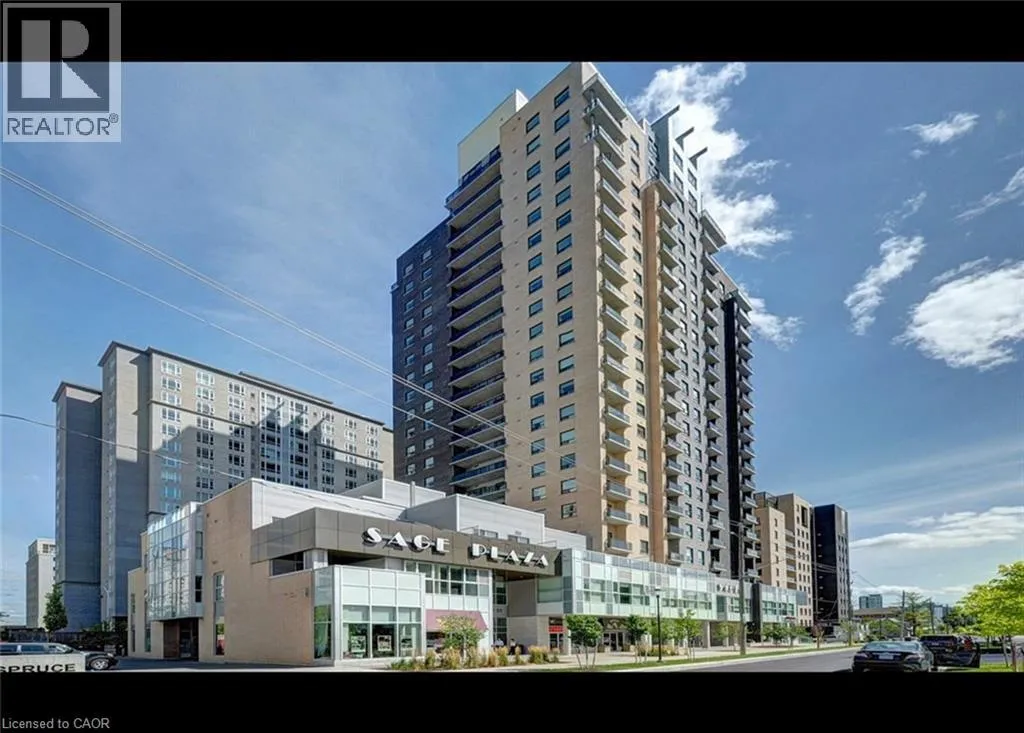
318 Spruce Street Unit# 1507, Waterloo, Ontario N2L 3M7

Listed for:
$2,395
2 beds
2 baths
Listed 16 days ago
Apartment for rent: 318 Spruce Street Unit# 1507, Waterloo, Ontario N2L 3M7

View all 11 photos

About

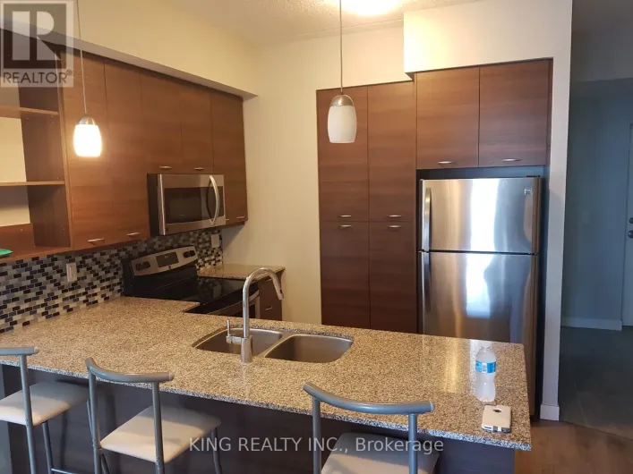
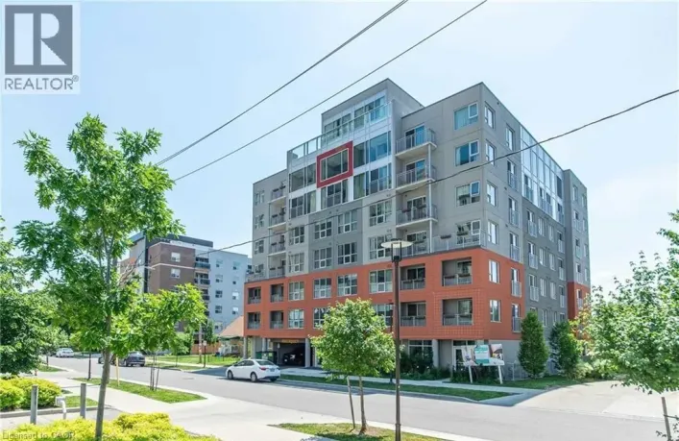
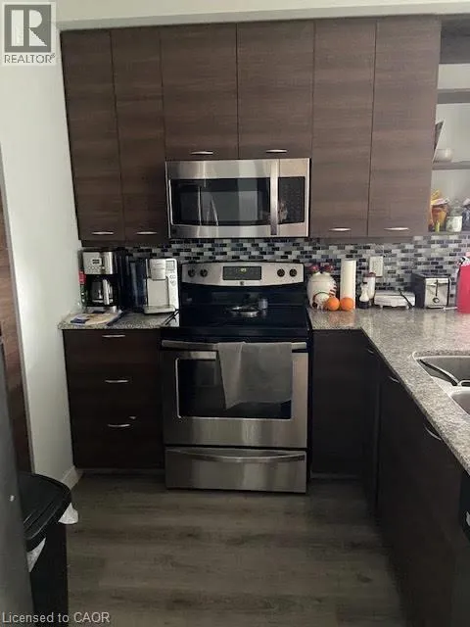
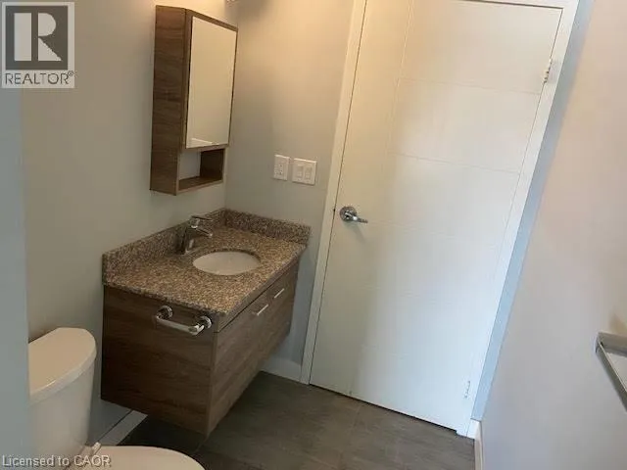
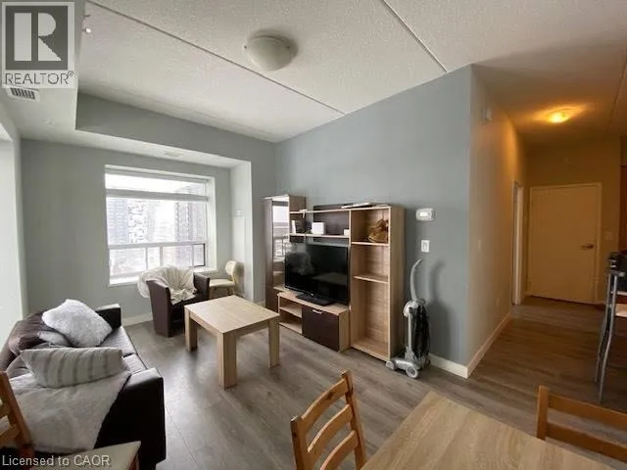
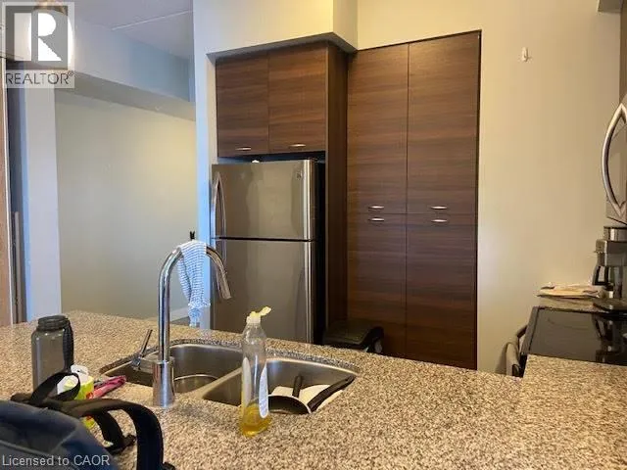
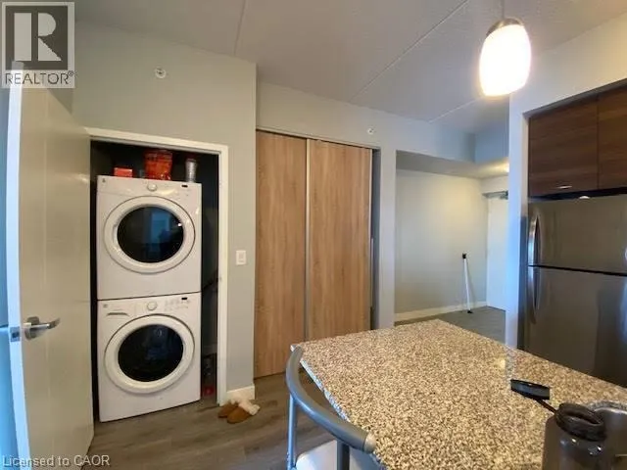
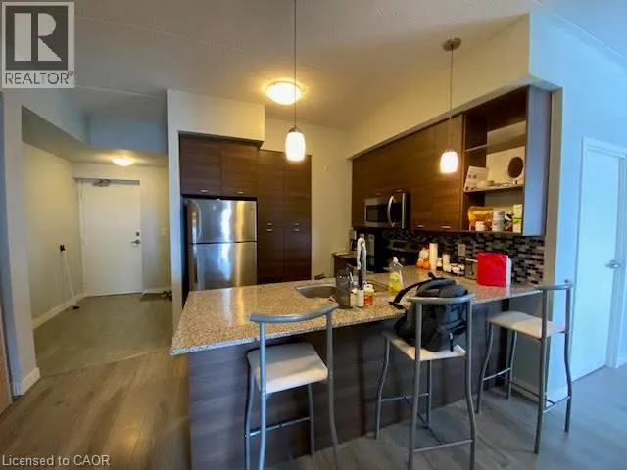
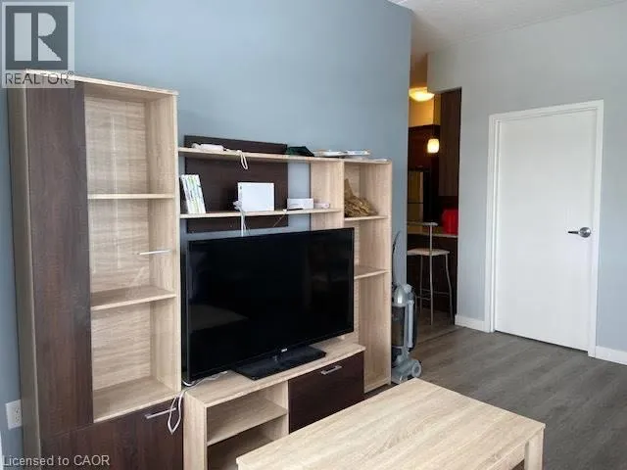
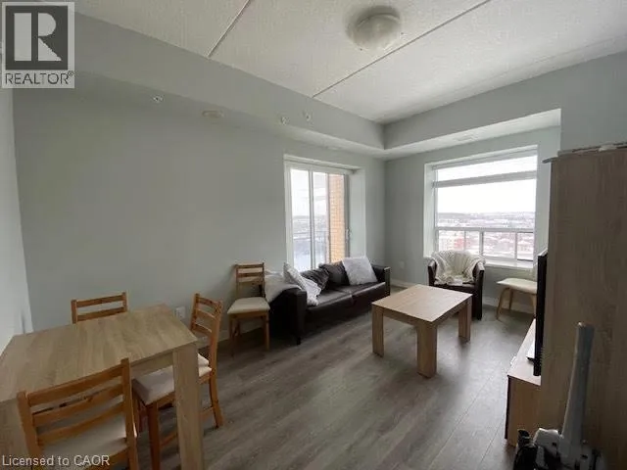
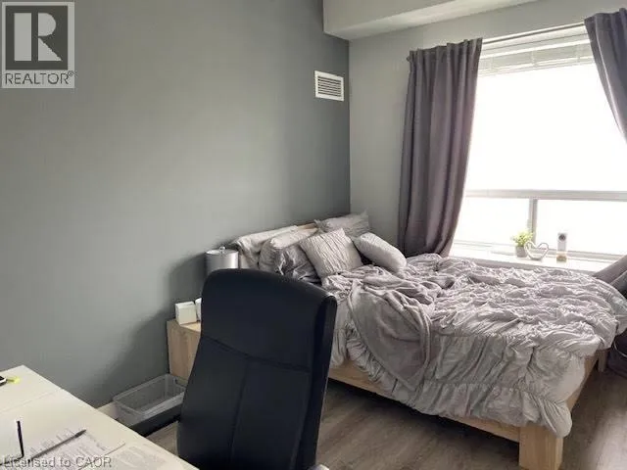
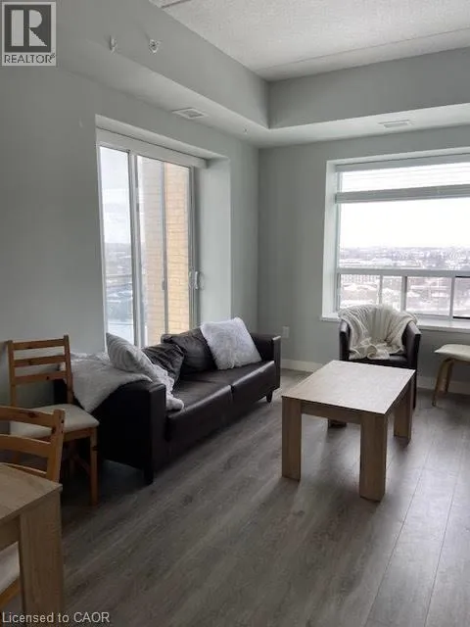
Hickory St W Gorgeous 2 Bedroom Unit in Waterloo! (Unit 1507) This gorgeous 2-bedroom unit in the luxurious Sage II building is ideal for young professionals or students! Located within walking distance of the University of Waterloo and Wilfrid Laurier University, this unit also offers easy access to Conestoga Mall, parks, public transit, and everyday essentials. The Google office is just 10 minutes away, and a walk-in clinic and pharmacy are conveniently located on the ground floor of the building. Features: • 2 Bedrooms • 2 Full Bathrooms • Open-Concept Floor Plan • Spacious Private Balcony • 6 Stainless Steel Appliances (Fridge, Stove, Dishwasher, Microwave, Washer & Dryer) • Granite Countertops • In-Suite Laundry • Central Air Conditioning • On-Site Fitness Facility • Social Lounge with Smart TV, Couches & Meeting Tables • Outdoor Terrace • 1 Parking Space Included • Wi-Fi Included • Partially Furnished *** Rent Plus Electricity *** *** Available Oct 1st, 2026! *** ***See sales brochure below for showing instructions*** (id:27476)

Property Highlights

MLS® Number
40862265
Type
Single Family
Ownership Type
Condominium
Land Size
Unknown
Parking Space Total
1

Building

Building Type
Apartment
Storeys
1.00
Square Footage
953 sqft
Bathrooms Total
2
Bedrooms Above Ground
2
Bedrooms Total
2
Amenities
Park, Place of Worship, Schools, Shopping
Exterior Finish
Brick, Concrete, Stucco
Fireplace Present
No
Basement Type
None
Basement Features
Building Heating Type
Forced air
Heating Fuel
Building Cooling Type
Central air conditioning

Utilities

Water
Municipal water
Utility Sewer
Municipal sewage system

Room Layout

Bedroom
Main level
11'1'' x 10'2''
3pc Bathroom
Main level
Measurements not available
Primary Bedroom
Main level
12'6'' x 9'6''
3pc Bathroom
Main level
Measurements not available
Laundry room
Main level
Measurements not available
Kitchen
Main level
9'3'' x 8'11''
Living room
Main level
16'2'' x 10'0''

Location

Learn more about this property
Listing provided by:
Vancor Realty Inc.
MLS® number:
40862265
Agent:
Corry Van Iersel
*Indicates required field
Name is required
Email is required
Please enter a valid phone number (e.g., 416-111-1111).

Street Spotlight - For rent