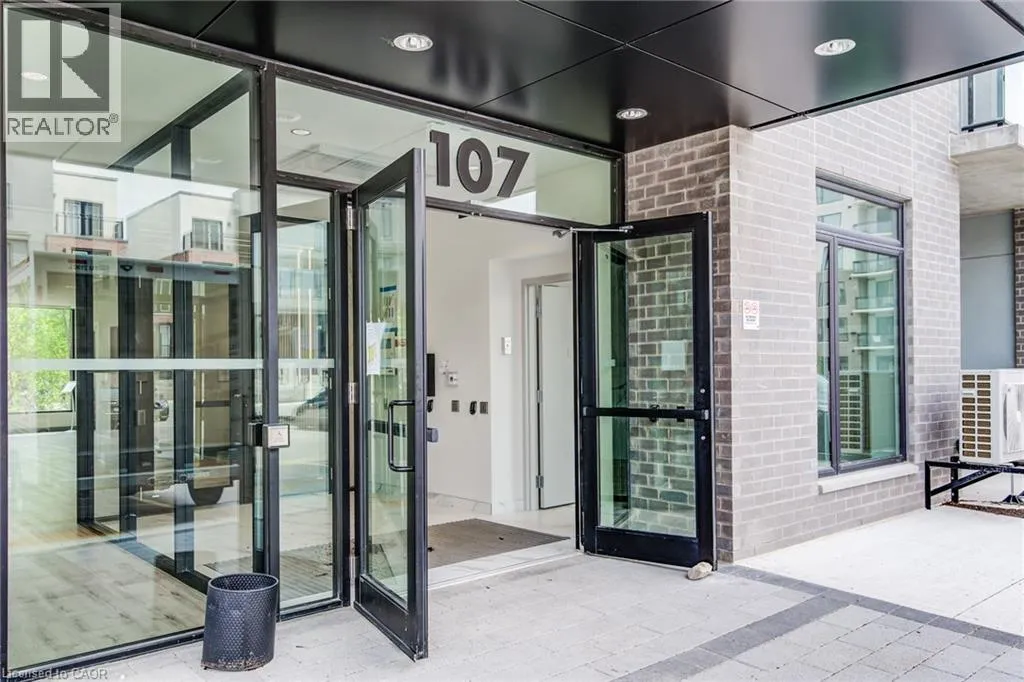
107 Roger Street Unit# 610, Waterloo, Ontario N2J 0G3

Listed for:
$1,749
1 beds
1 baths
Listed 6 days ago
Apartment for rent: 107 Roger Street Unit# 610, Waterloo, Ontario N2J 0G3

View all 26 photos

About

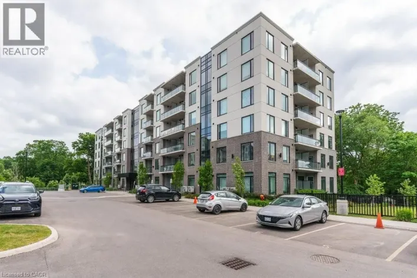
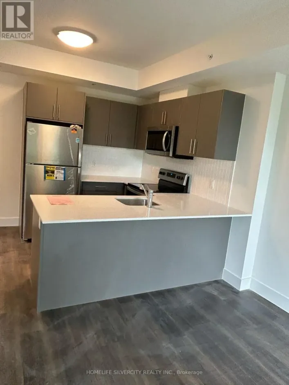
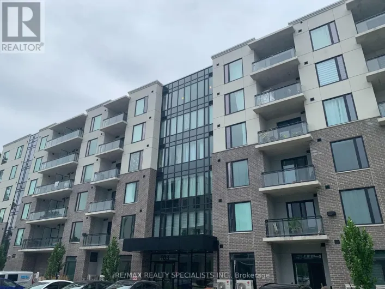
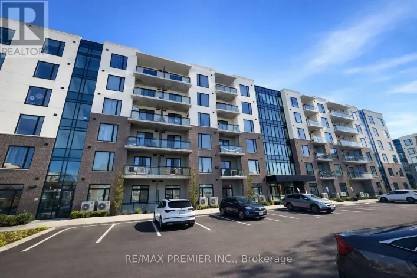
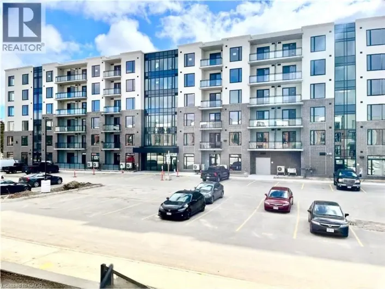
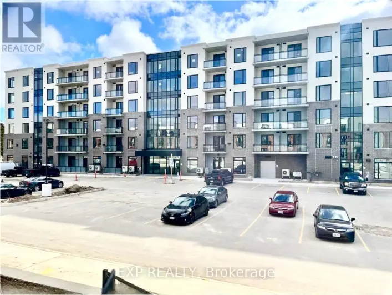
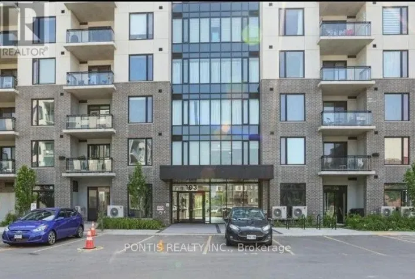
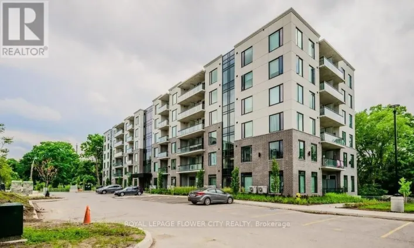
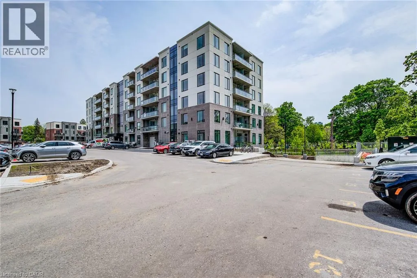
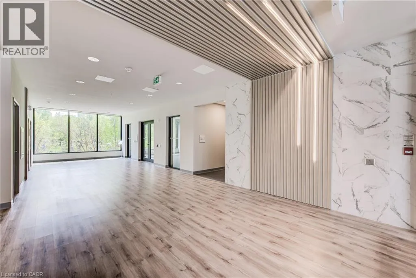
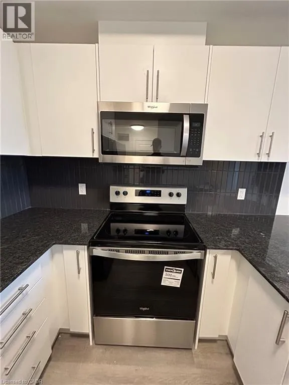
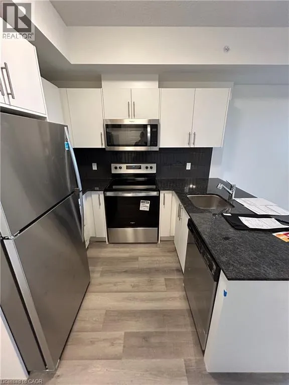
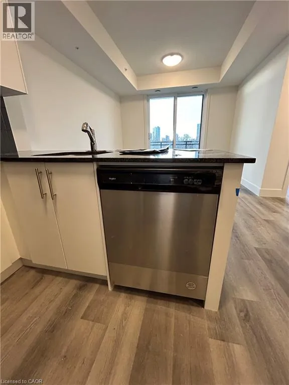
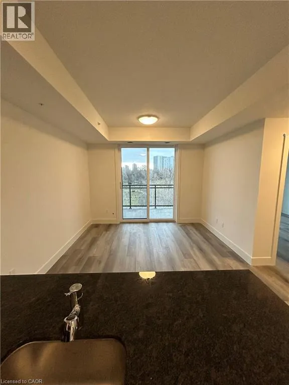
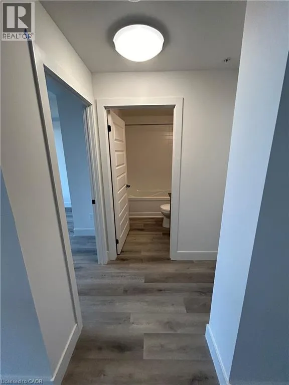
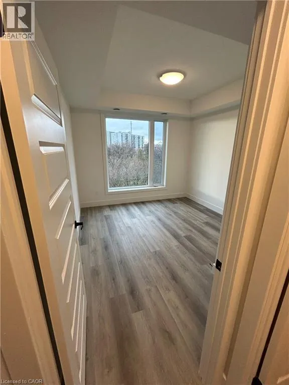
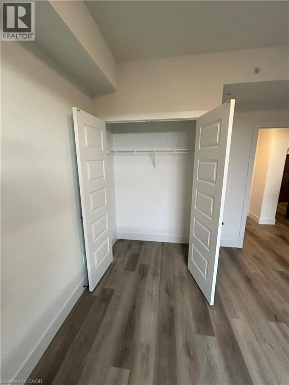
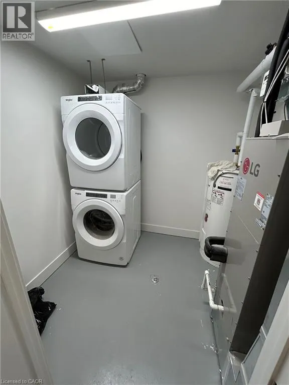
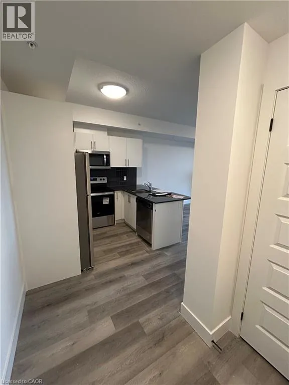
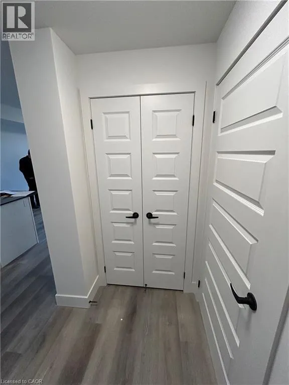
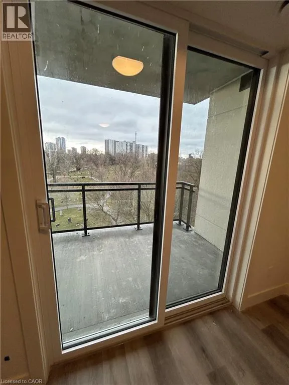
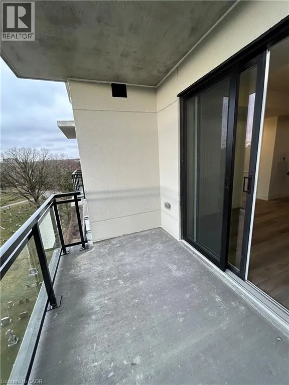
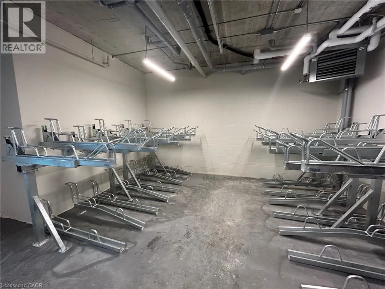
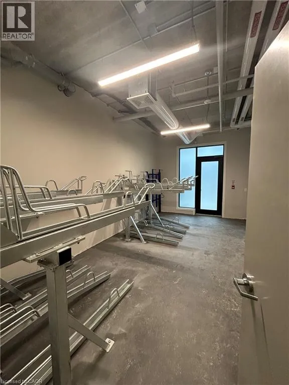
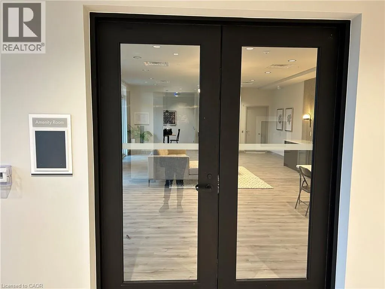
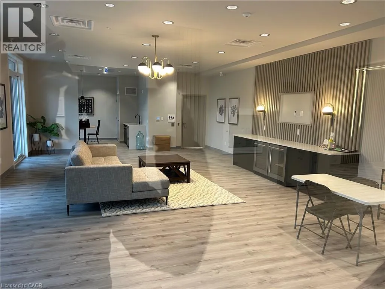
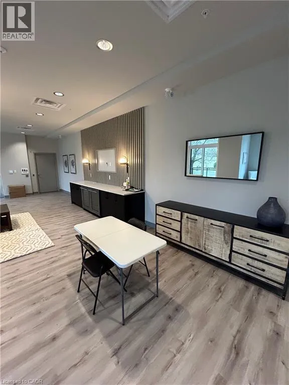
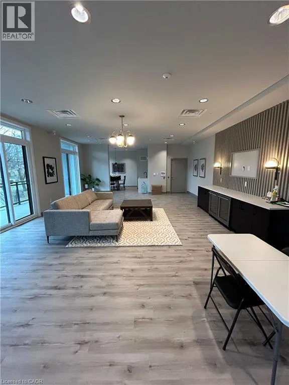
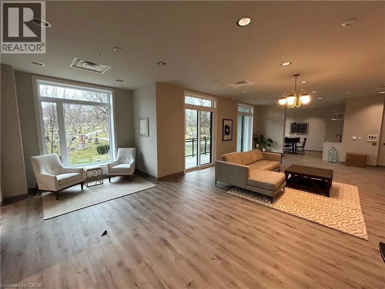
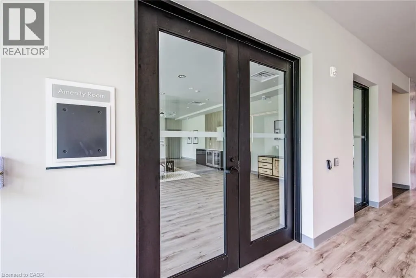
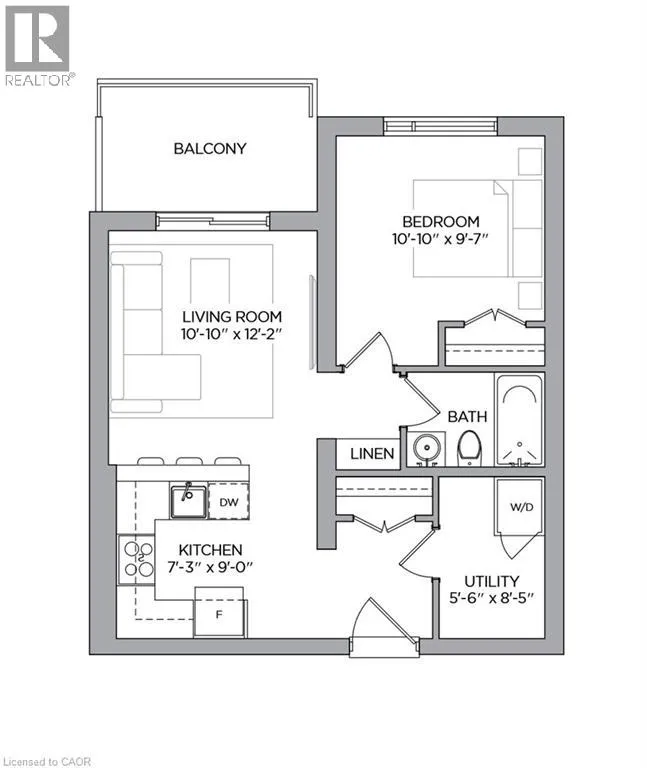
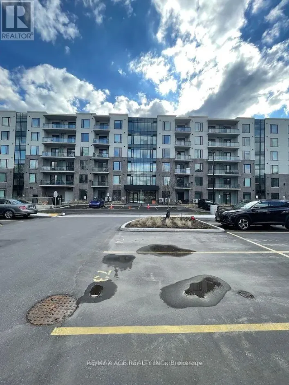
Available November 1 – This bright, carpet-free 1-bedroom suite on the 6th floor of Spur Line Common Condominiums offers over 600 sq ft of well-appointed living space, plus an in-suite utility room and one outdoor parking space. The white kitchen features full-size stainless steel appliances, an eat-at peninsula, and ample storage. A modern, open-concept layout with large windows and custom window coverings fills the suite with natural light. Living, dining, and kitchen areas flow seamlessly together, creating an inviting space ideal for relaxing, working from home, or entertaining. Step out onto the open balcony to enjoy an unobstructed view toward downtown Kitchener. Additional condo amenities include bike storage and a party room. This prime location connects directly to the Spur Line Trail, a scenic walking and biking path linking Downtown Kitchener and Uptown Waterloo. Walk or bike to nearby cafes, restaurants, markets, parks, transit, and everyday amenities. Close to major tech employers, Grand River Hospital, ION and GO Transit, universities, shopping, dining, and entertainment, with easy access to Highways 7, 8, and 401. (id:27476)

Property Highlights

MLS® Number
40862705
Type
Single Family
Ownership Type
Condominium
Land Size
Unknown
Parking Space Total
1

Building

Building Type
Apartment
Storeys
1.00
Square Footage
605 sqft
Bathrooms Total
1
Bedrooms Above Ground
1
Bedrooms Total
1
Amenities
Party Room Hospital, Park, Playground, Schools, Shopping
Exterior Finish
Concrete
Fireplace Present
No
Basement Type
None
Basement Features
Building Heating Type
Forced air
Heating Fuel
Building Cooling Type
Central air conditioning

Utilities

Water
Municipal water
Utility Sewer
Municipal sewage system

Room Layout

Utility room
Main level
5'6'' x 8'5''
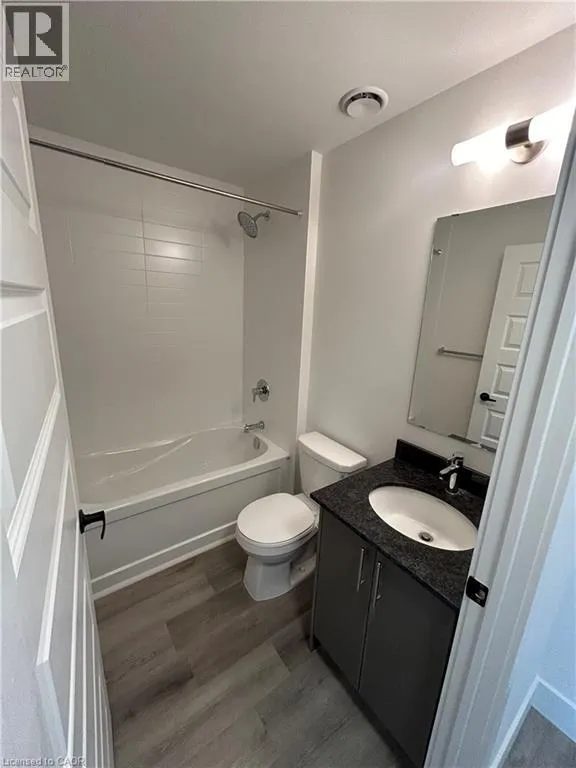
4pc Bathroom
Main level
Measurements not available
Bedroom
Main level
10'10'' x 9'7''
Living room
Main level
10'10'' x 12'2''
Kitchen
Main level
7'3'' x 9'0''

Location

Learn more about this property
Listing provided by:
RE/MAX TWIN CITY REALTY INC.
MLS® number:
40862705
Agent:
Madeline Flaxey
*Indicates required field
Name is required
Email is required
Please enter a valid phone number (e.g., 416-111-1111).

Street Spotlight - For rent