373 Forestlawn Road, Waterloo, Ontario N2K 2J4

Listed for:
$1,199,999
4 beds
3 baths
Listed 15 days ago
House for rent: 373 Forestlawn Road, Waterloo, Ontario N2K 2J4

View all 47 photos

About

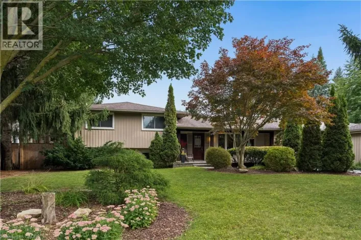
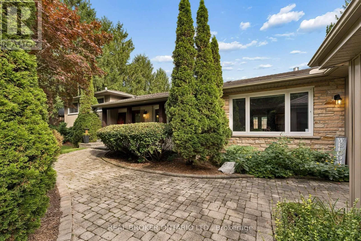
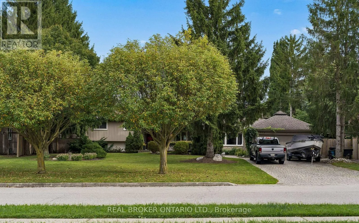
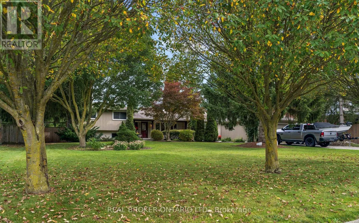
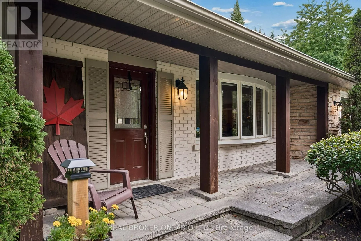
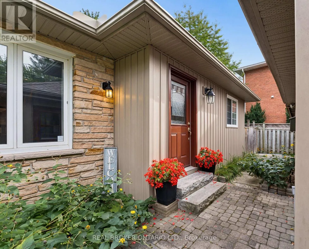
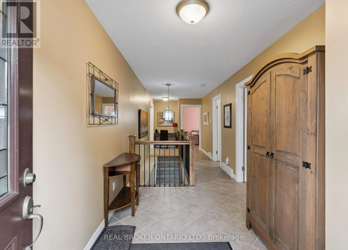
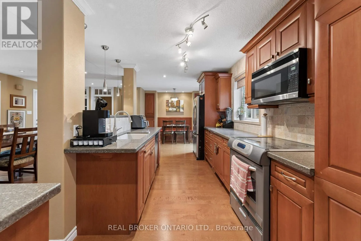
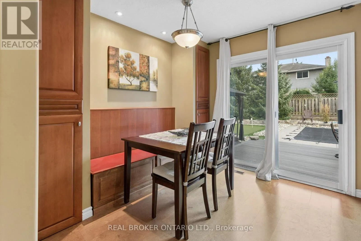
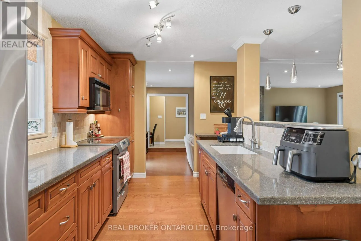
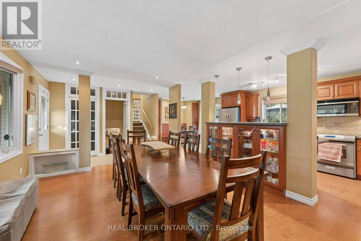
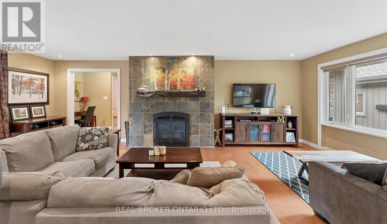
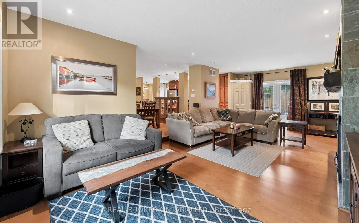
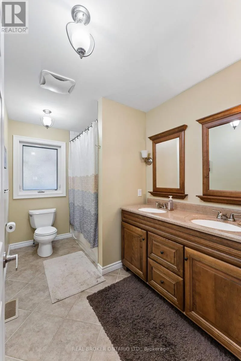
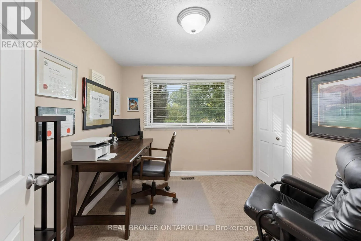
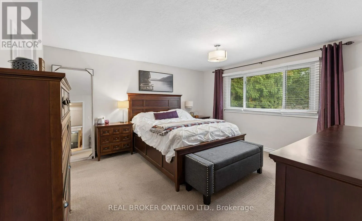
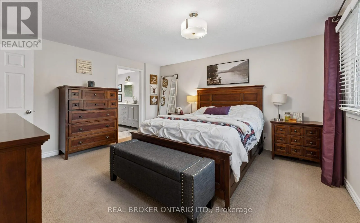
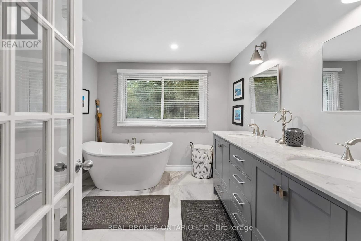
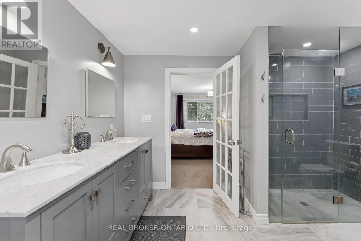
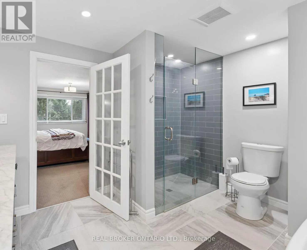
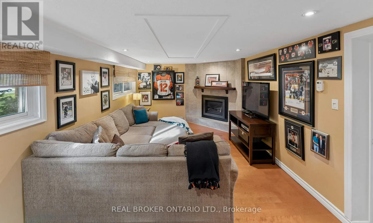
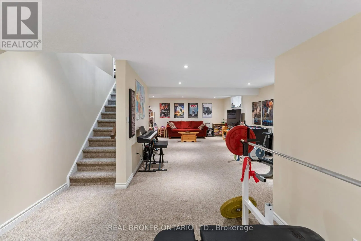
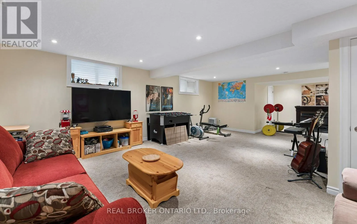
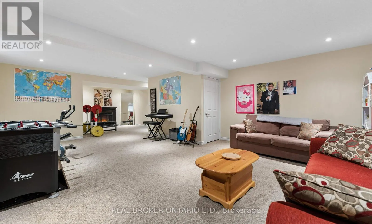
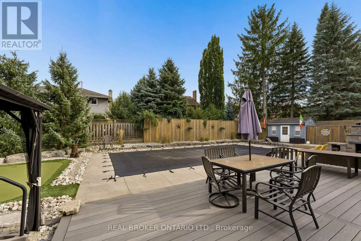
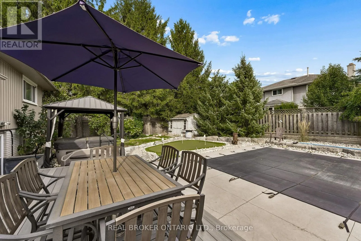
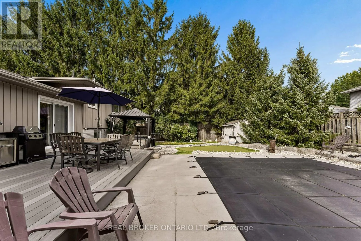
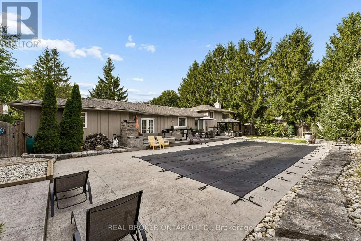
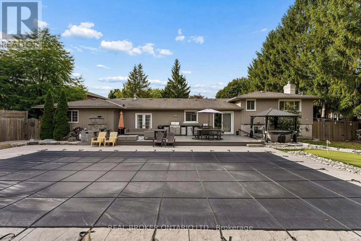
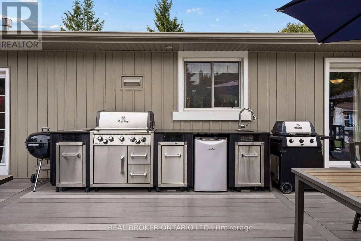
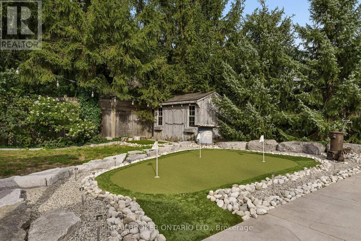
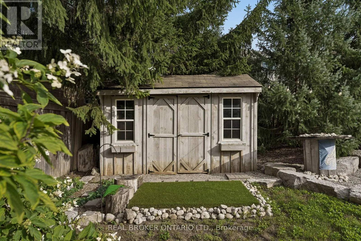
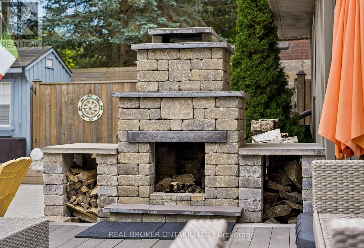
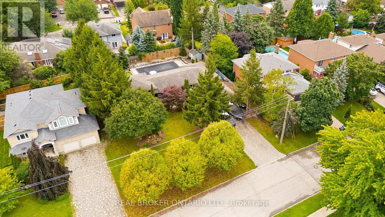
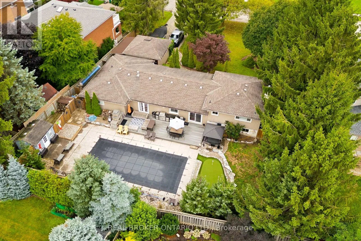
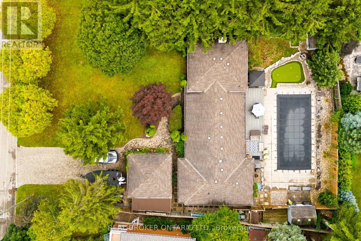
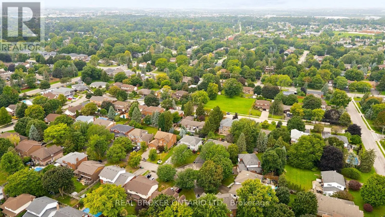
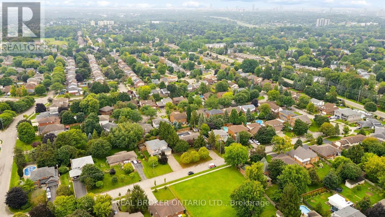
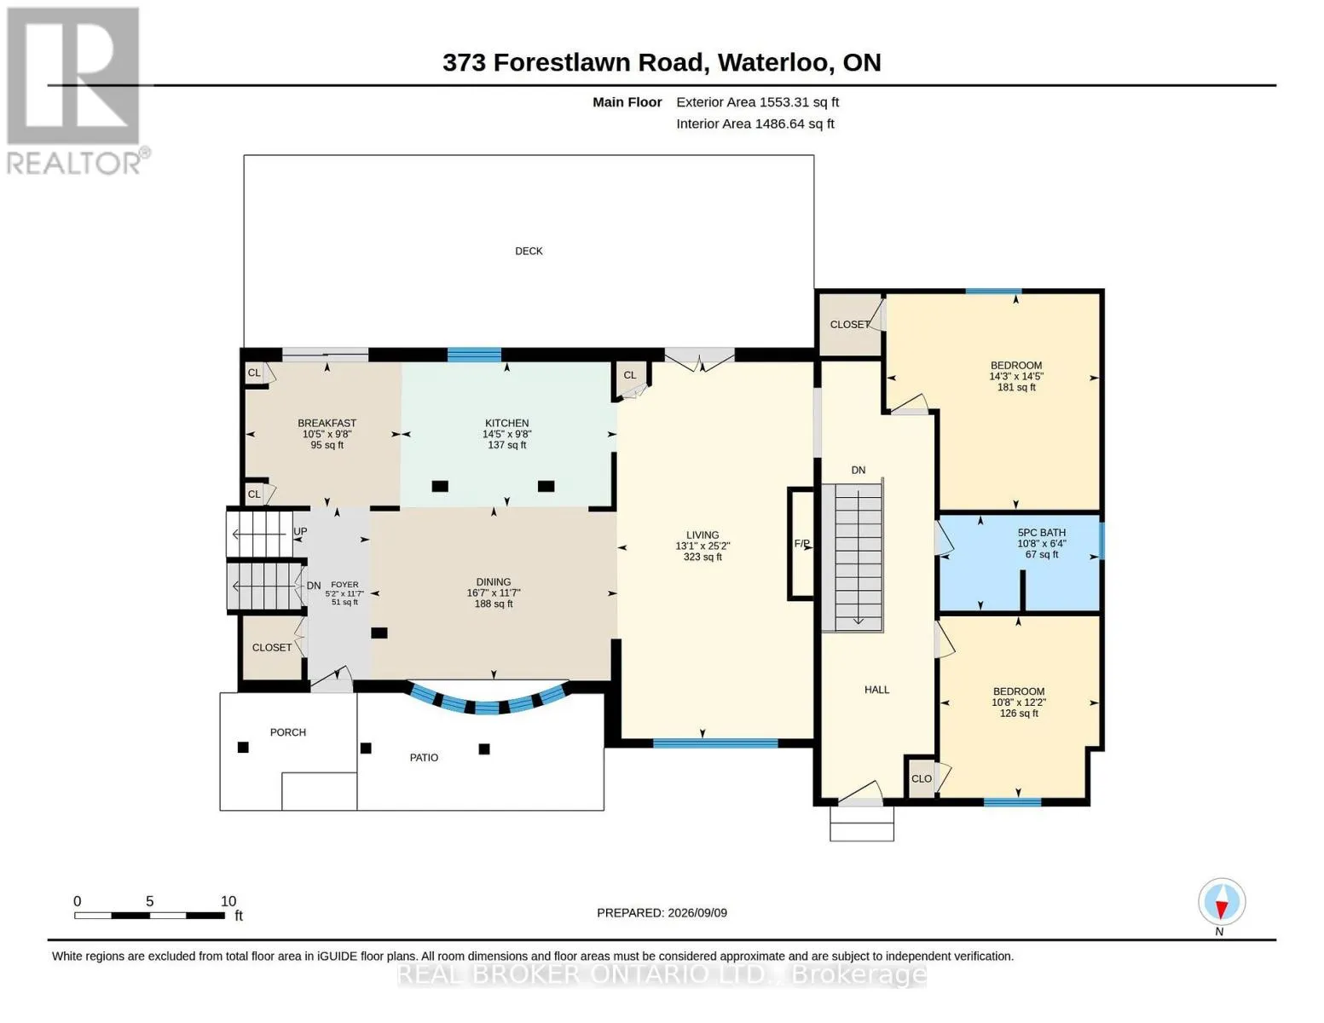
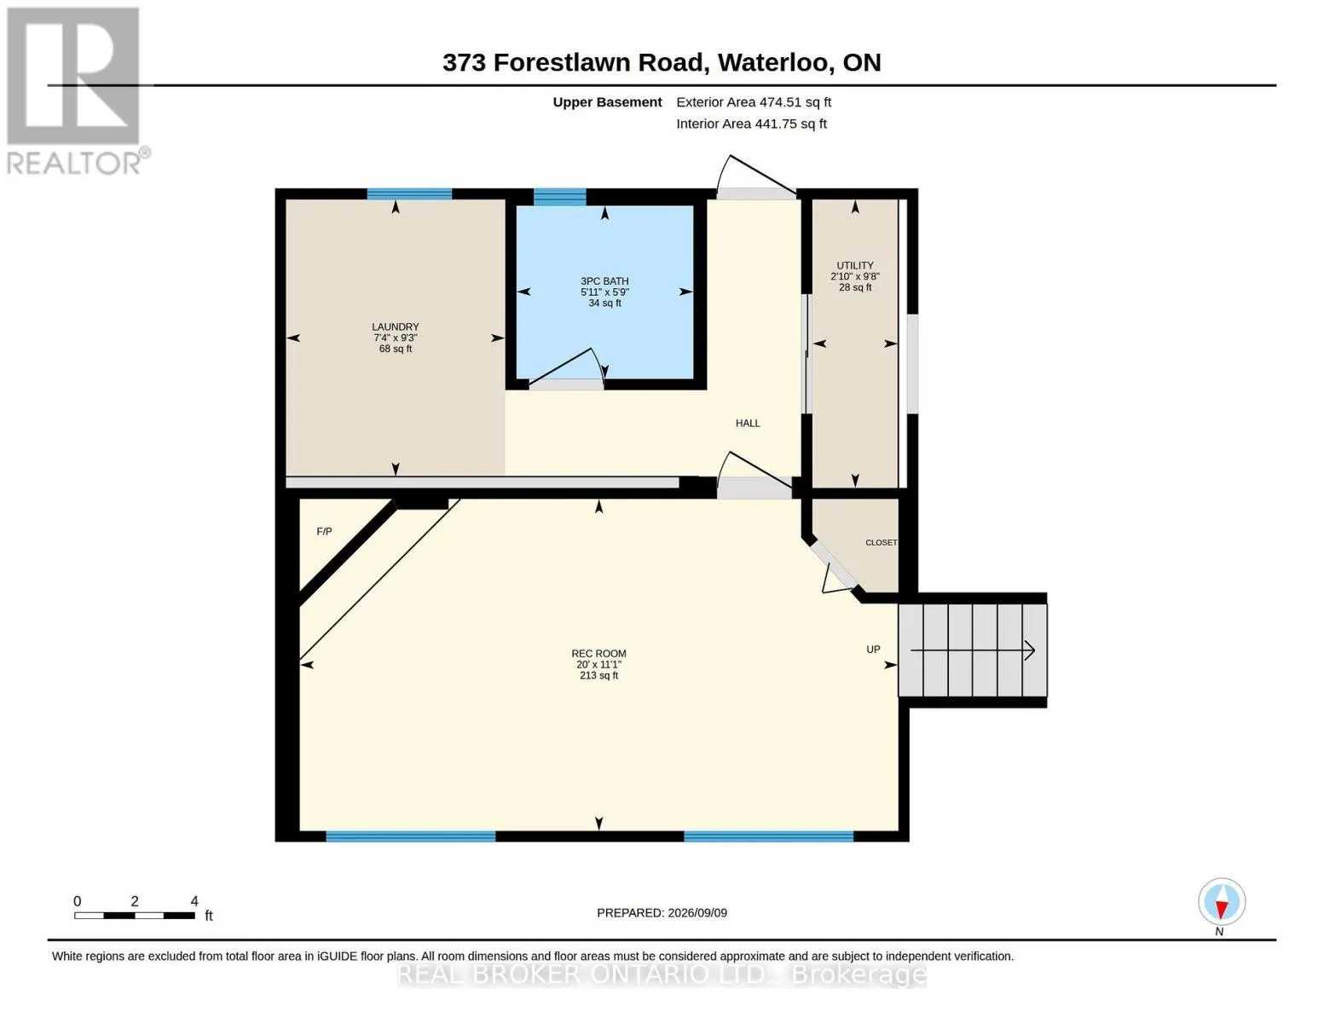
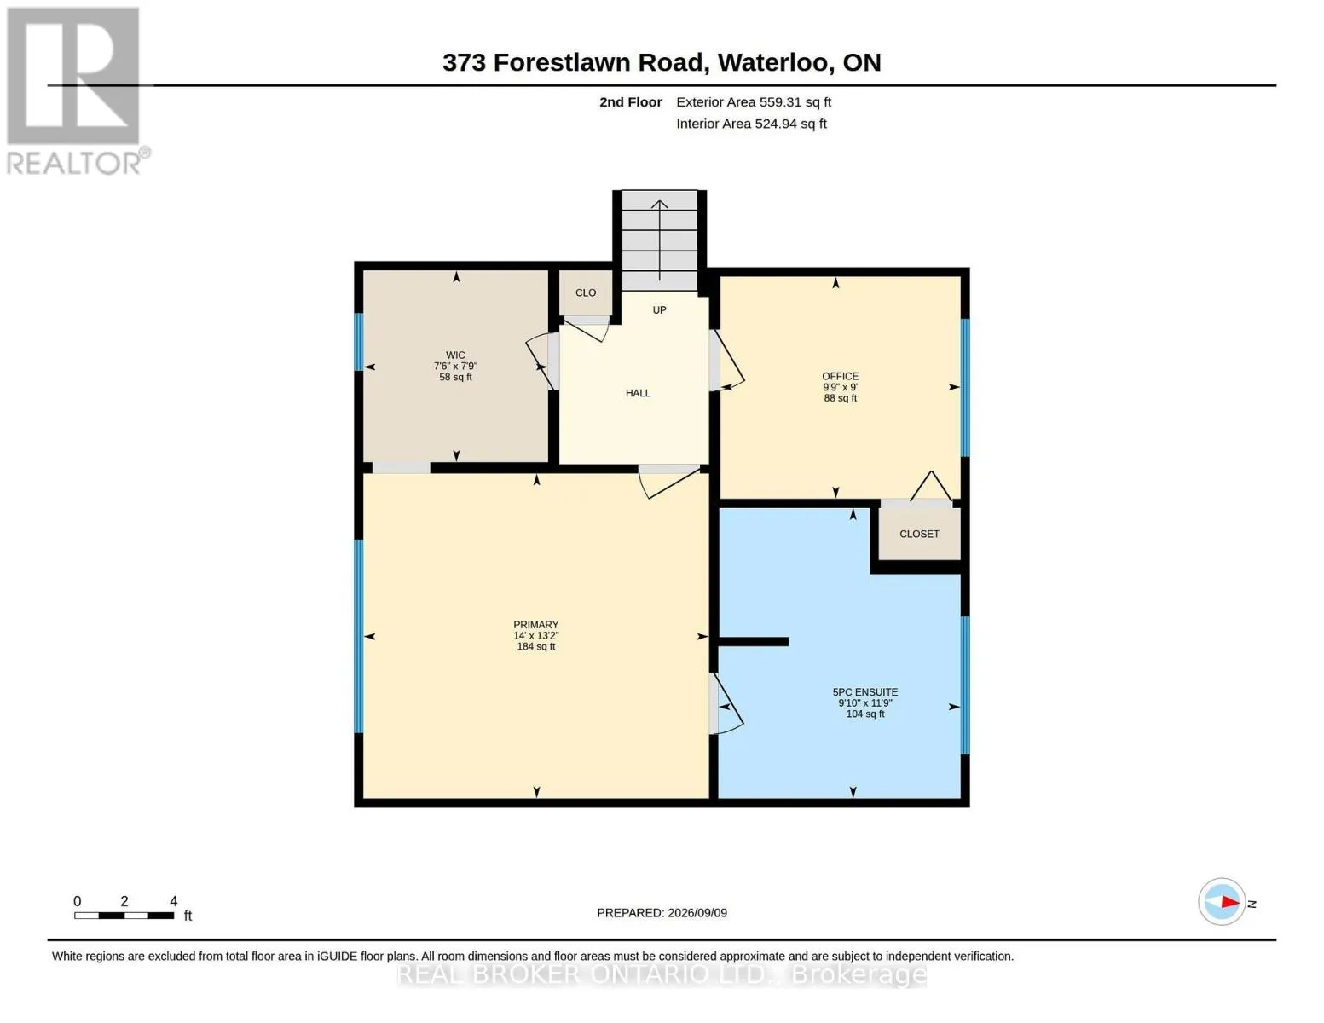
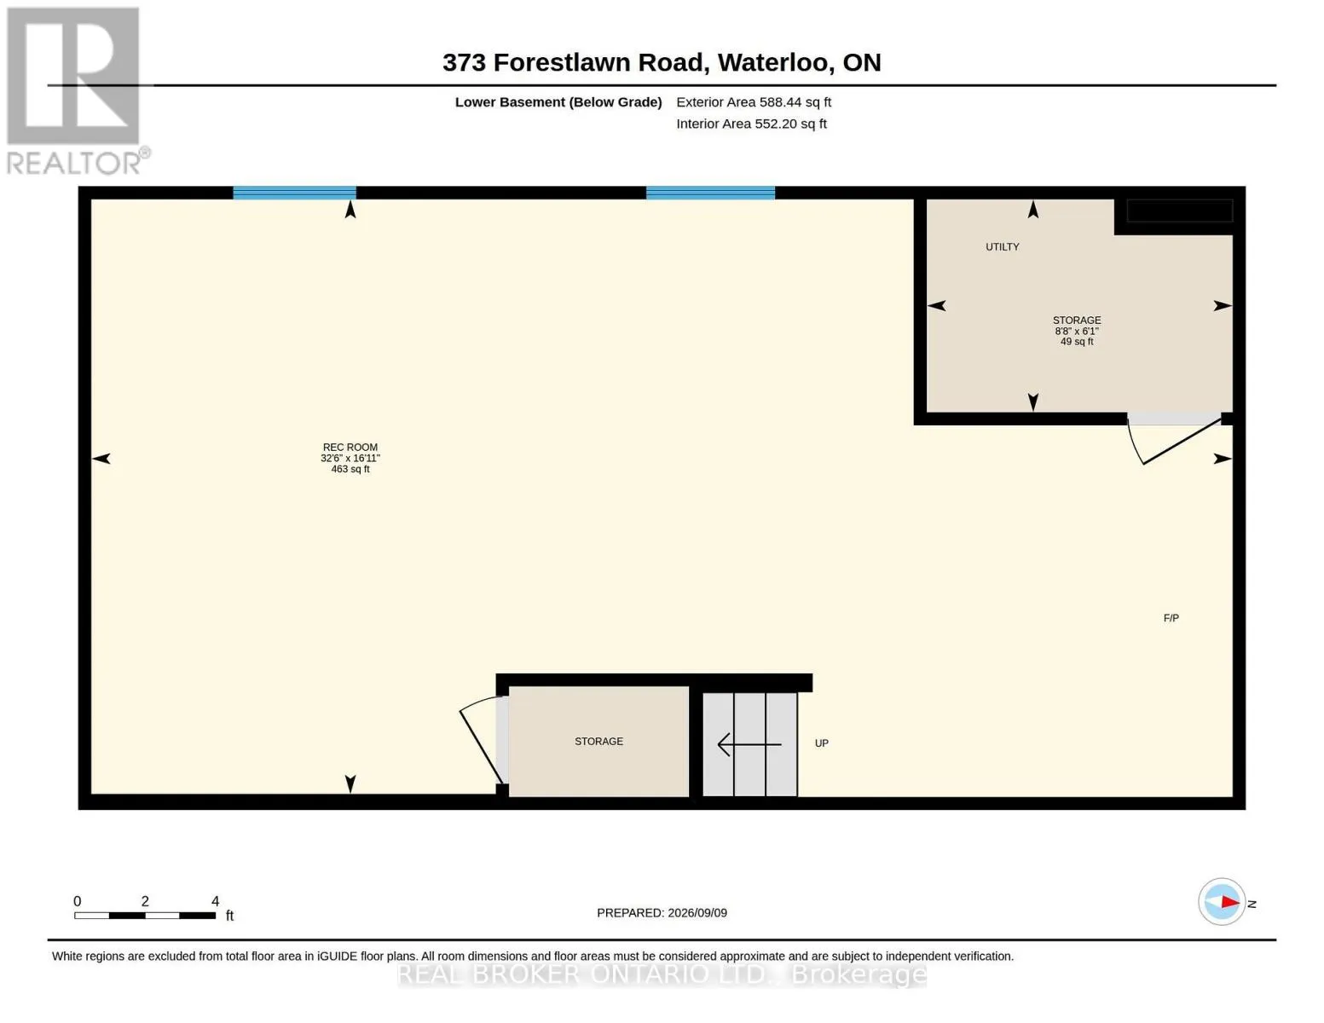
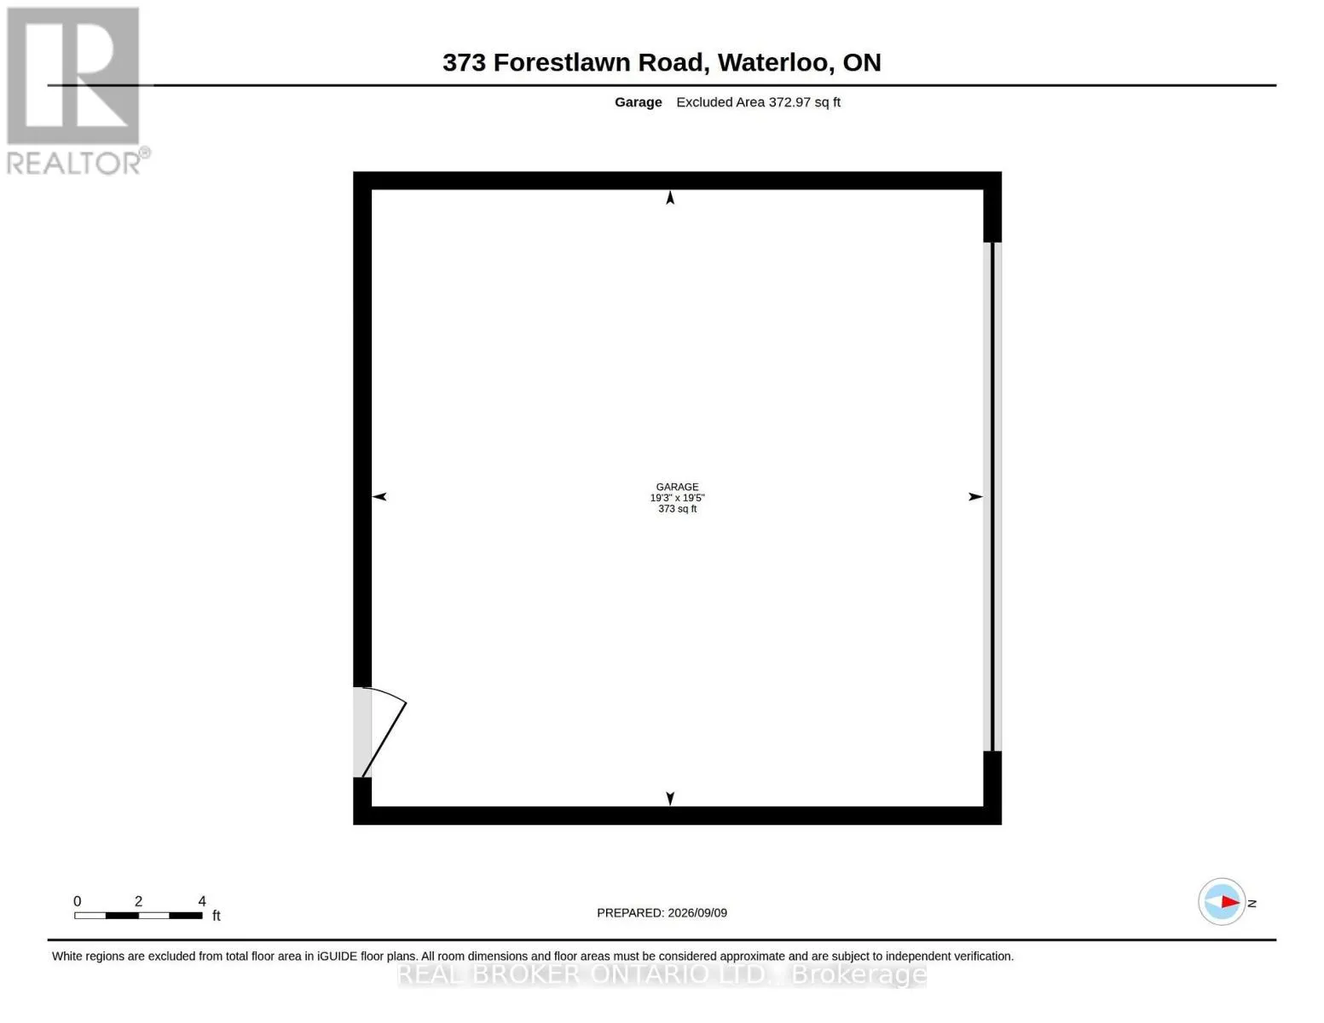
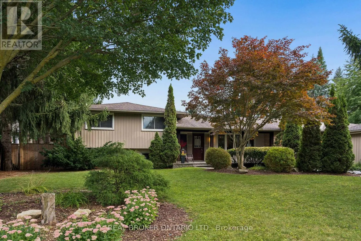
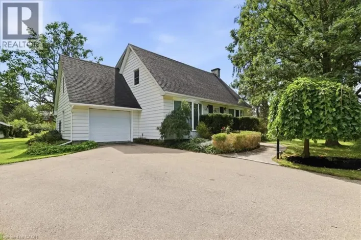
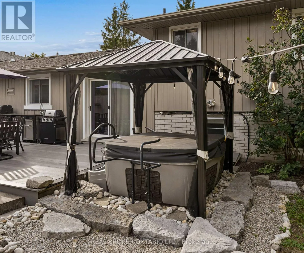
Cross Streets: Meadowvale Rd. ** Directions: Bridge St W & Lexington Rd. Space, privacy, and an incredible backyard lifestyle await at 373 Forestlawn Road! Set on a generous 0.36-acre lot in desirable Waterloo, this 3-bedroom, 3-bathroom detached sidesplit offers over 3,000 sq. ft. of finished living space with room for the whole family. The main level featuresa spacious living room with gas fireplace, separate dining room, well-appointed kitchen, bright breakfast area, two generous bedrooms and a 5-piece bathroom. Upstairs, the private primary retreat offers a walk-in closet and ensuite, while a versatile office provides the perfect work-from-home space. The lower level adds a comfortable family room, laundry and 3-piece bathroom, while the fully finished basement offers a largerecreation room and additional storage. Step outside and enjoy your own private backyard oasis, complete with an in-ground saltwater pool, hottub, spacious deck and patio - perfect for summer entertaining, relaxing and making memories. A double attached garage and generous privatedriveway provide plenty of parking. Located in a quiet Waterloo neighbourhood, this unique home delivers exceptional space both inside and out,with a layout designed for comfortable family living and entertaining. A rare opportunity to enjoy an oversized lot and resort-style backyard inthe city! (id:27476)

Property Highlights

MLS® Number
X13787314
Type
Single Family
Ownership Type
Freehold
Land Size
97.2 x 151.2 FT
Parking Space Total
6

Building

Building Type
House
Square Footage
2000 - 2500 sqft
Bathrooms Total
3
Bedrooms Above Ground
4
Bedrooms Total
4
Amenities
Fireplace(s) Park, Place of Worship, Public Transit, Schools
Exterior Finish
Aluminum siding, Brick
Fireplace Present
Yes
Basement Type
Full (Finished)
Basement Features
Building Heating Type
Forced air
Heating Fuel
Natural gas
Building Cooling Type
Central air conditioning

Utilities

Water
Municipal water
Utility Sewer
Sanitary sewer

Room Layout

Bathroom
Second level
2 m x 4 m
Bedroom
Second level
2.97 m x 2.74 m
Primary Bedroom
Second level
4.27 m x 4.01 m
Other
Second level
2.29 m x 2.36 m
Recreational, Games room
Basement
2.31 m x 4.88 m
Bathroom
Lower level
1 m x 4 m
Laundry room
Lower level
2.82 m x 2.24 m
Family room
Lower level
3.38 m x 6.1 m
Utility room
Lower level
2.95 m x 0.86 m
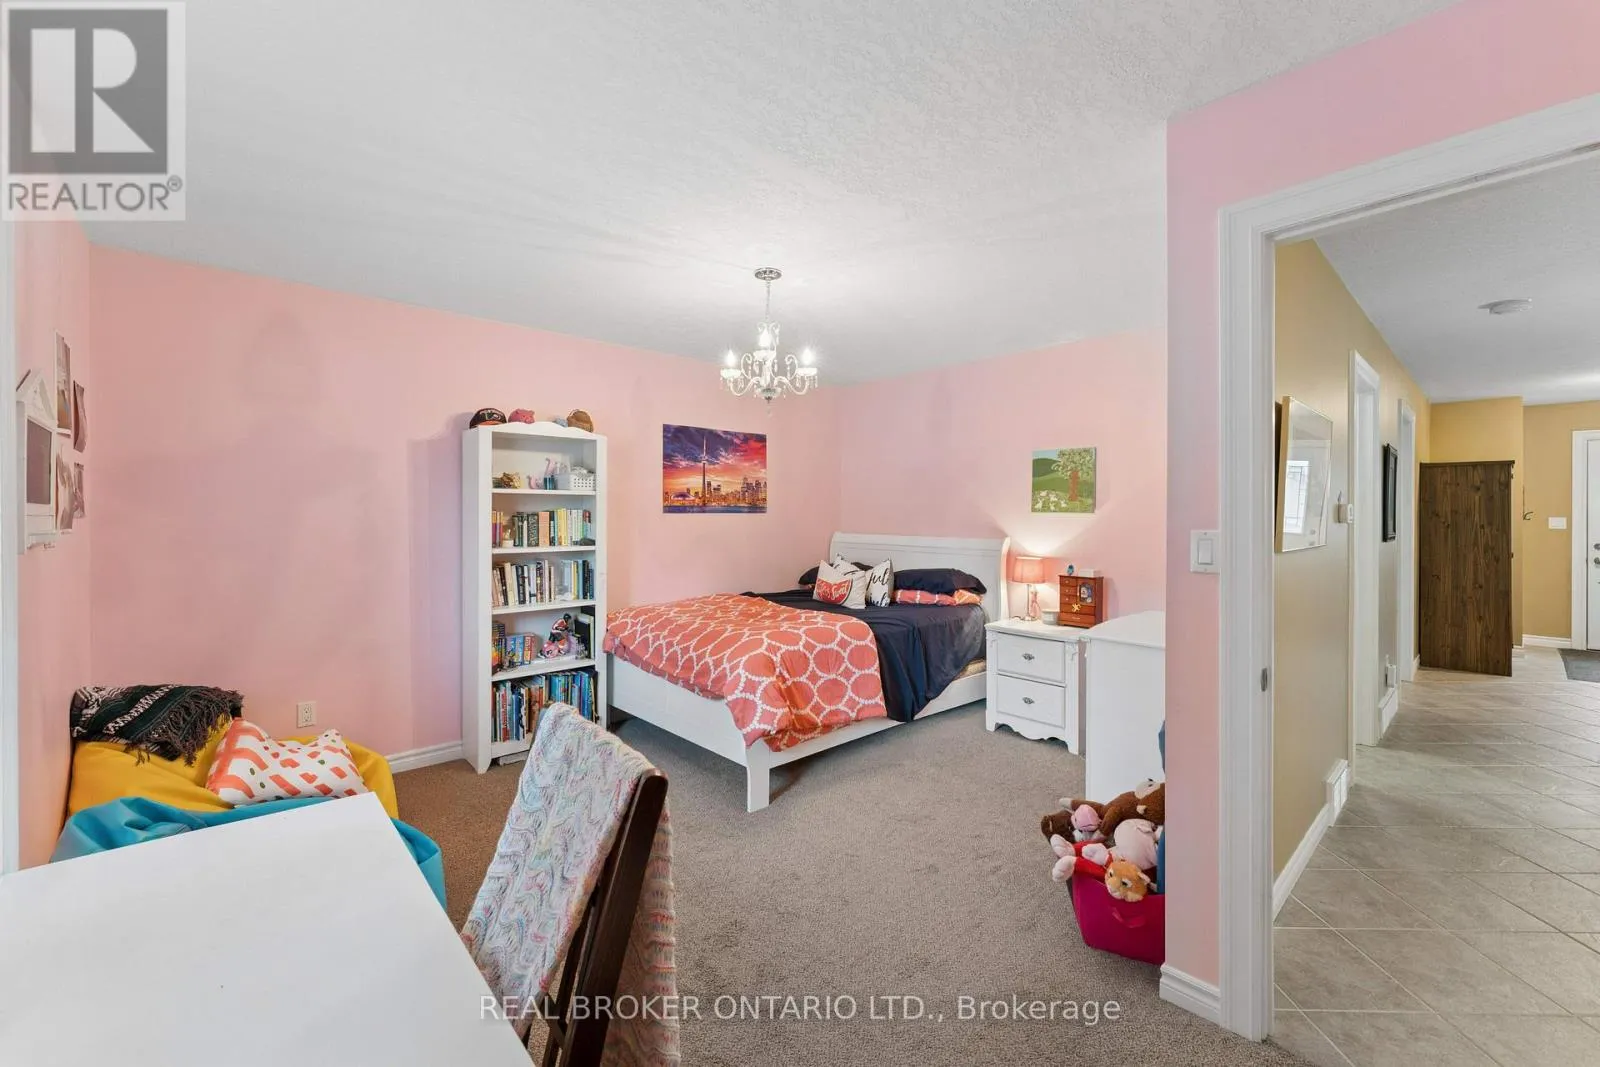
Bedroom 3
Main level
4.39 m x 4.34 m
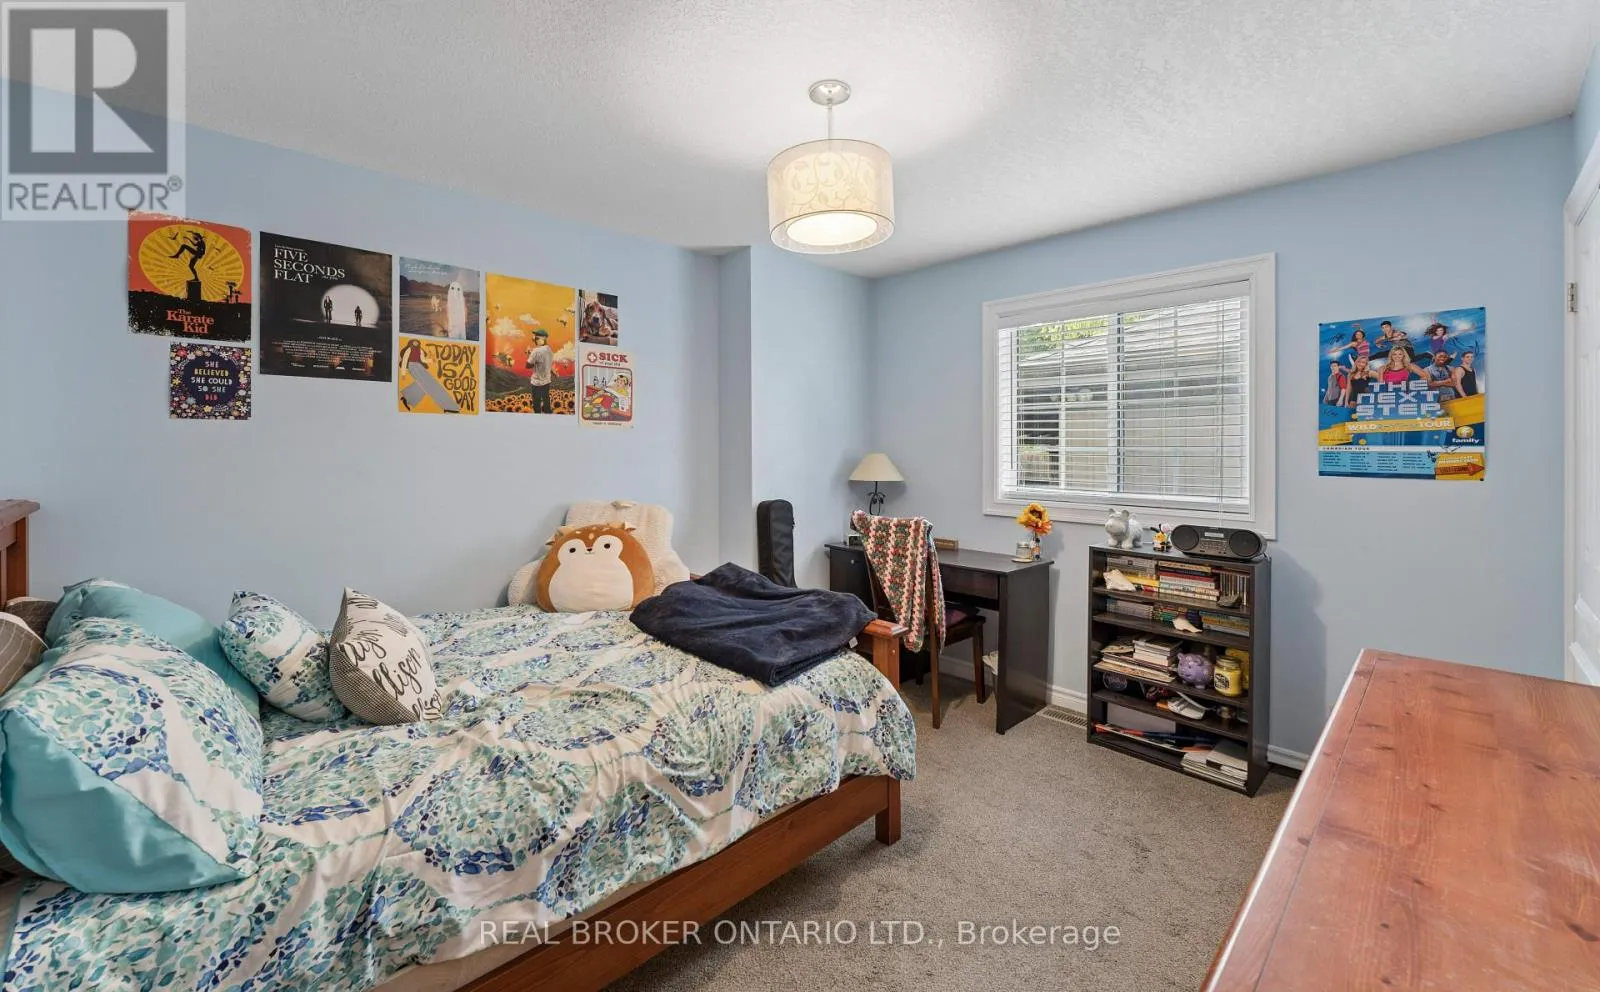
Bedroom 4
Main level
3.71 m x 3.25 m
Bathroom
Main level
2 m x 2 m
Eating area
Main level
2.95 m x 3.17 m
Dining room
Main level
3.53 m x 5.05 m
Foyer
Main level
3.53 m x 1.57 m
Kitchen
Main level
2.95 m x 4.39 m
Living room
Main level
7.67 m x 3.99 m

Location

Learn more about this property
Listing provided by:
REAL BROKER ONTARIO LTD.
MLS® number:
X13787314
Agent:
Sam Chin
*Indicates required field
Name is required
Email is required
Please enter a valid phone number (e.g., 416-111-1111).