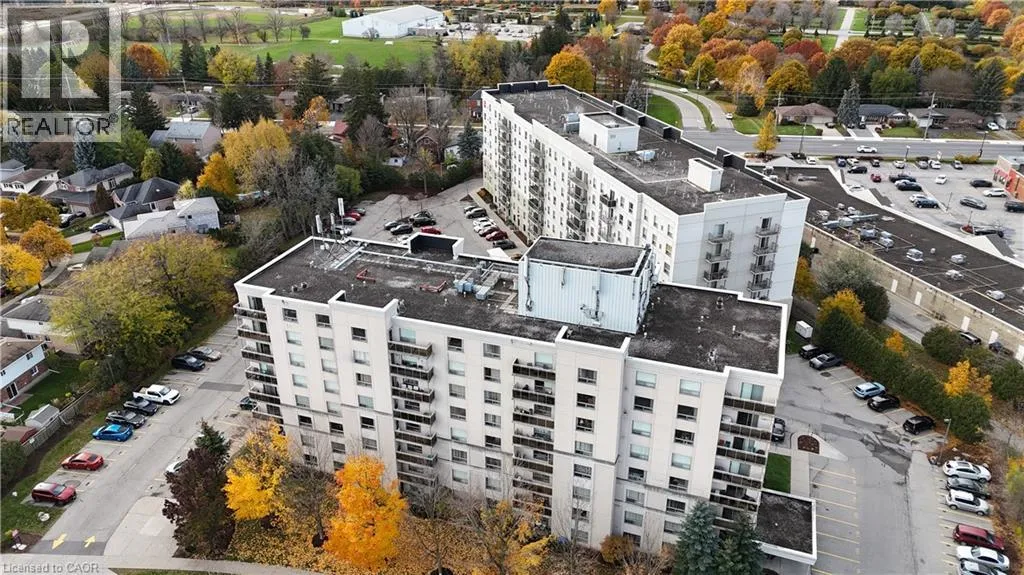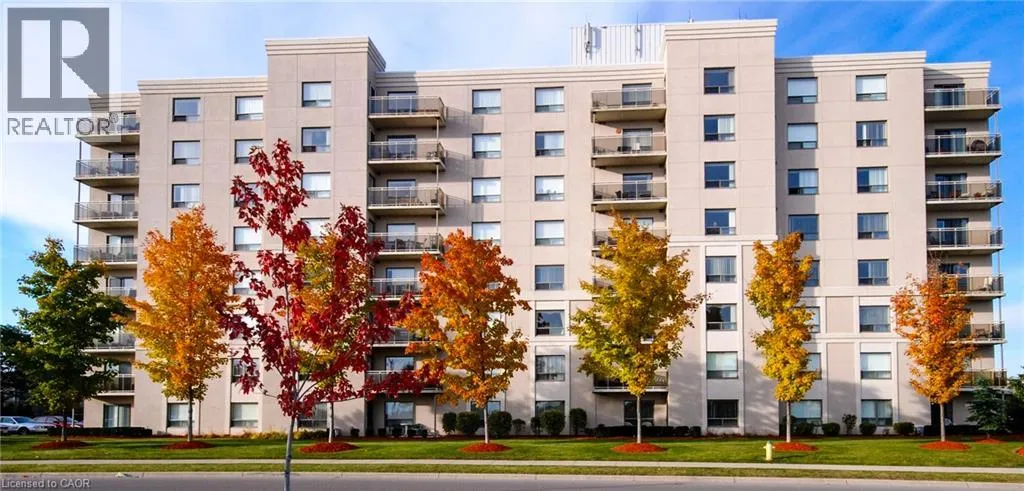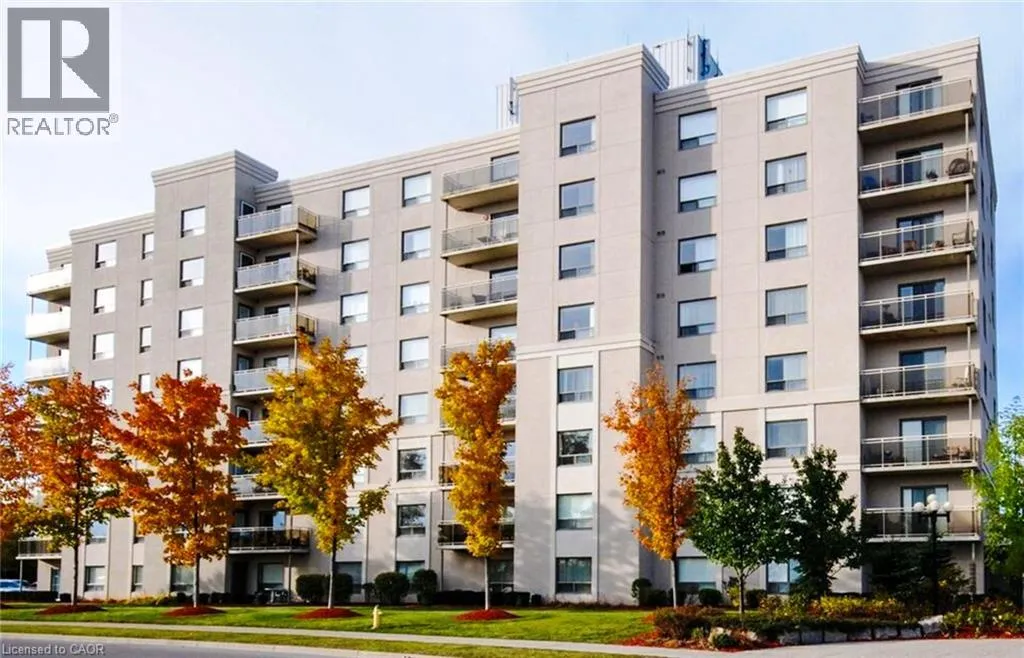
237 Auburn Drive Unit# 503, Waterloo, Ontario N2K 0B7

Listed for:
$2,395
2 beds
2 baths
Listed 15 days ago
Apartment for rent: 237 Auburn Drive Unit# 503, Waterloo, Ontario N2K 0B7

View all 14 photos

About

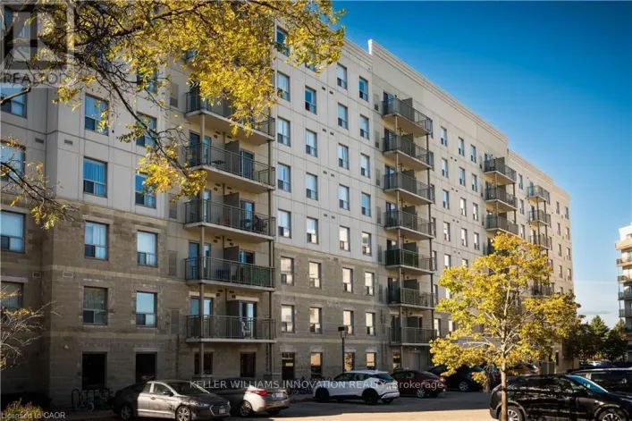
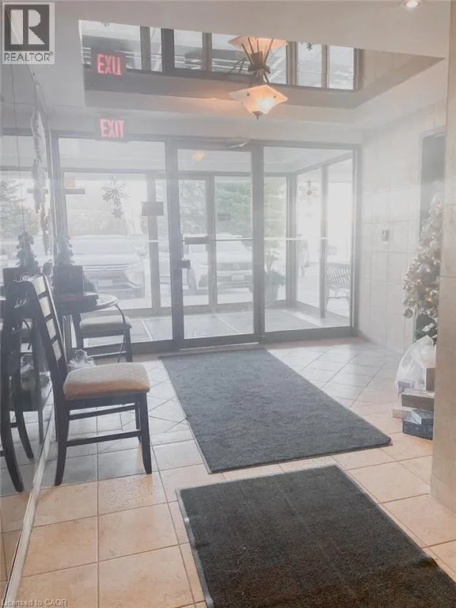
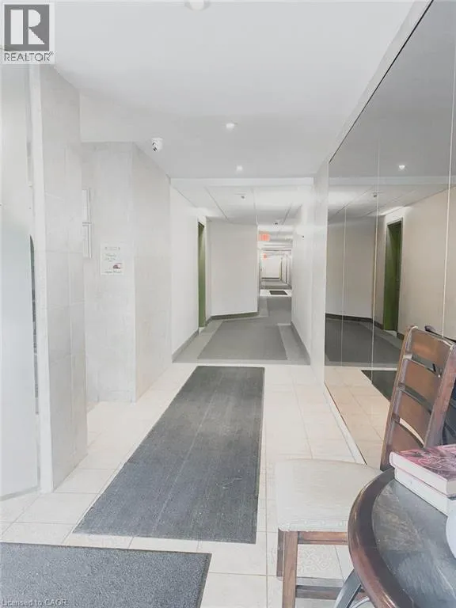
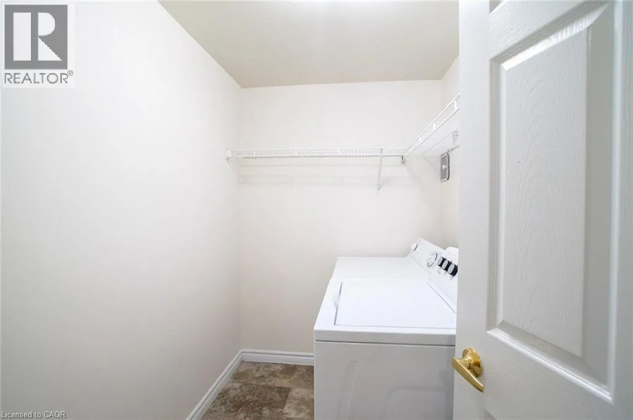
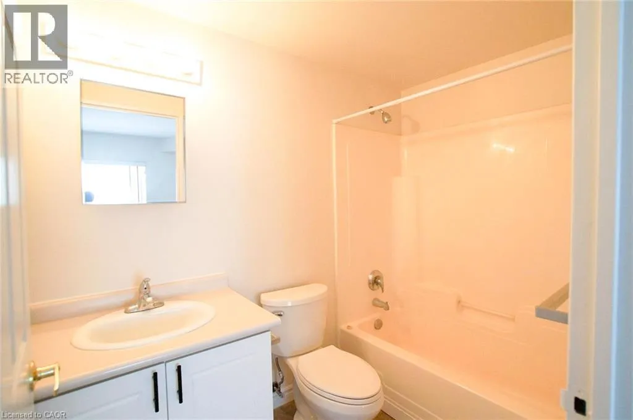
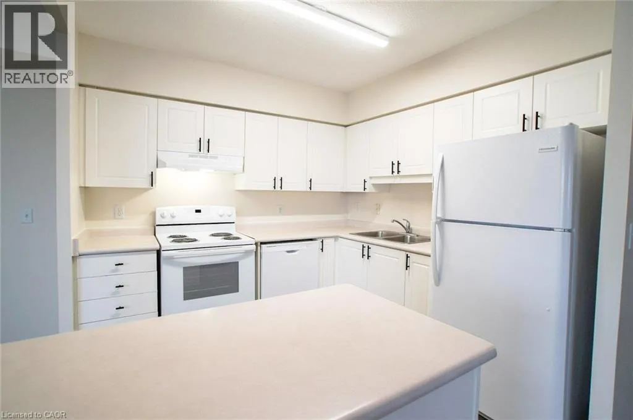
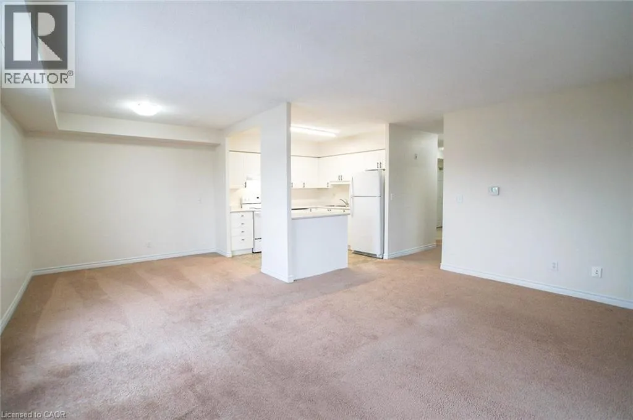
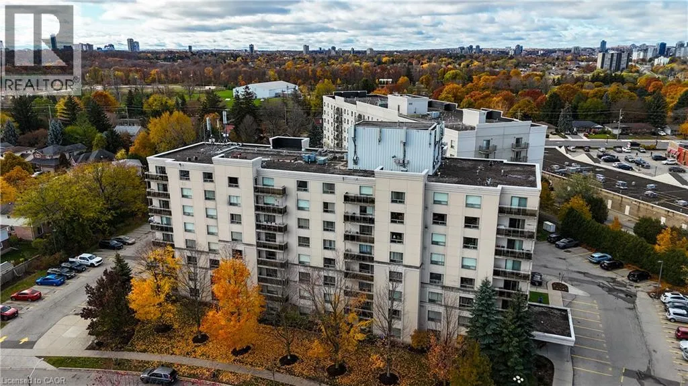
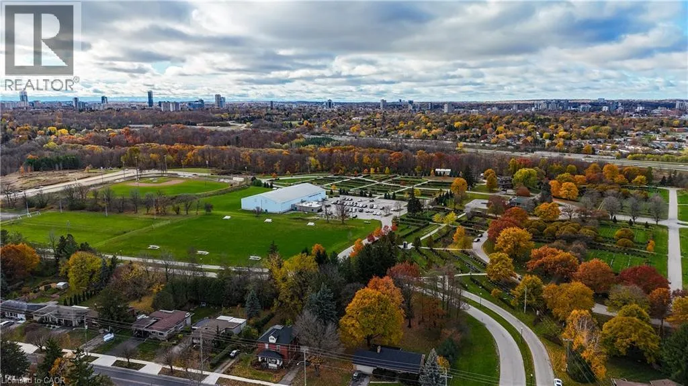
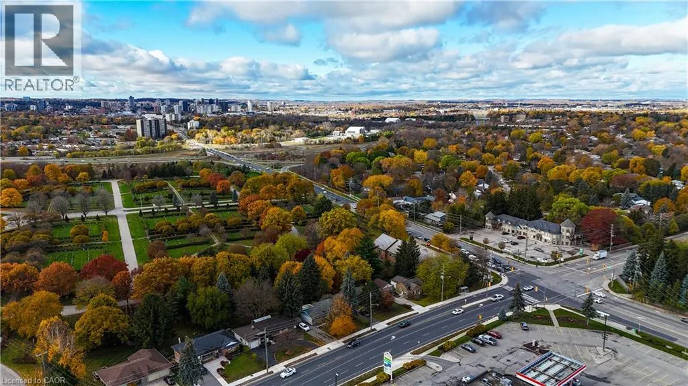
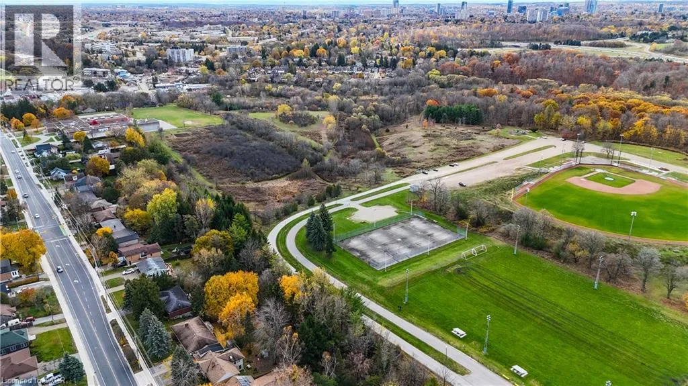
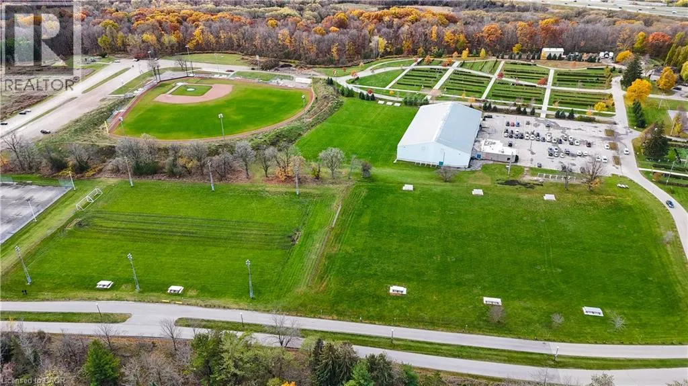
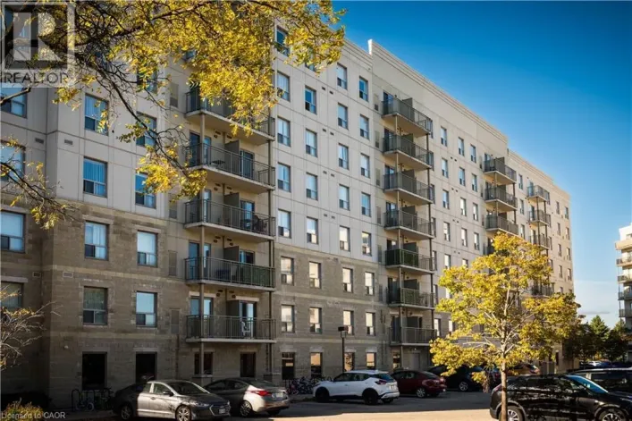
University to Auburn Welcome to Auburn Green, a bright and spacious 2-bedroom, 2-full-bathroom corner apartment in Waterloo’s desirable University Downs neighbourhood. This suite features durable tile and luxury vinyl plank flooring throughout, creating a clean and modern feel. The well-appointed kitchen includes stainless steel appliances, including a dishwasher, while convenient in-suite laundry adds everyday ease. The generous primary bedroom features a walk-in closet, complemented by large closets throughout the unit for excellent storage. As a corner suite, the apartment offers plenty of natural light and a comfortable, functional layout. Set within a quiet, well-maintained building with many long-term residents, Auburn Green offers a peaceful residential setting surrounded by green space and parks just steps from your door. Ideally located close to Conestoga College, Wilfrid Laurier University, shopping, dining, public transit, major roads and the expressway, with easy access to everything Waterloo has to offer. A great opportunity to enjoy spacious, low-maintenance living in a convenient and established Waterloo location. (id:27476)

Property Highlights

MLS® Number
40863644
Type
Single Family
Ownership Type
Freehold
Land Size
under 1/2 acre
Parking Space Total
1

Building

Building Type
Apartment
Storeys
1.00
Square Footage
1287 sqft
Bathrooms Total
2
Bedrooms Above Ground
2
Bedrooms Total
2
Amenities
Park, Place of Worship, Playground, Public Transit, Schools, Shopping
Exterior Finish
Brick, Stucco
Fireplace Present
No
Basement Type
None
Basement Features
Building Heating Type
Heating Fuel
Building Cooling Type
Central air conditioning

Utilities

Water
Municipal water
Utility Sewer
Municipal sewage system

Room Layout

Bedroom
Main level
15'2'' x 8'0''
Laundry room
Main level
6'2'' x 6'3''
Other
Main level
5'0'' x 5'0''
4pc Bathroom
Main level
9'5'' x 4'10''
Primary Bedroom
Main level
18'10'' x 9'9''
4pc Bathroom
Main level
8'3'' x 4'10''
Living room
Main level
22'6'' x 11'11''
Kitchen
Main level
8'8'' x 9'11''

Location

Learn more about this property
Listing provided by:
Corcoran Horizon Realty
MLS® number:
40863644
Agent:
Zoran Kukic
*Indicates required field
Name is required
Email is required
Please enter a valid phone number (e.g., 416-111-1111).