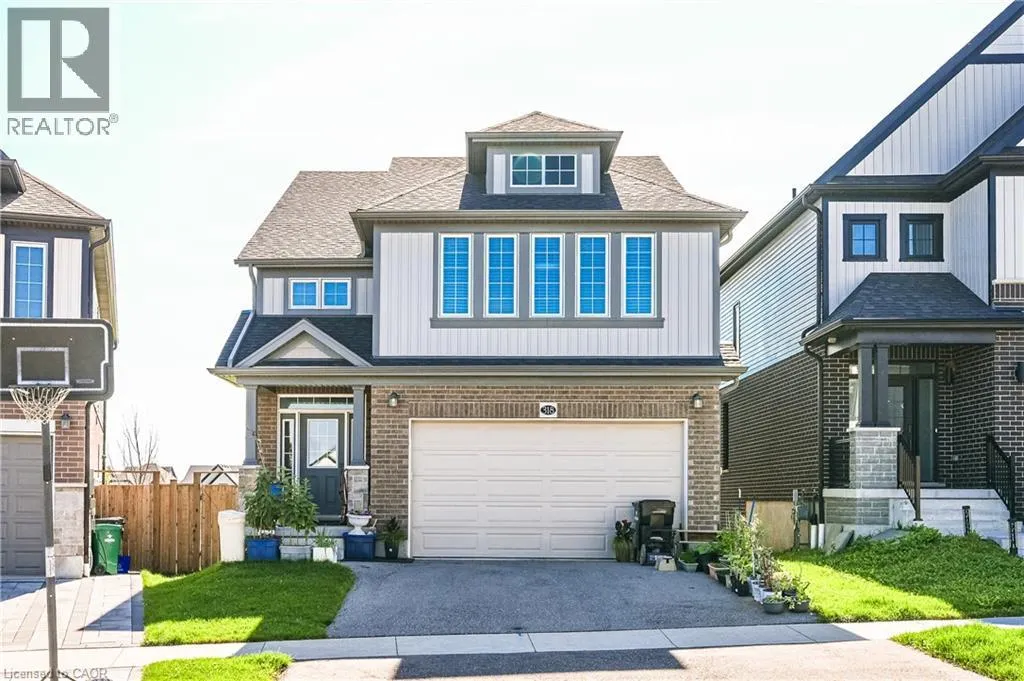
318 Chokecherry Crescent, Waterloo, Ontario N2V 0H1

Listed for:
$3,800
4 beds
3 baths
Listed 5 days ago
House for rent: 318 Chokecherry Crescent, Waterloo, Ontario N2V 0H1

View all 20 photos

About

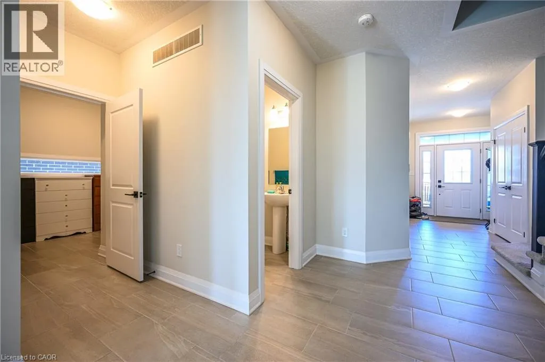
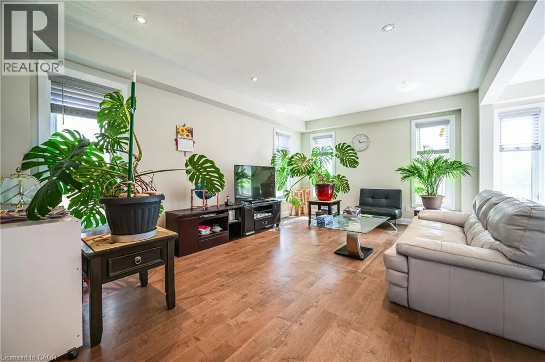
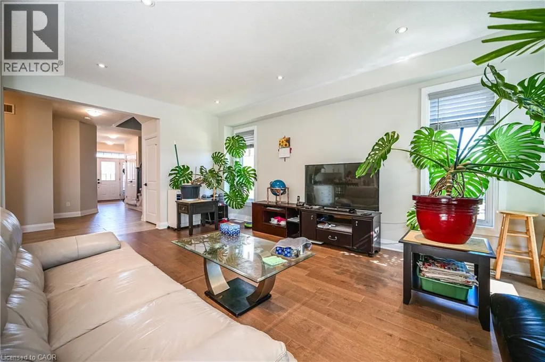
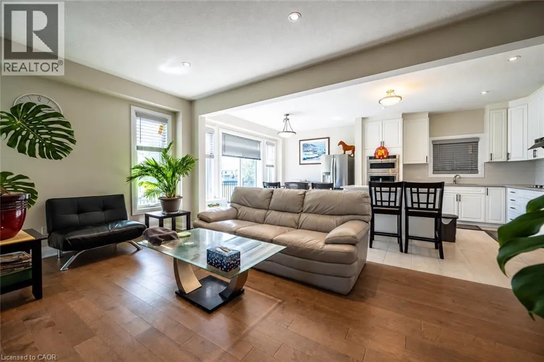
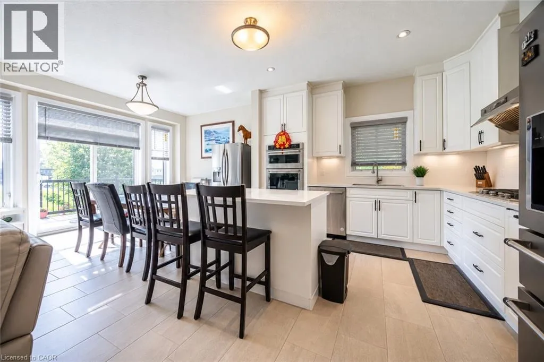
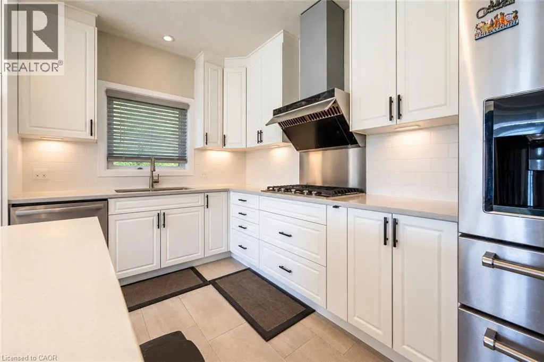
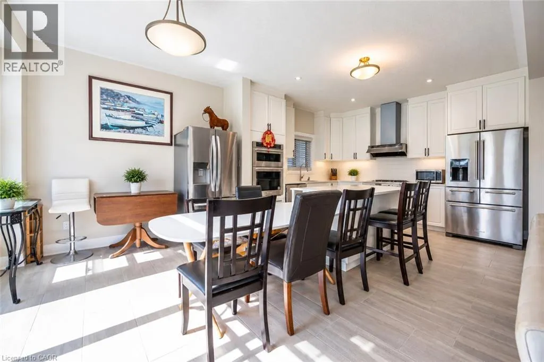
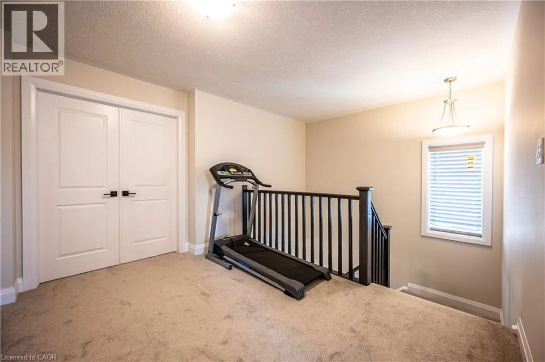
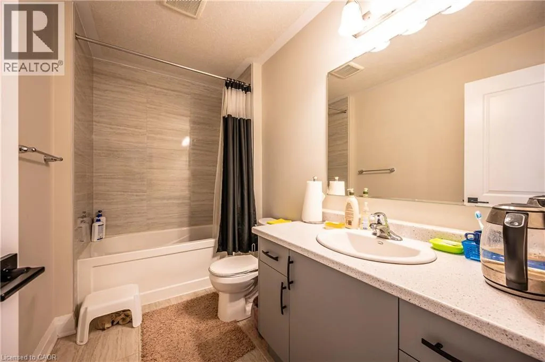
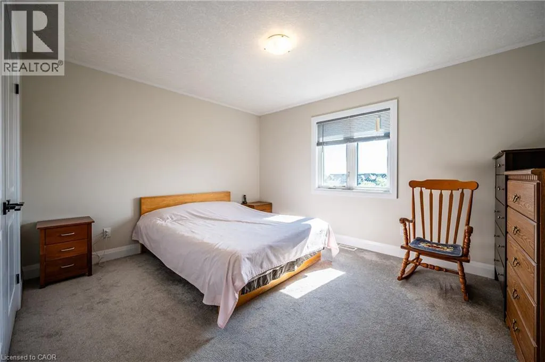
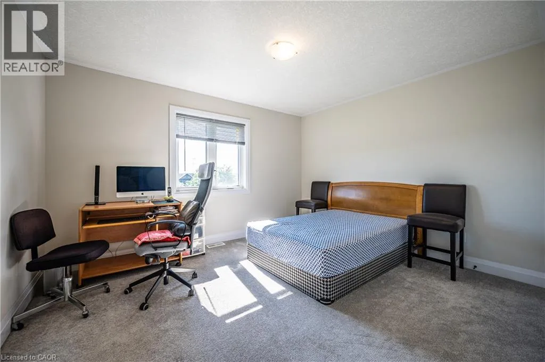
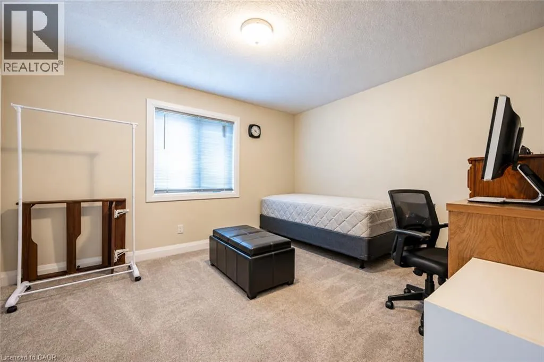
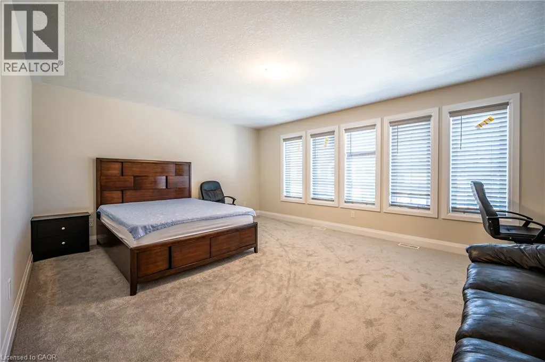
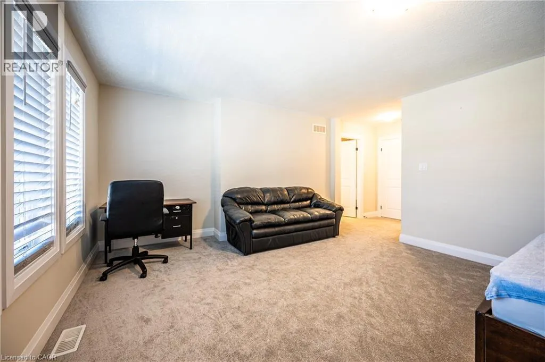
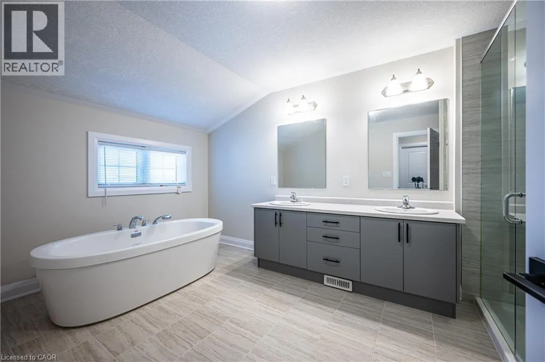
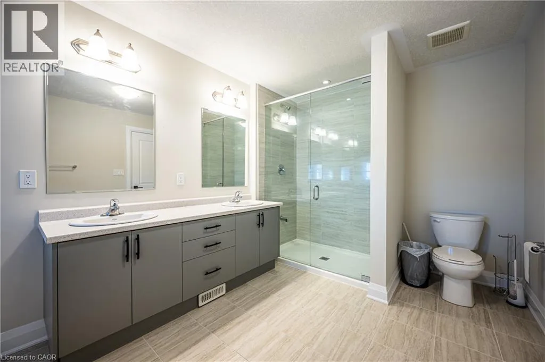
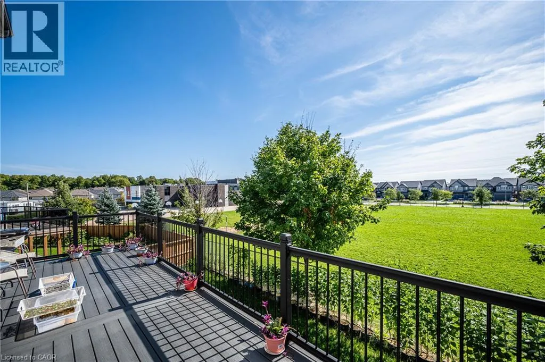
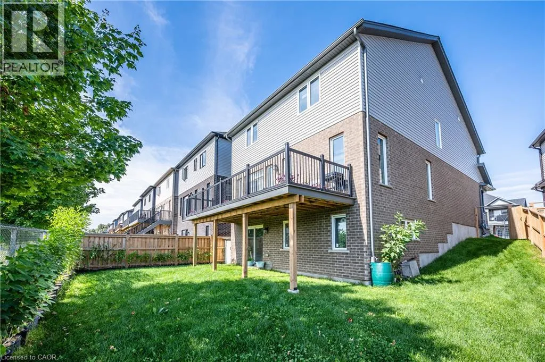
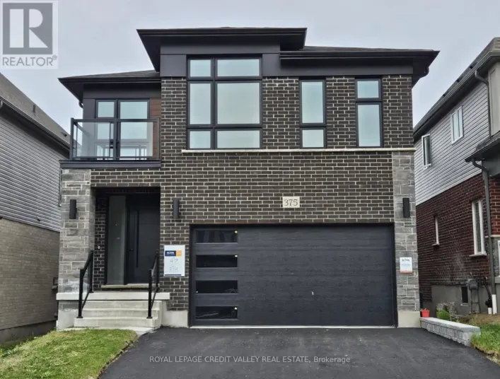
Welcome to 318 Chokecherry Crescent, Waterloo, a spacious and beautifully upgraded 4-bedroom home in the highly desirable Vista Hills community, offering nearly 2,450 sq. ft. of living space. The main floor features 9-ft ceilings, engineered hardwood flooring, oversized tiles, pot lights throughout, and a bright open-concept layout. The modern kitchen offers granite countertops, a large island with breakfast bar, upgraded cabinetry, backsplash, and stainless steel appliances. A convenient main-floor mudroom provides added functionality for everyday living. Upstairs, you’ll find 4 spacious bedrooms, all with ensuite access. The large primary bedroom features a walk-in closet, soaker tub, double sinks, and oversized shower. The walkout basement offers excellent additional space. Enjoy a private backyard with a large deck and no rear neighbours, perfect for relaxing or entertaining. Located in a quiet, family-friendly neighbourhood close to parks, trails, forested areas, and a dog park, with convenient access to the University of Waterloo bus route, Costco, The Boardwalk, shopping, restaurants, Vista Hills P.S., and Laurel Heights S.S. A fantastic rental opportunity for families or professionals looking for a spacious, well-maintained home in one of Waterloo’s most desirable neighbourhoods. (id:27476)

Property Highlights

MLS® Number
40863628
Type
Single Family
Ownership Type
Freehold
Land Size
Unknown
Parking Space Total
4

Building

Building Type
House
Storeys
2.00
Square Footage
2456 sqft
Bathrooms Total
3
Bedrooms Above Ground
4
Bedrooms Total
4
Amenities
Park, Playground, Schools
Exterior Finish
Brick, Vinyl siding
Fireplace Present
No
Basement Type
Full (Unfinished)
Basement Features
Building Heating Type
Forced air
Heating Fuel
Natural gas
Building Cooling Type
Central air conditioning

Utilities

Water
Municipal water
Utility Sewer
Municipal sewage system

Room Layout

5pc Bathroom
Second level
Measurements not available
Bedroom
Second level
17'6'' x 14'0''
4pc Bathroom
Second level
Measurements not available
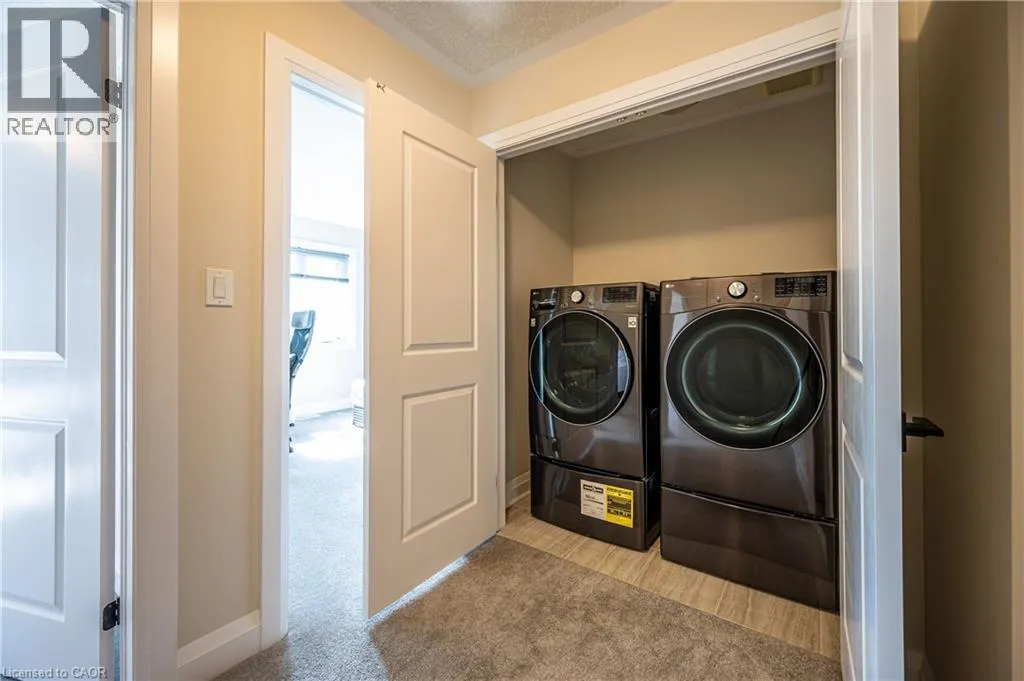
Laundry room
Second level
Measurements not available
Bedroom
Second level
11'3'' x 10'1''
Bedroom
Second level
13'0'' x 13'8''
Bedroom
Second level
13'4'' x 11'3''
Dinette
Main level
12'8'' x 9'5''
Kitchen
Main level
12'8'' x 11'2''
Living room
Main level
13'0'' x 19'4''
Mud room
Main level
Measurements not available
2pc Bathroom
Main level
Measurements not available

Location

Learn more about this property
Listing provided by:
SOLID STATE REALTY INC.
MLS® number:
40863628
Agent:
Lin Yao
*Indicates required field
Name is required
Email is required
Please enter a valid phone number (e.g., 416-111-1111).