253 Newport Place, Waterloo, Ontario N2T 1T9

Listed for:
$600,000
3 beds
2 baths
Listed 14 days ago
House for rent: 253 Newport Place, Waterloo, Ontario N2T 1T9

View all 37 photos

About

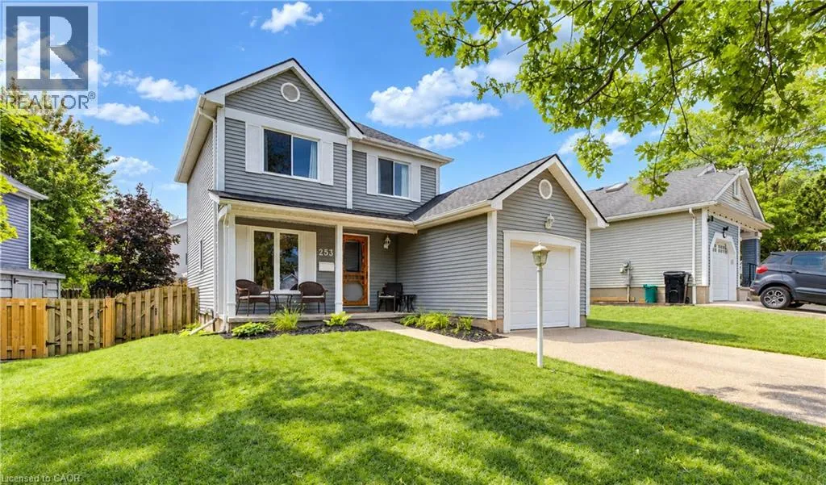
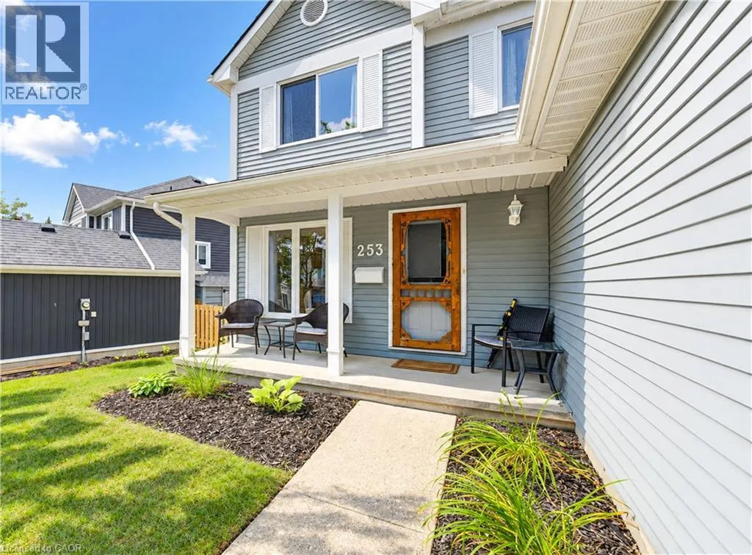
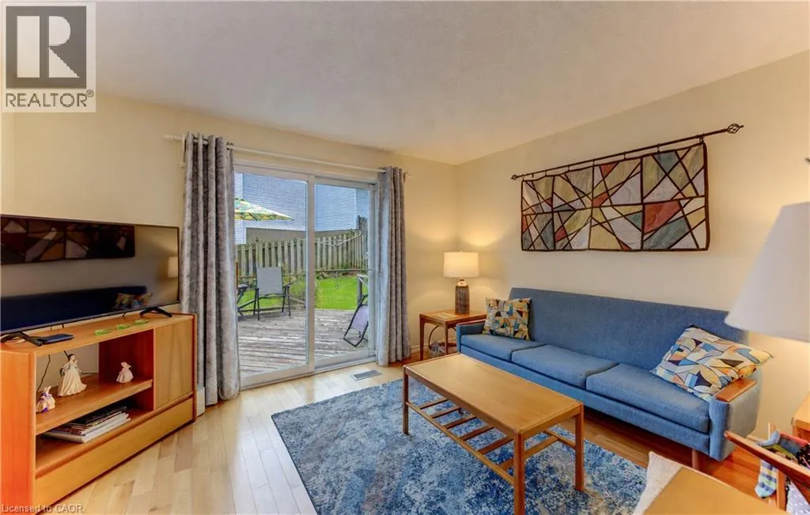
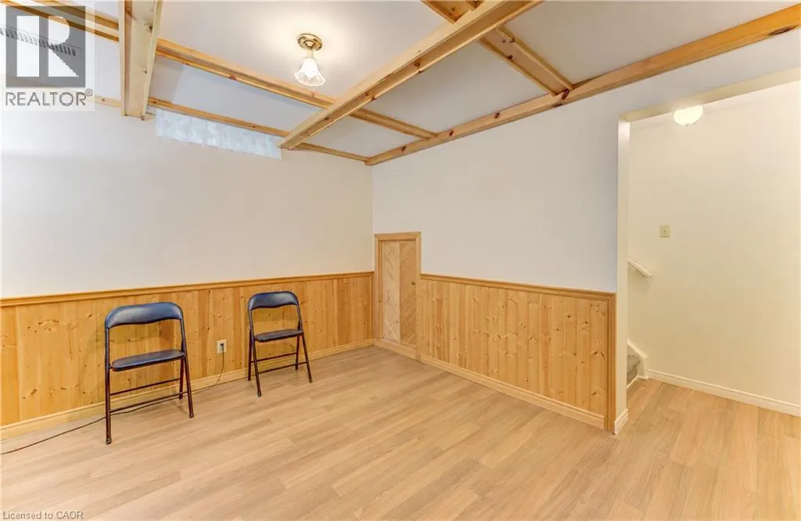
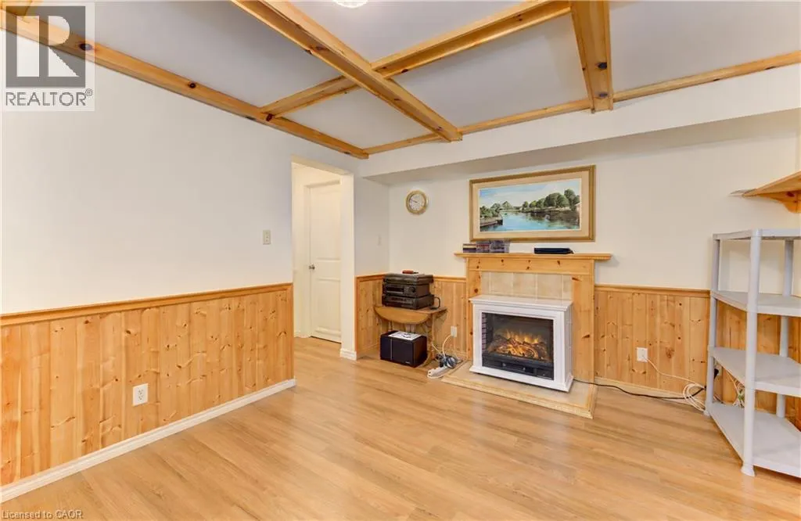
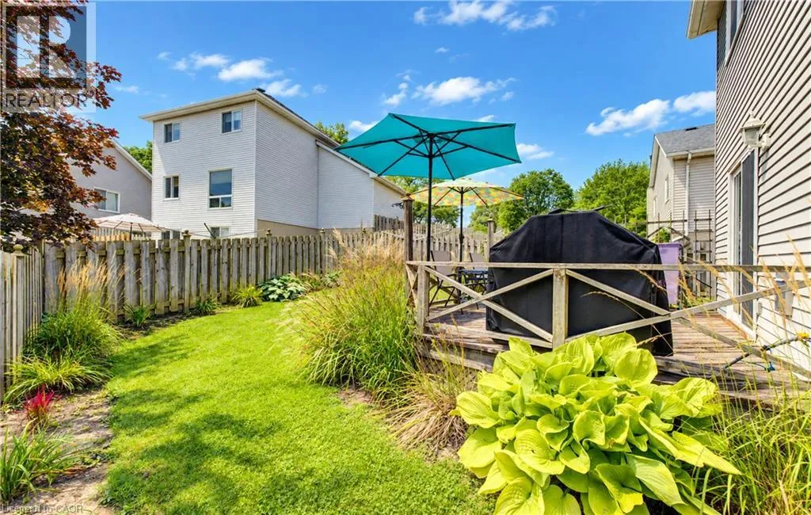
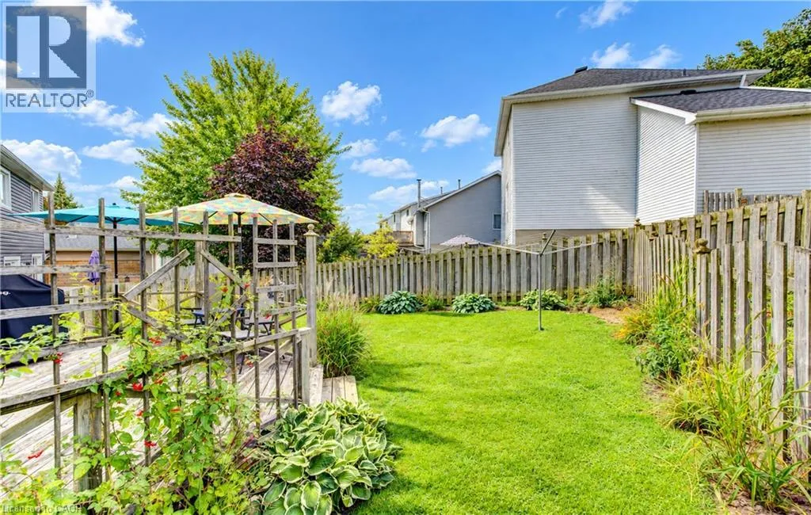
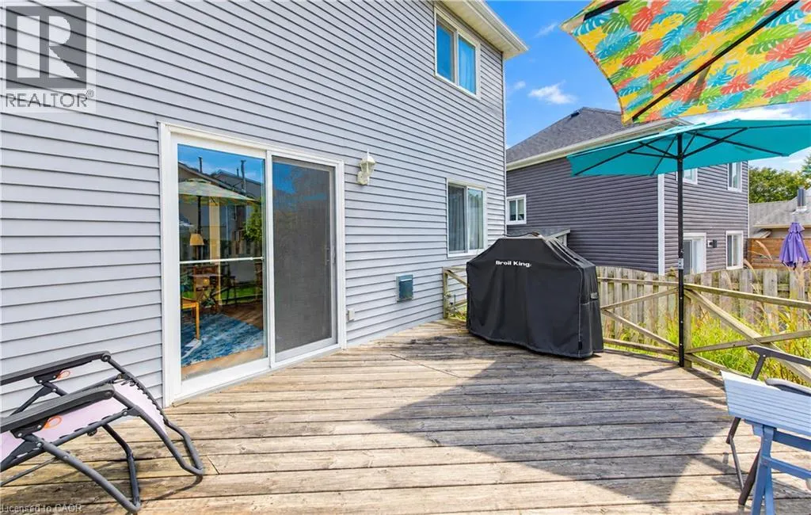
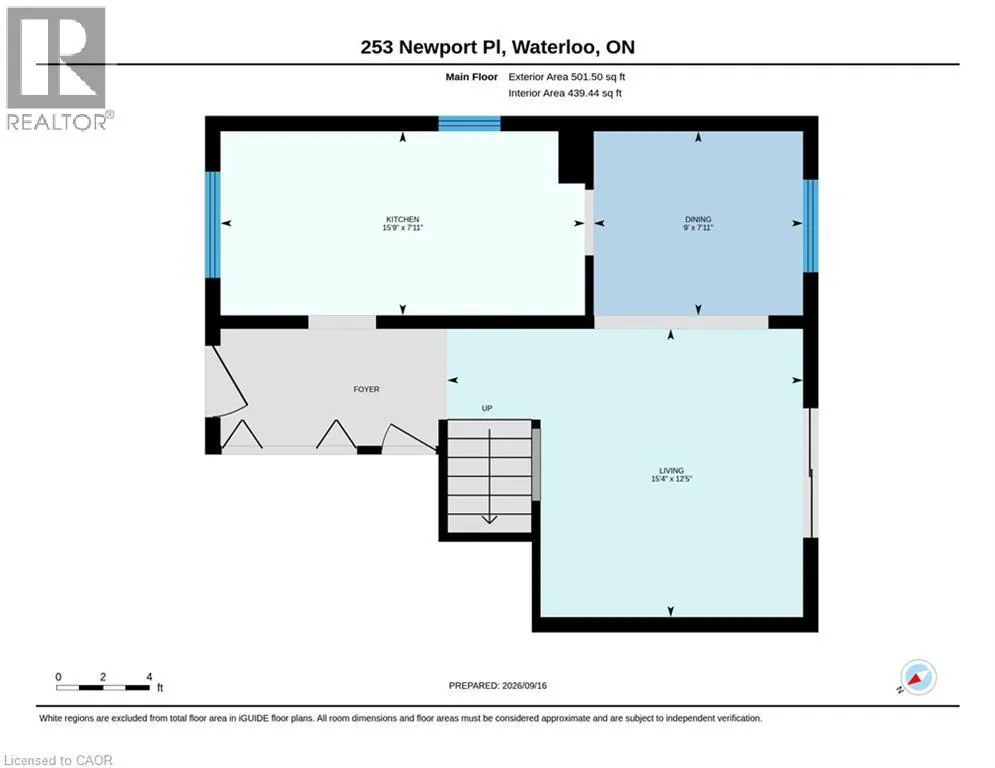
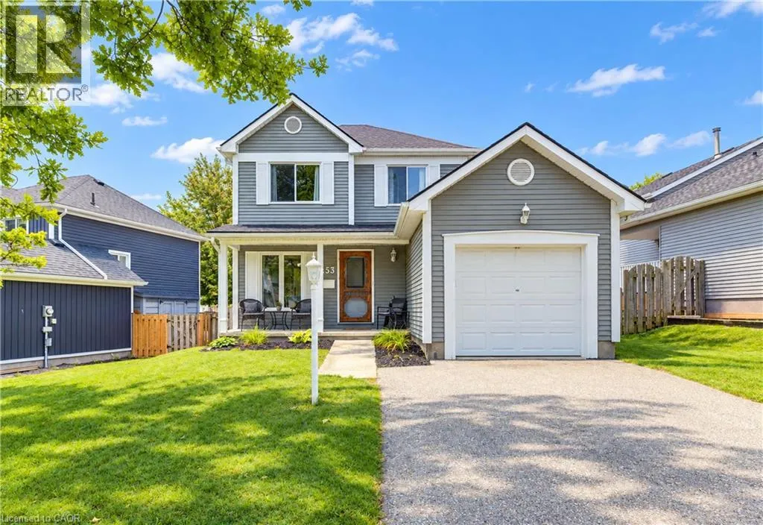
Westvale to Newport Pl. SOLD! (Price will be published on Monday after deposit is received) Welcome to this beautiful 3-bedroom, 2-bathroom home, ideally situated on a quiet court in the desirable Westvale community. Lovingly cared for by the original owners, this immaculate home offers exceptional value and comfortable family living. Double width driveway can accomodate 4 cars. The main floor features a bright eat-in kitchen, separate dining room, and inviting living room with a walkout to a spacious 15' x 12' deck, perfect for entertaining or enjoying the outdoors. Upstairs, you’ll find three well-appointed bedrooms and a 4-piece bathroom. The primary bedroom offers the added convenience of built-in cabinetry for excellent storage. The lower level provides even more living space with a cozy recreation room featuring an electric fireplace, a 3-piece bathroom, utility room, laundry room and a SAUNA—ideal for relaxing at the end of the day. Additional features include hardwood flooring, ceramic tile, and a fully fenced backyard along with 7 appliances, all window coverings, natural gas BBQ and water softener. Located in a sought-after neighbourhood close to schools, parks, shopping, and other amenities. This home represents excellent value in today’s market. Don’t miss your opportunity—call today to schedule your private showing! (id:27476)

Property Highlights

MLS® Number
40861960
Type
Single Family
Ownership Type
Freehold
Land Size
0.095 ac|under 1/2 acre
Parking Space Total
5

Building

Building Type
House
Storeys
2.00
Square Footage
1450 sqft
Bathrooms Total
2
Bedrooms Above Ground
3
Bedrooms Total
3
Amenities
Golf Nearby, Hospital, Park, Place of Worship, Playground, Public Transit, Schools, Shopping
Exterior Finish
Aluminum siding
Fireplace Present
Yes
Basement Type
Full (Finished)
Basement Features
Building Heating Type
Forced air
Heating Fuel
Natural gas
Building Cooling Type
Central air conditioning

Utilities

Water
Municipal water
Utility Sewer
Municipal sewage system

Room Layout

4pc Bathroom
Second level
10'7'' x 4'11''
Bedroom
Second level
11'10'' x 11'2''
Bedroom
Second level
12'0'' x 9'6''
Primary Bedroom
Second level
12'8'' x 10'1''
Storage
Basement
7'4'' x 7'3''
Utility room
Basement
10'10'' x 5'11''
Sauna
Basement
Measurements not available
3pc Bathroom
Basement
8'5'' x 6'4''
Recreation room
Basement
13'2'' x 10'10''
Living room
Main level
15'4'' x 12'5''
Eat in kitchen
Main level
15'9'' x 7'11''
Dining room
Main level
9'0'' x 7'11''

Location

Learn more about this property
Listing provided by:
PEAK REALTY LTD.
MLS® number:
40861960
Agent:
Ken W. Sellars
*Indicates required field
Name is required
Email is required
Please enter a valid phone number (e.g., 416-111-1111).