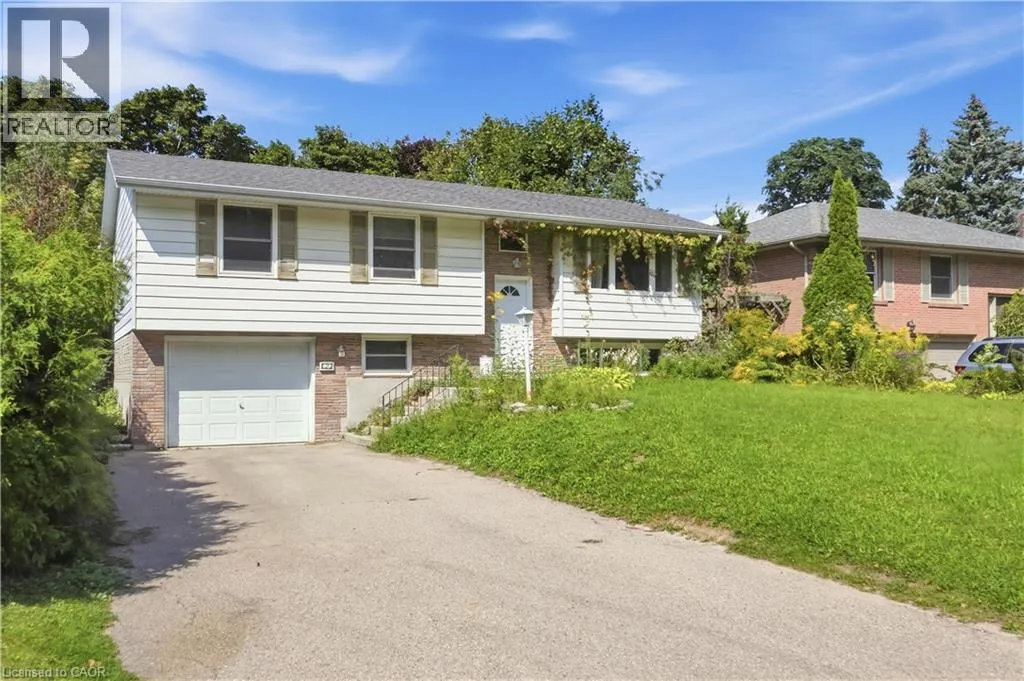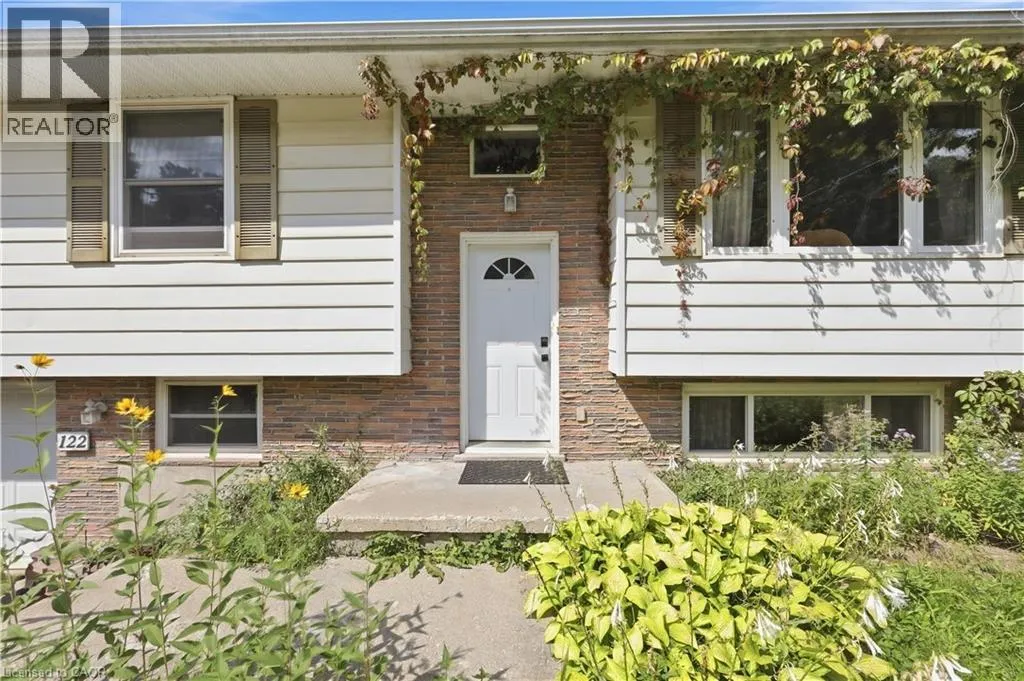
122 Greenbrier Drive, Waterloo, Ontario N2L 4B5

Listed for:
$3,500
5 beds
2 baths
Listed 16 days ago
House for rent: 122 Greenbrier Drive, Waterloo, Ontario N2L 4B5

View all 30 photos

About

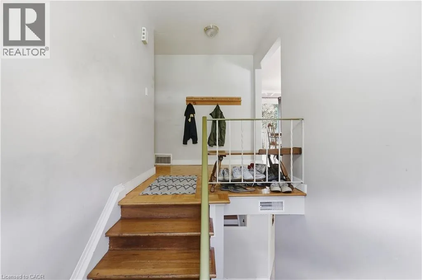
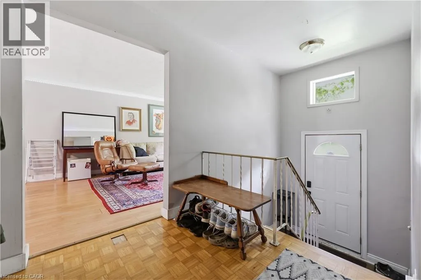
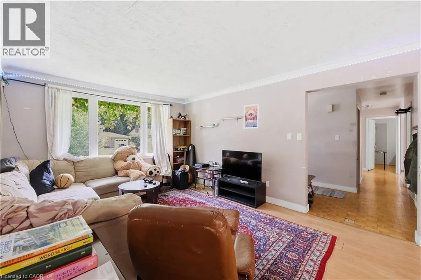
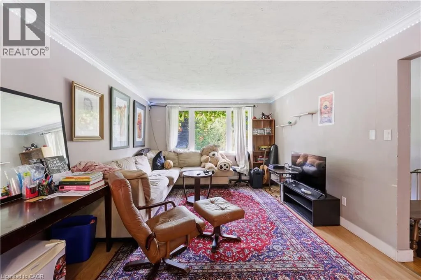
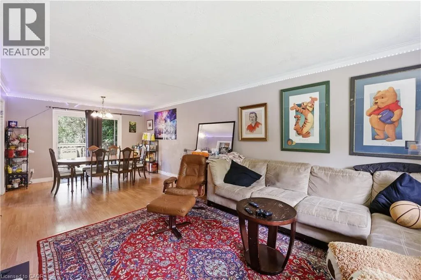
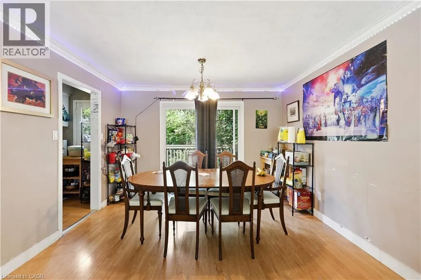
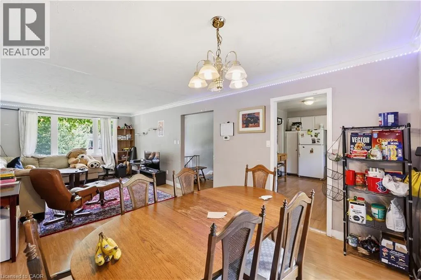
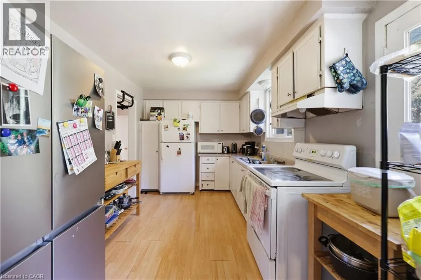
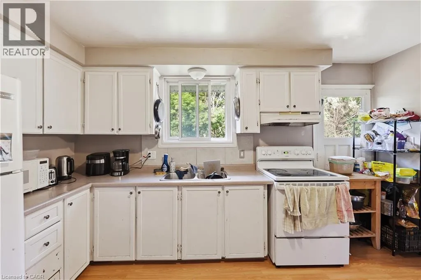
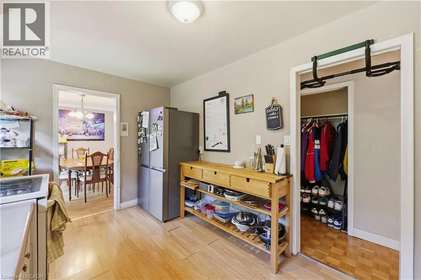
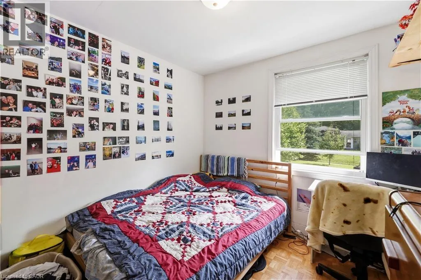
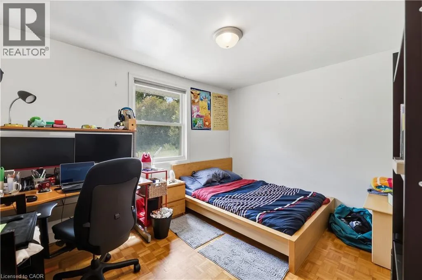
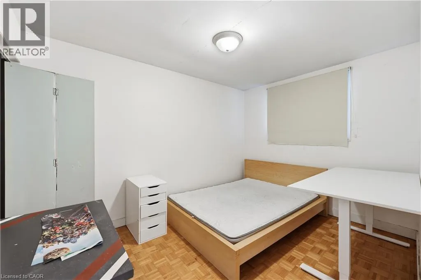
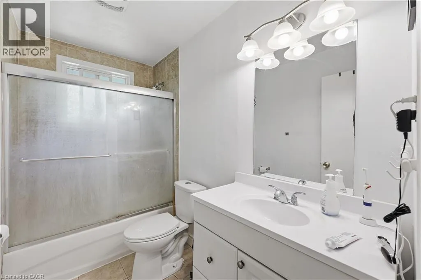
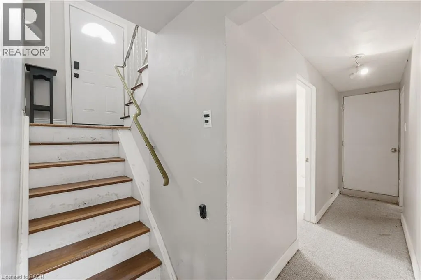
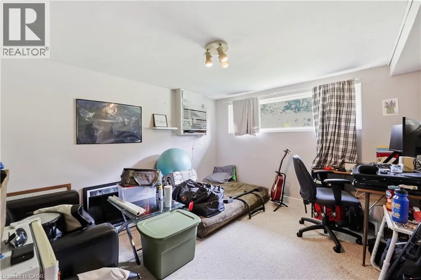
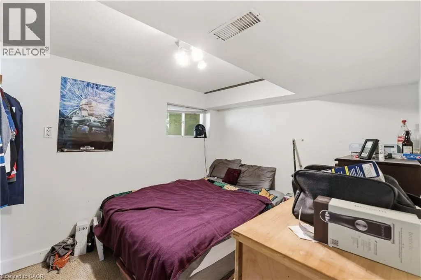
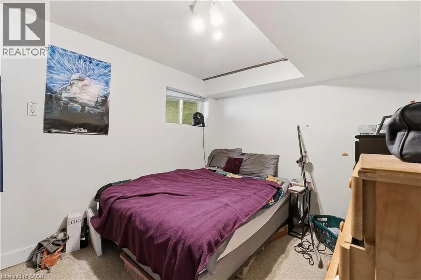
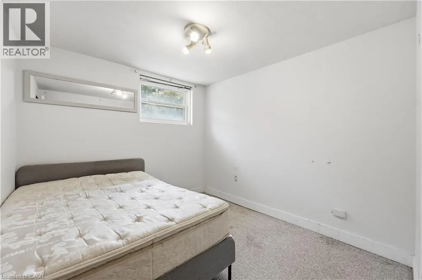
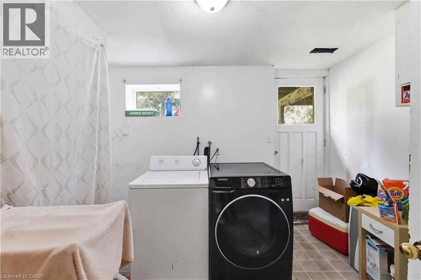
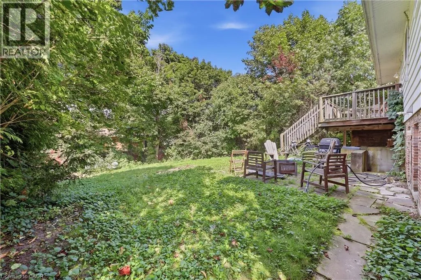
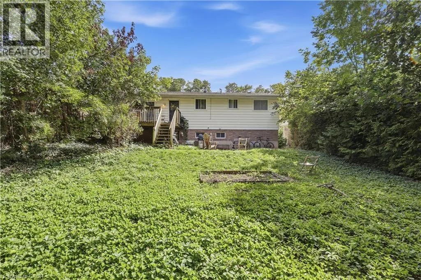
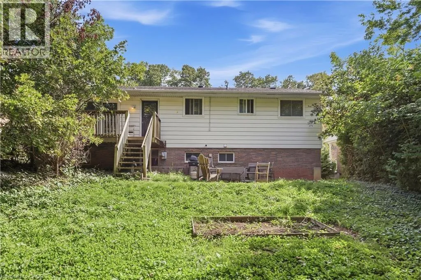
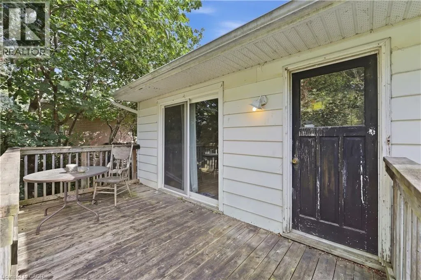
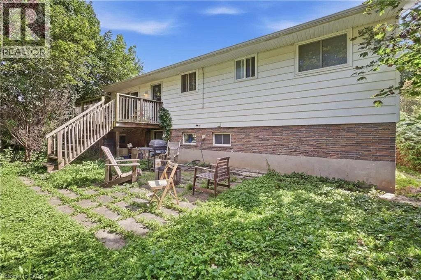
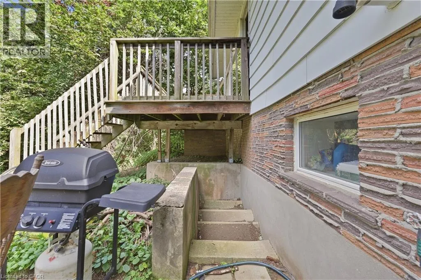
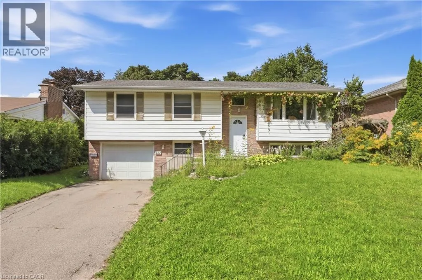
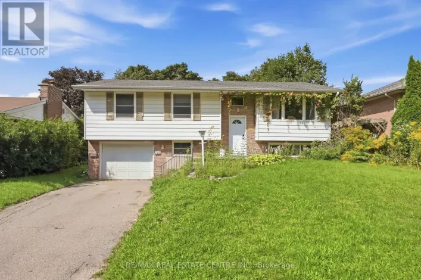
MOCCASSIN DRIVE AND GREENBRIER DRIVE Welcome to this spacious 5-bedroom, 2-bathroom home available for lease in a desirable Waterloo neighbourhood! Offering a functional layout, a bright walk-out basement, and a single-car garage, this home provides plenty of comfortable living space and flexibility to suit a variety of tenants. The property is available fully furnished or unfurnished as a family home for $3,500/month plus utilities, making it an excellent option for families or professional households looking for a spacious, move-in-ready home. Alternatively, the property is available to a group of five students under one joint lease for a total monthly rent of $3,500, equivalent to $700 per student, with hydro, gas, and water included in the monthly rent. This option offers a convenient, all-inclusive living arrangement in a well-maintained, fully furnished home. Ideally located close to universities, schools, shopping, restaurants, parks, public transit, and other everyday amenities, this home combines comfort, convenience, and an exceptional location. Don't miss this opportunity to lease a versatile property in one of Waterloo's sought-after neighbourhoods! (id:27476)

Property Highlights

MLS® Number
40863267
Type
Single Family
Ownership Type
Freehold
Land Size
0|under 1/2 acre
Parking Space Total
5

Building

Building Type
House
Storeys
1.00
Square Footage
1083 sqft
Bathrooms Total
2
Bedrooms Above Ground
3
Bedrooms Total
5
Amenities
Park, Place of Worship, Playground, Public Transit, Schools, Shopping
Exterior Finish
Aluminum siding, Brick
Fireplace Present
No
Basement Type
Full (Finished)
Basement Features
Building Heating Type
Forced air
Heating Fuel
Natural gas
Building Cooling Type
Central air conditioning

Utilities

Water
Municipal water
Utility Sewer
Municipal sewage system

Room Layout

Bedroom
Basement
10'0'' x 8'0''
Bedroom
Basement
10'0'' x 8'0''
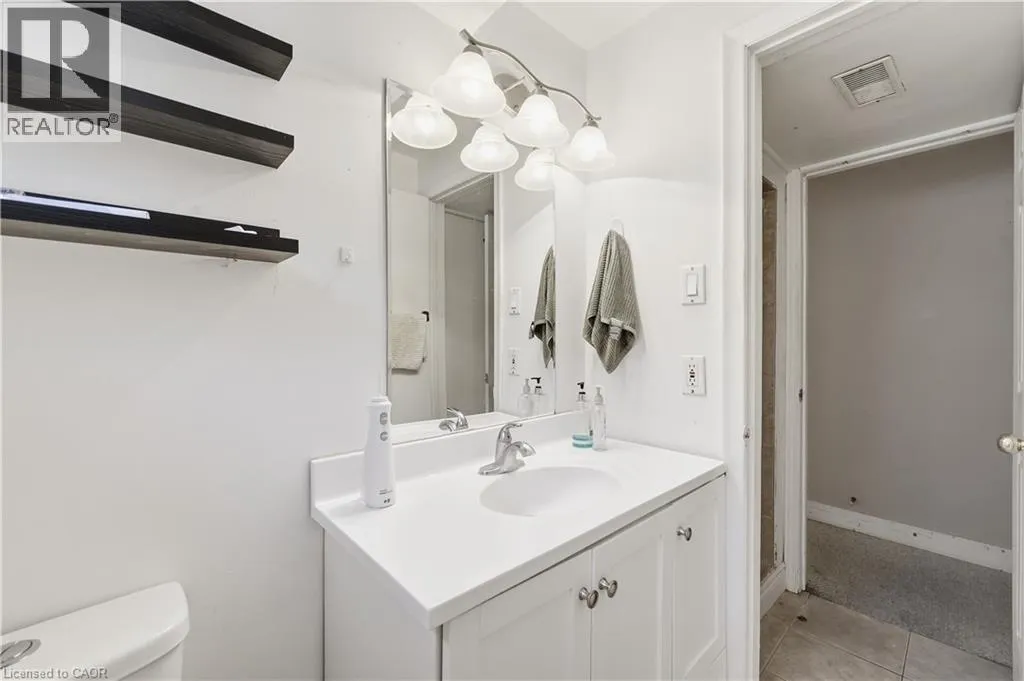
3pc Bathroom
Basement
Measurements not available
4pc Bathroom
Main level
Measurements not available
Bedroom
Main level
10'0'' x 8'0''
Bedroom
Main level
10'0'' x 8'0''
Bedroom
Main level
10'0'' x 8'0''

Location

Learn more about this property
Listing provided by:
RE/MAX REAL ESTATE CENTRE INC.
MLS® number:
40863267
Agent:
Sommer Sousa
*Indicates required field
Name is required
Email is required
Please enter a valid phone number (e.g., 416-111-1111).