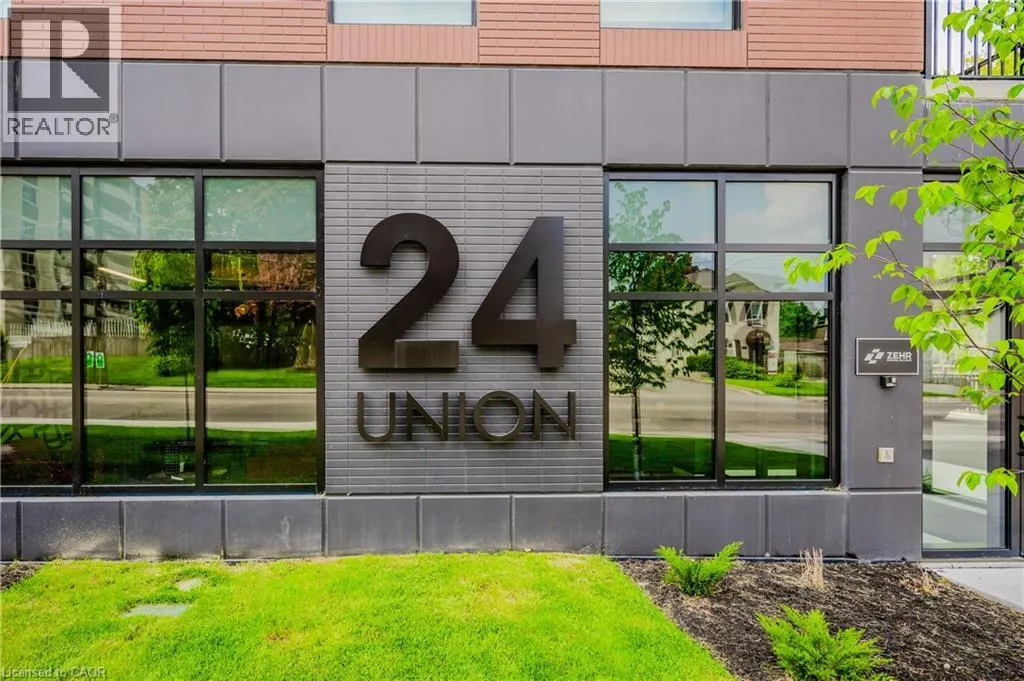
24 Union Street E Unit# 303, Waterloo, Ontario N2J 1B7

Listed for:
$1,995
1 beds
1 baths
Listed 3 days ago
Apartment for rent: 24 Union Street E Unit# 303, Waterloo, Ontario N2J 1B7

View all 42 photos

About

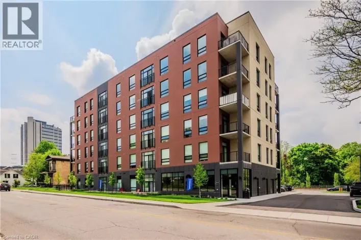
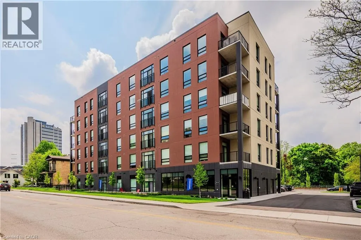
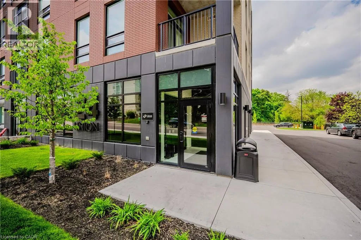
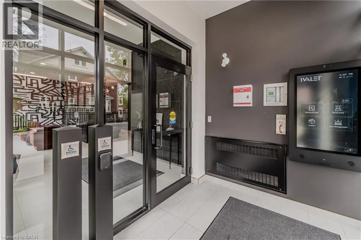
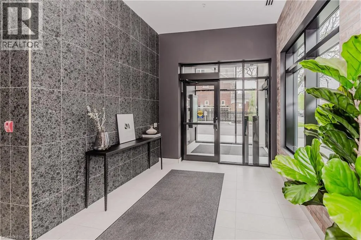
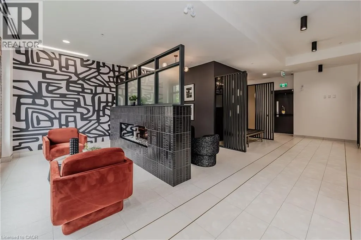
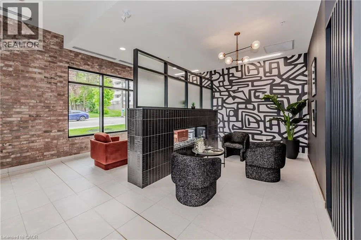
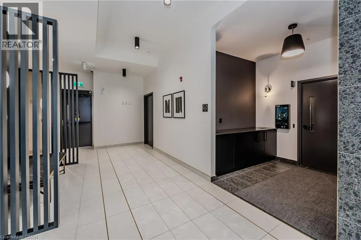
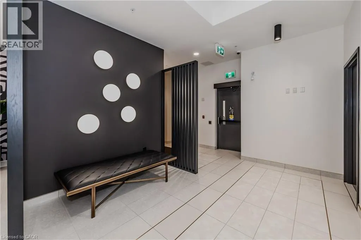
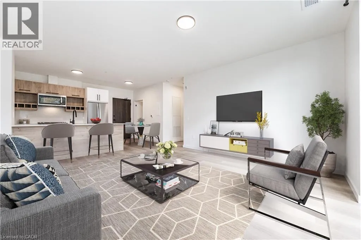
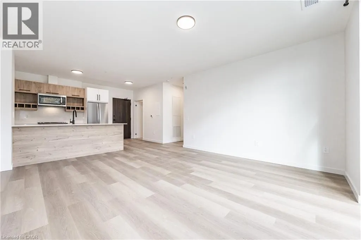
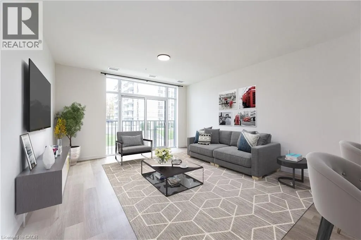
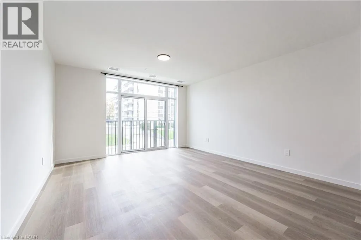
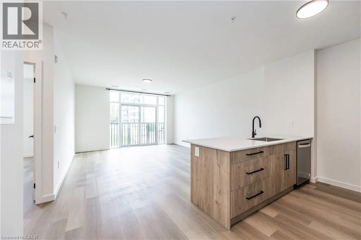
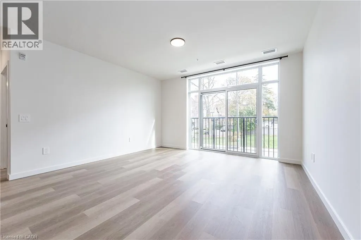
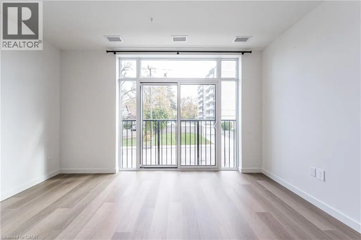
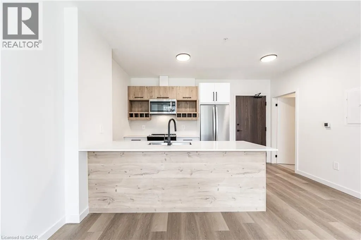
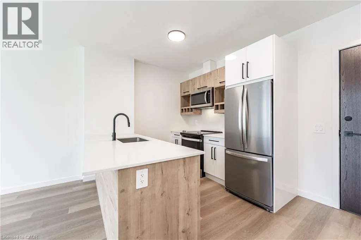
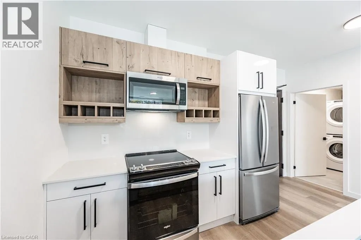
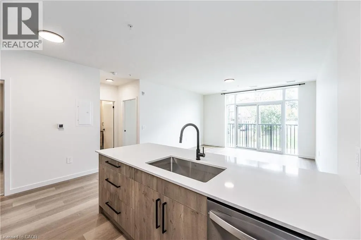
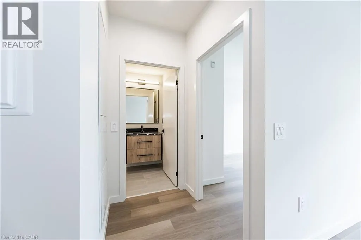
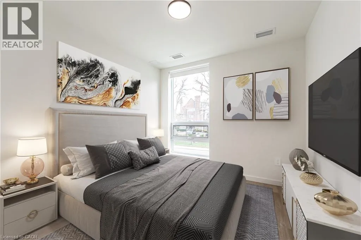
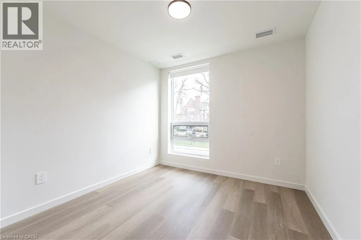
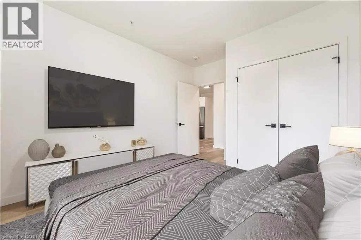
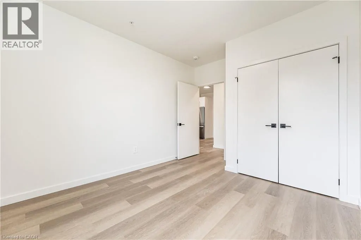
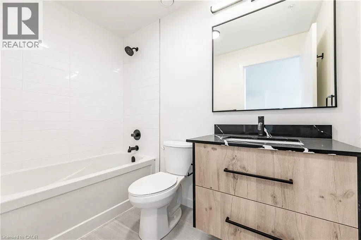
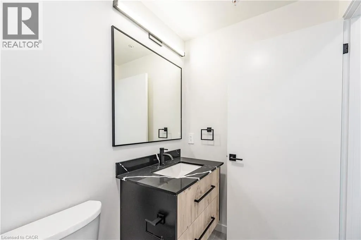
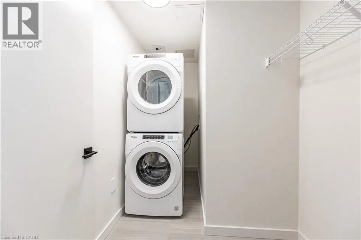
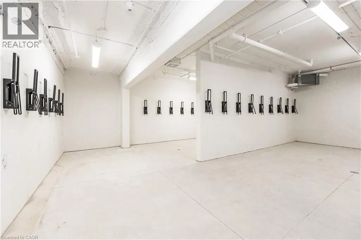
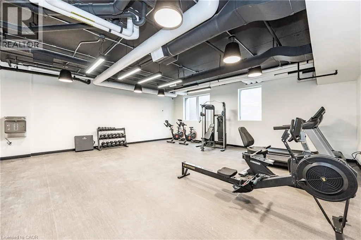
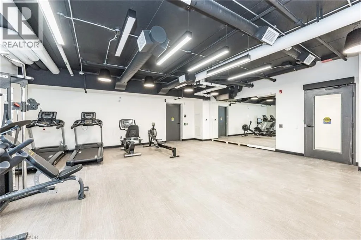
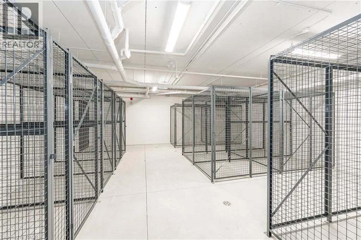
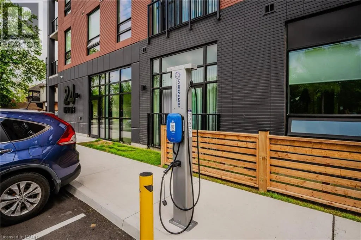
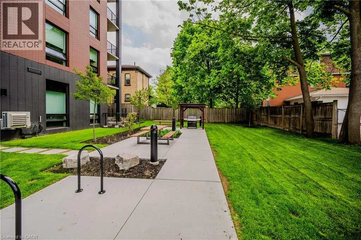
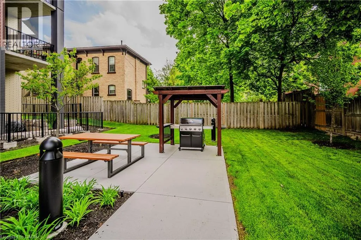
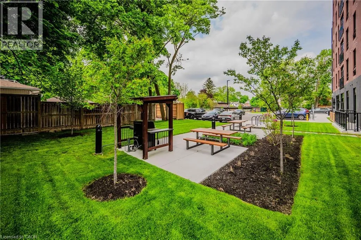
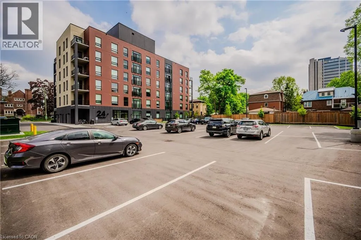
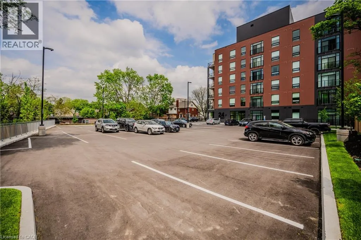
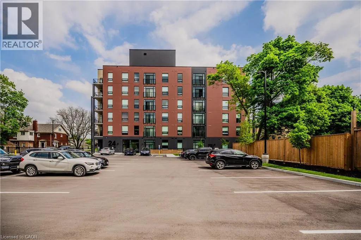
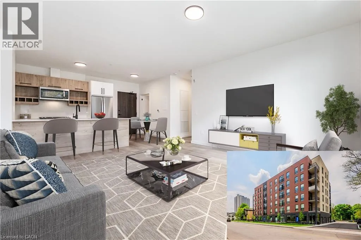
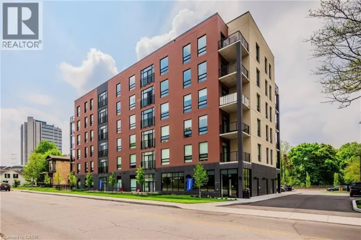
KING AND UNION STRIDE on Union! Welcome to elevated living in Mary Allen, walkable to Uptown Waterloo and Belmont Village. This upscale purpose-built rental building is finished to the highest quality. The 1 bed, 1 bath William floor plan features luxury finishes, juliette balcony, and walk-in laundry closet. This suite is outfitted with luxury vinyl plank, pure white quartz countertops in the kitchen, along with white lower cabinetry and wooden style upper cabinetry, anatolia davenport ash tile in the bathrooms, white subway tile, and sleek black hardware throughout. Steps from Mary Allen Park, the Spur Line trail, Vincenzo's boutique grocer, the LRT, LCBO, Grand River Hospital, and all the amazing restaurants and retail you would come to expect: Arabella, Janet Lynn's Bistro, Casa Rugantino, Beertown, and so much more - an amazing opportunity for spacious living in an unbeatable location! Utilities are extra, high-speed Internet included. PLUS get a storage locker and 1 parking space FREE for 1 year! AVAILABLE OCTOBER 1ST. Photos are of a similar unit - some photos are virtually staged. (id:27476)

Property Highlights

MLS® Number
40864154
Type
Single Family
Ownership Type
Leasehold
Land Size
Unknown
Parking Space Total
1

Building

Building Type
Apartment
Storeys
1.00
Square Footage
689 sqft
Bathrooms Total
1
Bedrooms Above Ground
1
Bedrooms Total
1
Amenities
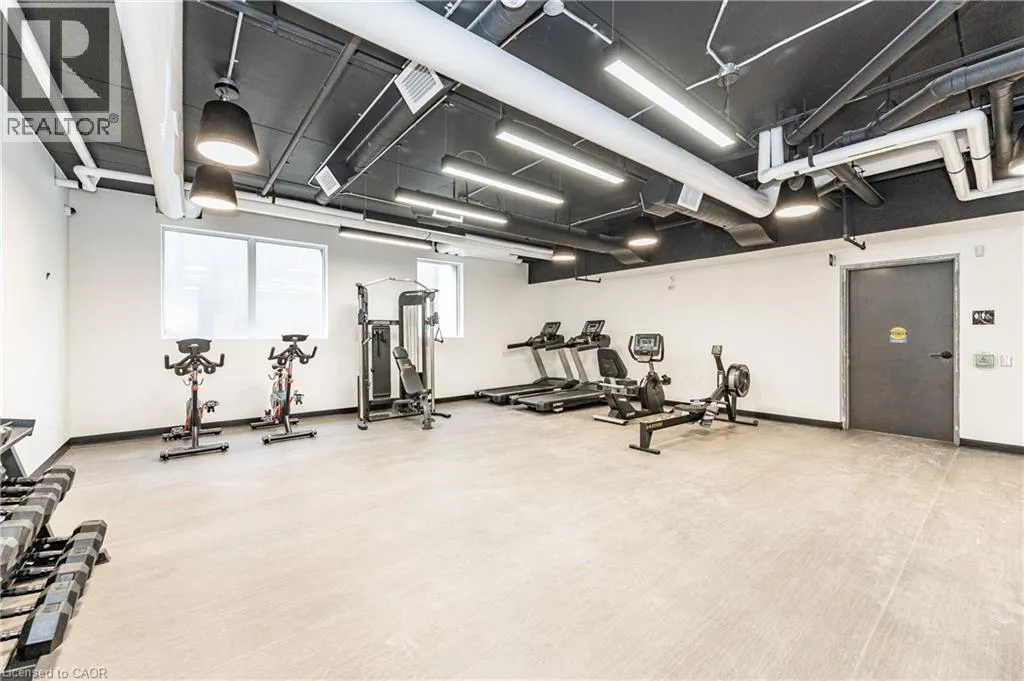
Exercise Centre Golf Nearby, Hospital, Park, Playground, Public Transit, Schools, Shopping
Exterior Finish
Brick
Fireplace Present
No
Basement Type
None
Basement Features
Building Heating Type
Heat Pump
Heating Fuel
Building Cooling Type
Central air conditioning

Utilities

Water
Municipal water
Utility Sewer
Municipal sewage system

Room Layout

4pc Bathroom
Main level
Measurements not available
Living room/Dining room
Main level
12'9'' x 14'4''
Kitchen
Main level
12'8'' x 14'4''
Primary Bedroom
Main level
12'6'' x 10'4''

Location

Learn more about this property
Listing provided by:
Royal LePage Wolle Realty
MLS® number:
40864154
Agent:
Austin Bolt
*Indicates required field
Name is required
Email is required
Please enter a valid phone number (e.g., 416-111-1111).