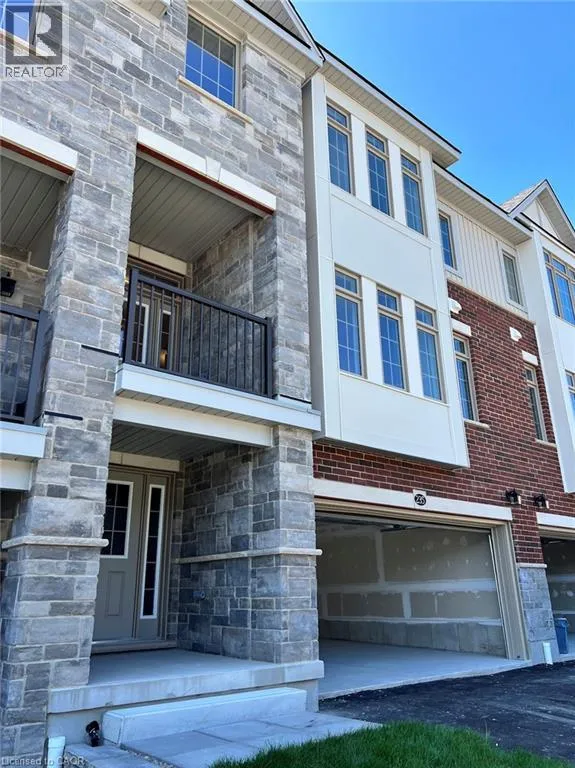
237 Raspberry Place, Waterloo, Ontario N2V 0H3

Listed for:
$3,500
4 beds
5 baths
Listed 3 days ago
Row / Townhouse for rent: 237 Raspberry Place, Waterloo, Ontario N2V 0H3

View all 21 photos

About

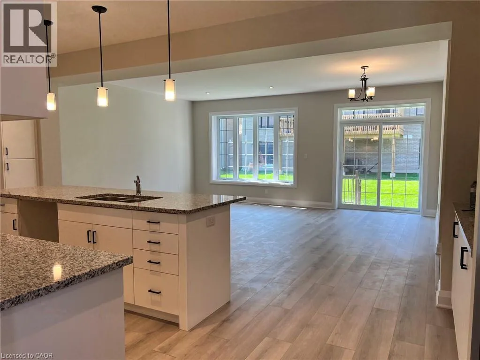
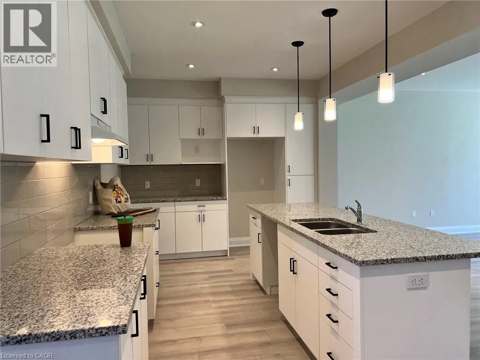
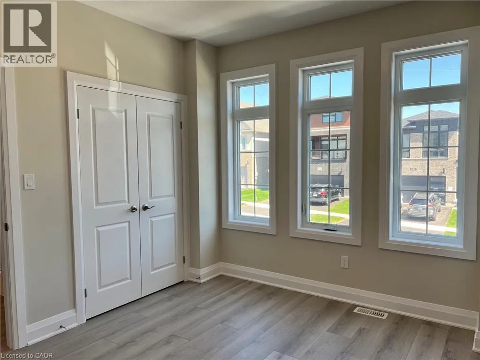
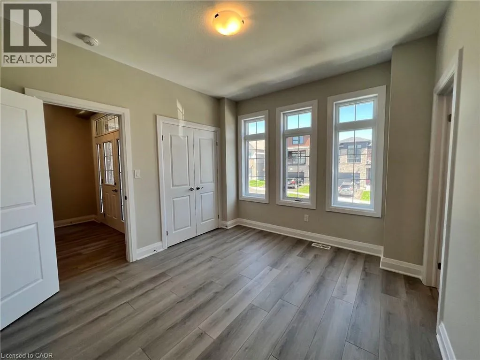
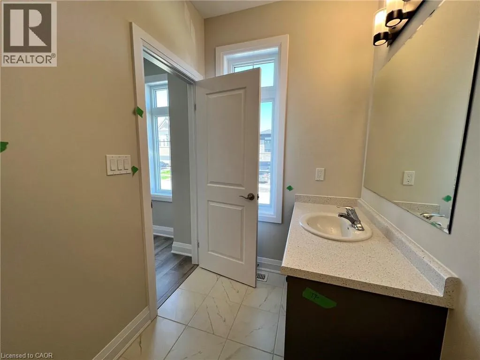
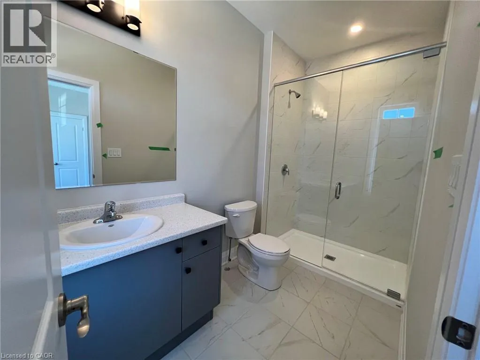
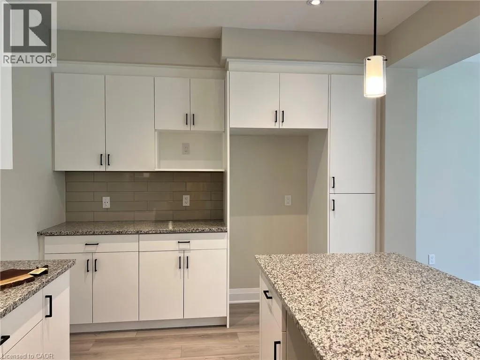
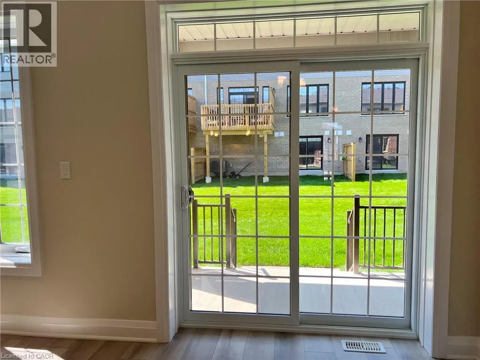
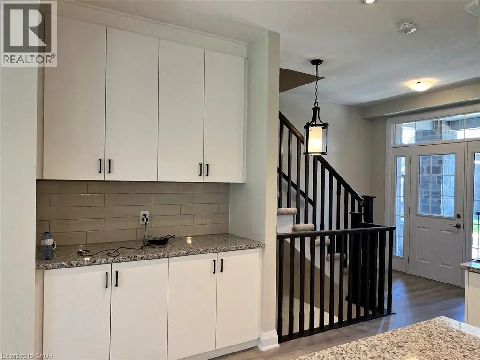
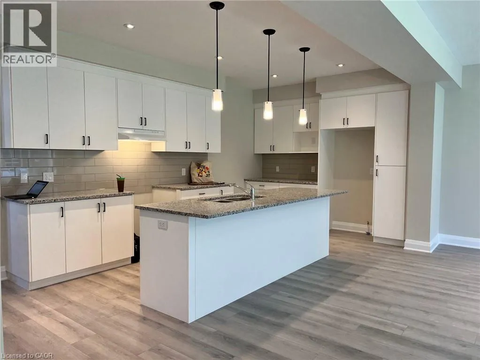
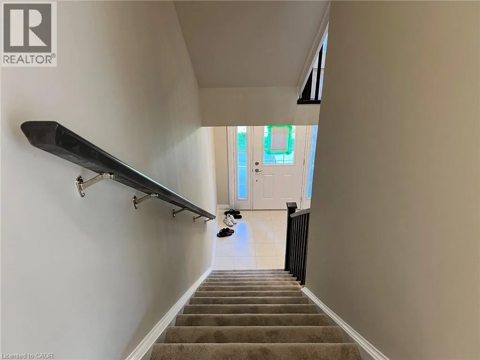
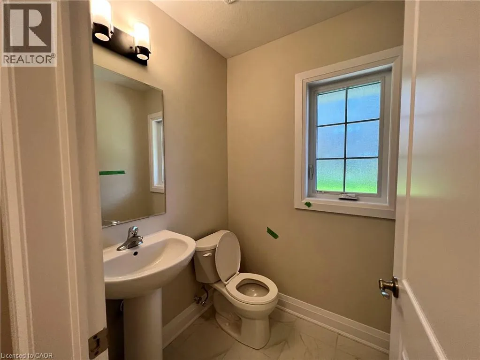
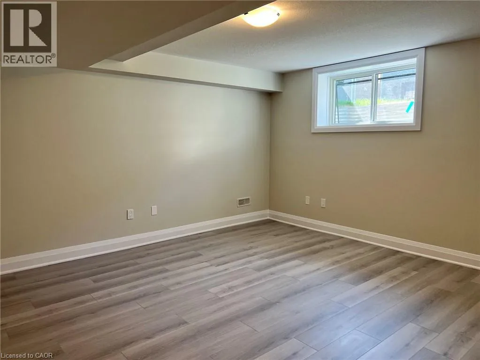
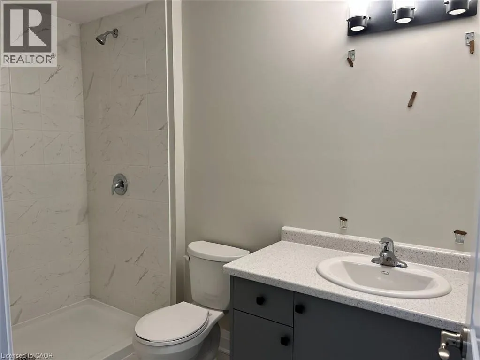
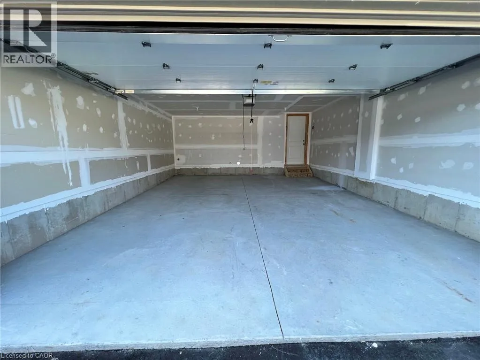
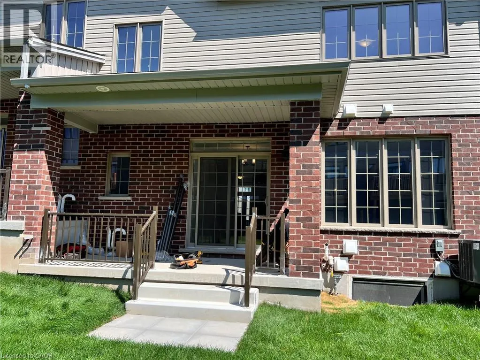
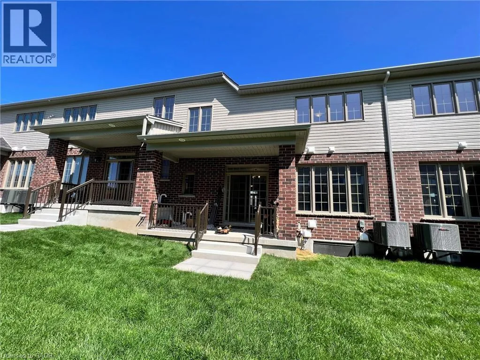
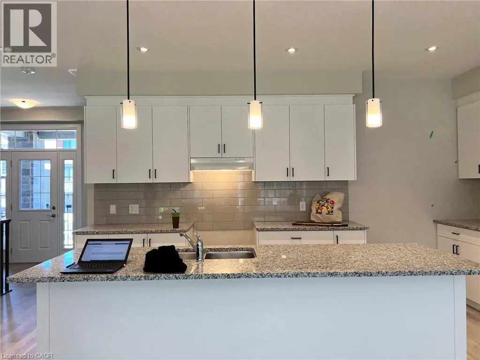
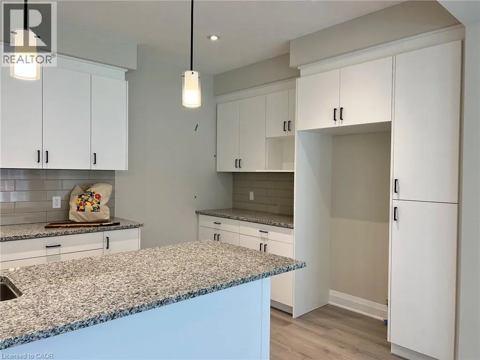
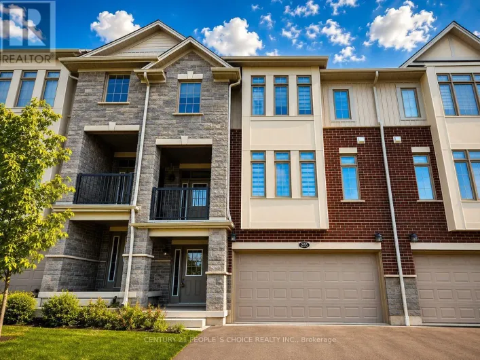
Welcome to modern luxury in highly desirable Vista Hills! This carpet-free townhome features 4 spacious bedrooms, 4.5 bathrooms, and a double-car garage, offering an ideal blend of space and functional deisgn. The main level boasts a bright, open-concept layout with seamless walkout access to both private balcony and the backyard. The custom kitchen is equipped with sleek quartz countertops, extensive cabinet storage, and a large centre island. A main-floor home office complete with its own 3-piece ensuite provides a private, convenient work-from-home space. Upstairs, the expansive upper family offers additional living space, alongside a second bedroom with a private 3-piece ensuite and a main 2-piece powder room. The primary suite serves a true retreat, featuring a walk-in closet and a 5-piece ensuite with a glass shower, double sink vanity, and a soaker tub. Two additional bedrooms share a full 4-piece bathroom, completing this multi-level home. Located close to top-rated schools, parks, and amenities in Waterloo West. Lease Terms: AAA Tenants Only | Available November 1st (id:27476)

Property Highlights

MLS® Number
40864356
Type
Single Family
Ownership Type
Freehold
Land Size
under 1/2 acre
Parking Space Total
4

Building

Building Type
Row / Townhouse
Storeys
3.00
Square Footage
2673 sqft
Bathrooms Total
5
Bedrooms Above Ground
4
Bedrooms Total
4
Amenities
Playground, Public Transit, Schools, Shopping
Exterior Finish
Brick Veneer
Fireplace Present
No
Basement Type
Full (Finished)
Basement Features
Building Heating Type
Heating Fuel
Natural gas
Building Cooling Type
Central air conditioning

Utilities

Water
Municipal water
Utility Sewer
Municipal sewage system

Room Layout

4pc Bathroom
Second level
Measurements not available
Kitchen
Second level
20'0'' x 10'0''
Bedroom
Second level
10'8'' x 12'5''
Living room/Dining room
Second level
20'0'' x 15'1''
2pc Bathroom
Second level
Measurements not available
3pc Bathroom
Third level
Measurements not available
Laundry room
Third level
Measurements not available
Bedroom
Third level
12'8'' x 12'7''
Primary Bedroom
Third level
11'8'' x 14'3''
5pc Ensuite bath
Third level
Measurements not available
Bedroom
Main level
10'8'' x 12'5''
Recreation room
Main level
14'1'' x 15'9''
3pc Bathroom
Main level
Measurements not available

Location

Learn more about this property
Listing provided by:
Peak Realty Ltd.
MLS® number:
40864356
Agent:
Yan Li
*Indicates required field
Name is required
Email is required
Please enter a valid phone number (e.g., 416-111-1111).