745 Wood Lily Street, Waterloo, Ontario N2V 0C3

Listed for:
$999,990
4 beds
5 baths
Listed 13 days ago
House for rent: 745 Wood Lily Street, Waterloo, Ontario N2V 0C3

View all 46 photos

About

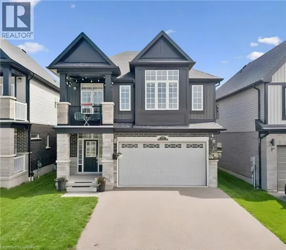
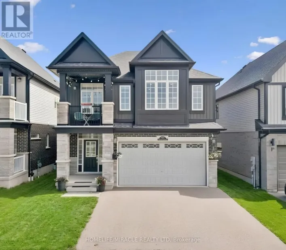
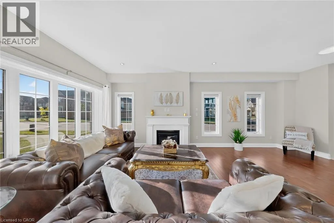
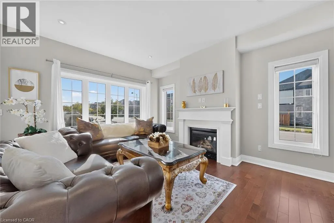
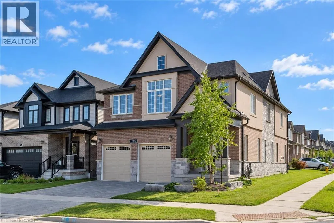
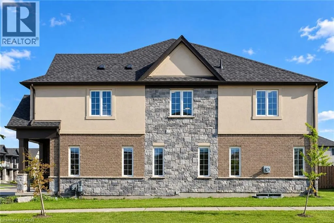
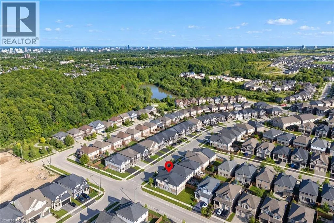
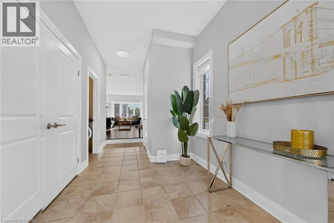
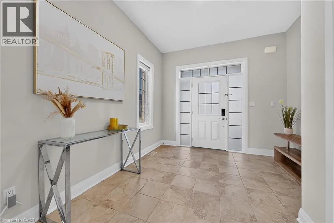
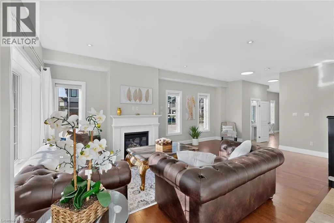
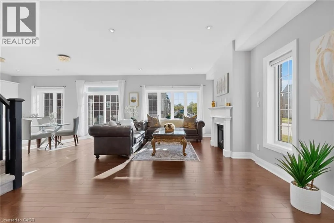
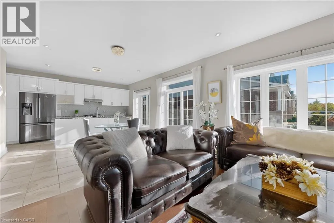
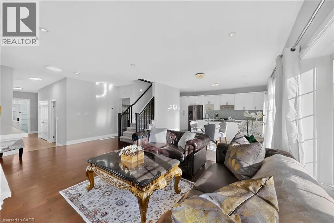
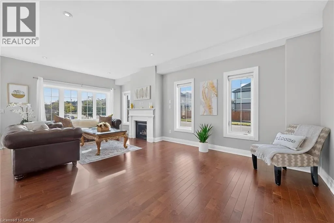
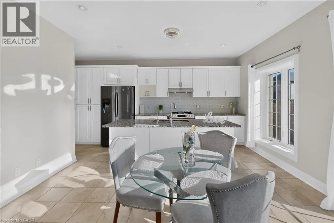
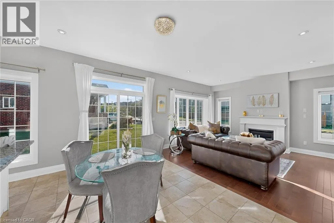
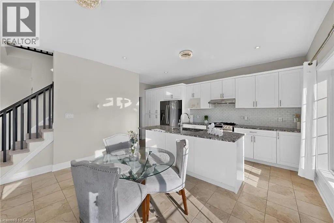
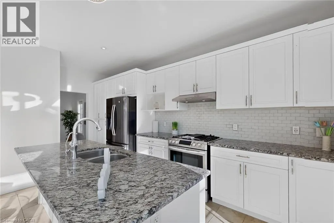
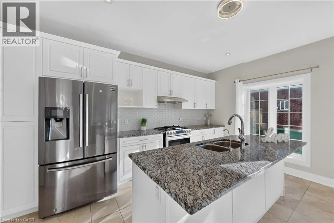
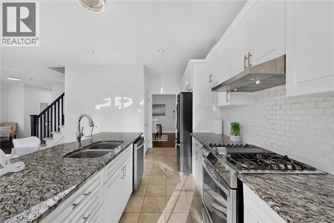
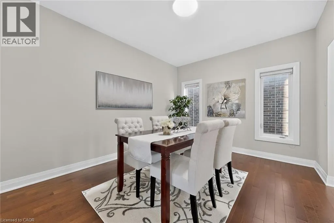
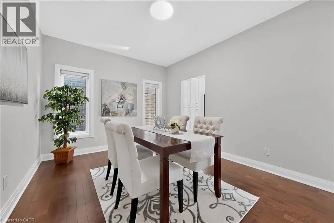
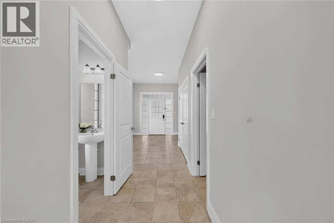
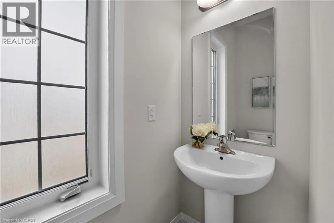
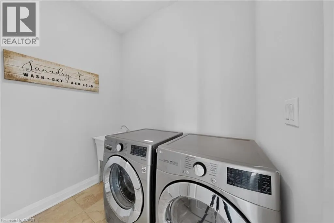
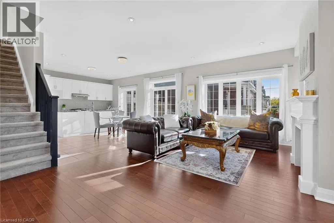
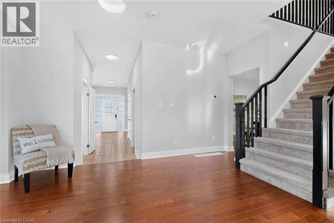
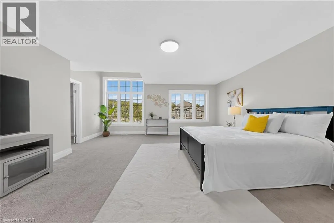
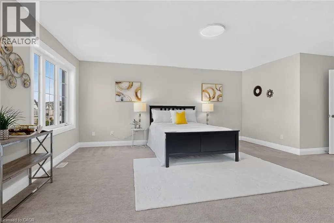
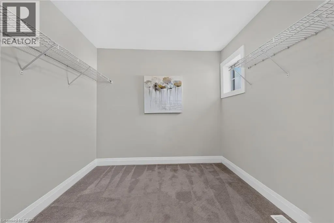
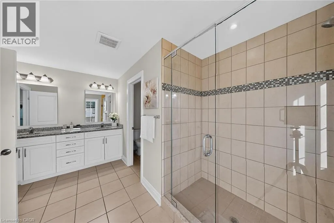
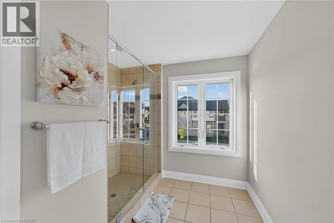
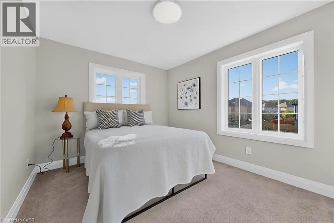
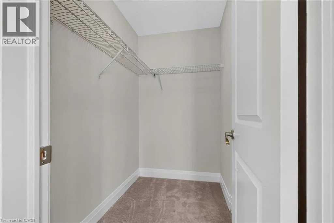
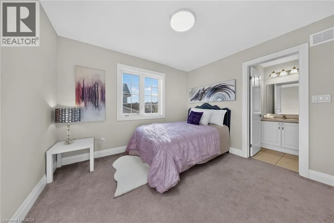
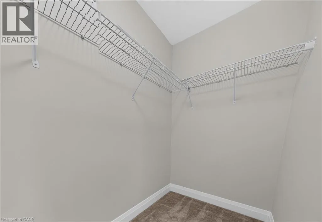
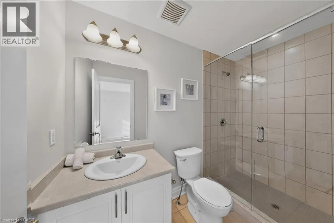
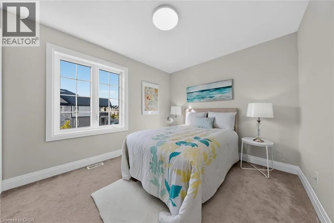
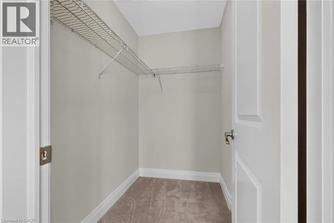
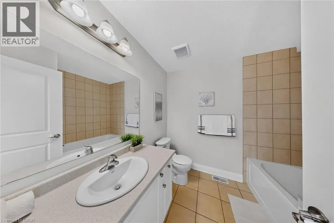
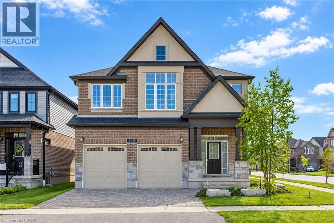
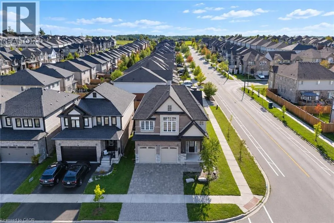
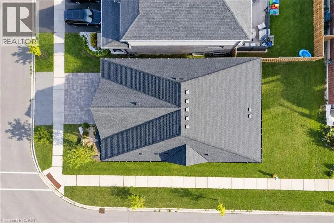
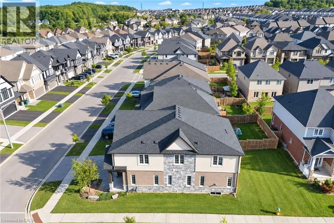
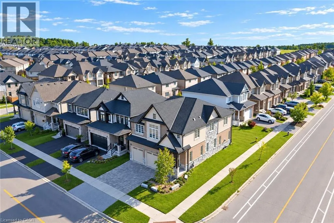
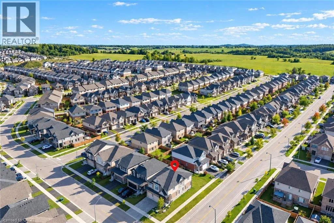
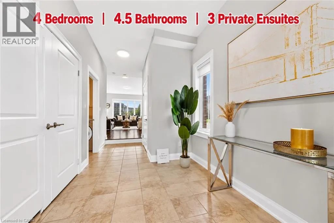
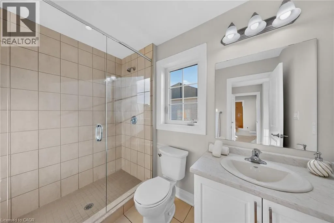
Rock Elm St. /Wood Lily Welcome to this exceptional home featuring 4 bedrooms, 4.5 bathrooms, 3 private ensuites, an impressive 51ft frontage, and almost 2,800 sqft of beautifully designed living space. From the moment you step into the bright and welcoming foyer, you’ll appreciate the thoughtfully designed layout and elegant finishes throughout. The open concept main floor features 9ft ceiling and a modern kitchen with sleek finishes and ample workspace, flowing seamlessly into the inviting living room with hardwood floors and a warm fireplace, an ideal space for both entertaining and everyday living. The adjacent breakfast area opens through sliding doors to a private backyard retreat, perfect for outdoor enjoyment, while the separate formal dining room offers additional flexibility as a sophisticated dining space or home office. A powder room and convenient laundry room complete the main level. Upstairs, all 4 bedrooms feature their own walk-in closets, offering comfort, privacy, and excellent storage, while 3 bedrooms enjoy their own private ensuite bathrooms, making this home especially appealing for families, guests, or those seeking enhanced privacy and convenience. An open loft on the second level provides additional versatile space for a family lounge, reading area, or home office. Ideally located in the highly desirable Vista Hills community, just steps from scenic walking trails through the greenbelt and close to top rated schools, parks. A few minutes drive to Costco, the universities, and all other amenities. Book your showing today! (id:27476)

Property Highlights

MLS® Number
40864233
Type
Single Family
Ownership Type
Freehold
Land Size
under 1/2 acre
Parking Space Total
4

Building

Building Type
House
Storeys
2.00
Square Footage
2774 sqft
Bathrooms Total
5
Bedrooms Above Ground
4
Bedrooms Total
4
Amenities
Park, Playground, Schools, Shopping
Exterior Finish
Brick, Stone, Stucco
Fireplace Present
No
Basement Type
Full (Unfinished)
Basement Features
Building Heating Type
Forced air
Heating Fuel
Natural gas
Building Cooling Type
Central air conditioning

Utilities

Water
Municipal water
Utility Sewer
Municipal sewage system

Room Layout

4pc Bathroom
Second level
Measurements not available
Bedroom
Second level
9'6'' x 11'0''
3pc Bathroom
Second level
Measurements not available
Bedroom
Second level
13'9'' x 11'8''
3pc Bathroom
Second level
Measurements not available
Bedroom
Second level
11'5'' x 12'9''
4pc Ensuite bath
Second level
Measurements not available
Primary Bedroom
Second level
18'5'' x 23'1''
Foyer
Main level
Measurements not available
Laundry room
Main level
Measurements not available
2pc Bathroom
Main level
Measurements not available
Kitchen/Dining room
Main level
17'10'' x 18'0''
Dining room
Main level
14'7'' x 11'5''
Living room
Main level
13'2'' x 22'7''

Location

Learn more about this property
Listing provided by:
KINGSWAY REAL ESTATE BROKERAGE
MLS® number:
40864233
Agent:
Wendy Zhao
*Indicates required field
Name is required
Email is required
Please enter a valid phone number (e.g., 416-111-1111).

Street Spotlight - For sale