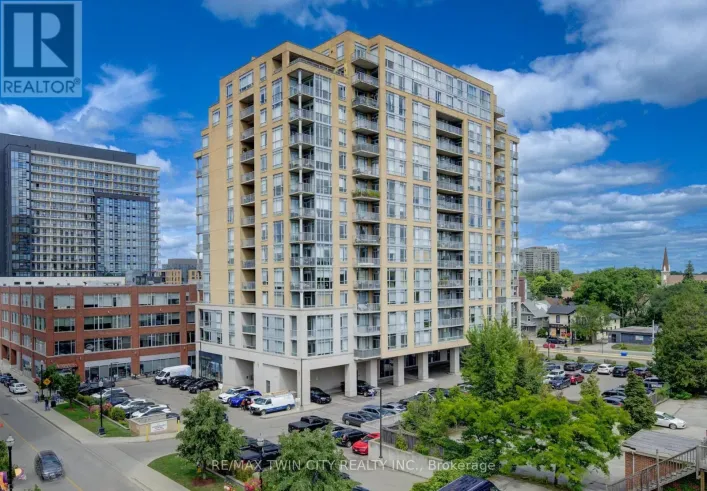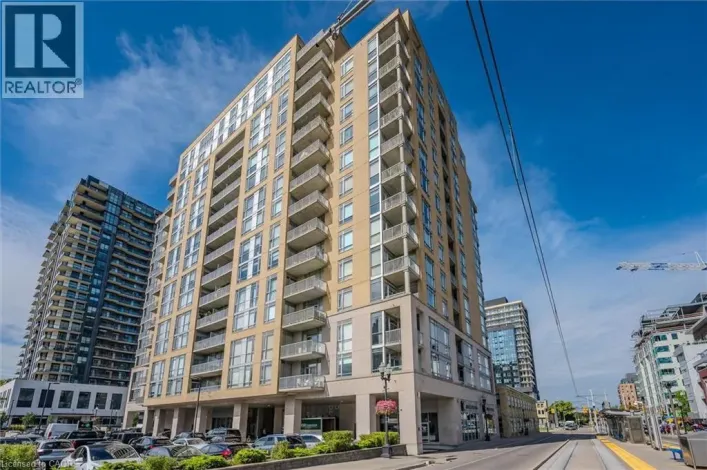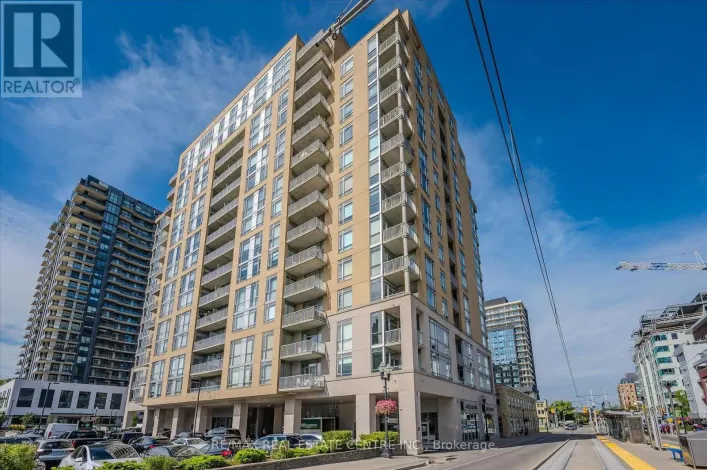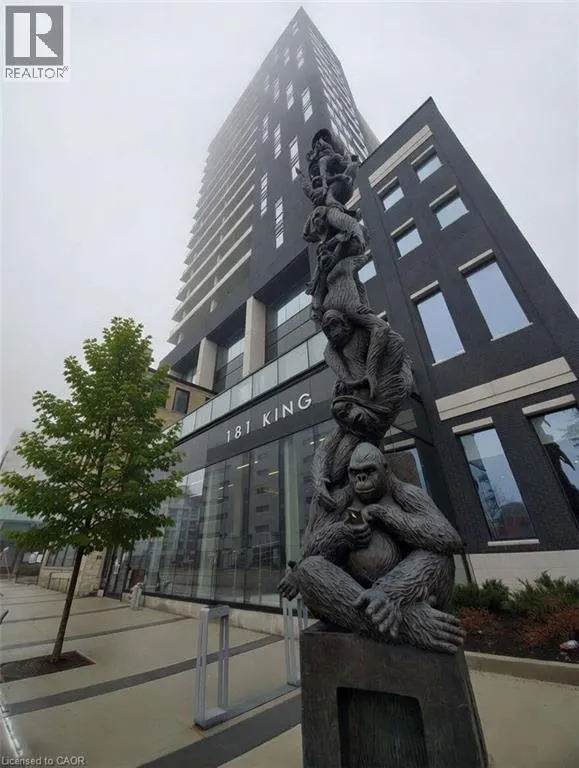
181 King Street S Unit# 1212, Waterloo, Ontario N2J 1P7

Listed for:
$419,900
1 beds
1 baths
Listed 3 days ago
Apartment for rent: 181 King Street S Unit# 1212, Waterloo, Ontario N2J 1P7

View all 23 photos

About

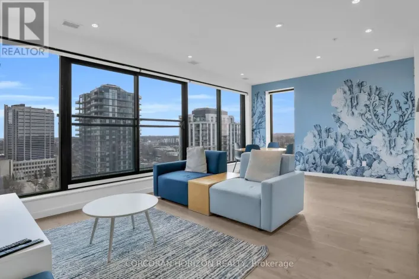
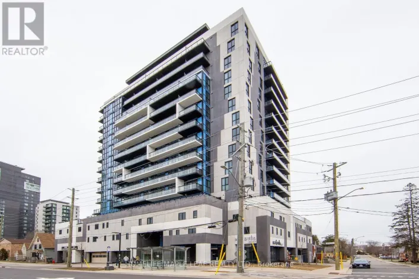
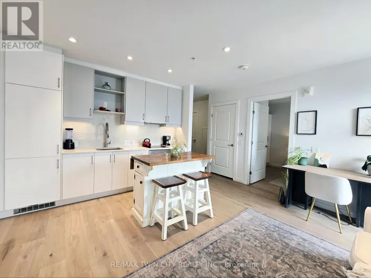
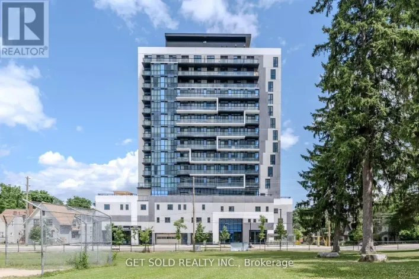
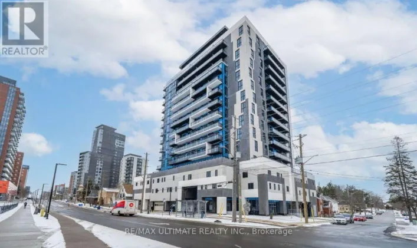
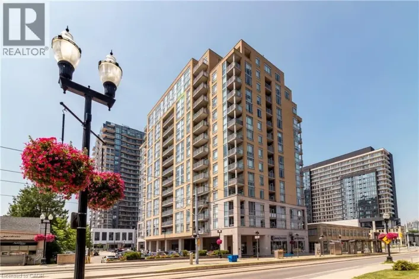
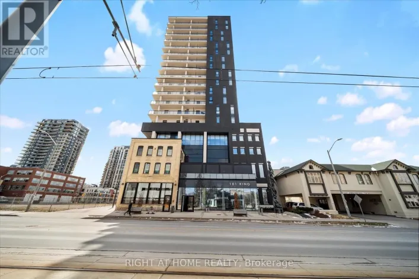
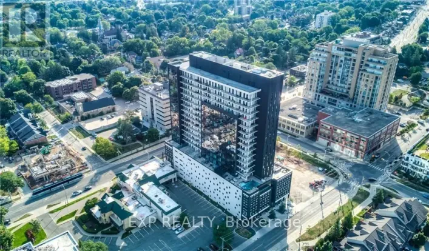
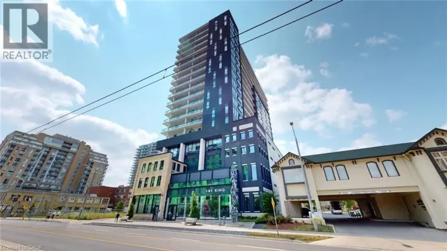
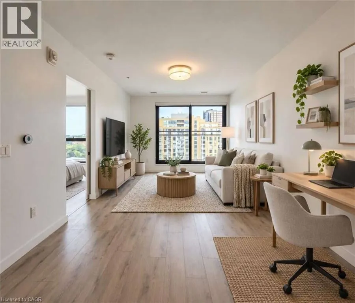
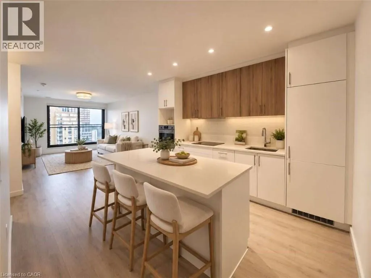
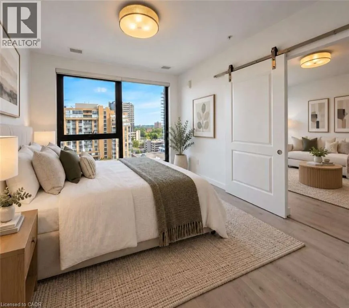
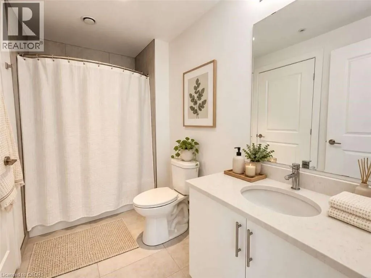
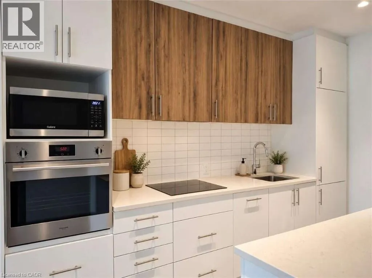
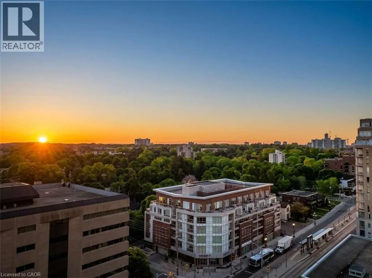
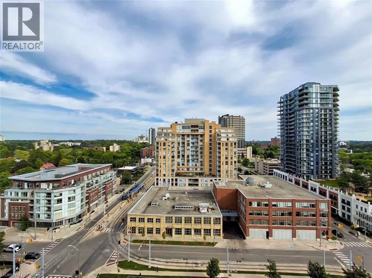
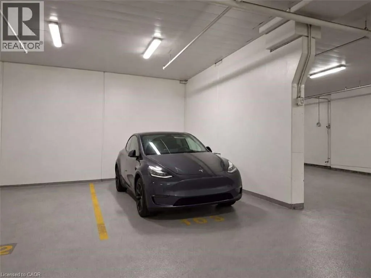
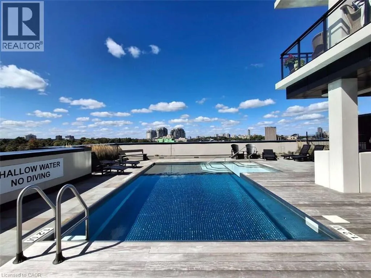
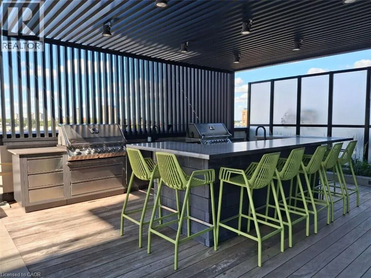
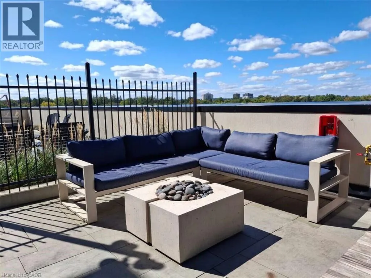
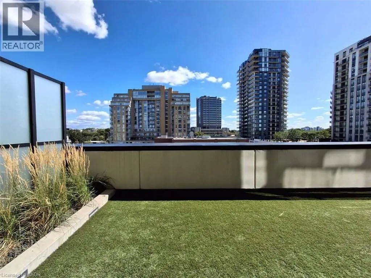
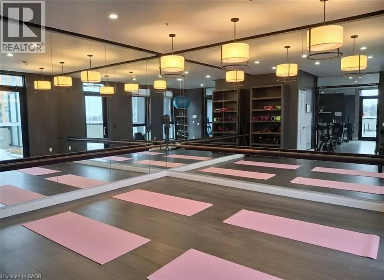
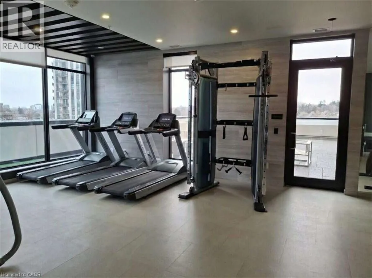
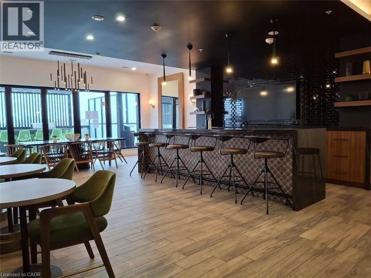
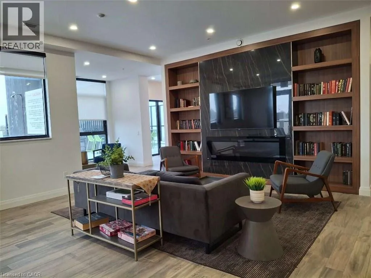
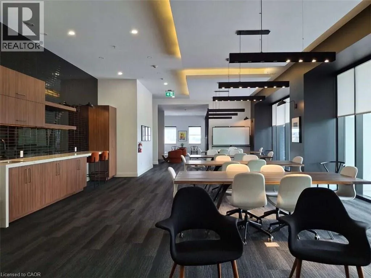
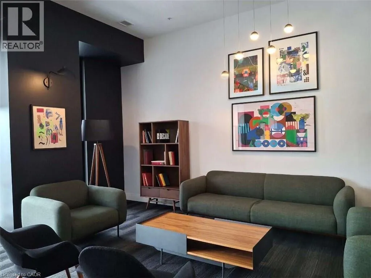
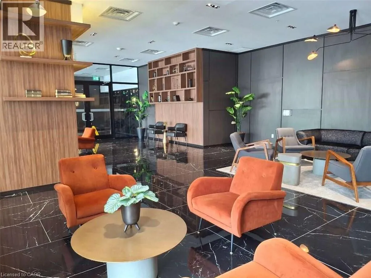
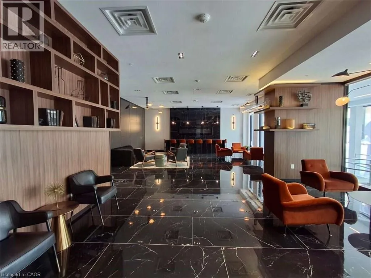
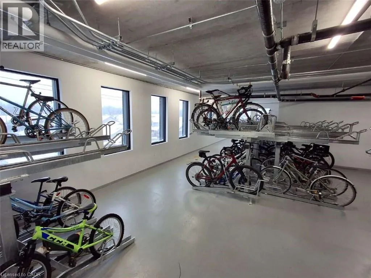
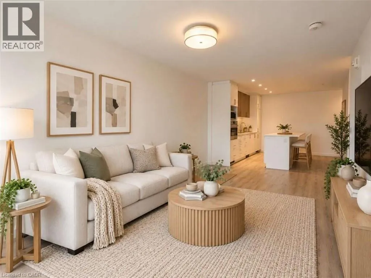
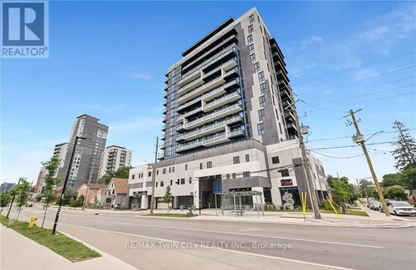
*** For more information, please click Brochure button. *** Immediate possession. Suite 1212 at CIRCA 1877 offers 723 sq ft of refined urban living in Uptown Waterloo’s historic Bauer District. Perched on the 12th floor well above neighboring rooflines, enjoy panoramic sunrise views, wide-open skies, and exceptional privacy through floor-to-ceiling east-facing windows and Juliette balcony. The open-concept layout features a sleek European kitchen equipped with integrated cabinetry, built-in appliances, quartz counters, tiled backsplash, and an oversized island with ample storage. The primary bedroom boasts generous closet space and semi-ensuite access to a 4pc bath with secondary hall entry for guests. Includes in-suite laundry and 1 secure indoor parking space. World-class amenities: 6th-floor outdoor pool and cabanas, BBQ terrace, fitness center, co-working boardroom, and party lounge. Steps to Vincenzo’s, The Bauer Kitchen, and the Allen Ion LRT stop; walk to Belmont Village, Waterloo Park, and Perimeter Institute. Some photos are digitally staged. (id:27476)

Property Highlights

MLS® Number
40864506
Type
Single Family
Maintenance Fee
687.00
Ownership Type
Condominium
Land Size
Unknown
Parking Space Total
1

Building

Building Type
Apartment
Storeys
1.00
Square Footage
723 sqft
Bathrooms Total
1
Bedrooms Above Ground
1
Bedrooms Total
1
Amenities
Exercise Centre, Party Room Park, Public Transit, Shopping
Exterior Finish
Brick Veneer, Concrete, Metal
Fireplace Present
No
Basement Type
None
Basement Features
Building Heating Type
Hot water radiator heat
Heating Fuel
Building Cooling Type
Central air conditioning

Utilities

Water
Municipal water
Utility Sewer
Municipal sewage system

Room Layout

Foyer
Main level
5'11'' x 4'7''
4pc Bathroom
Main level
10'5'' x 5'7''
Primary Bedroom
Main level
11'2'' x 10'10''
Living room
Main level
18'2'' x 11'1''
Eat in kitchen
Main level
11'11'' x 11'1''

Location

Learn more about this property
Listing provided by:
Easy List Realty Ltd.
MLS® number:
40864506
Agent:
Sophie Alegra Giterman
*Indicates required field
Name is required
Email is required
Please enter a valid phone number (e.g., 416-111-1111).

Street Spotlight - For sale