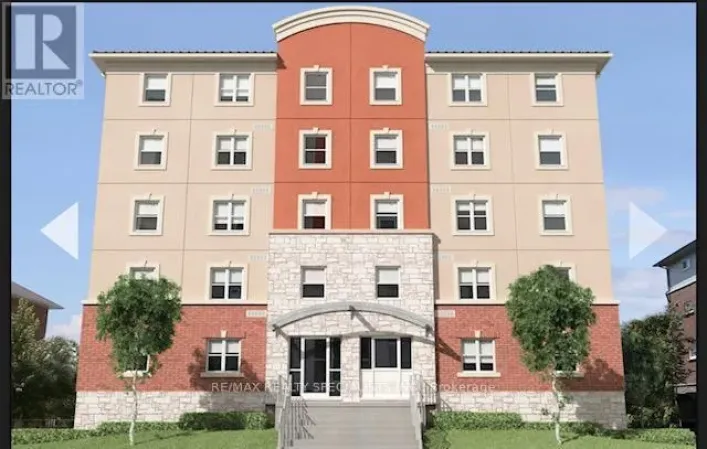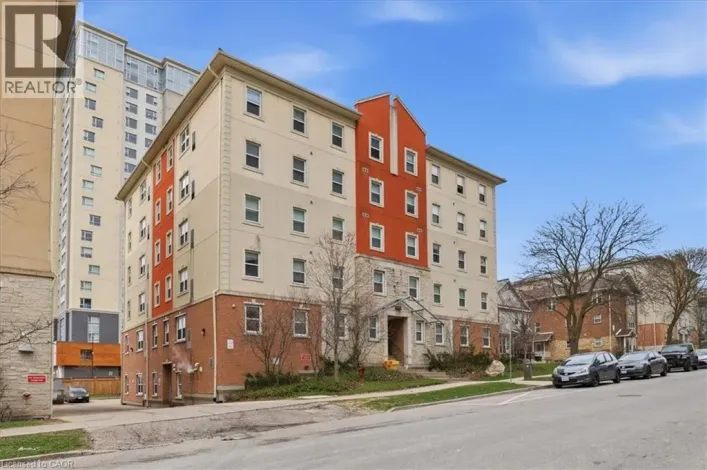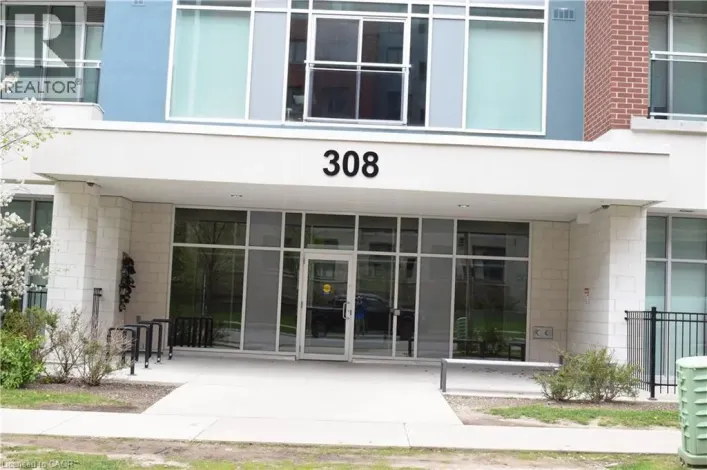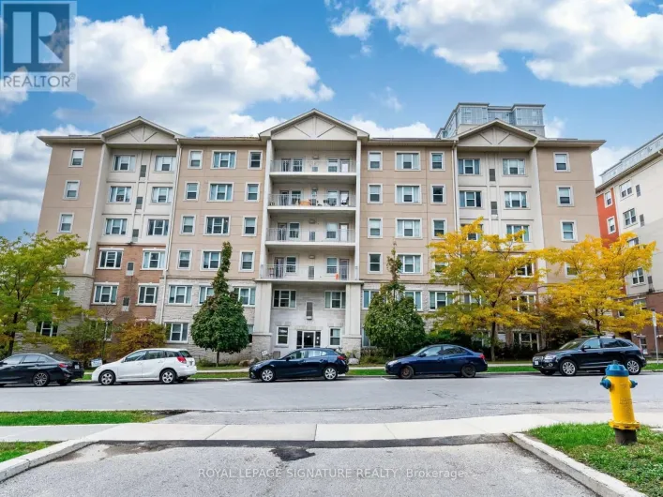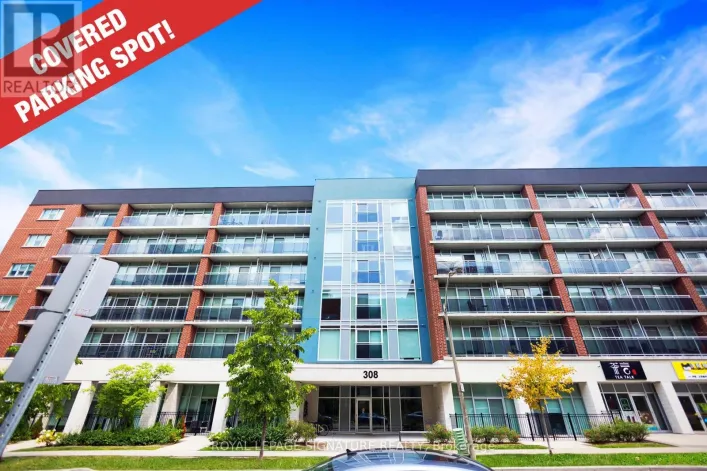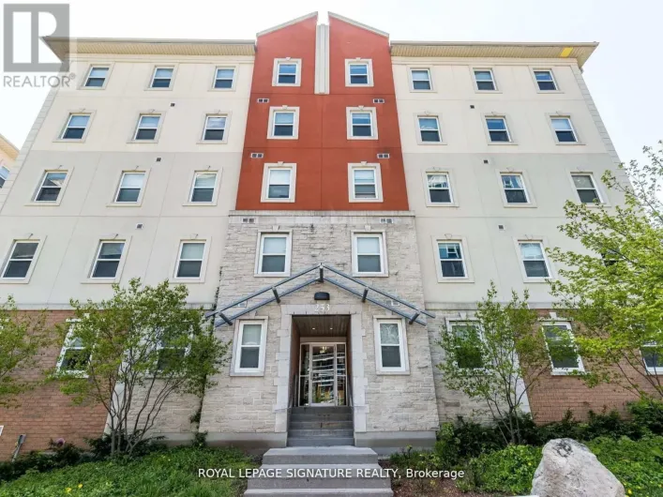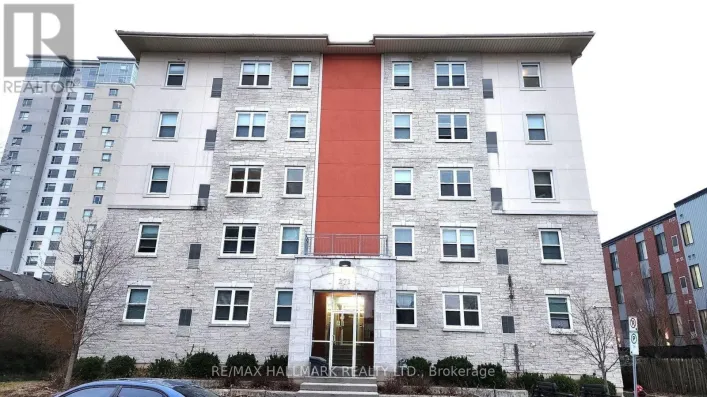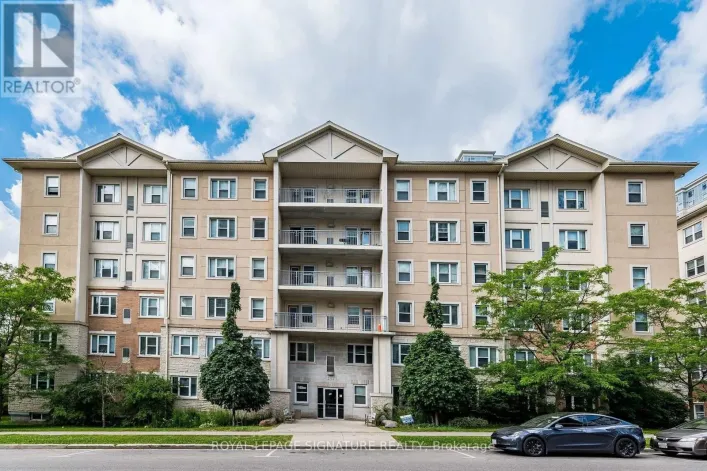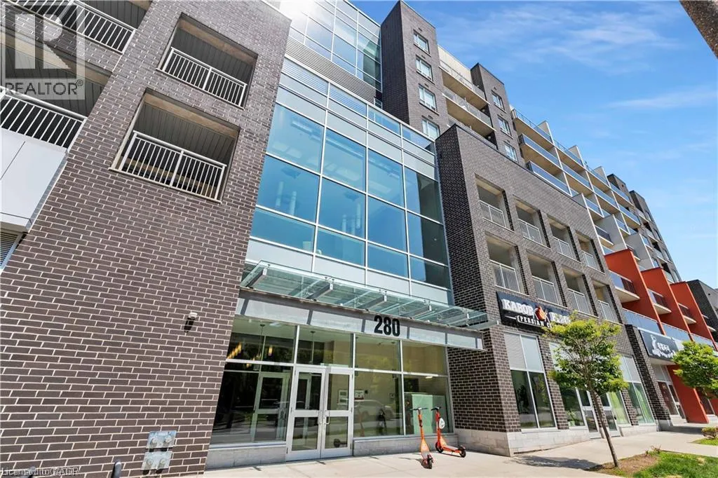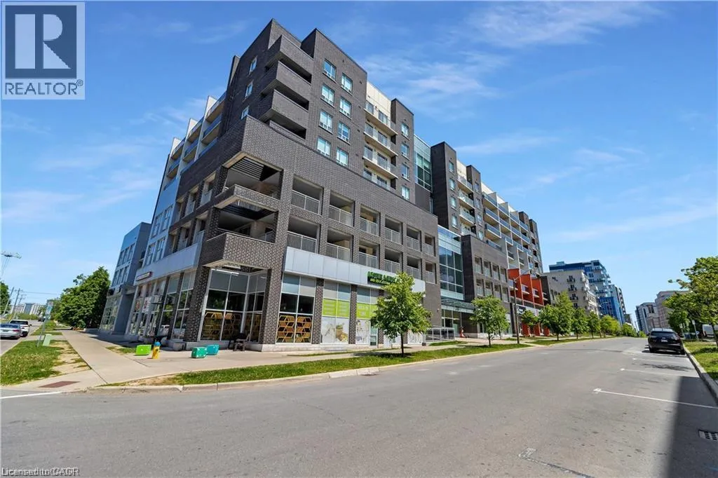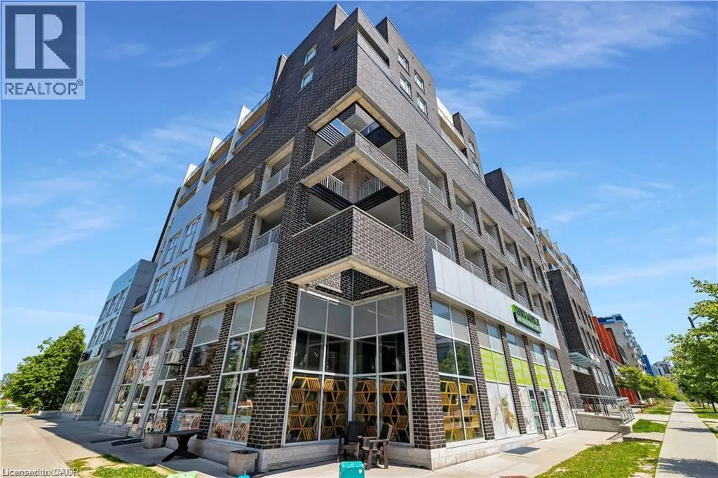
280 Lester Street Unit# 404, Waterloo, Ontario N2L 0G2

Listed for:
$424,900
2 beds
1 baths
Listed 3 days ago
Apartment for rent: 280 Lester Street Unit# 404, Waterloo, Ontario N2L 0G2

View all 29 photos

About

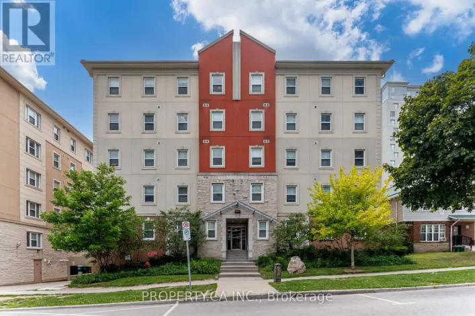
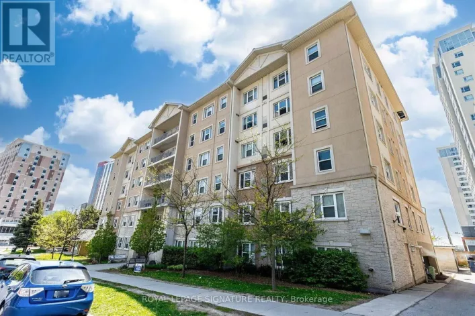
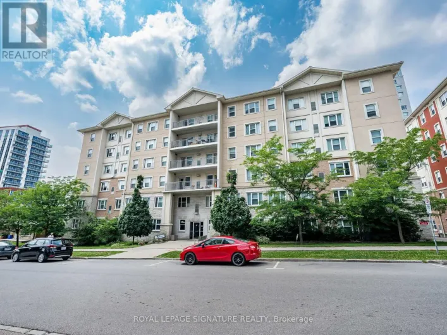
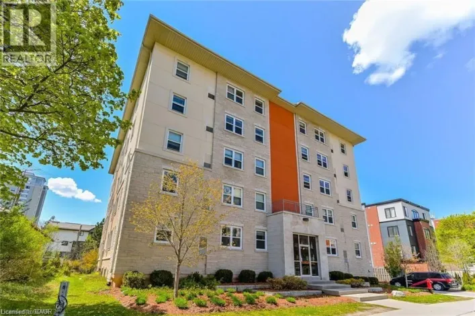
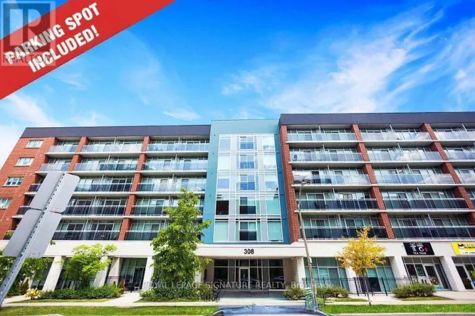
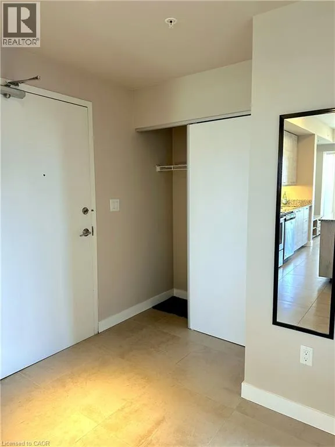
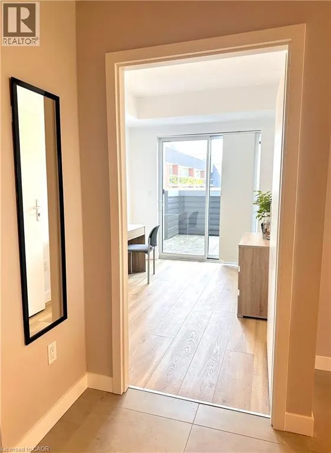
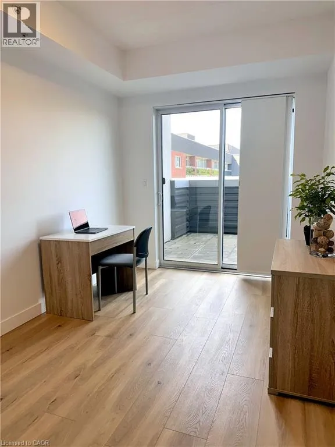
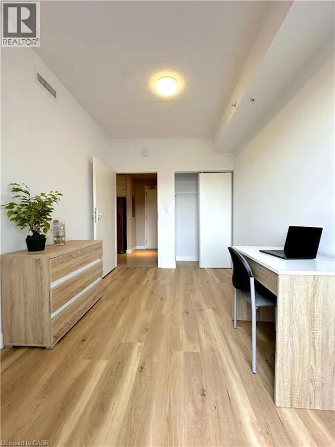
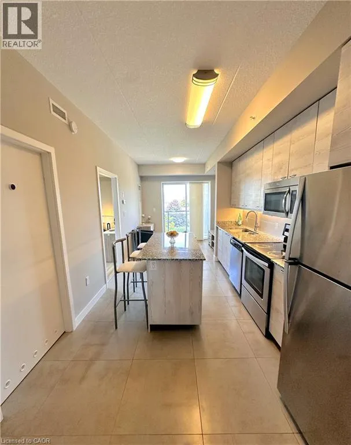
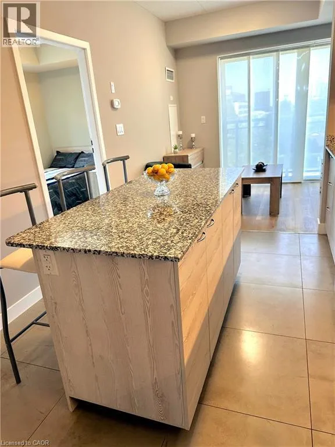
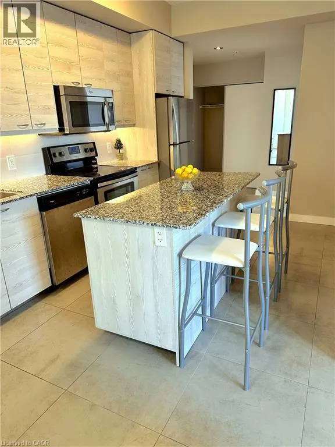
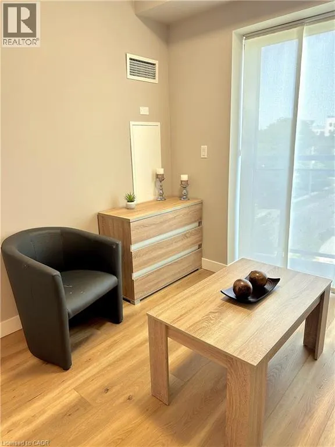
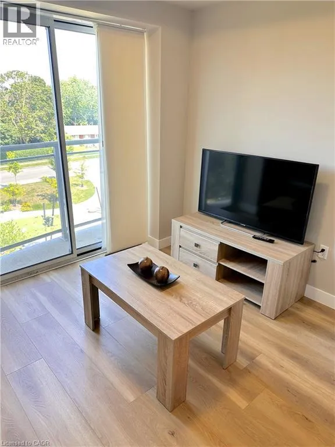
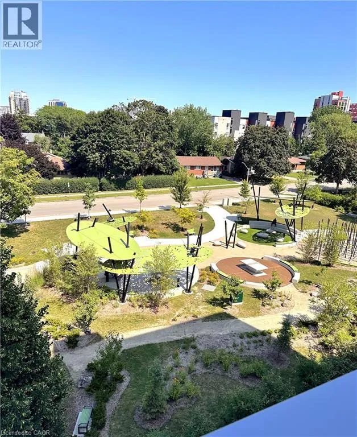
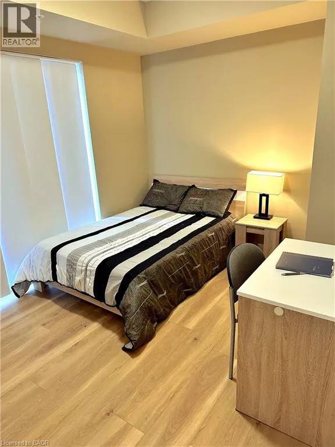
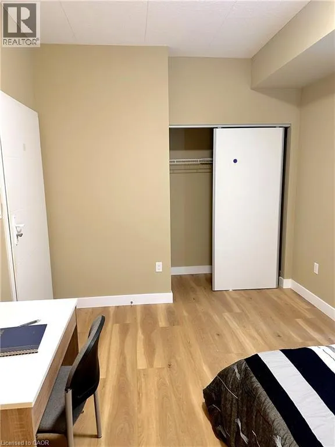
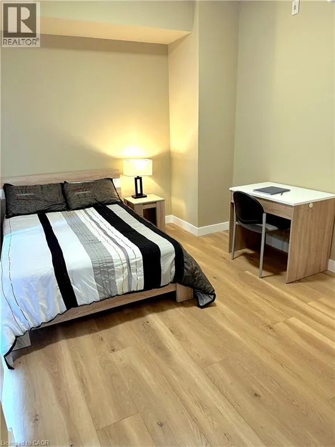
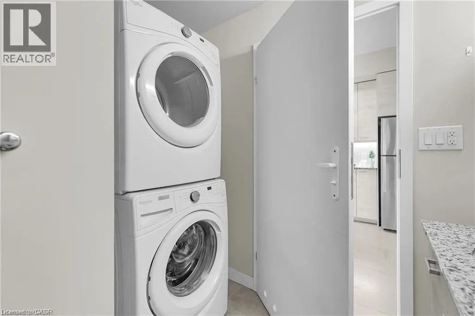
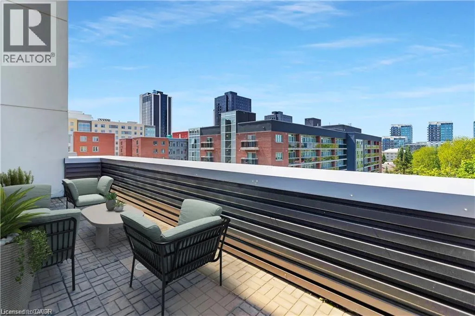
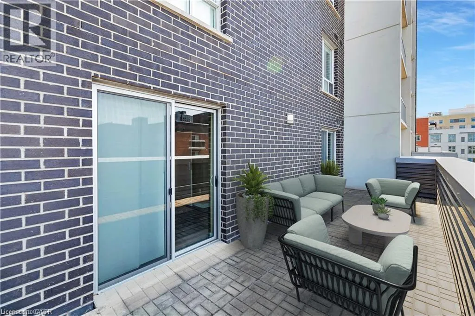
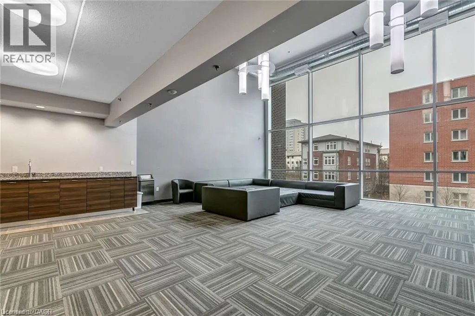
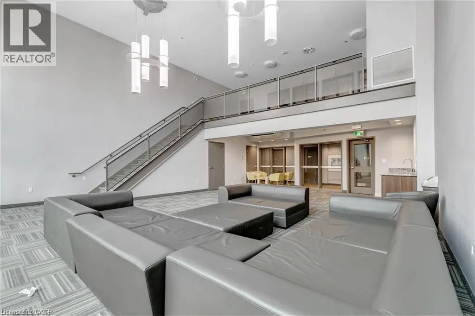
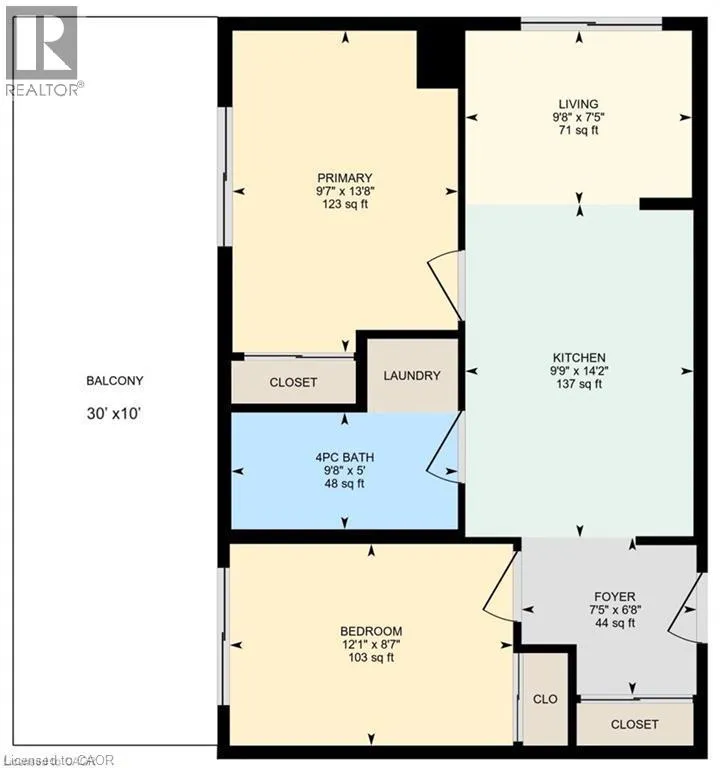
University Ave E to Lester St Rare opportunity to own a beautifully upgraded 740 sqft furnished condo, just a short walk from Wilfrid Laurier University, the University of Waterloo and Conestoga College. With the school year starting in September, this is the ideal time to secure a home for yourself or a turn key investment. Freshly painted throughout and outfitted with brand-new laminate flooring, this move in ready partially furnished unit shows better than ever. The open concept layout features a contemporary kitchen with granite countertops, stainless steel appliances, and generous storage, making it perfect for everyday living or entertaining. The unit offers 2 spacious bedrooms, a private ensuite laundry, and a rare owned underground parking space. The living room opens onto a charming Juliet balcony, but the real showstopper is the massive 10x30ft private terrace, a true one-of-a-kind outdoor space rarely found in condo living, ideal for lounging, entertaining, or simply enjoying the fresh air right outside your door. Whether you're a student, a parent looking to secure housing before the fall semester, or an investor seeking a high-demand rental location, this condo checks every box! (id:27476)

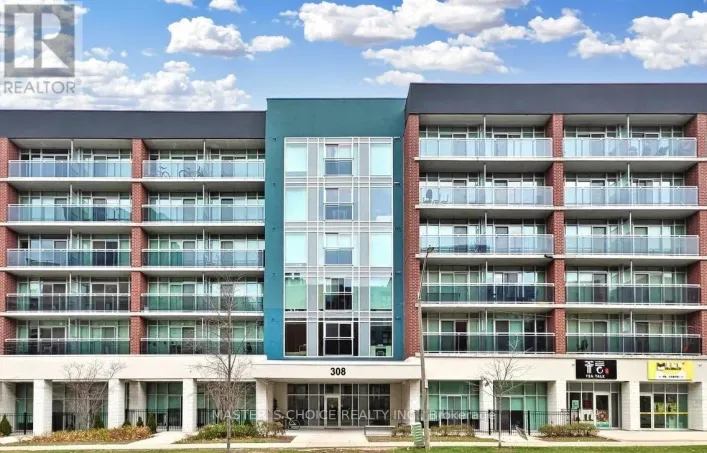
Property Highlights

MLS® Number
40864531
Type
Single Family
Maintenance Fee
508.19
Ownership Type
Condominium
Land Size
Unknown
Parking Space Total
1

Building

Building Type
Apartment
Storeys
1.00
Square Footage
740 sqft
Bathrooms Total
1
Bedrooms Above Ground
2
Bedrooms Total
2
Amenities
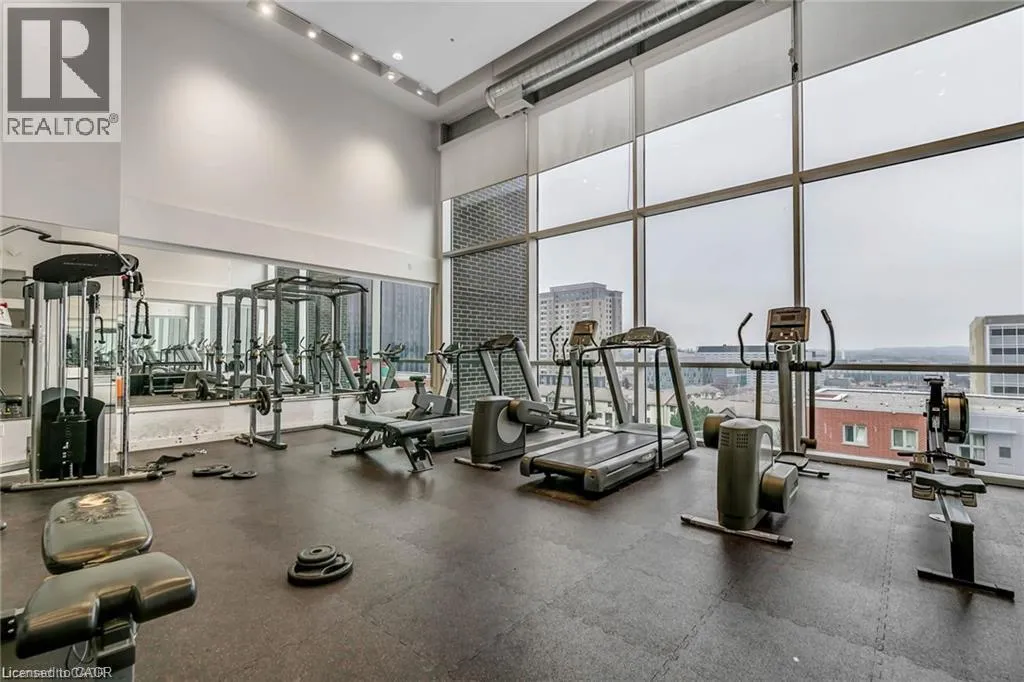
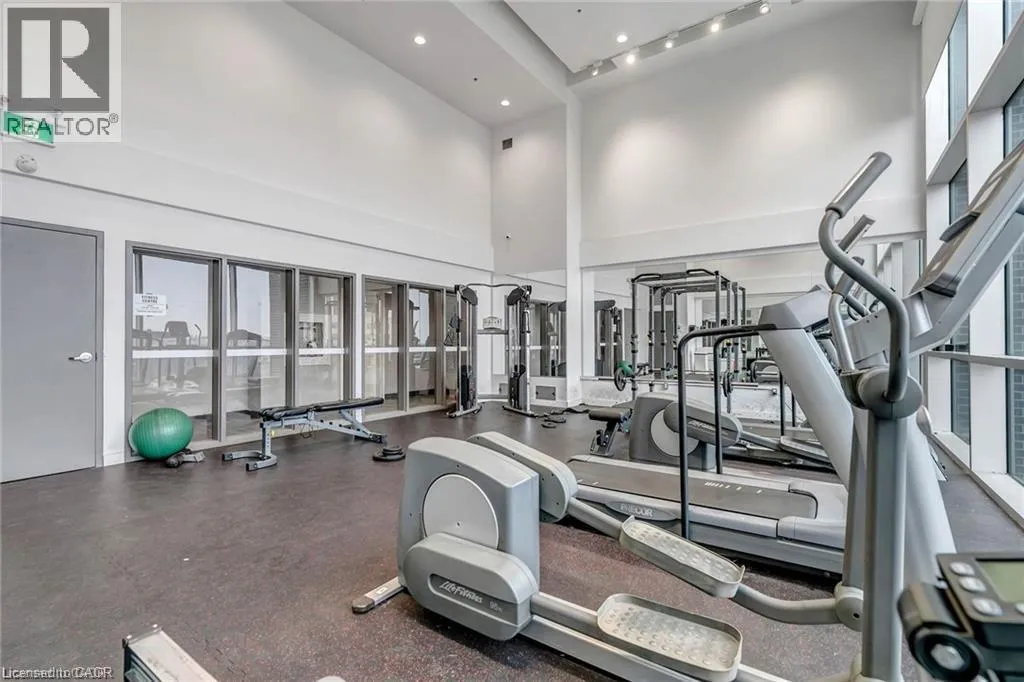
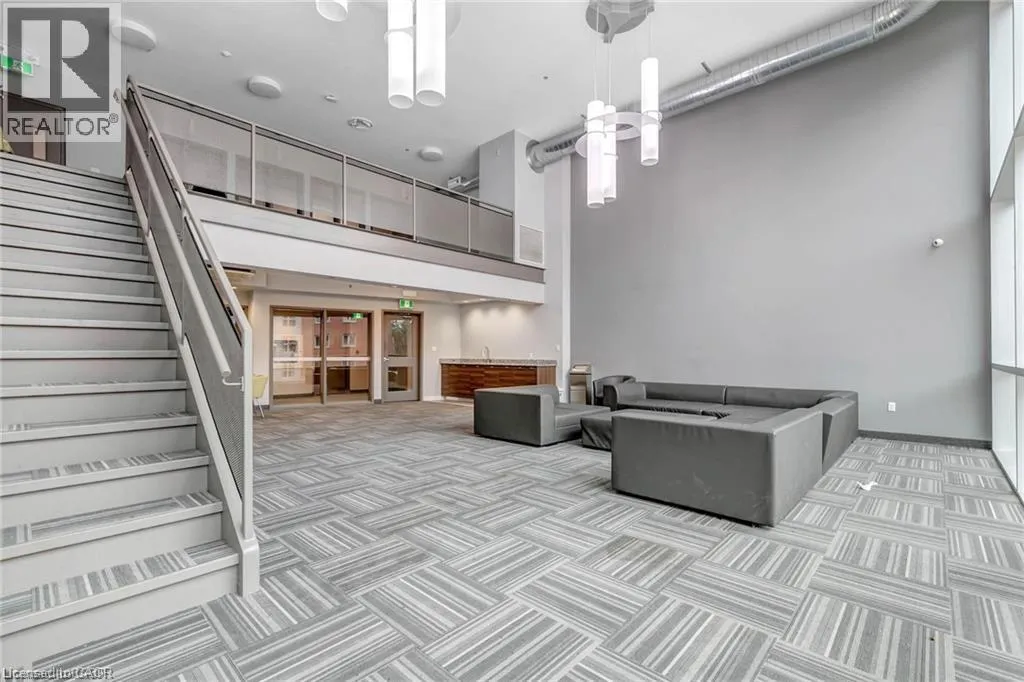
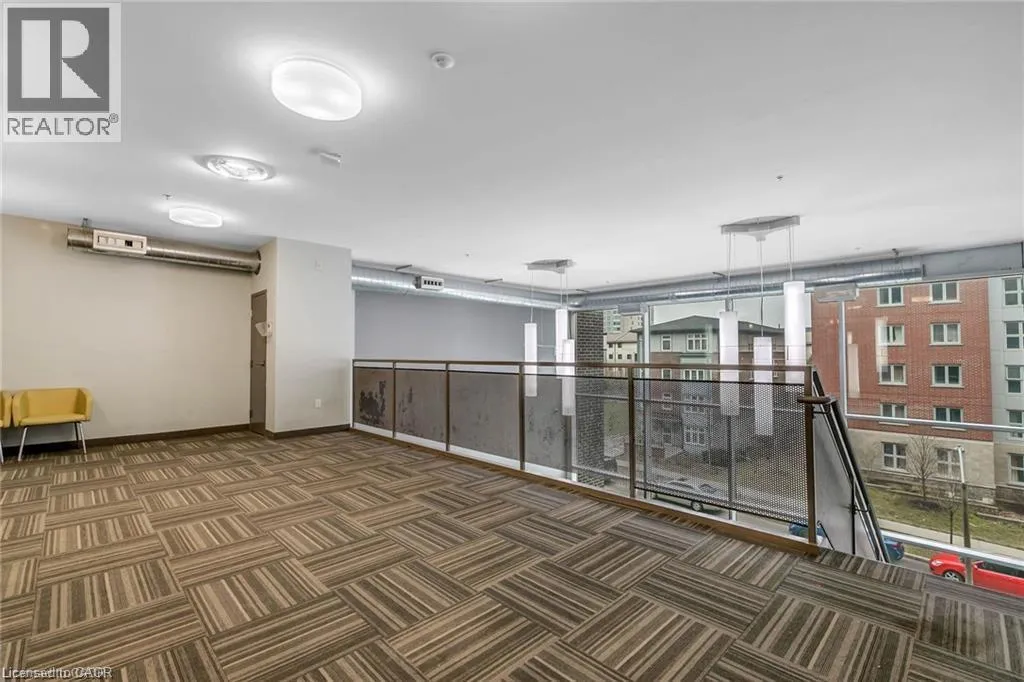
Exercise Centre, Party Room Hospital, Place of Worship, Playground, Public Transit, Schools, Shopping
Exterior Finish
Brick
Fireplace Present
No
Basement Type
None
Basement Features
Building Heating Type
Forced air
Heating Fuel
Natural gas
Building Cooling Type
Central air conditioning

Utilities

Water
Municipal water
Utility Sewer
Municipal sewage system

Room Layout

Kitchen/Dining room
Main level
14'2'' x 9'9''
Living room
Main level
9'8'' x 7'5''
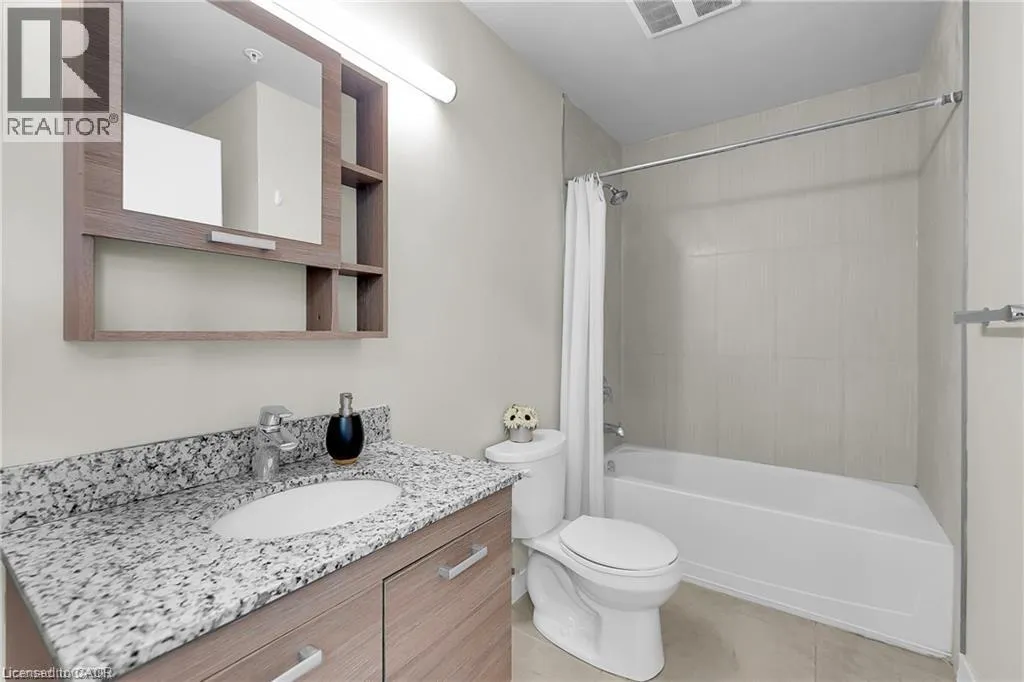
4pc Bathroom
Main level
Measurements not available
Bedroom
Main level
12'1'' x 8'7''
Primary Bedroom
Main level
13'8'' x 9'7''
Foyer
Main level
7'5'' x 6'8''

Location

Learn more about this property
Listing provided by:
Royal LePage Wolle Realty
MLS® number:
40864531
Agent:
Mat Wojtas
*Indicates required field
Name is required
Email is required
Please enter a valid phone number (e.g., 416-111-1111).

Street Spotlight - For sale