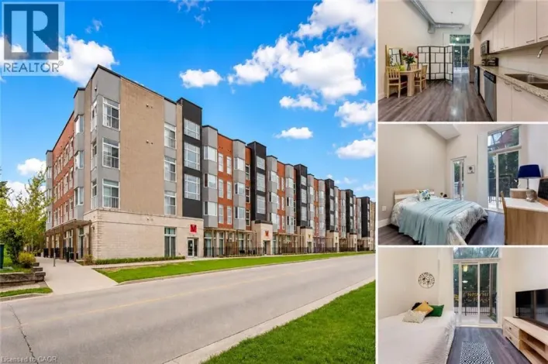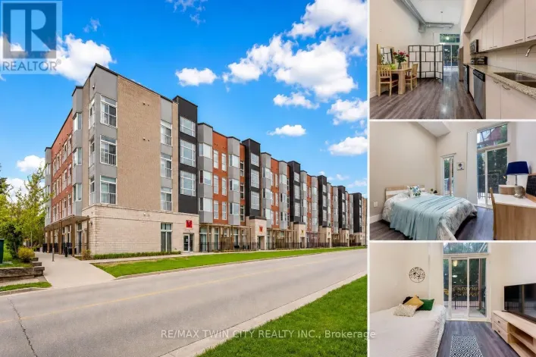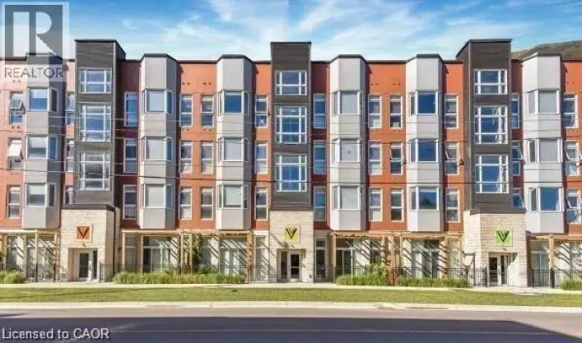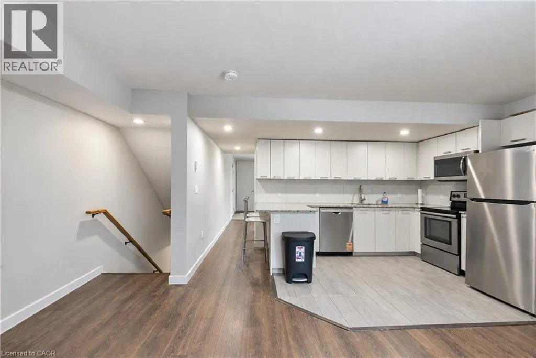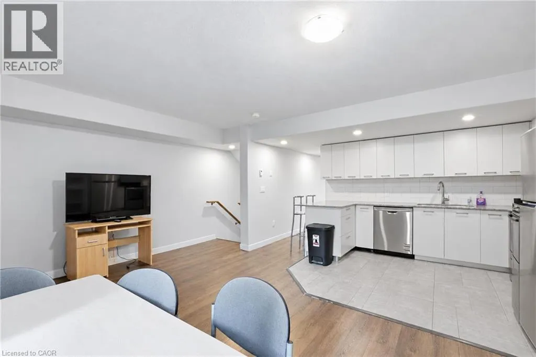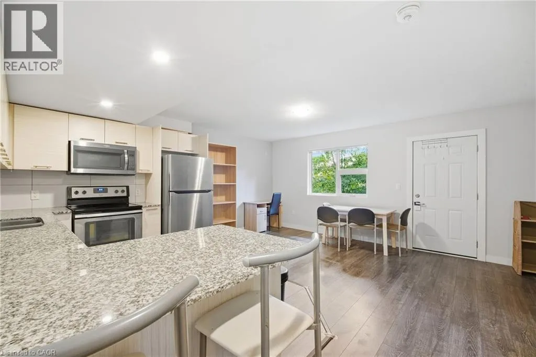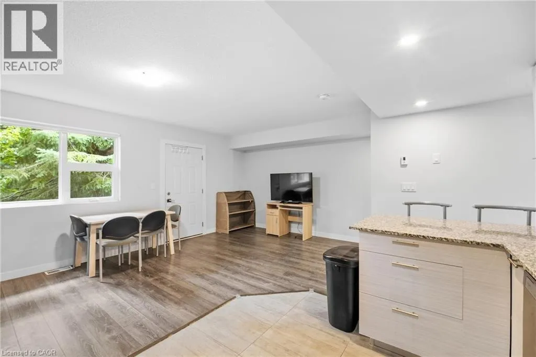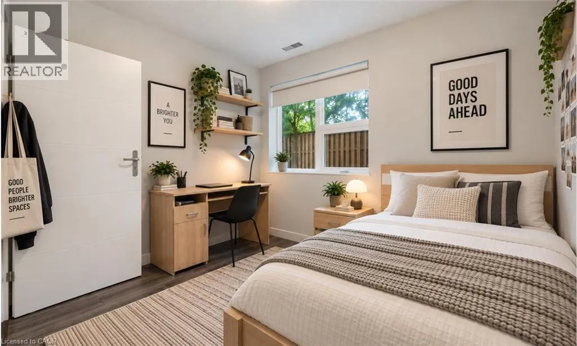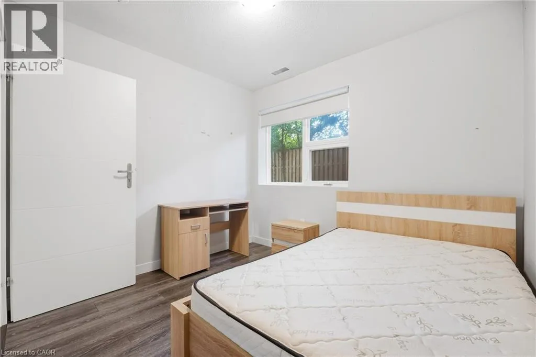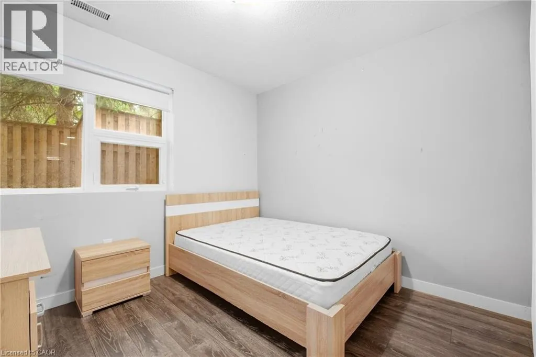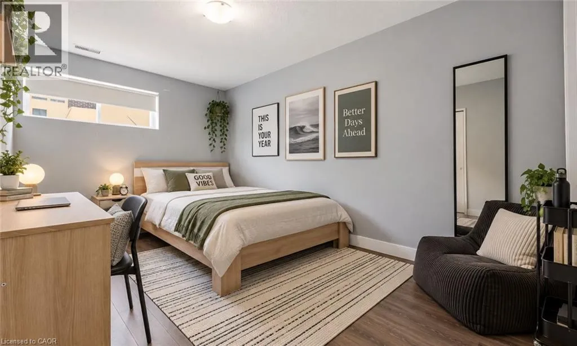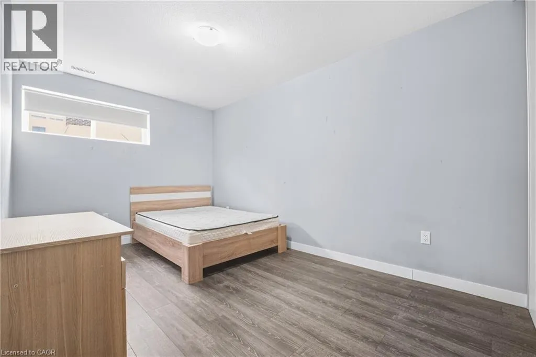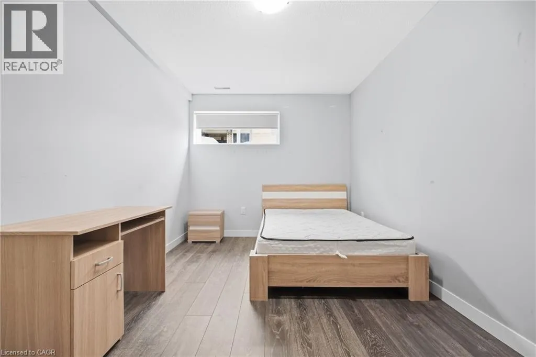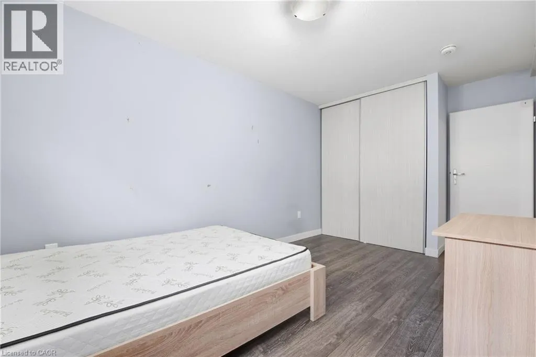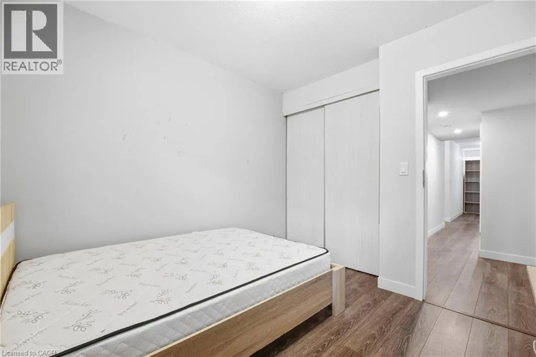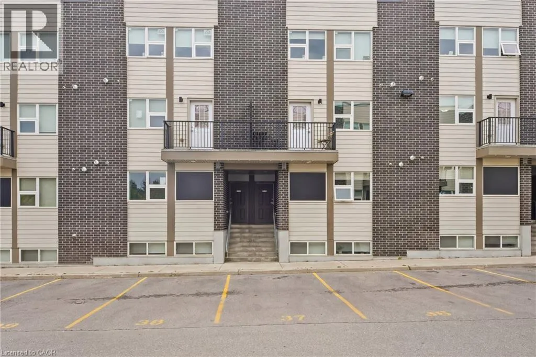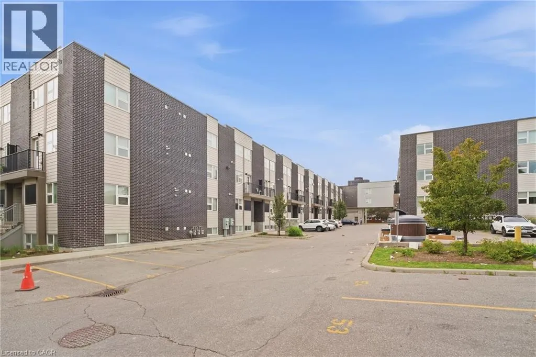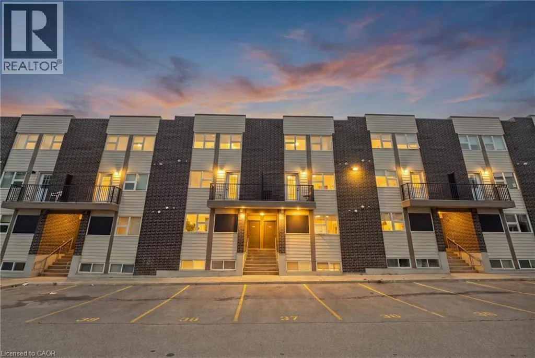
338 Albert Street Unit# 119, Waterloo, Ontario N2L 3T8

Listed for:
$550,000
3 beds
3 baths
Listed 2 days ago
Row / Townhouse for rent: 338 Albert Street Unit# 119, Waterloo, Ontario N2L 3T8

View all 40 photos

About

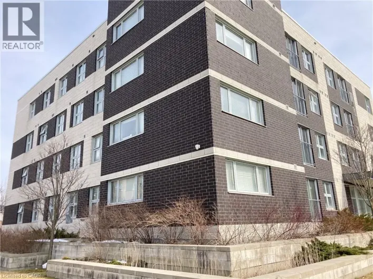
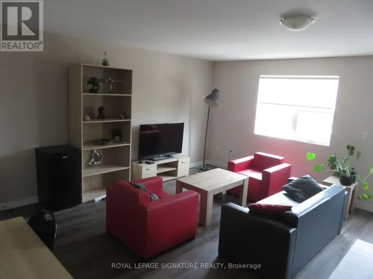
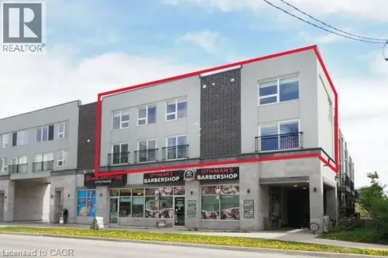
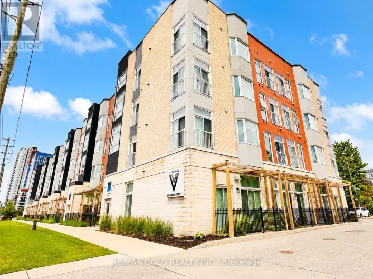
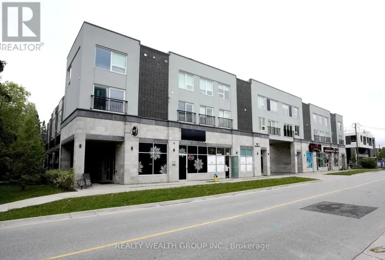
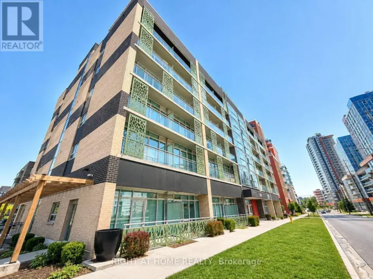
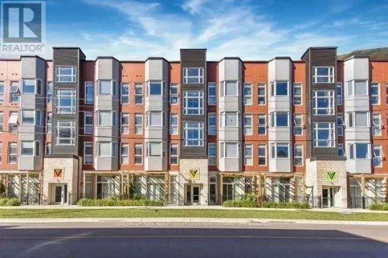
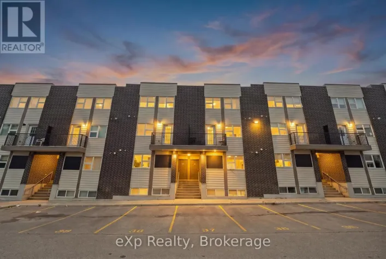
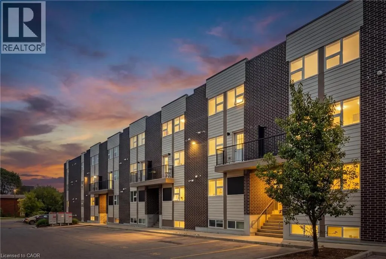
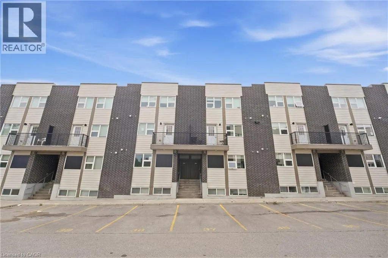
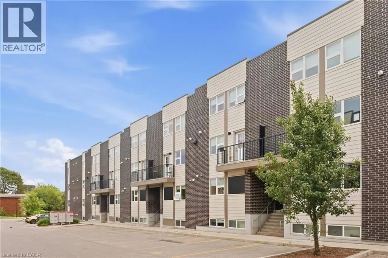
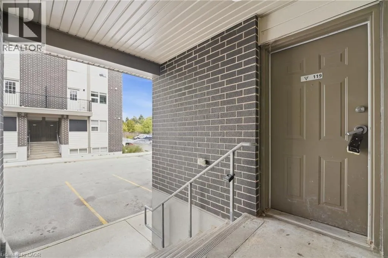
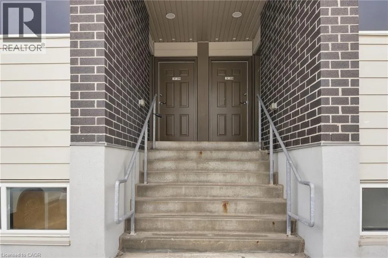
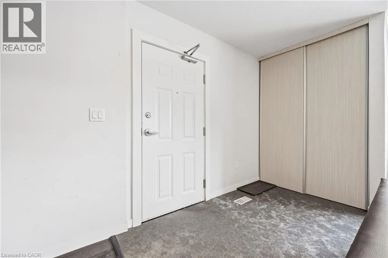
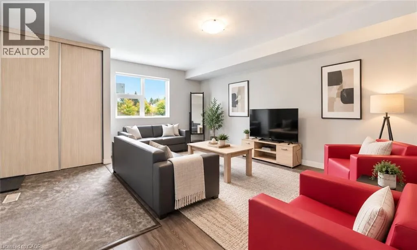
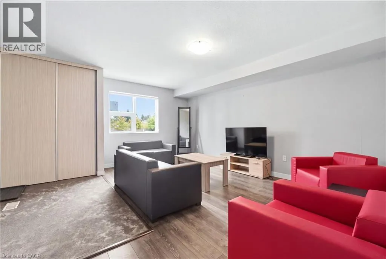
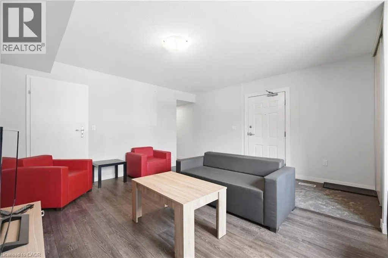
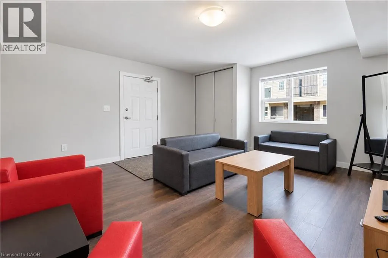
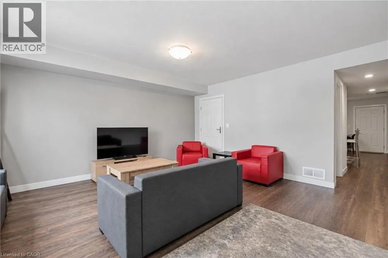
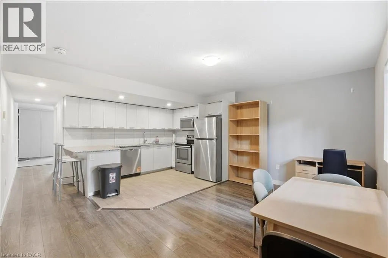
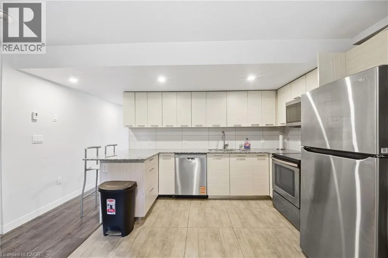
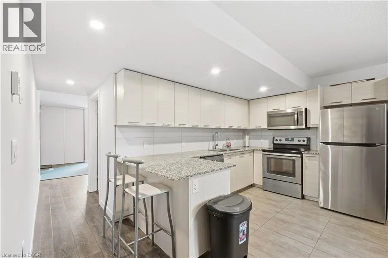
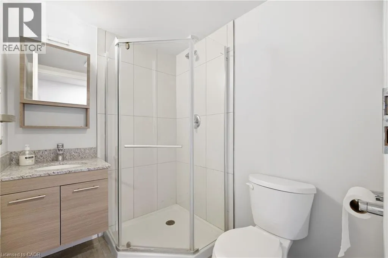
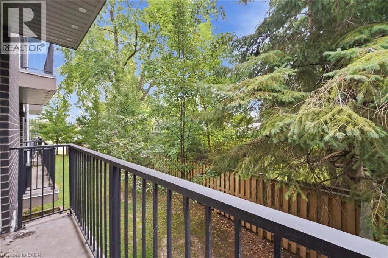
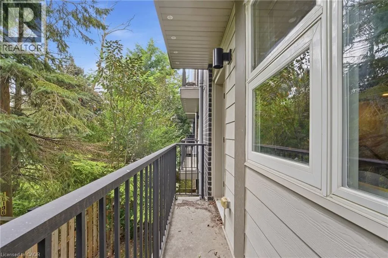
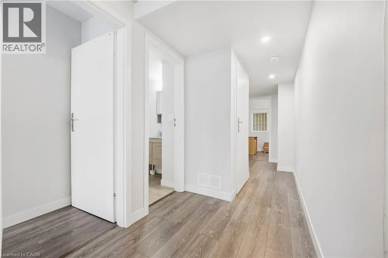
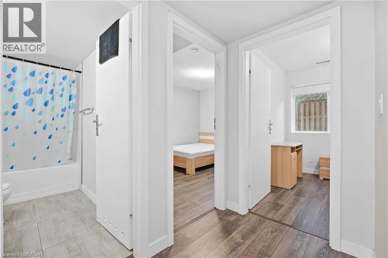
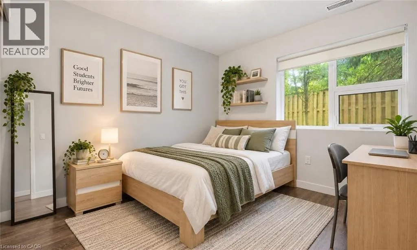
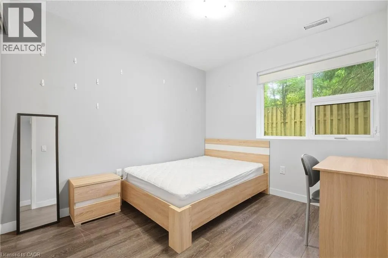
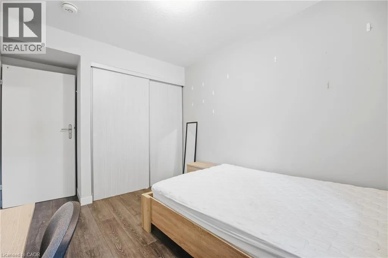
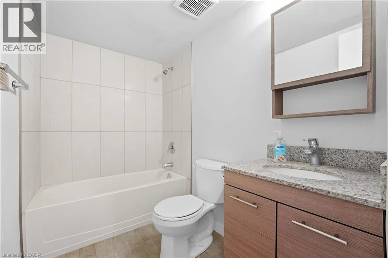
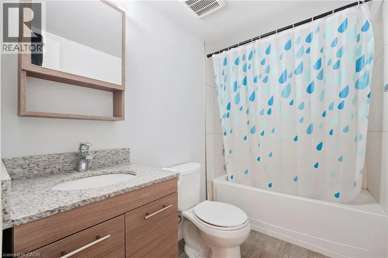
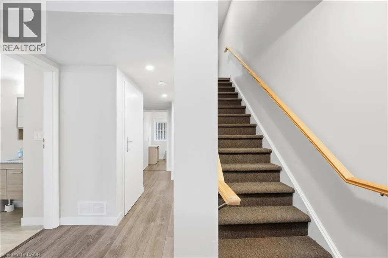
Fully Furnished Multi-Level Townhome Steps to Wilfrid Laurier & University of Waterloo - Welcome to Unit 119 - 338 Albert Street, a beautifully laid-out, multi-level townhome in Waterloo's Ivy Towns III community. Offering 3 bedrooms and 3 bathrooms, this home pairs smart, flexible design with one of Waterloo's most in-demand locations - just steps from both Wilfrid Laurier University and the University of Waterloo. Sold fully furnished, it's truly turnkey for an owner-occupier, investor, or student household. A private ground-level entrance opens onto the main living level, with a bright kitchen and dining area that walks out to your own private mini balcony, plus a convenient 3-piece bath and utility space. Downstairs, all three bedrooms are tucked away on the lower level for a quiet, private night's sleep or power study session, along with a with two additional full bathrooms, and in-suite laundry for everyday ease. With transit right outside your door and Waterloo Park just minutes away, this is a rare opportunity for investors, families, or anyone looking to live close to both campuses. Move-in ready, fully furnished, and full of flexibility - don't miss your chance to own in one of Waterloo's most sought-after university-area communities. (id:27476)

Property Highlights

MLS® Number
40864683
Type
Single Family
Maintenance Fee
564.10
Ownership Type
Condominium
Land Size
Unknown
Parking Space Total
1

Building

Building Type
Row / Townhouse
Storeys
1.00
Square Footage
1407 sqft
Bathrooms Total
3
Bedrooms Total
3
Amenities
Hospital, Park, Place of Worship, Public Transit, Schools, Shopping
Exterior Finish
Brick, Vinyl siding
Fireplace Present
No
Basement Type
Full (Finished)
Basement Features
Building Heating Type
Forced air
Heating Fuel
Natural gas
Building Cooling Type
Central air conditioning

Utilities

Water
Municipal water
Utility Sewer
Municipal sewage system

Room Layout

Primary Bedroom
Basement
16'5'' x 9'1''
4pc Bathroom
Basement
Measurements not available
4pc Bathroom
Basement
Measurements not available
Bedroom
Basement
12'5'' x 9'2''
Bedroom
Basement
9'7'' x 9'9''
Dining room
Main level
19'3'' x 13'2''
Kitchen
Main level
9'0'' x 12'0''
3pc Bathroom
Main level
Measurements not available
Utility room
Main level
Measurements not available
Living room
Main level
15'0'' x 16'8''
Foyer
Main level
8'9'' x 5'3''

Location

Learn more about this property
Listing provided by:
eXp Realty, Brokerage
MLS® number:
40864683
Agent:
Kristen Schulz
*Indicates required field
Name is required
Email is required
Please enter a valid phone number (e.g., 416-111-1111).

Street Spotlight - For sale