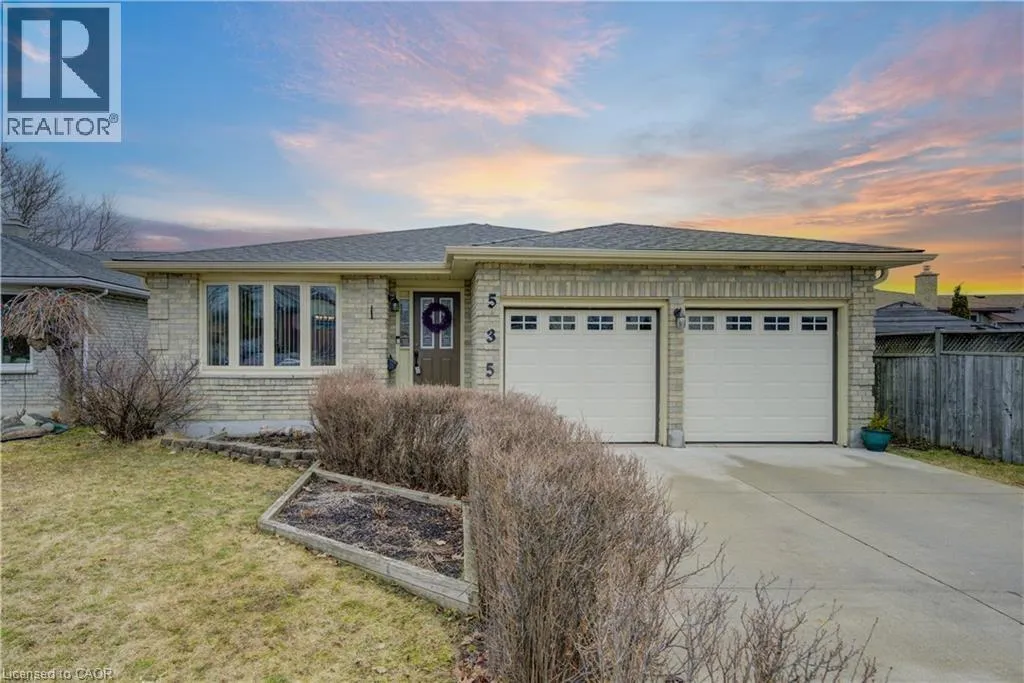
535 Appledale Crescent Unit# Upper, Waterloo, Ontario N2T 1V8

Listed for:
$2,900
3 beds
2 baths
Listed 2 days ago
House for rent: 535 Appledale Crescent Unit# Upper, Waterloo, Ontario N2T 1V8

View all 17 photos

About

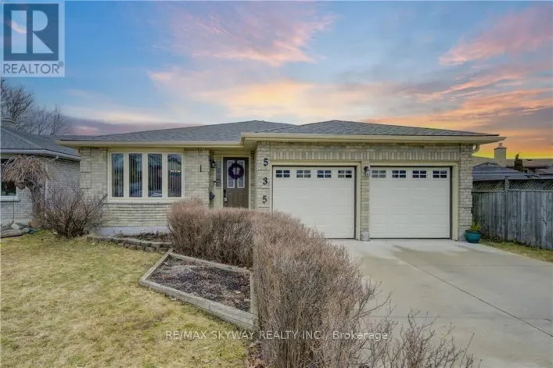
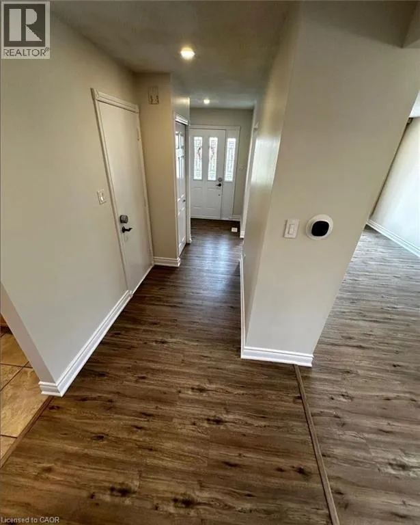
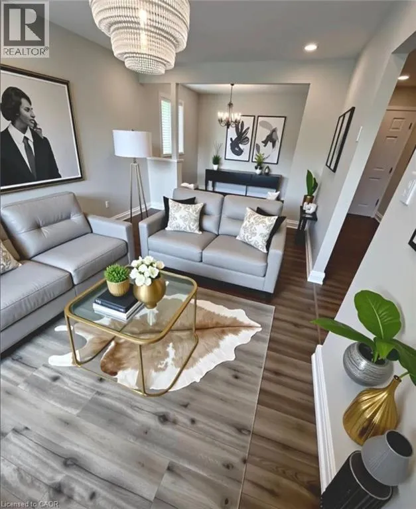
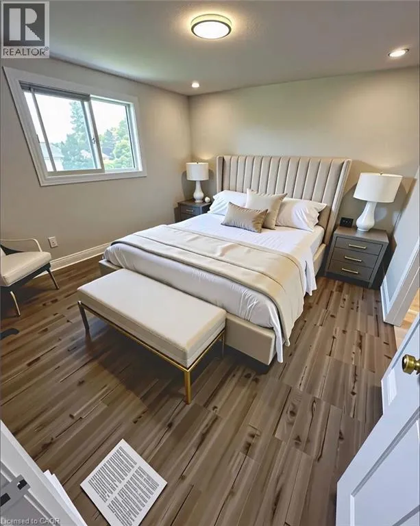
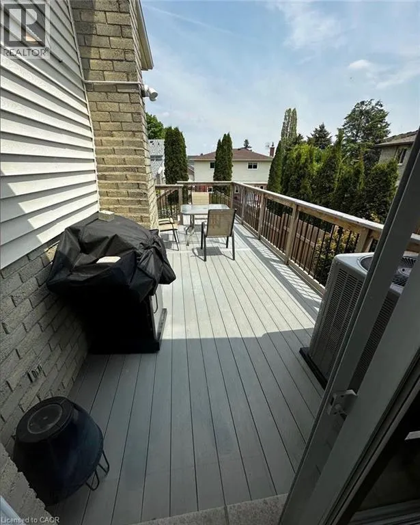
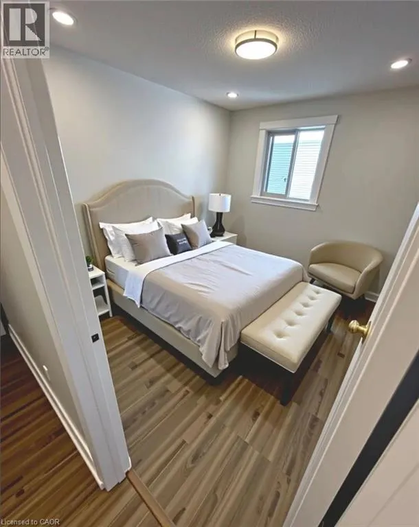
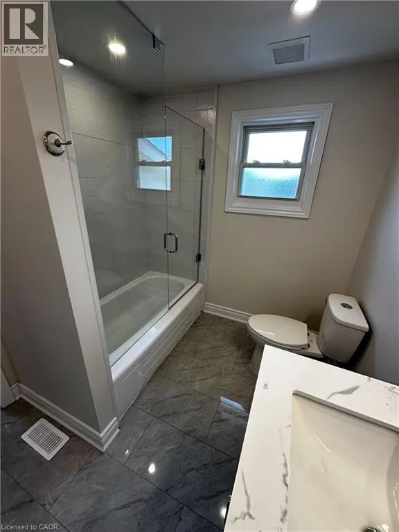
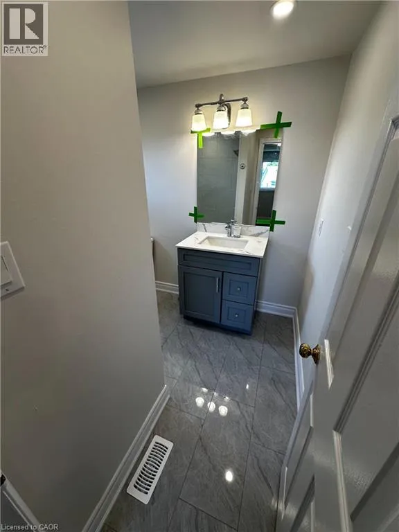
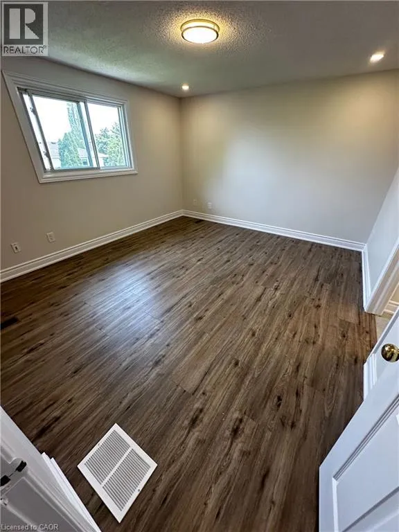
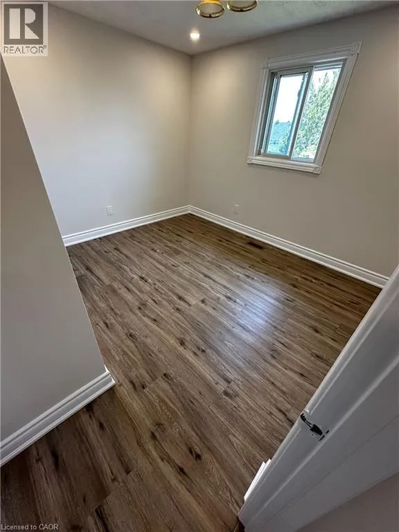
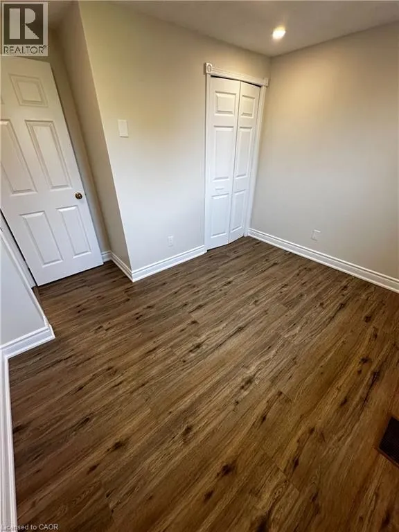
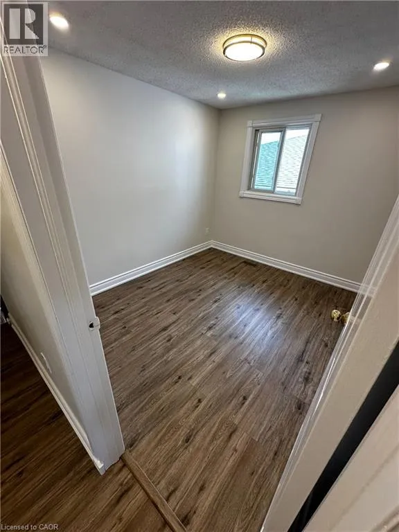
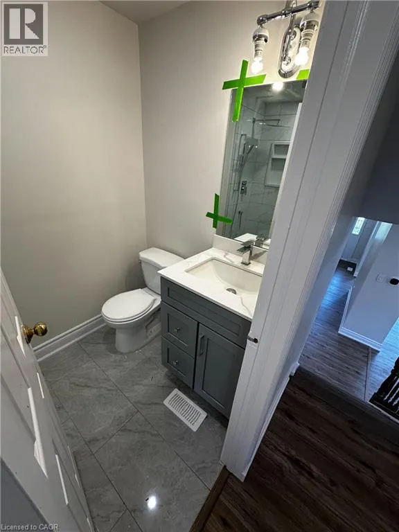
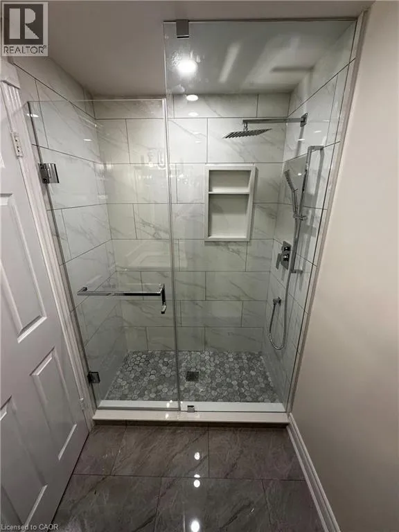
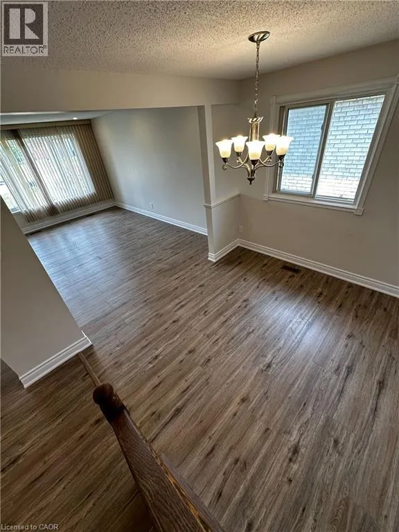
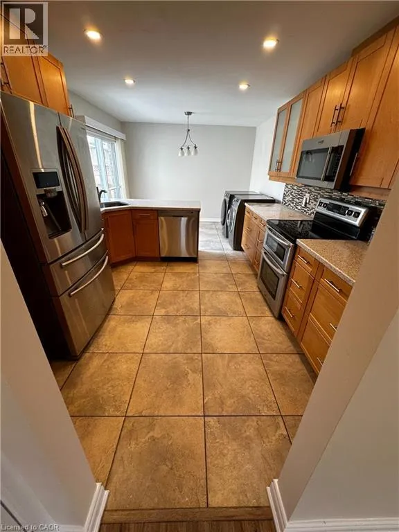
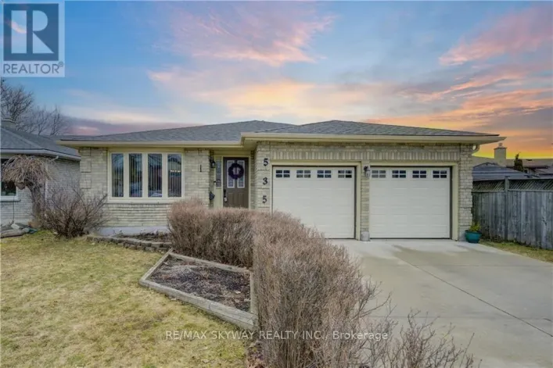
From University Avenue W, head west, turn onto Westvale Drive, then turn onto Thorndale Drive and continue to Appledale Crescent. **Prime Waterloo Location! Spacious 3-Bedroom Main & Upper-Level Rental!** Welcome to 535 Appledale Crescent, ideally located in a convenient and sought-after Waterloo neighbourhood. This bright and spacious backsplit offers **3 bedrooms and 2 full bathrooms** across the main and upper levels, providing comfortable living space for students, professionals, or a small family. Enjoy a functional layout featuring a generous living room, separate family room, and a **large kitchen with a dedicated breakfast area**. The home also offers **separate laundry** for added convenience and **3 parking spaces** - 2 on the driveway plus 1 garage parking. Location is a major highlight! Just approximately **6 minutes by car to the University of Waterloo**, with a bus stop nearby for easy access to public transit. Conveniently close to grocery stores, shopping, restaurants, schools, parks, and numerous everyday amenities.**Rental includes the Main & Upper Portions only. Basement is rented separately.**A great opportunity to live in a well-connected Waterloo location with generous living space, parking, and easy access to the University and transit! (id:27476)

Property Highlights

MLS® Number
40864789
Type
Single Family
Ownership Type
Freehold
Land Size
Unknown
Parking Space Total
3

Building

Building Type
House
Storeys
1.00
Square Footage
1336 sqft
Bathrooms Total
2
Bedrooms Above Ground
3
Bedrooms Total
3
Amenities
Park, Place of Worship, Playground, Public Transit, Schools
Exterior Finish
Brick
Fireplace Present
No
Basement Type
Full (Finished)
Basement Features
Building Heating Type
Forced air
Heating Fuel
Natural gas
Building Cooling Type
Central air conditioning

Utilities

Water
Municipal water
Utility Sewer
Municipal sewage system

Room Layout

3pc Bathroom
Second level
Measurements not available
Dining room
Main level
19'0'' x 9'5''
3pc Bathroom
Main level
Measurements not available
Bedroom
Main level
13'7'' x 12'1''
Bedroom
Main level
11'0'' x 11'1''
Primary Bedroom
Main level
10'1'' x 8'3''
Kitchen
Main level
11'4'' x 11'3''
Living room
Main level
11'2'' x 16'4''

Location

Learn more about this property
Listing provided by:
Re/Max SKYWAY REALTY INC
MLS® number:
40864789
Agent:
Tejvir Dhugga
*Indicates required field
Name is required
Email is required
Please enter a valid phone number (e.g., 416-111-1111).