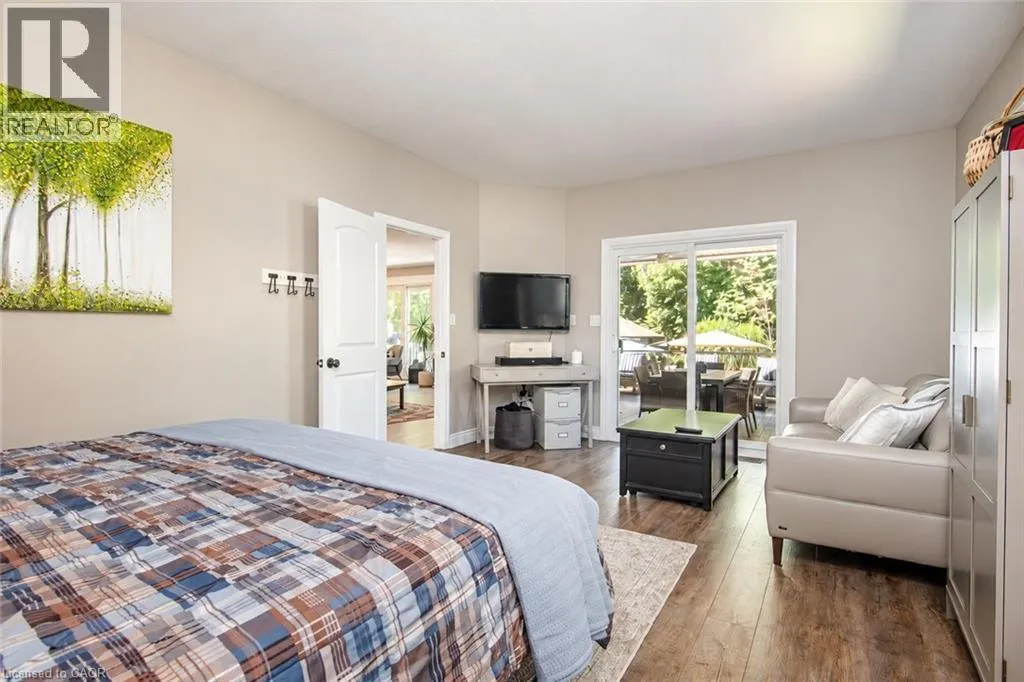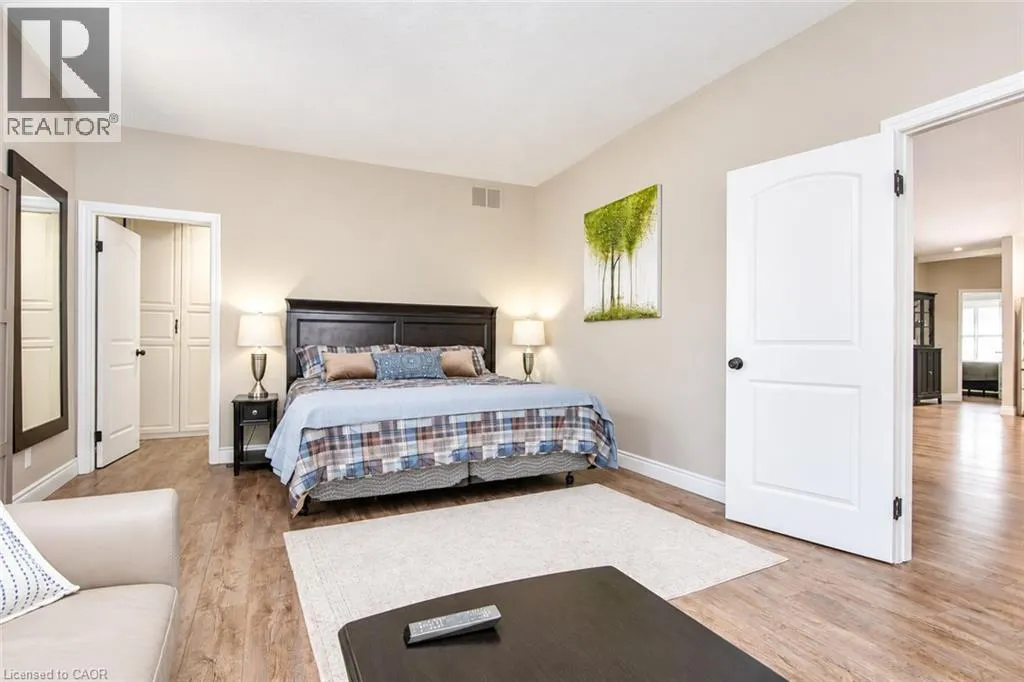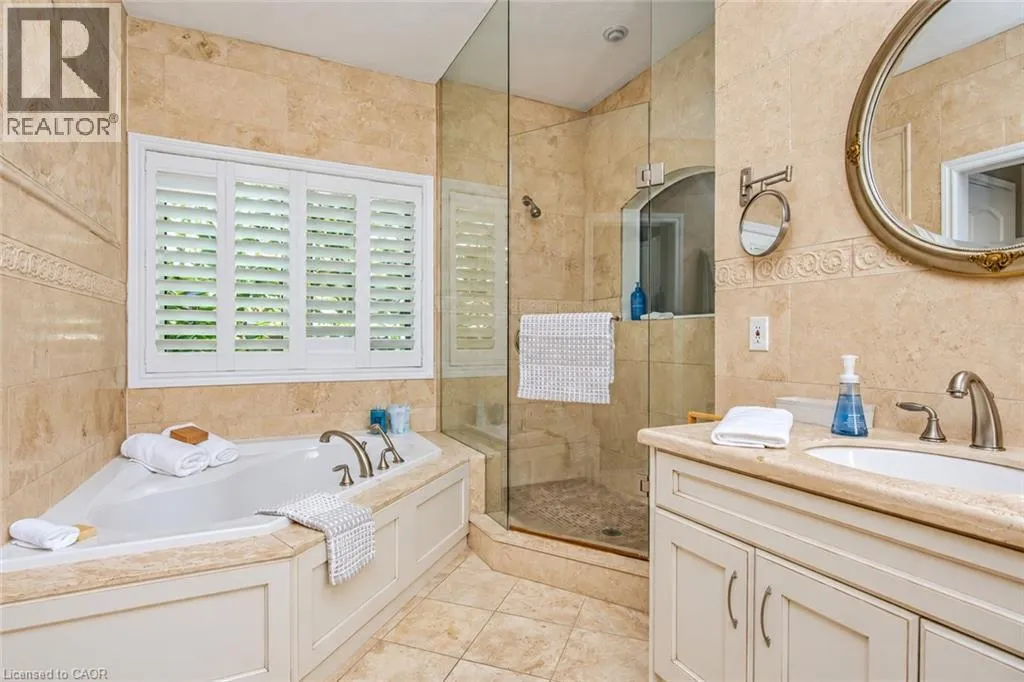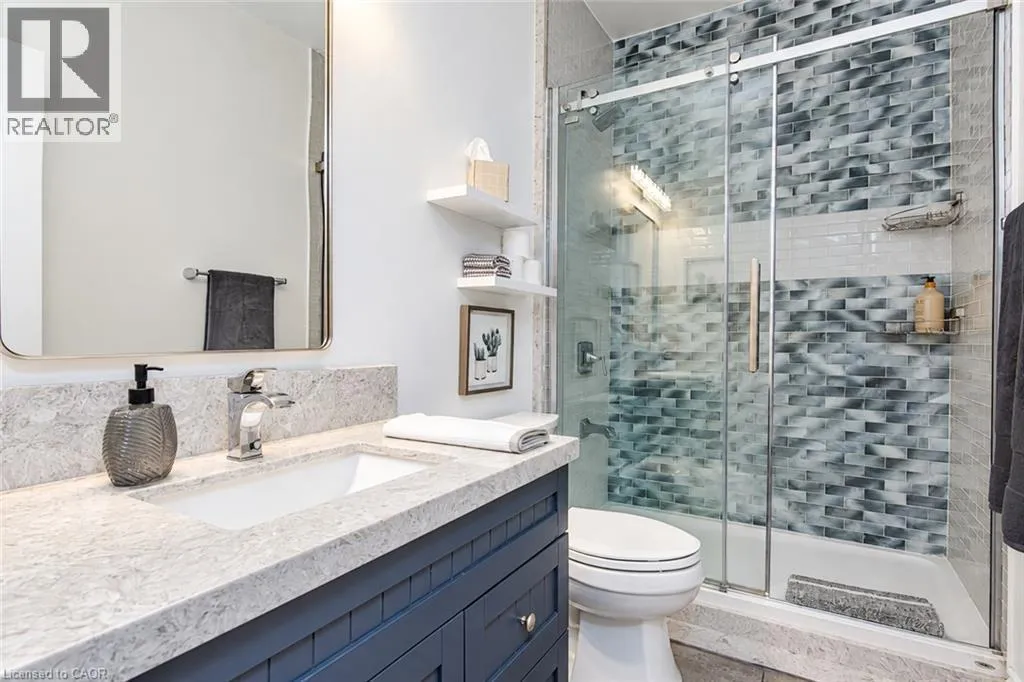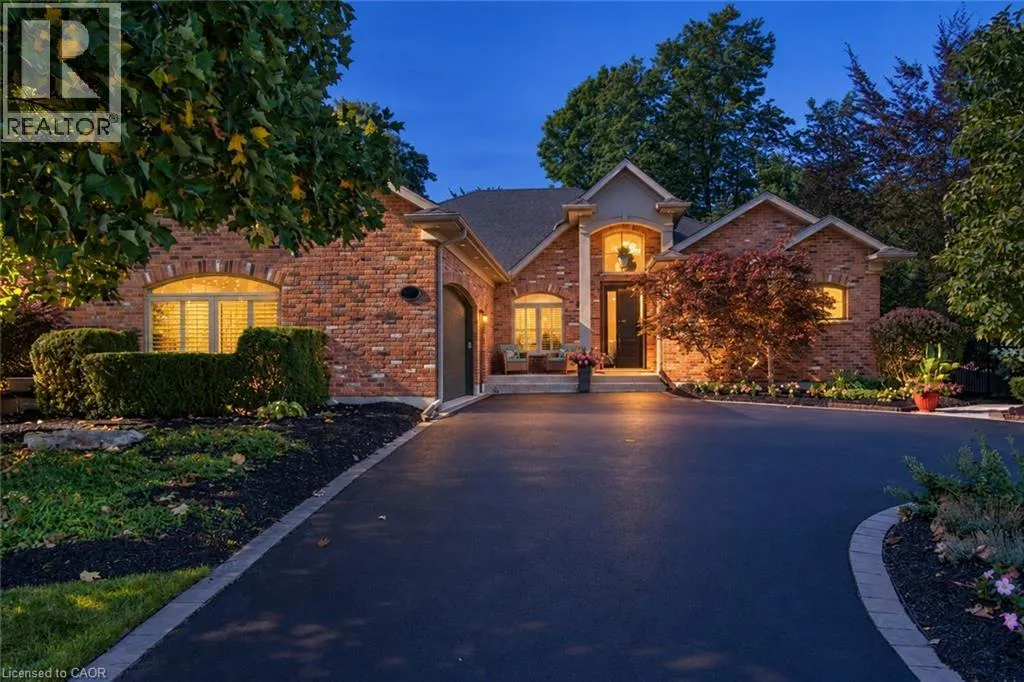
504 Pleasant Bay Court, Waterloo, Ontario N2K 4N5

Listed for:
$1,925,000
3 beds
3 baths
Listed 56 days ago
House for rent: 504 Pleasant Bay Court, Waterloo, Ontario N2K 4N5

View all 50 photos

About

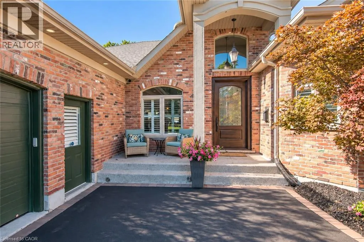
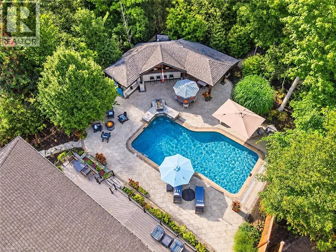
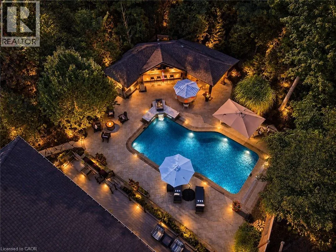
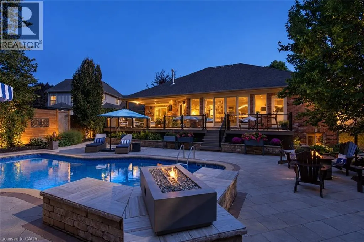
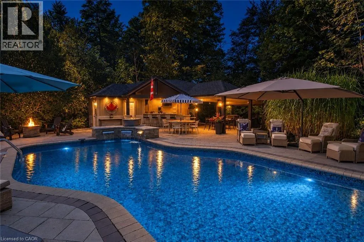
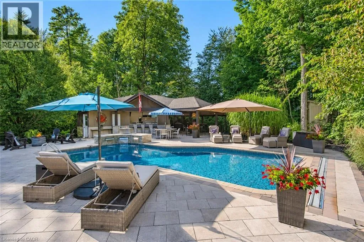
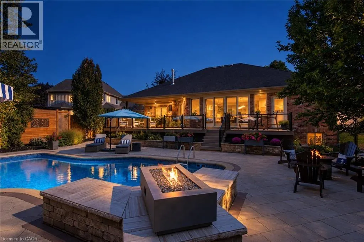
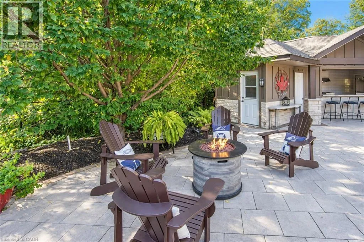
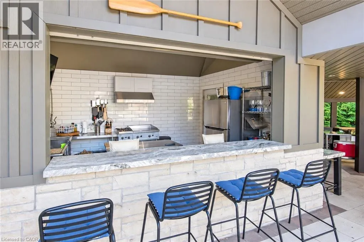
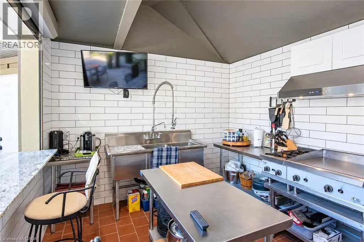
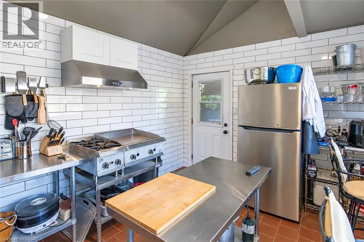
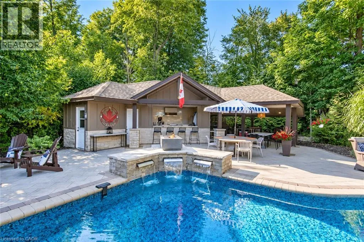
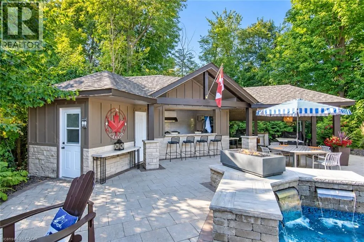
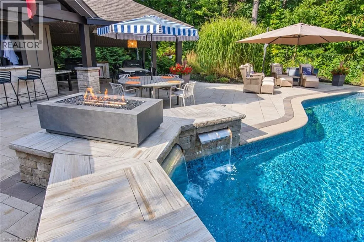
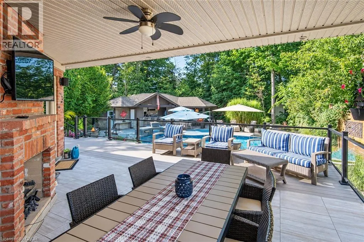
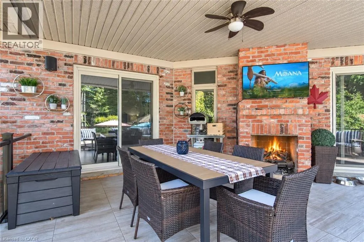
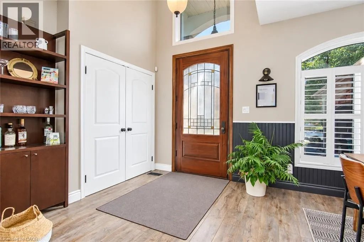
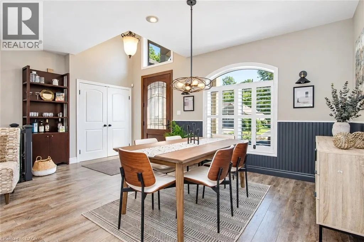
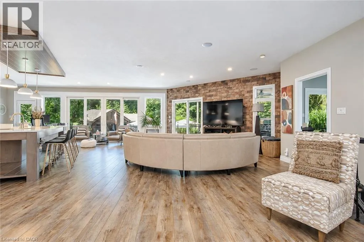
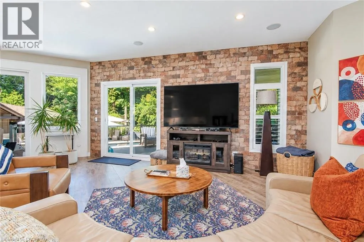
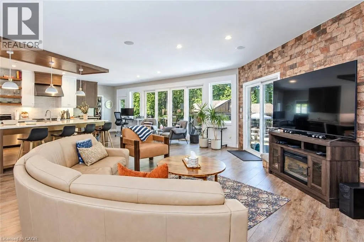
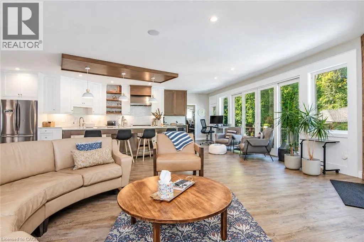
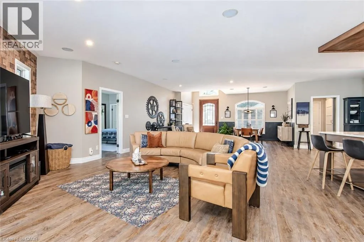
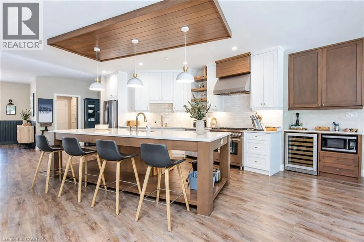
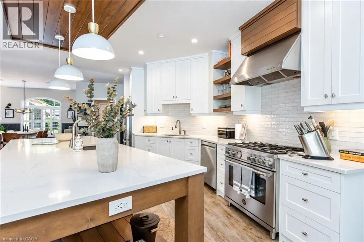
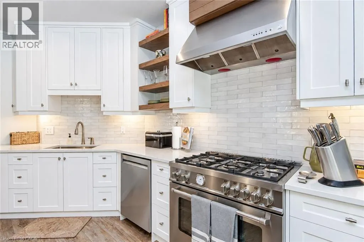
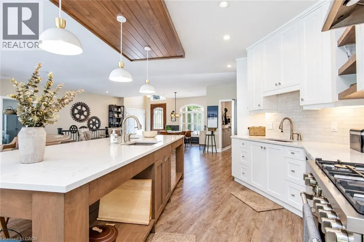
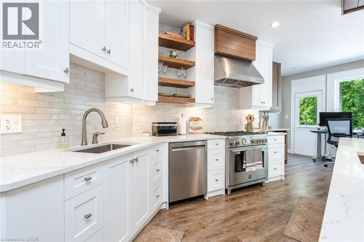
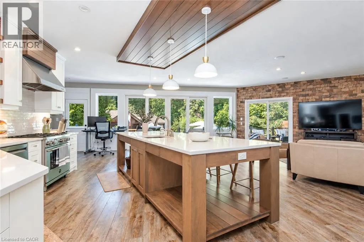
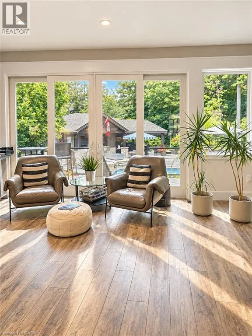
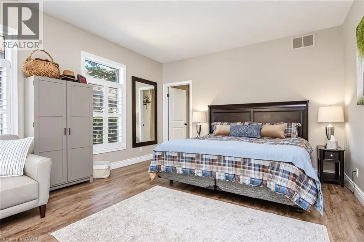
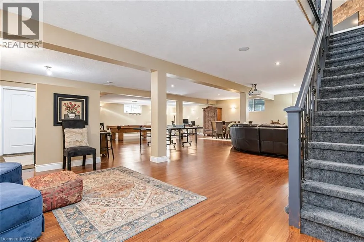
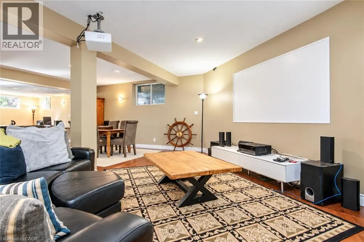
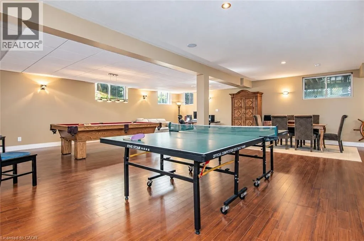
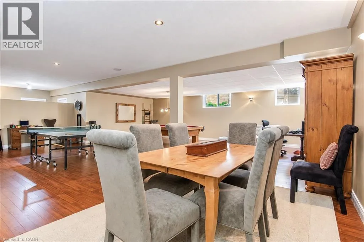
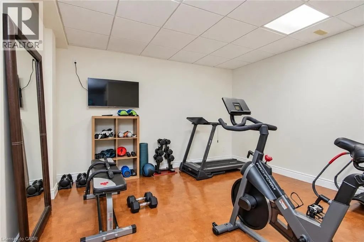
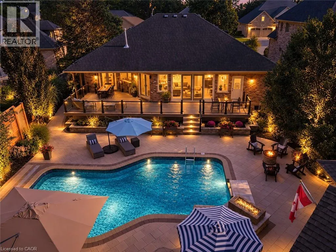
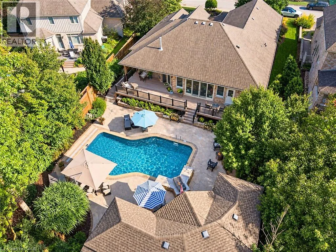
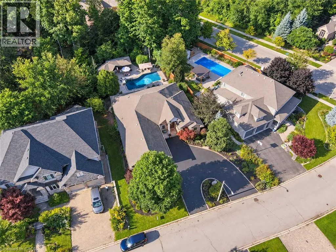
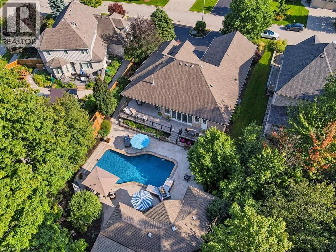
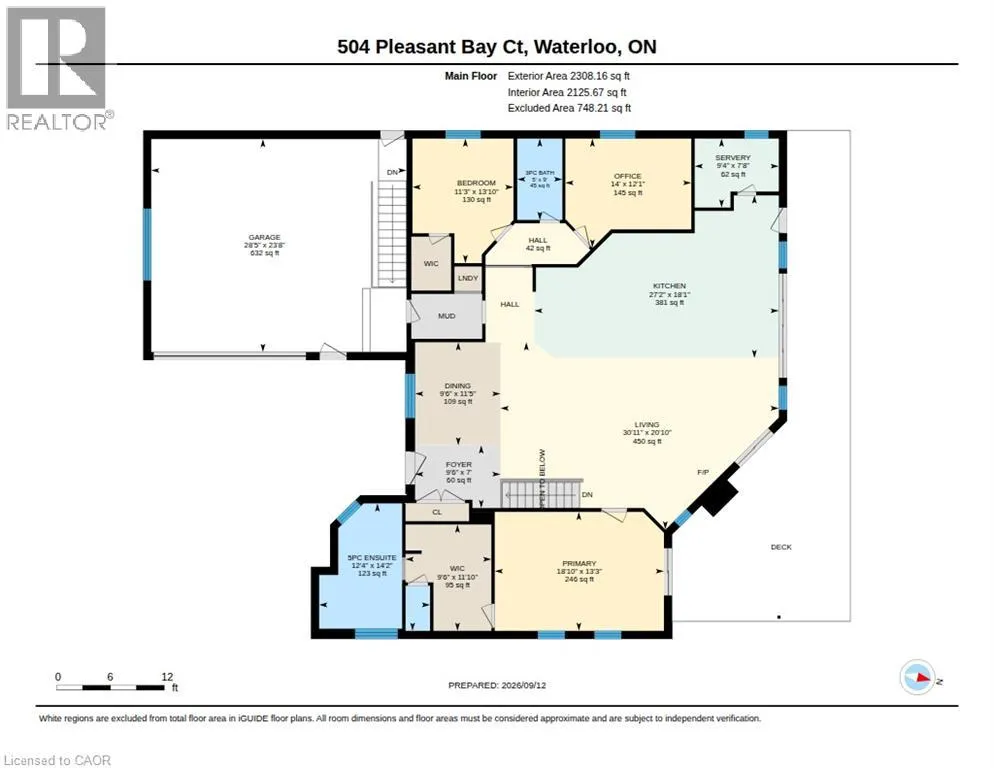
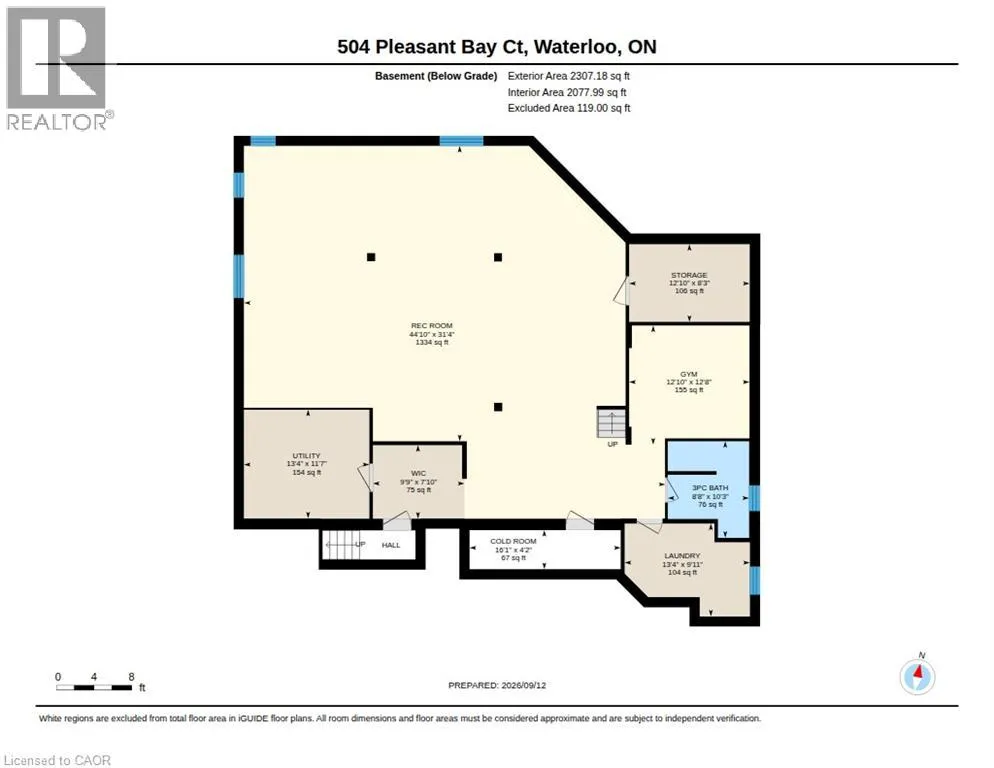
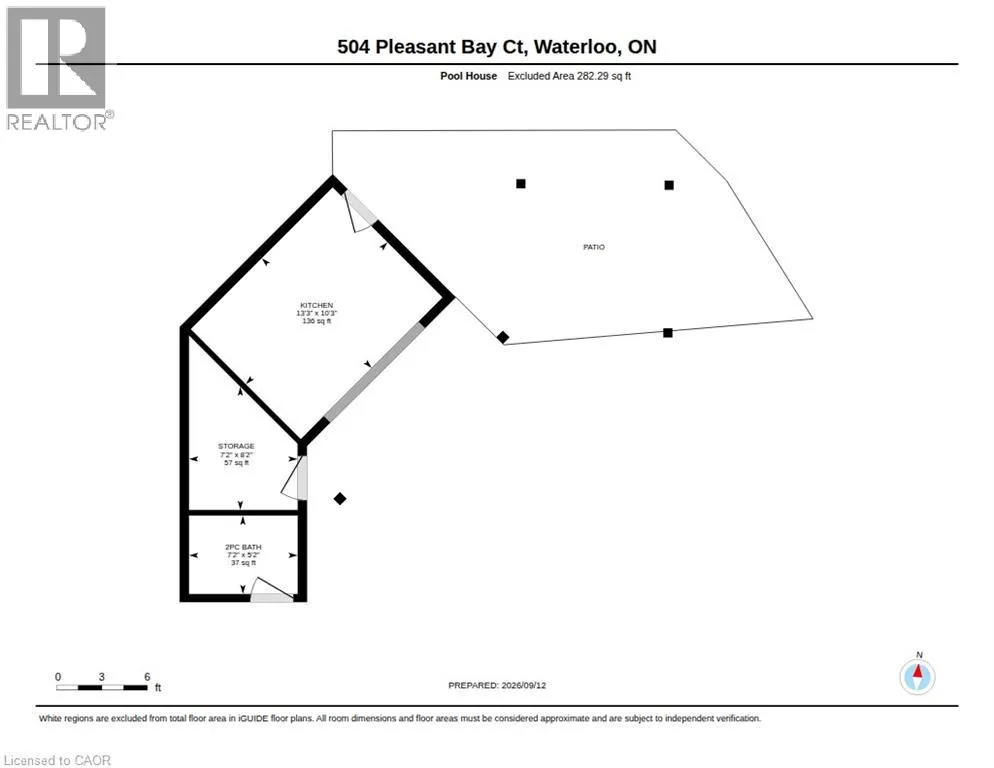
Chesapeake Drive to Pleasant Bay Crt CELEBRATE THE HOLIDAYS IN STYLE! Welcome to 504 Pleasant Bay Court, an extensively upgraded Waterloo bungalow offering approximately 4,204 sq. ft. of finished living space, inviting interiors and an exceptional backyard retreat. Redesigned in 2026, the kitchen features new cabinetry, quartz countertops and a generous center island. The open-concept kitchen, dining and living areas create a welcoming setting for holiday baking, family dinners and effortless entertaining. Three bedrooms, main-floor laundry, updated flooring and a steam shower offer everyday comfort. The expansive finished lower level provides space for recreation, entertaining and fitness, plus a separate walk-up entrance. Outside, a private inground pool and impressive cabana with its own kitchen, washroom and multiple grills set the stage for memorable gatherings. Extensive decking, landscaped grounds, interlock, stonework and fire features complete this outdoor escape. Recent updates include the pool liner and heater in 2025, plus the pool salt cell, deck improvements and exterior gas fire appliances in 2026. From festive family traditions to summer celebrations under the stars, this home brings people together. A rare opportunity to own a distinctive Waterloo home offering exceptional indoor & outdoor living, and one of the most impressive private entertaining spaces. (id:27476)

Property Highlights

MLS® Number
40864843
Type
Single Family
Ownership Type
Freehold
Land Size
under 1/2 acre
Parking Space Total
8

Building

Building Type
House
Storeys
1.00
Square Footage
4204 sqft
Bathrooms Total
3
Bedrooms Above Ground
3
Bedrooms Total
3
Amenities
Airport, Park, Place of Worship, Playground, Schools, Shopping
Exterior Finish
Brick
Fireplace Present
Yes
Basement Type
Full (Finished)
Basement Features
Building Heating Type
Forced air
Heating Fuel
Building Cooling Type
Central air conditioning

Utilities

Water
Drilled Well
Utility Sewer
Municipal sewage system

Room Layout

Utility room
Lower level
13'4'' x 11'7''
Storage
Lower level
9'9'' x 7'10''
Storage
Lower level
12'10'' x 8'3''
Games room
Lower level
44'10'' x 31'4''
Laundry room
Lower level
13'4'' x 9'11''
Gym
Lower level
12'10'' x 12'8''
Cold room
Lower level
16'1'' x 4'2''
3pc Bathroom
Lower level
8'8'' x 10'3''
Laundry room
Main level
8'6'' x 6'2''
Bedroom
Main level
13'3'' x 18'10''
Bedroom
Main level
12'1'' x 14'0''
Kitchen
Main level
18'1'' x 27'2''
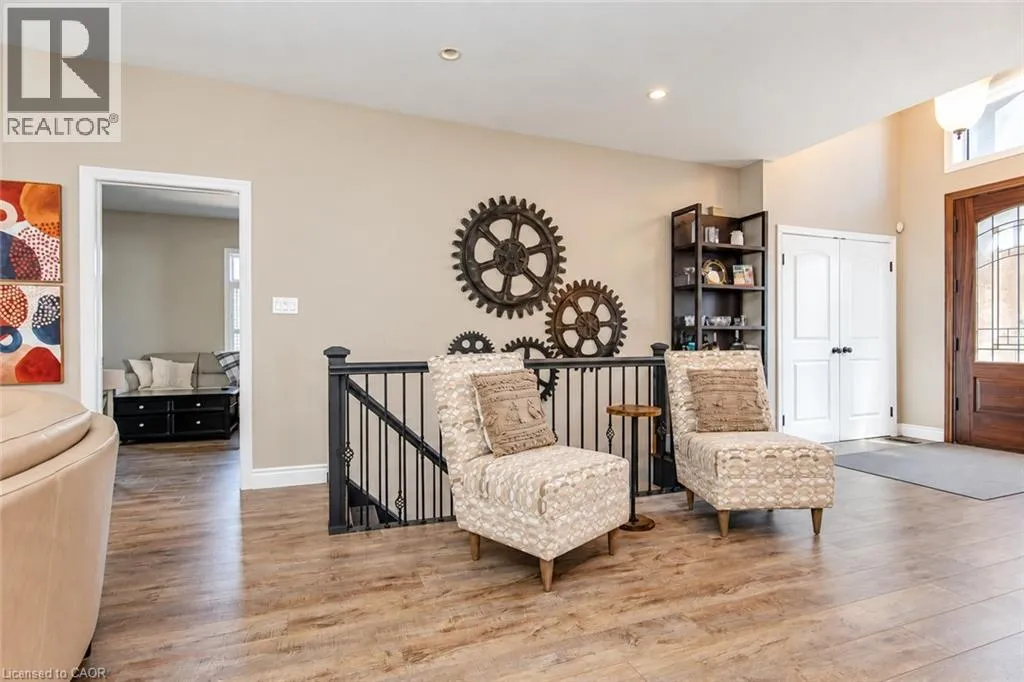
Foyer
Main level
7'0'' x 9'6''
Dining room
Main level
11'5'' x 9'6''
Bedroom
Main level
13'10'' x 11'3''
5pc Bathroom
Main level
14'2'' x 12'4''
3pc Bathroom
Main level
9'0'' x 5'0''
Living room
Main level
20'10'' x 30'11''

Location

Learn more about this property
Listing provided by:
RED AND WHITE REALTY INC.
MLS® number:
40864843
Agent:
Rob Mansour
*Indicates required field
Name is required
Email is required
Please enter a valid phone number (e.g., 416-111-1111).