273 Albert Street, Waterloo, Ontario N2L 3T7

Listed for:
$711,000
5 beds
2 baths
Listed 9 days ago
House for rent: 273 Albert Street, Waterloo, Ontario N2L 3T7

View all 22 photos

About

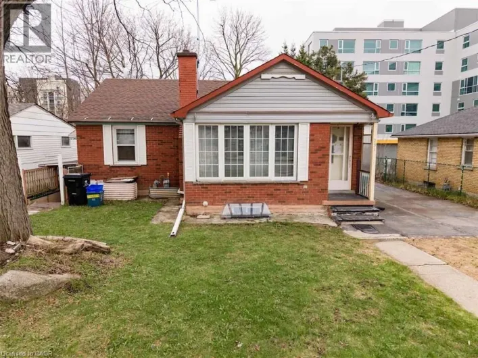
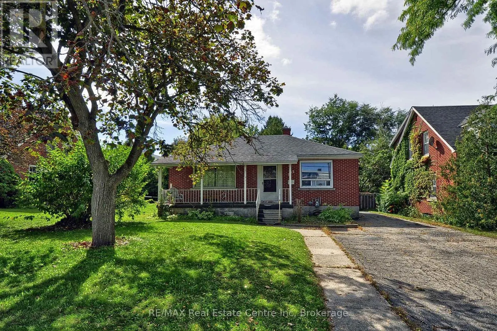
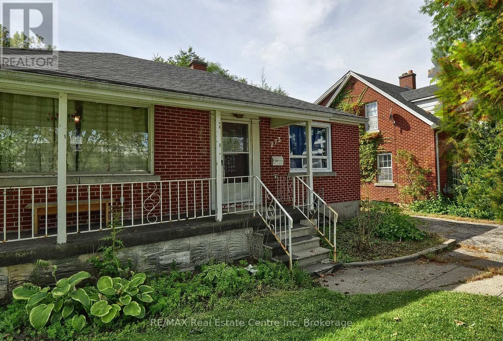
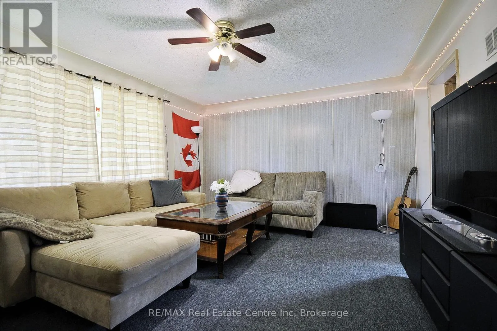
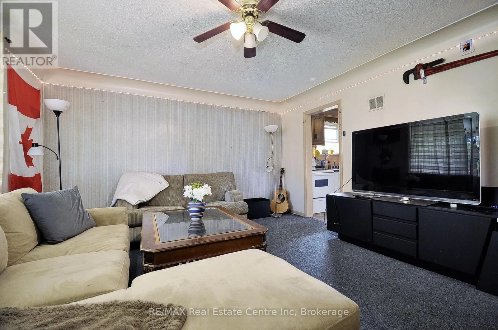
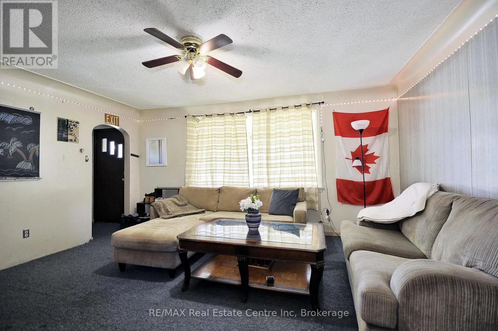
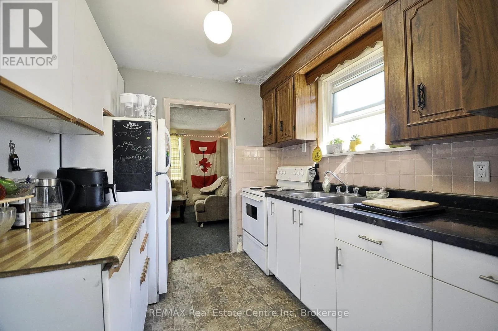
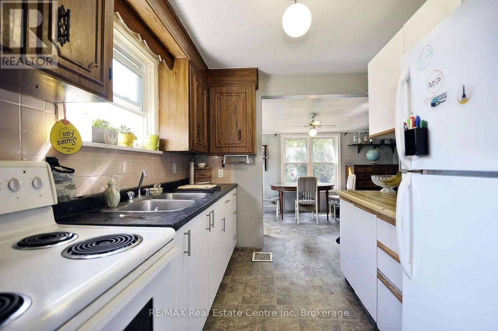
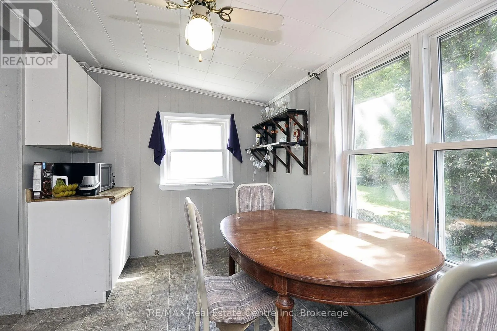
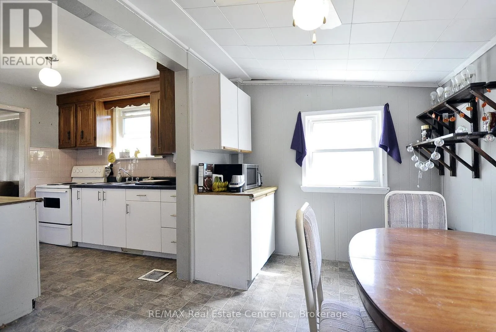
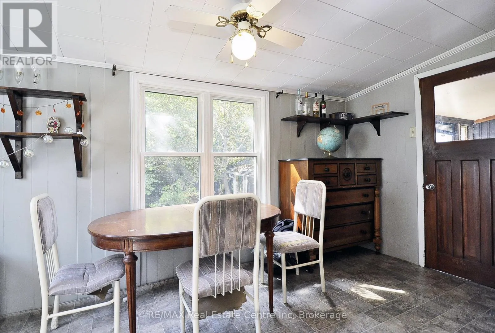
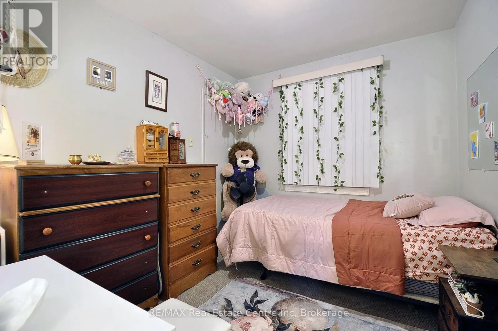
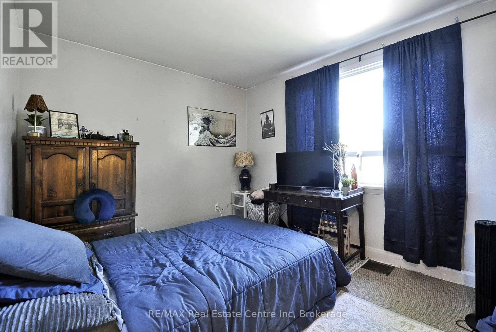
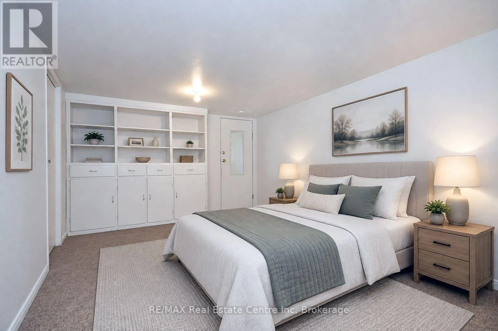
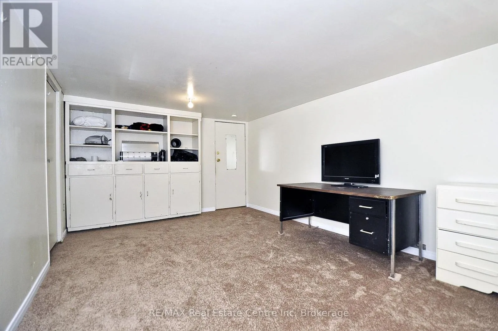
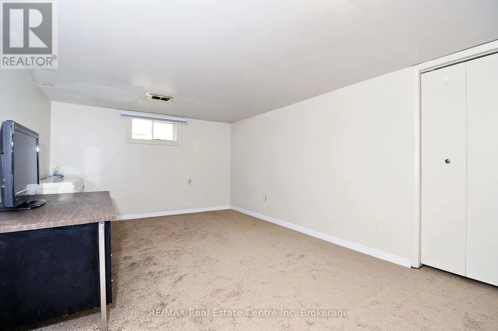
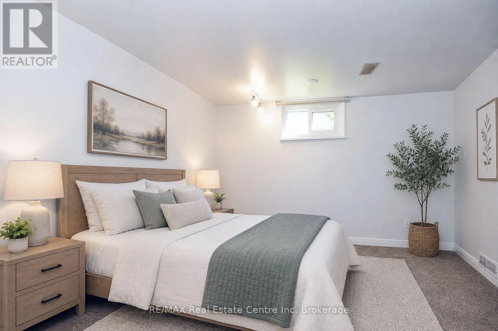
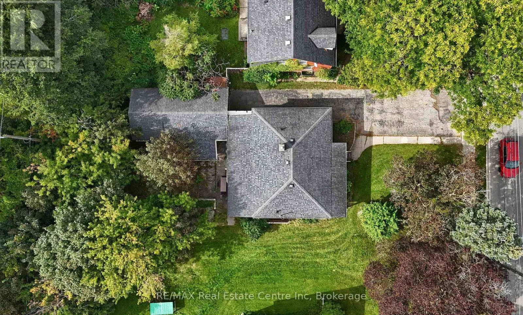
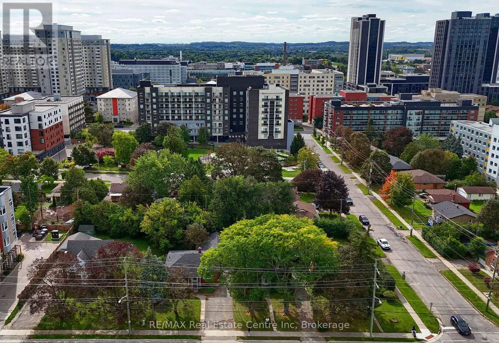
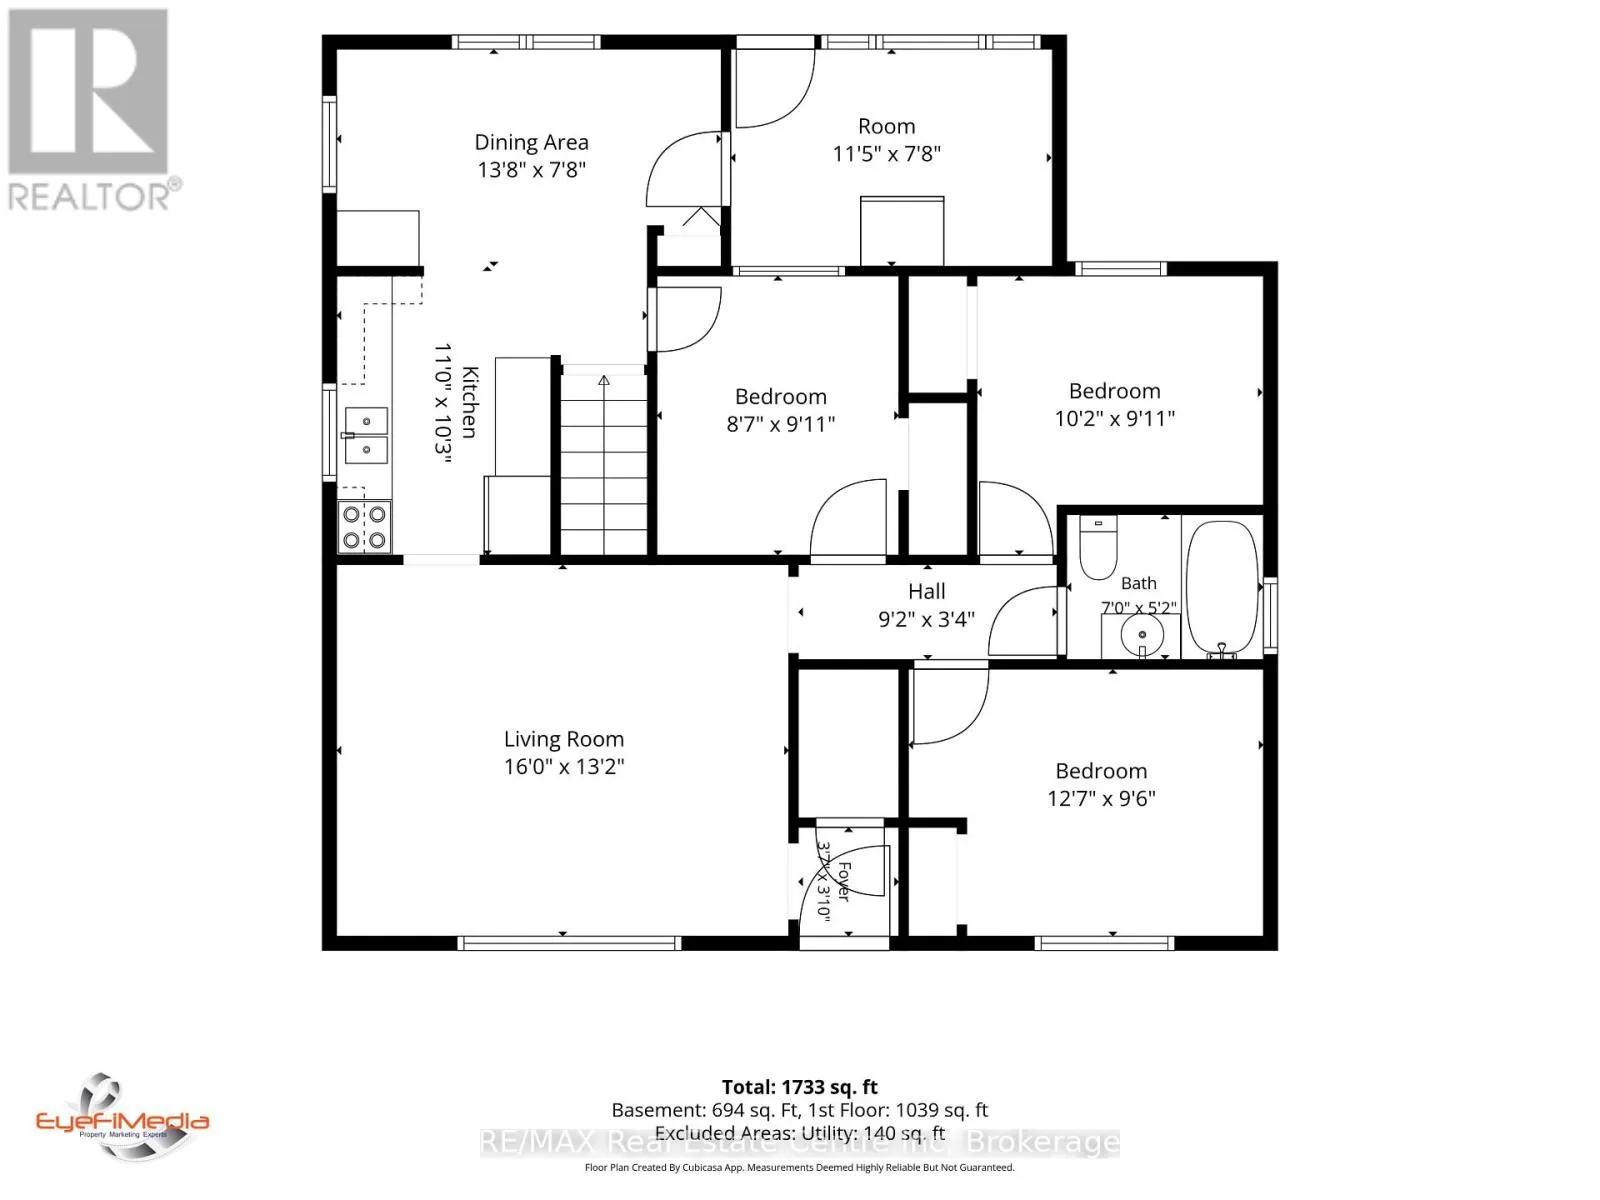
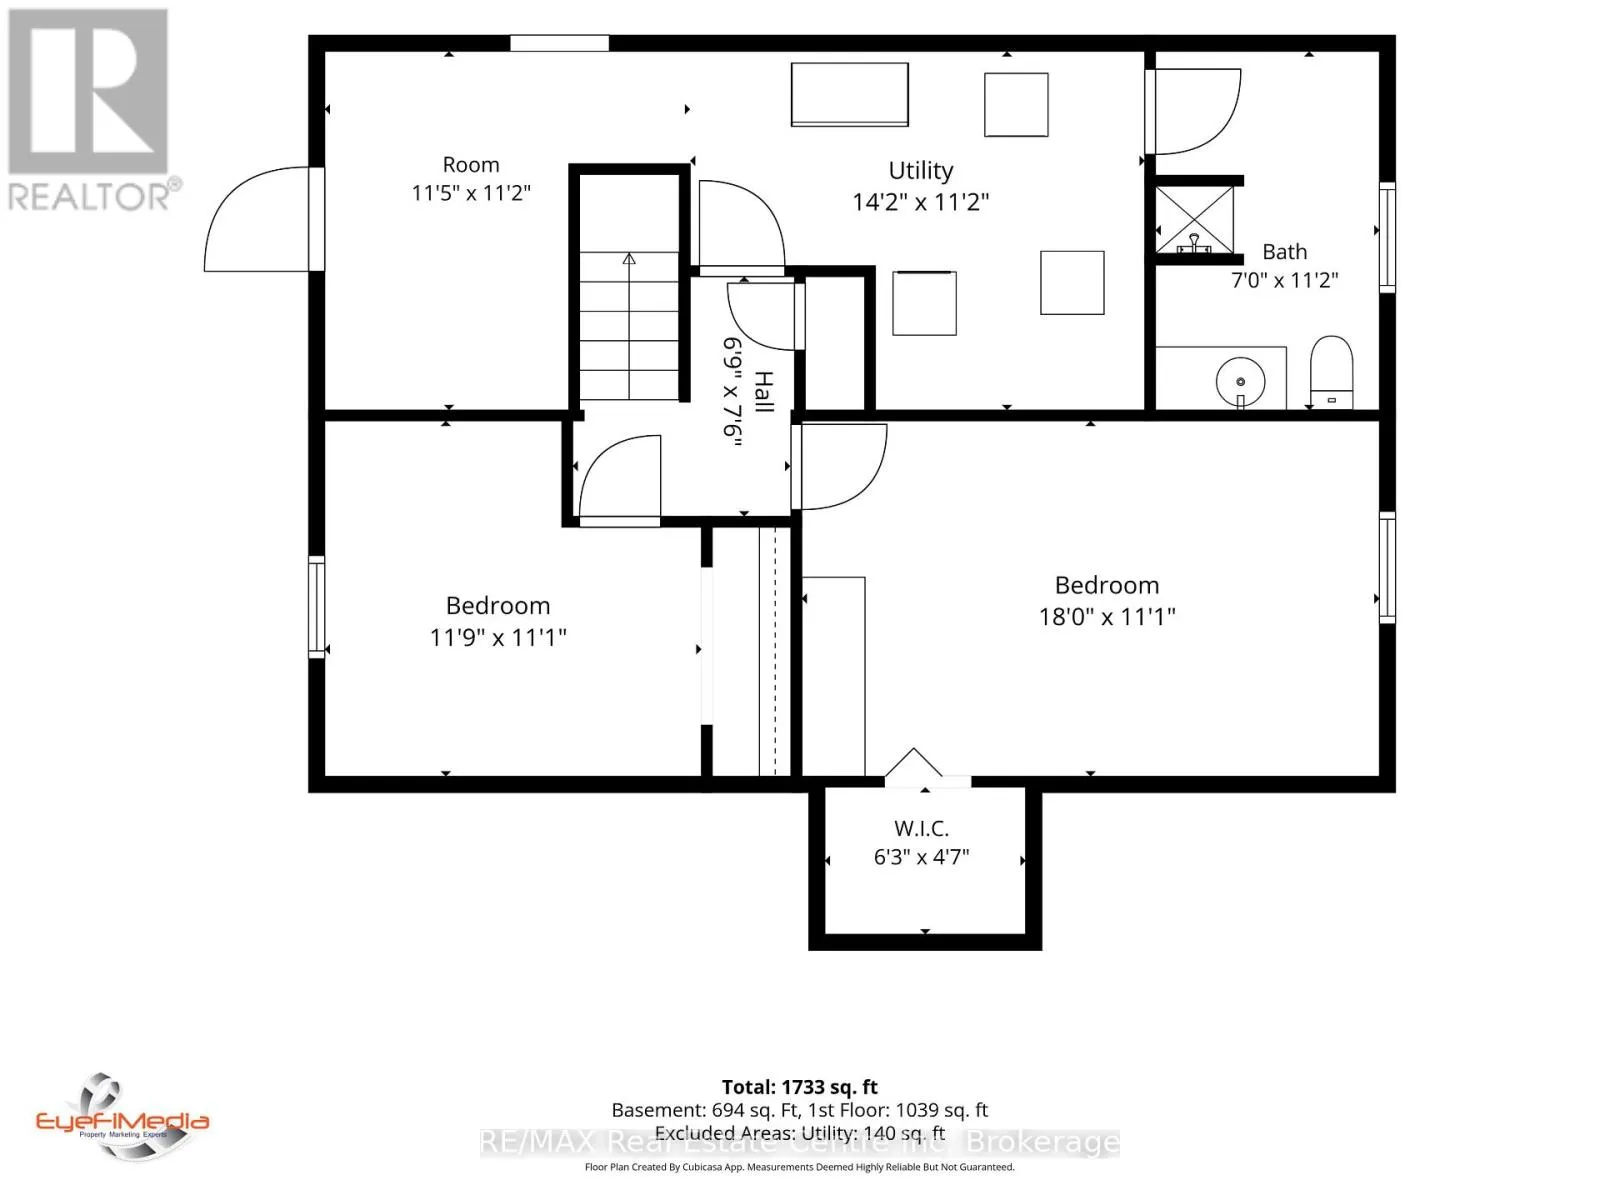
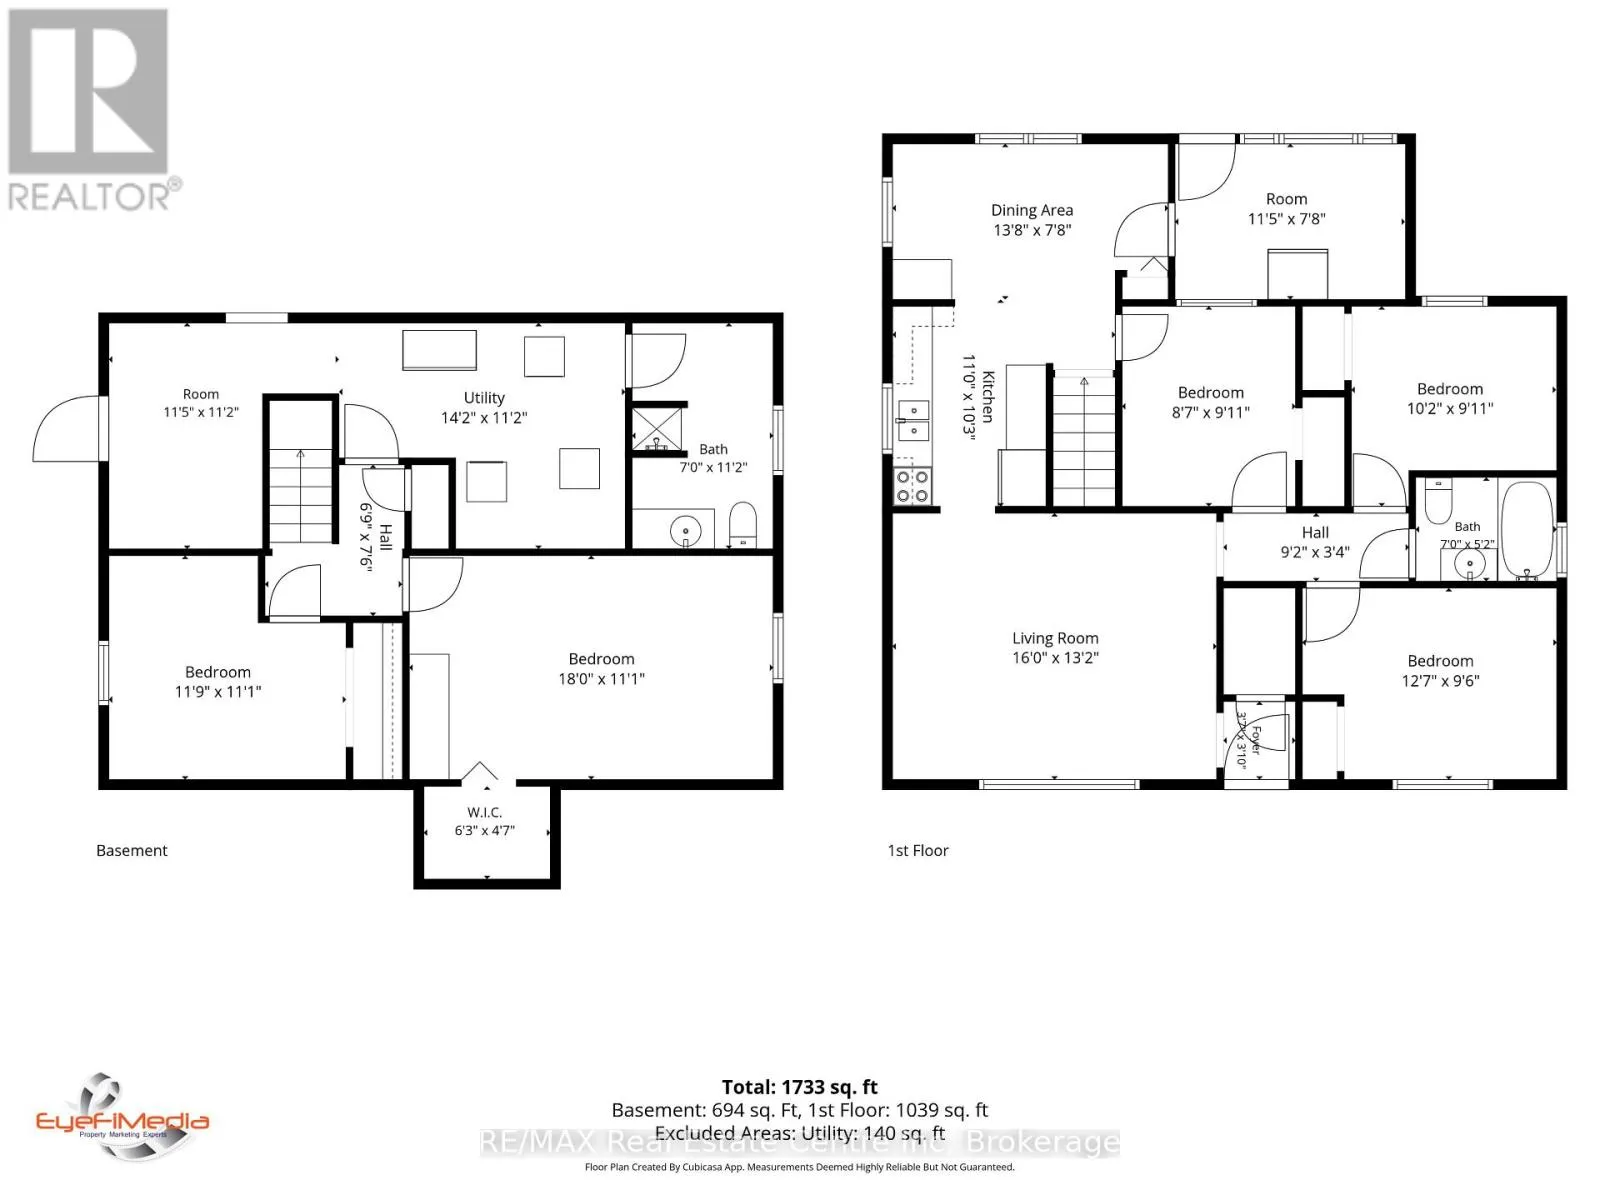
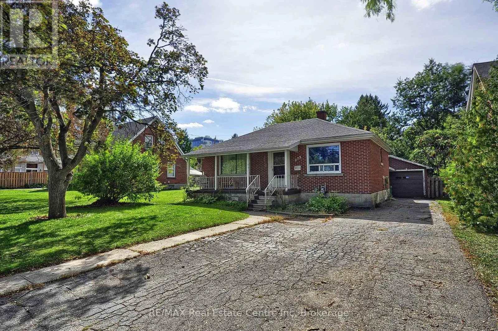
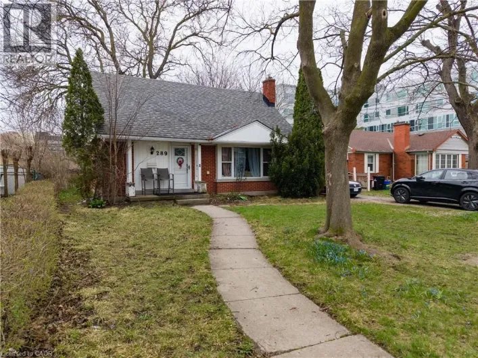
Cross Streets: University & Albert. ** Directions: University to Albert St. **5-BEDROOM WATERLOO BUNGALOW | FINISHED BASEMENT | DETACHED GARAGE | PRIME LOCATION!** Versatile and full of possibilities, this solid-brick bungalow offers **5 bedrooms, 2 full bathrooms and approximately 1,733 sq. ft. of finished living space** on a generous **50' x 132' lot**. The main floor features a spacious living room, dining room, kitchen, sunroom and **3 bedrooms**, while the fully finished basement adds **2 bedrooms, a 3-piece bath, laundry and a large bonus room**-ideal for family living, guests, a home office or additional living space. Enjoy the convenience of a **detached garage, 4-car driveway and central air**, all in a highly desirable location close to **schools, parks, shopping, public transit, downtown Waterloo and highway access**. **A great opportunity for homeowners, families, first-time buyers or investors looking for space, parking and flexibility in a central Waterloo location.** The property was previously licensed as a Class B 5-bedroom rental through March 31, 2026; buyers may contact the City of Waterloo regarding licensing application requirements for their intended use. (id:27476)

Property Highlights

MLS® Number
X13809816
Type
Single Family
Ownership Type
Freehold
Land Size
50.1 x 132.2 FT
Parking Space Total
5

Building

Building Type
House
Storeys
1.00
Square Footage
700 - 1100 sqft
Bathrooms Total
2
Bedrooms Above Ground
3
Bedrooms Total
5
Amenities
Public Transit, Schools
Exterior Finish
Brick
Fireplace Present
No
Basement Type
N/A (Finished), N/A, N/A, N/A
Basement Features
Separate entrance, Walk-up, Walk out
Building Heating Type
Forced air
Heating Fuel
Natural gas
Building Cooling Type
Central air conditioning

Utilities

Water
Municipal water
Utility Sewer
Sanitary sewer

Room Layout

Bathroom
Basement
3.41 m x 2.13 m
Laundry room
Basement
4.33 m x 3.41 m
Other
Basement
3.48 m x 3.41 m
Bedroom 4
Basement
5.49 m x 3.38 m
Bedroom 5
Basement
3.58 m x 3.38 m
Living room
Main level
4.88 m x 4.02 m
Kitchen
Main level
3.35 m x 3.12 m
Dining room
Main level
4.17 m x 2.34 m
Sunroom
Main level
3.48 m x 2.34 m
Bedroom
Main level
3.84 m x 2.9 m
Bedroom 2
Main level
3.11 m x 3.02 m
Bedroom 3
Main level
3.02 m x 2.62 m
Bathroom
Main level
2.13 m x 1.59 m

Location

Learn more about this property
Listing provided by:
RE/MAX Real Estate Centre Inc
MLS® number:
X13809816
Agent:
Jeanette Dove
*Indicates required field
Name is required
Email is required
Please enter a valid phone number (e.g., 416-111-1111).

Street Spotlight - For sale