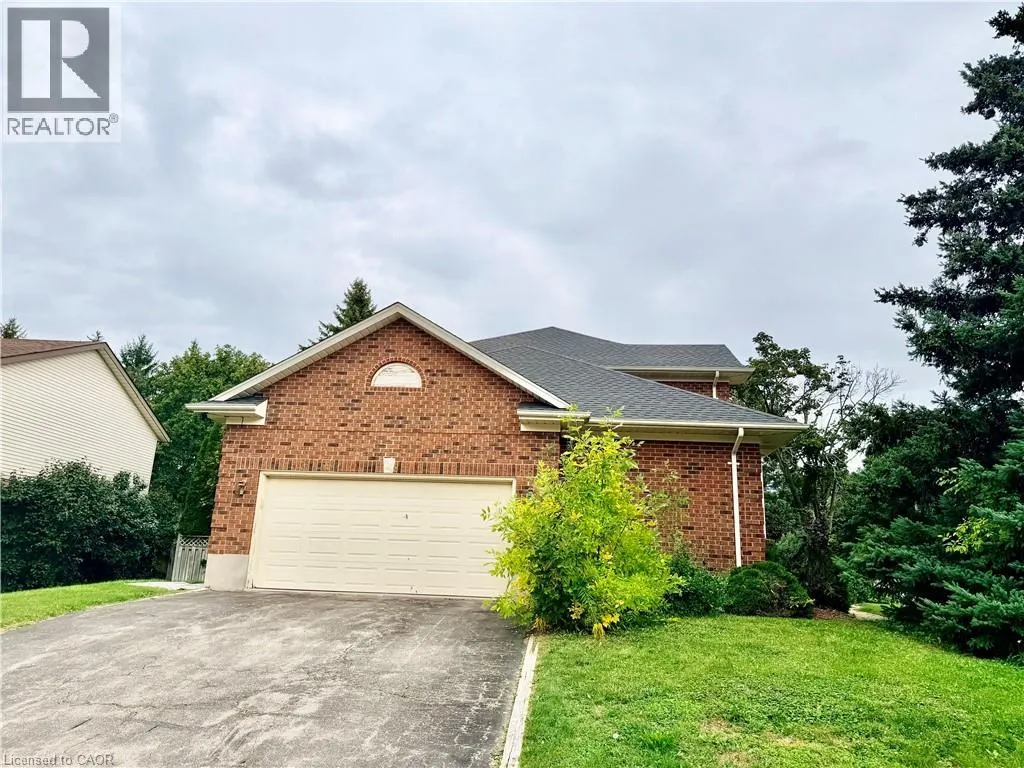
516 Branstone Drive, Waterloo, Ontario N2T 2C2

Listed for:
$4,300
6 beds
4 baths
Listed 11 days ago
House for rent: 516 Branstone Drive, Waterloo, Ontario N2T 2C2

View all 35 photos

About

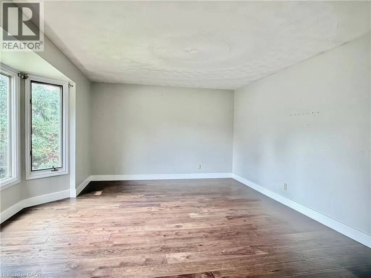
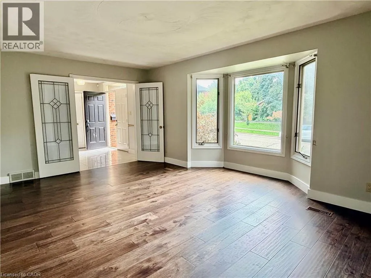
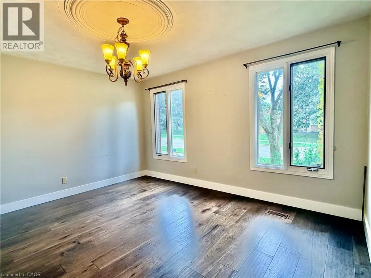
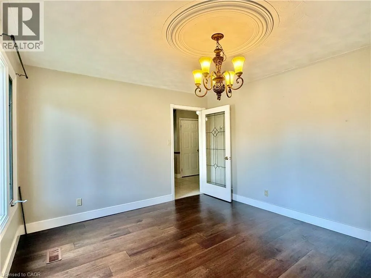
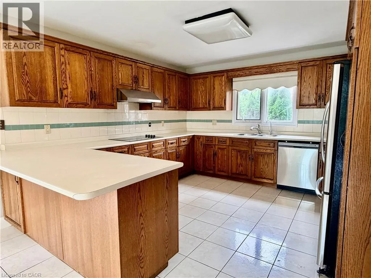
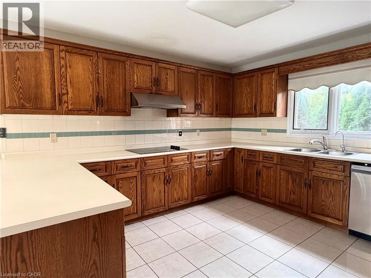
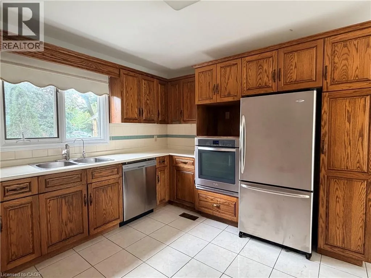
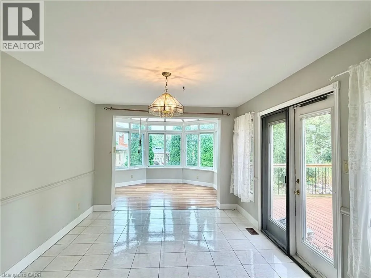
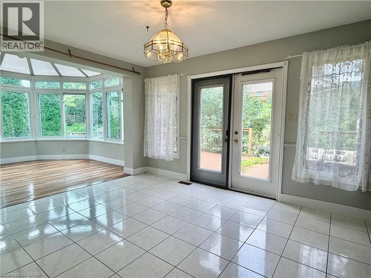
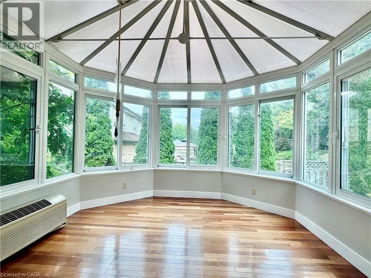
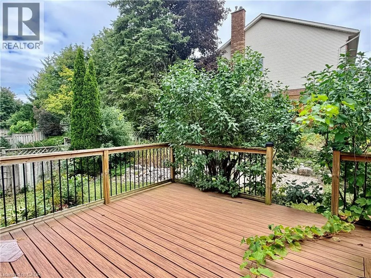
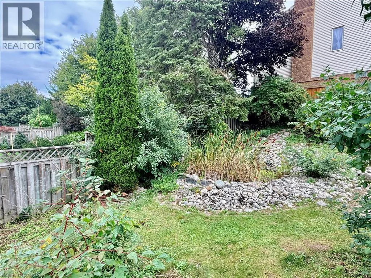
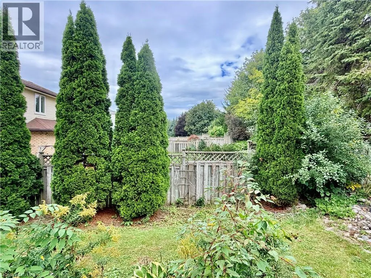
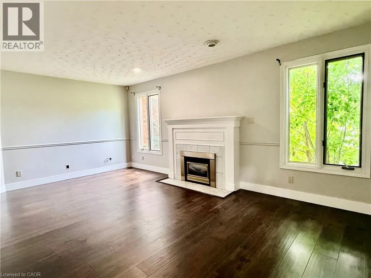
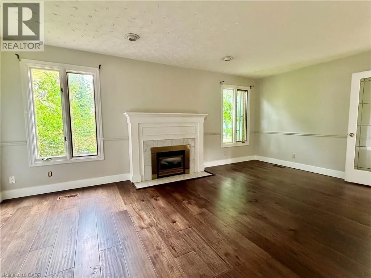
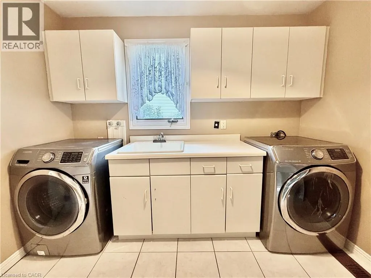
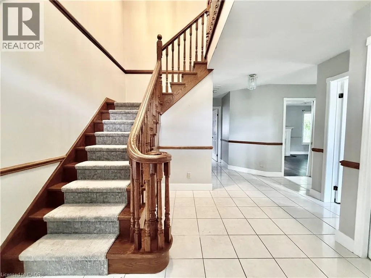
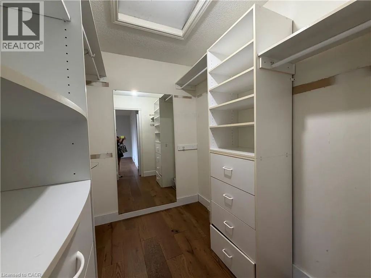
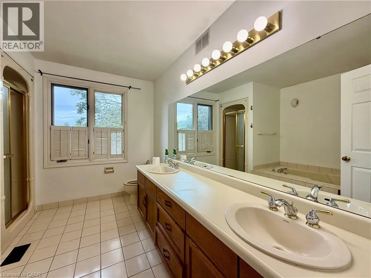
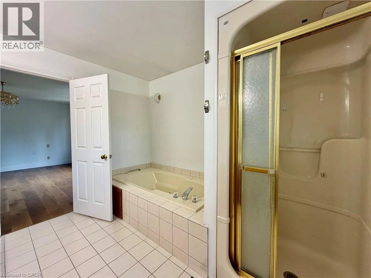
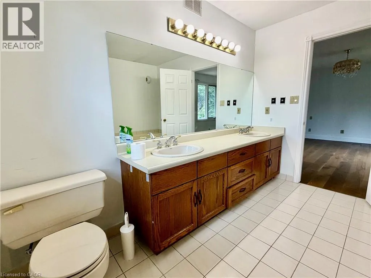
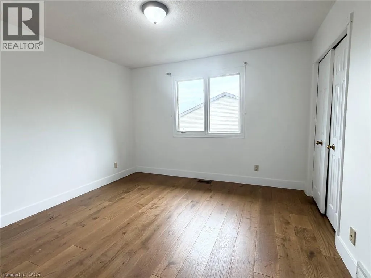
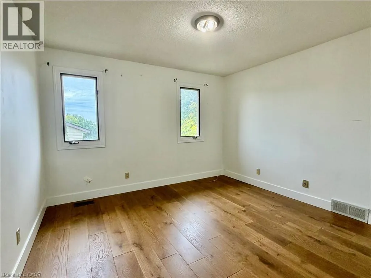
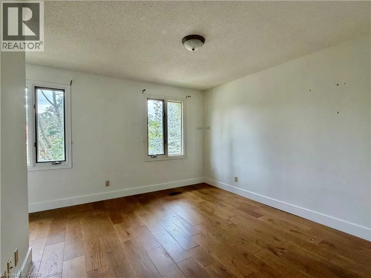
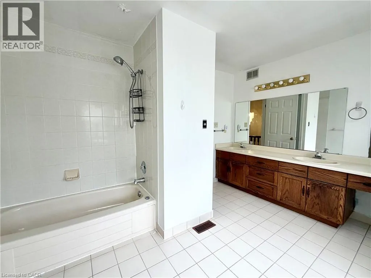
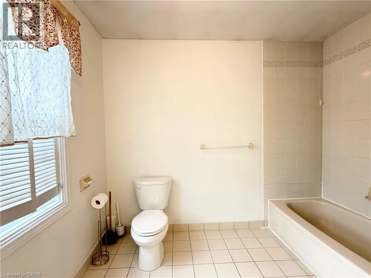
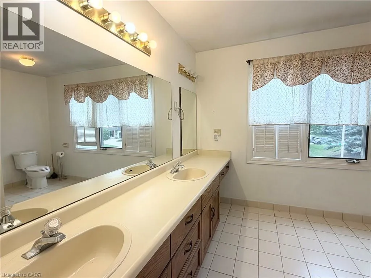
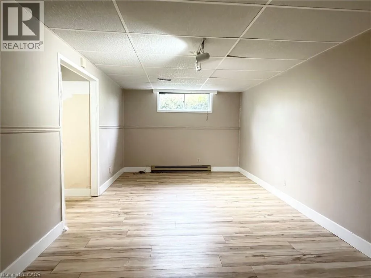
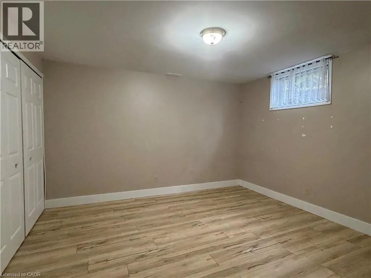
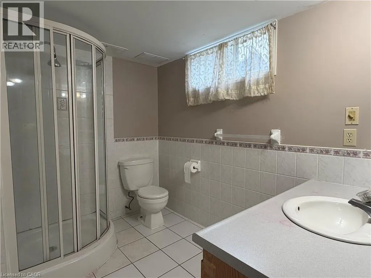
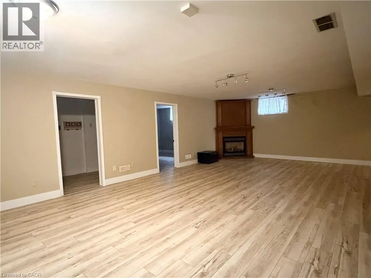
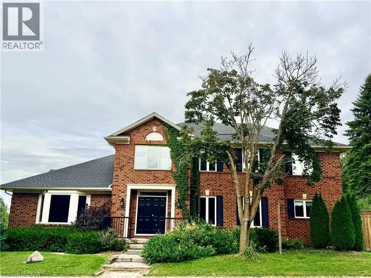
Corner of Clair Creek and Branstone Dr in Upper Beechwood. Welcome to this beautifully maintained 6-bedroom home in Upper Beechwood, offering over 3,500 sq. ft. of spacious and comfortable living space. This bright and inviting home features 4+2 bedrooms, 3.5 bathrooms, a large kitchen and dining area, sunroom, finished basement, ceramic flooring, and convenient main-floor laundry. The professionally landscaped exterior includes a spacious wood deck, perfect for relaxing or entertaining. Ideally located close to shopping, restaurants, schools, and other amenities, this home offers plenty of space for a growing family or professionals. (id:27476)


Property Highlights

MLS® Number
40864201
Type
Single Family
Ownership Type
Freehold
Land Size
Unknown
Parking Space Total
4

Building

Building Type
House
Storeys
2.00
Square Footage
2800 sqft
Bathrooms Total
4
Bedrooms Above Ground
4
Bedrooms Total
6
Amenities
Airport, Hospital, Park, Place of Worship, Playground, Public Transit, Schools, Shopping
Exterior Finish
Brick
Fireplace Present
No
Basement Type
Full (Finished)
Basement Features
Building Heating Type
Heating Fuel
Natural gas
Building Cooling Type
Central air conditioning

Utilities

Water
Municipal water
Utility Sewer
Municipal sewage system

Room Layout

3pc Bathroom
Second level
Measurements not available
3pc Bathroom
Second level
Measurements not available
Bedroom
Second level
11'8'' x 11'7''
Bedroom
Second level
12'0'' x 11'7''
Bedroom
Second level
13'0'' x 11'0''
Primary Bedroom
Second level
15'6'' x 14'0''
3pc Bathroom
Basement
Measurements not available
Bedroom
Basement
12'4'' x 12'0''
Bedroom
Basement
18'0'' x 10'0''
Sauna
Basement
10'6'' x 6'0''
Recreation room
Basement
27'0'' x 15'0''
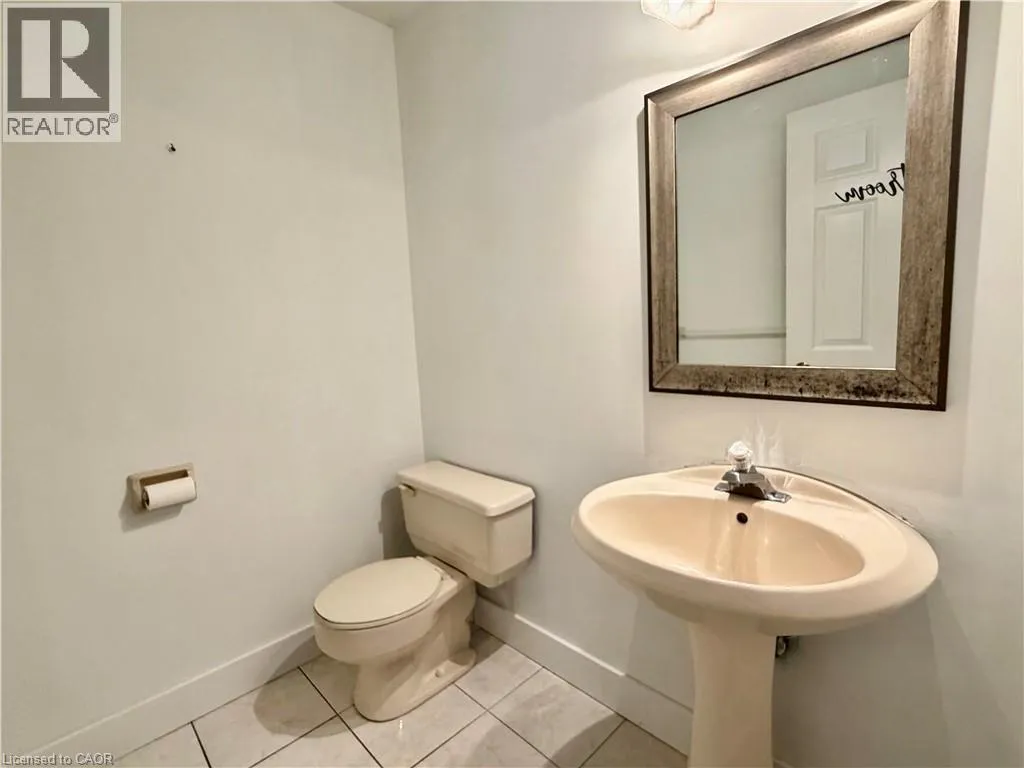
2pc Bathroom
Main level
Measurements not available
Kitchen
Main level
26'6'' x 11'2''
Dining room
Main level
13'10'' x 12'0''
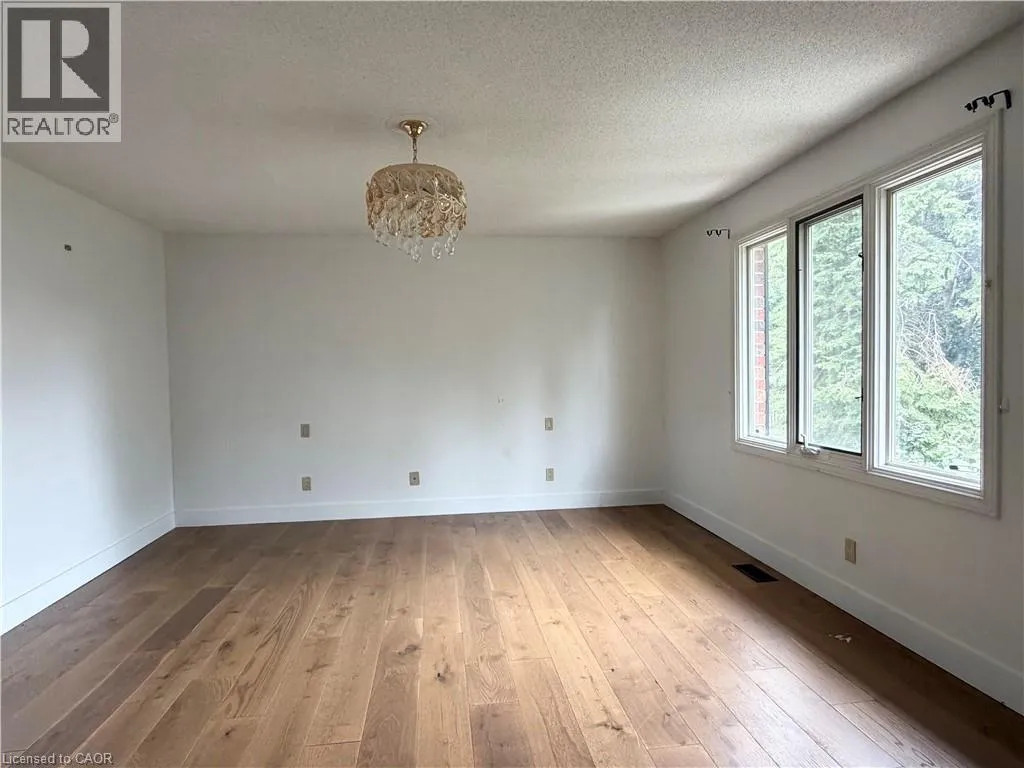
Living room
Main level
18'4'' x 12'5''

Location

Learn more about this property
Listing provided by:
Royal LePage Peaceland Realty
MLS® number:
40864201
Agent:
Rebecca Liu
*Indicates required field
Name is required
Email is required
Please enter a valid phone number (e.g., 416-111-1111).