350 Erbsville Road Unit# 4, Waterloo, Ontario N2T 2P7

Listed for:
$469,000
3 beds
3 baths
Listed 8 days ago
Row / Townhouse for rent: 350 Erbsville Road Unit# 4, Waterloo, Ontario N2T 2P7

View all 27 photos

About

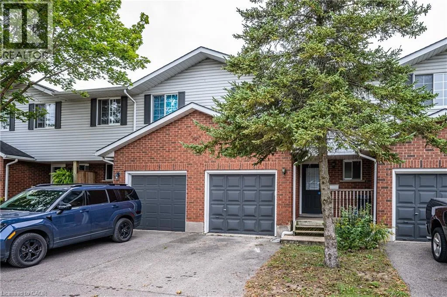
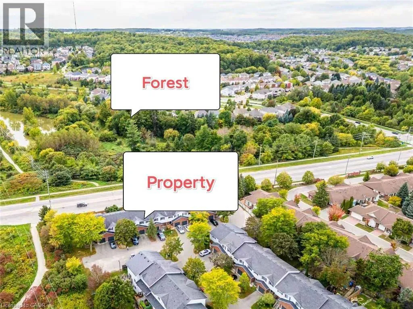
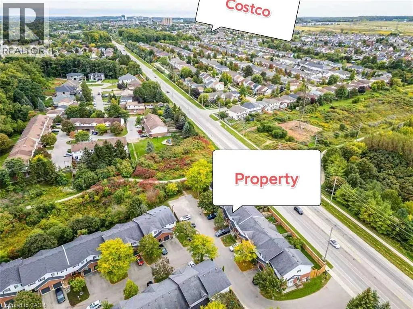
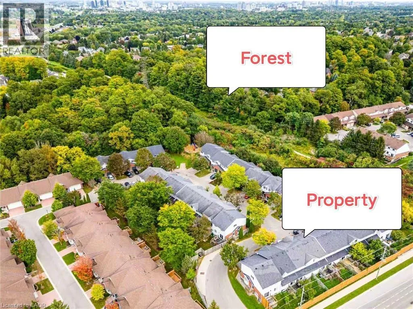
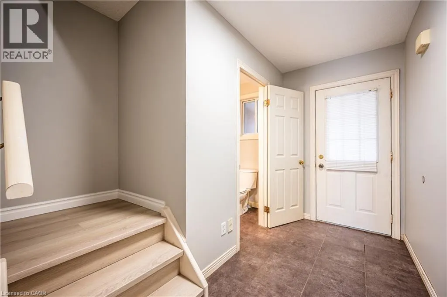
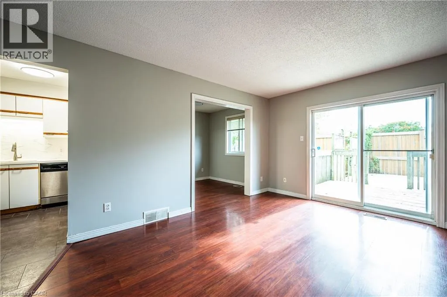
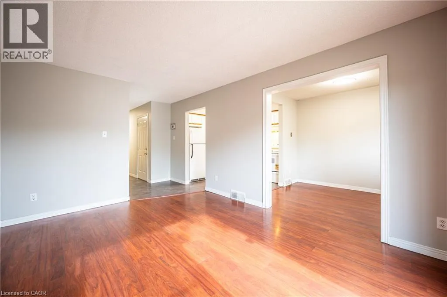
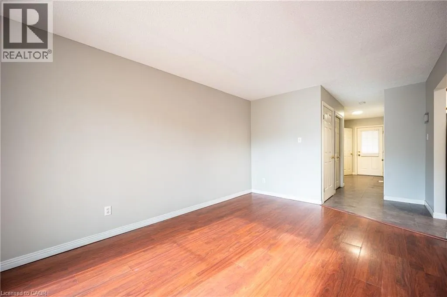
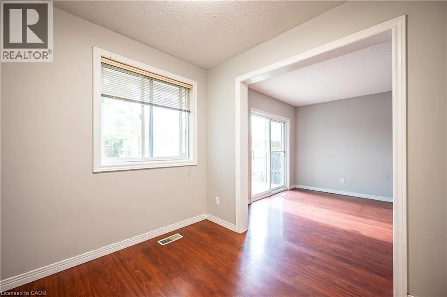
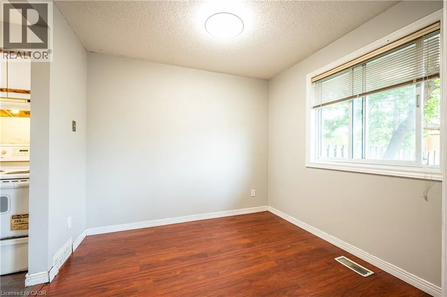
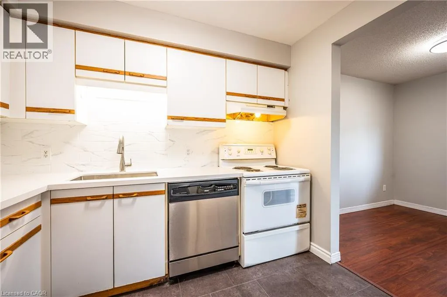
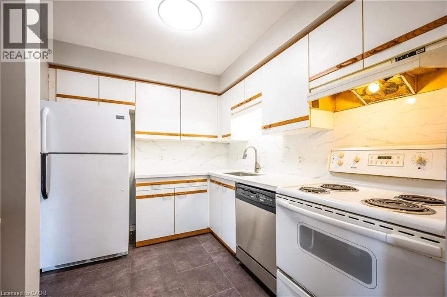
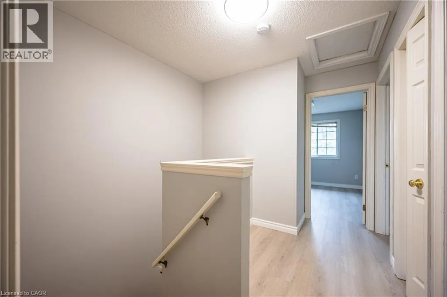
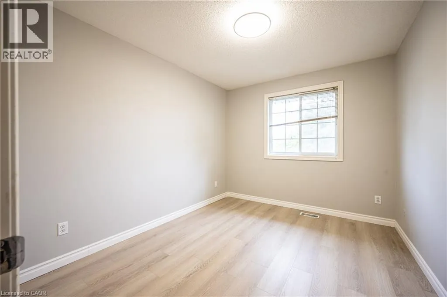
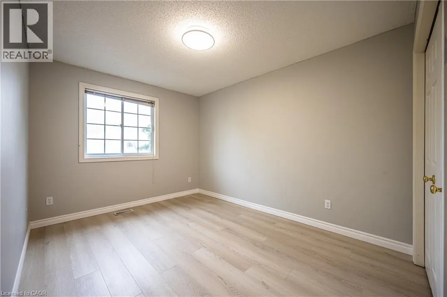
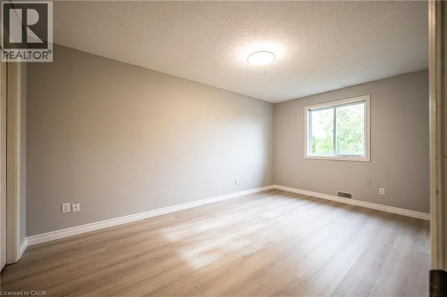
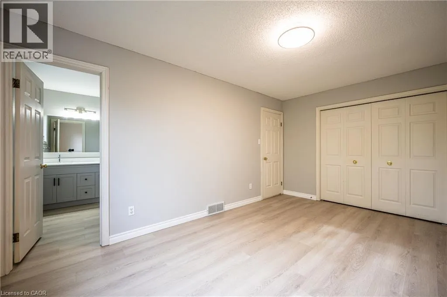
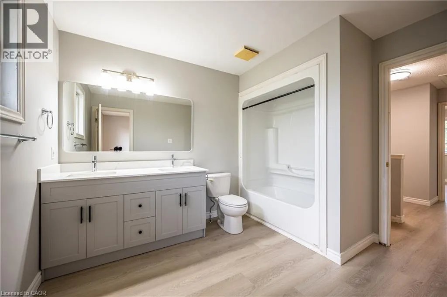
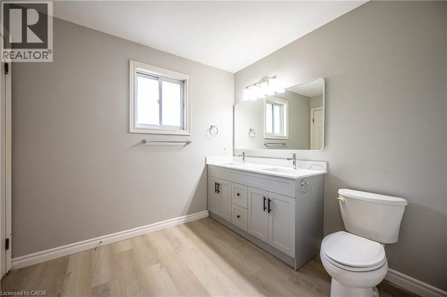
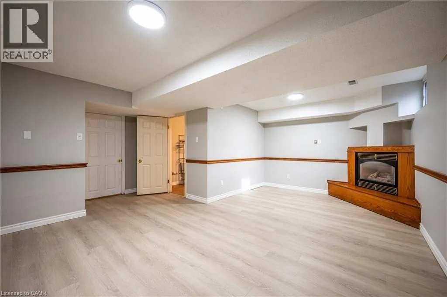
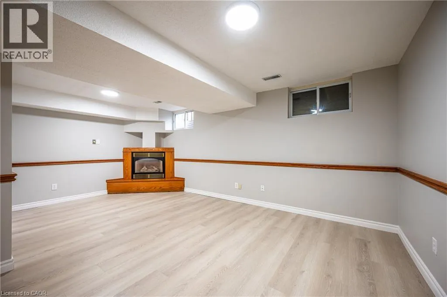
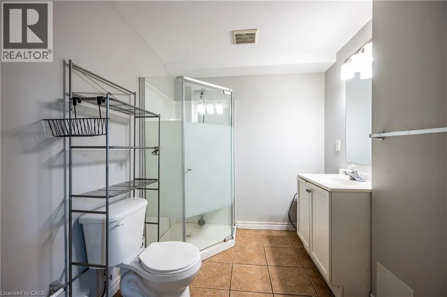
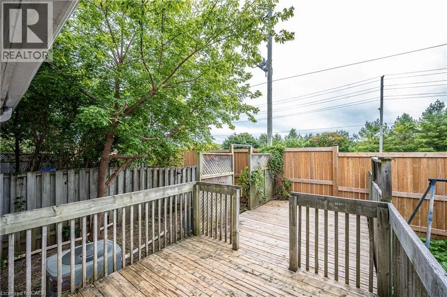
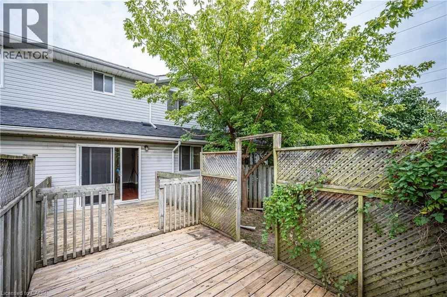
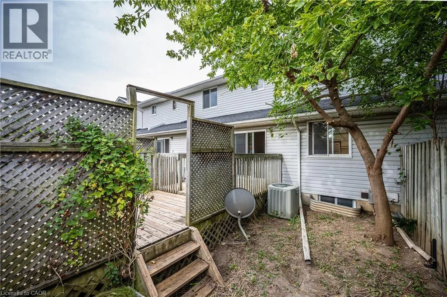
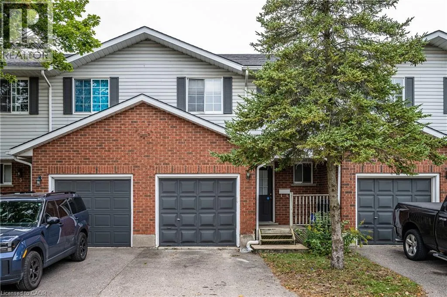
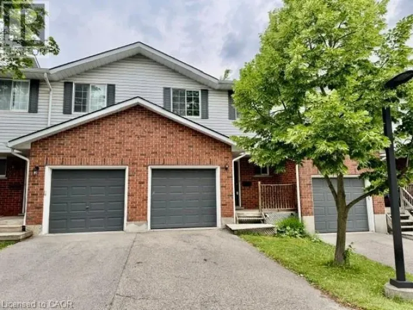
Low condo fees!!! Approximately $230/mo. Welcome to this spacious and well-maintained 3-bedroom home offering an excellent combination of comfort, privacy, and convenience in a highly desirable neighbourhood. Freshly painted throughout and completely carpet-free, this move-in-ready home features a bright and functional main floor with a generous living area and an upgraded kitchen complete with quartz countertops. Sliding doors lead to a private deck and spacious backyard — perfect for relaxing, entertaining, or family time. Upstairs offers three well-sized bedrooms, including a spacious primary bedroom with ensuite privilege to a bright 4-piece bathroom. The fully finished basement provides valuable additional living space with a large recreation room, pot lights, good-sized windows, a 3-piece bathroom, laundry, and storage — ideal for a home office, playroom, gym, or guest space. Enjoy easy access to Laurel Creek Conservation Area, Stork Family YMCA, Costco, The Boardwalk, public transit, universities, and Waterloo’s Tech Park. Located within the Laurel Heights Secondary School catchment. , this home offers the space and privacy of a traditional home with the convenience of condo living. An excellent opportunity for first-time buyers, growing families, investors, or parents of university students. (id:27476)

Property Highlights

MLS® Number
40865161
Type
Single Family
Maintenance Fee
230.00
Ownership Type
Condominium
Land Size
Unknown
Parking Space Total
2

Building

Building Type
Row / Townhouse
Storeys
2.00
Square Footage
1638 sqft
Bathrooms Total
3
Bedrooms Above Ground
3
Bedrooms Total
3
Amenities
Park, Playground, Shopping
Exterior Finish
Brick, Vinyl siding
Fireplace Present
No
Basement Type
Full (Finished)
Basement Features
Building Heating Type
Forced air
Heating Fuel
Natural gas
Building Cooling Type
Central air conditioning

Utilities

Water
Municipal water
Utility Sewer
Municipal sewage system

Room Layout

Bedroom
Second level
14'5'' x 10'2''
Bedroom
Second level
11'0'' x 9'3''
Bedroom
Second level
15'8'' x 10'3''
4pc Bathroom
Second level
Measurements not available
3pc Bathroom
Basement
Measurements not available
Recreation room
Basement
18'0'' x 10'5''
Kitchen
Main level
10'0'' x 8'8''
Dining room
Main level
8'11'' x 7'10''
Living room
Main level
14'8'' x 11'3''
2pc Bathroom
Main level
Measurements not available

Location

Learn more about this property
Listing provided by:
SOLID STATE REALTY INC.
MLS® number:
40865161
Agent:
Lin Yao
*Indicates required field
Name is required
Email is required
Please enter a valid phone number (e.g., 416-111-1111).

Street Spotlight - For sale