519 Gristmill Street, Waterloo, Ontario N2K 0C9

Listed for:
$1,174,900
4 beds
4 baths
Listed 7 days ago
House for rent: 519 Gristmill Street, Waterloo, Ontario N2K 0C9

View all 31 photos

About

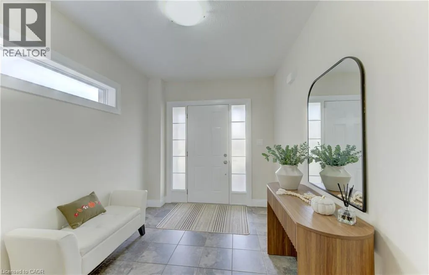
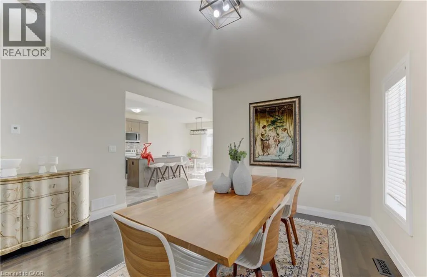
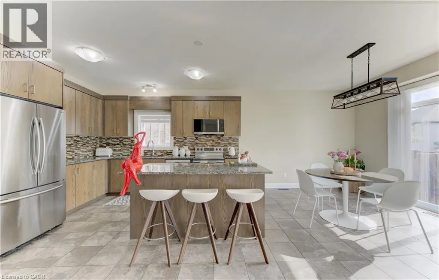
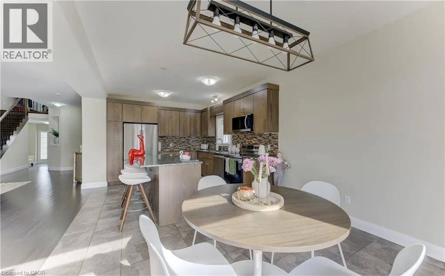
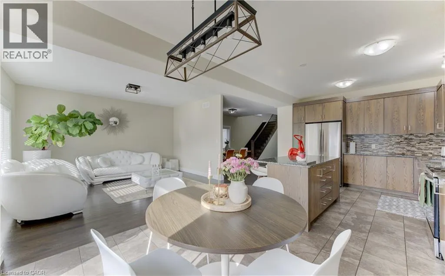
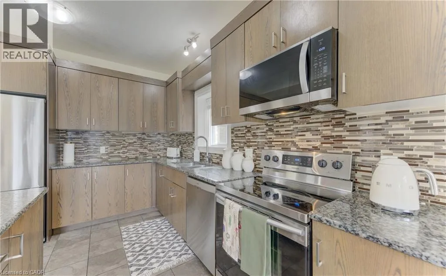
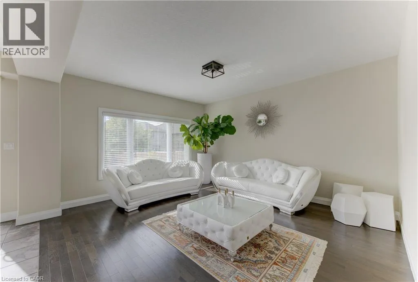
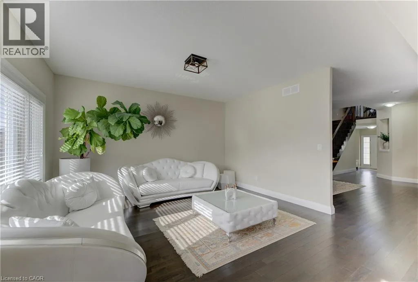
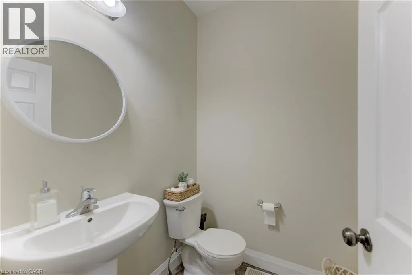
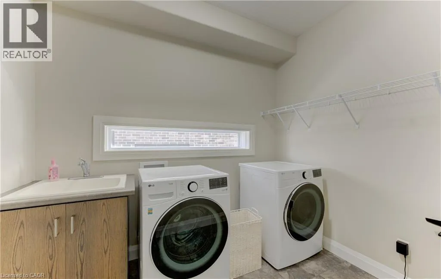
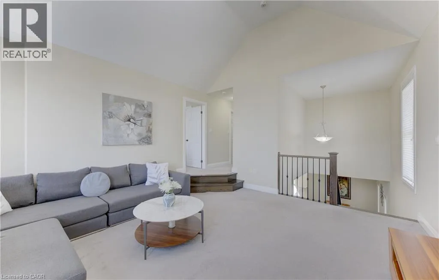
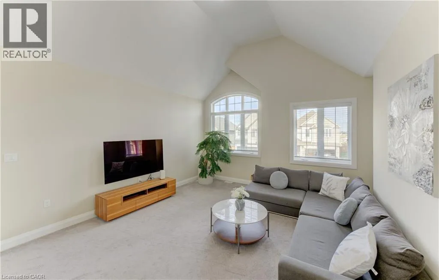
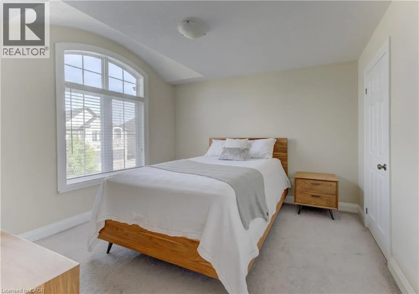
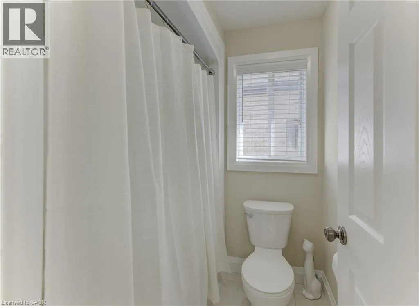
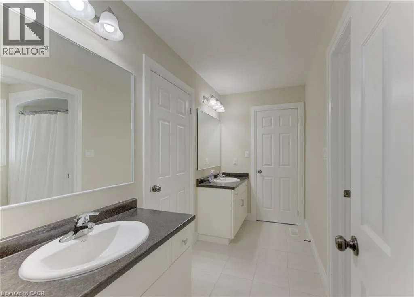
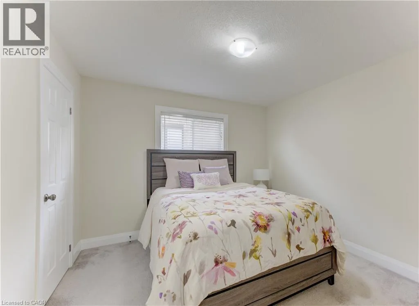
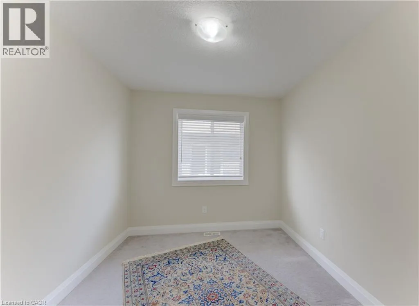
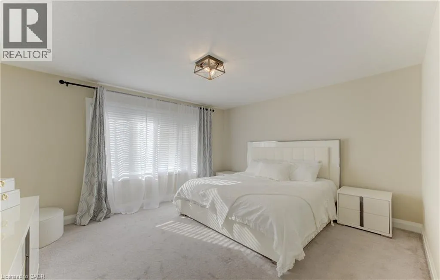
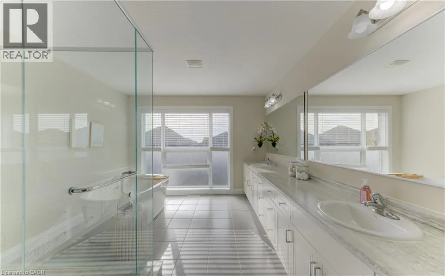
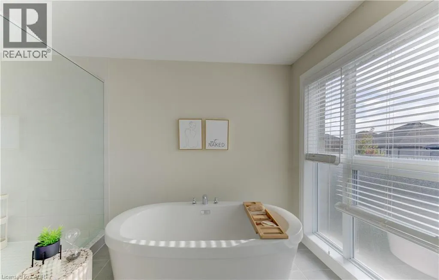
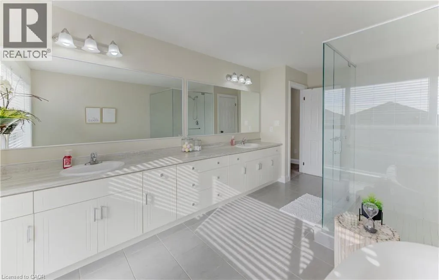
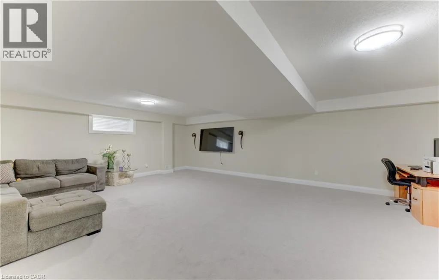
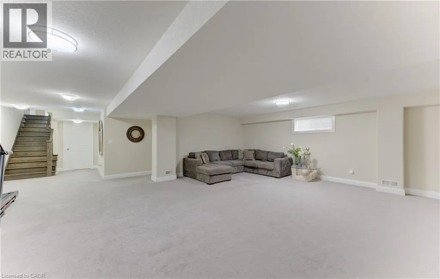
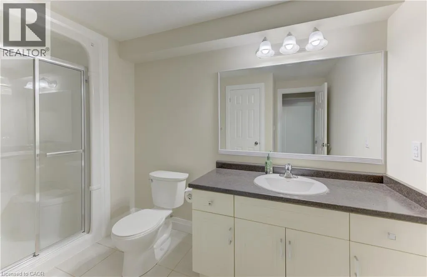
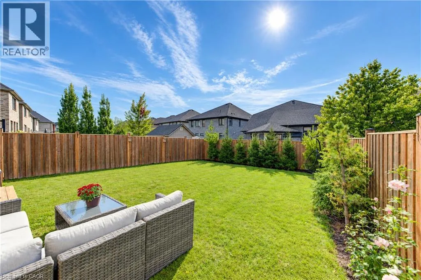
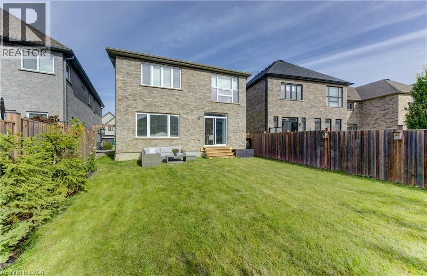
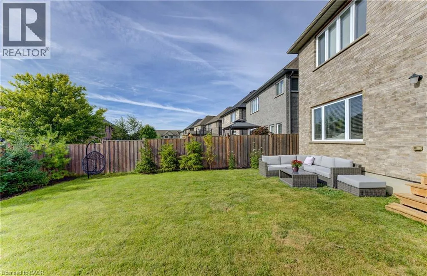
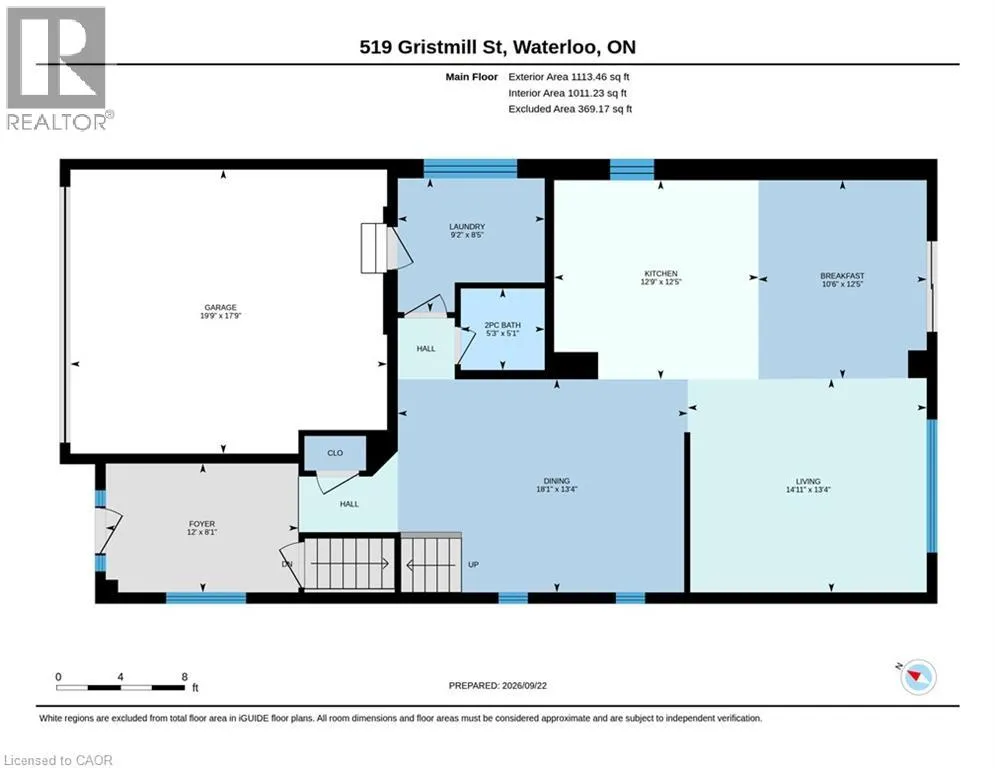
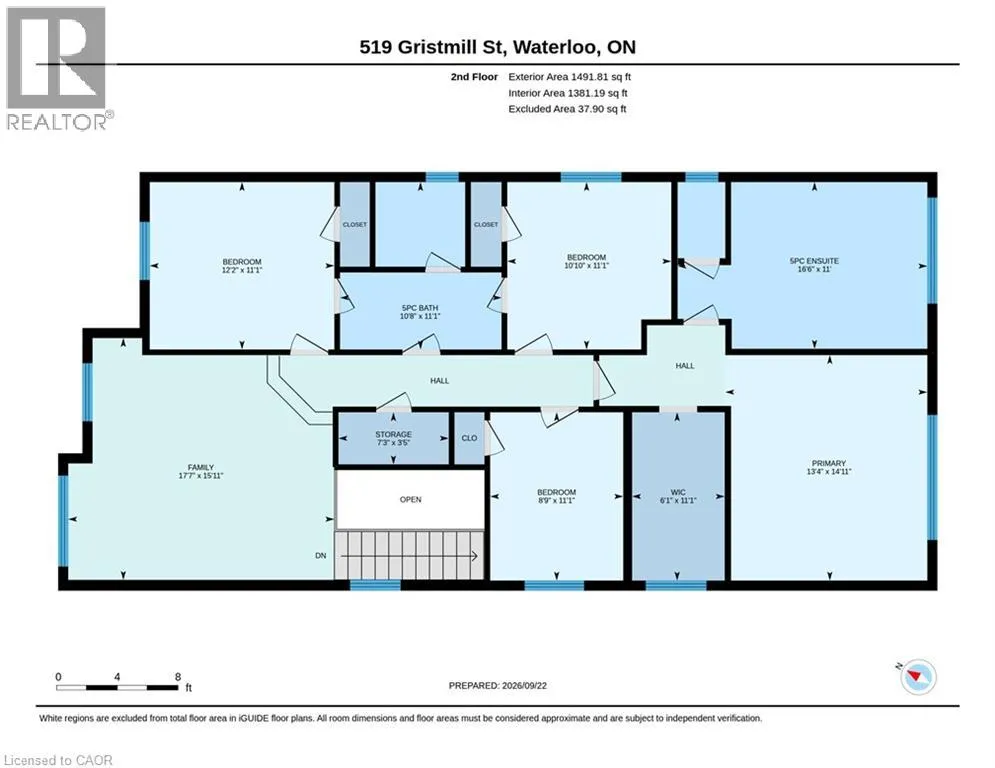
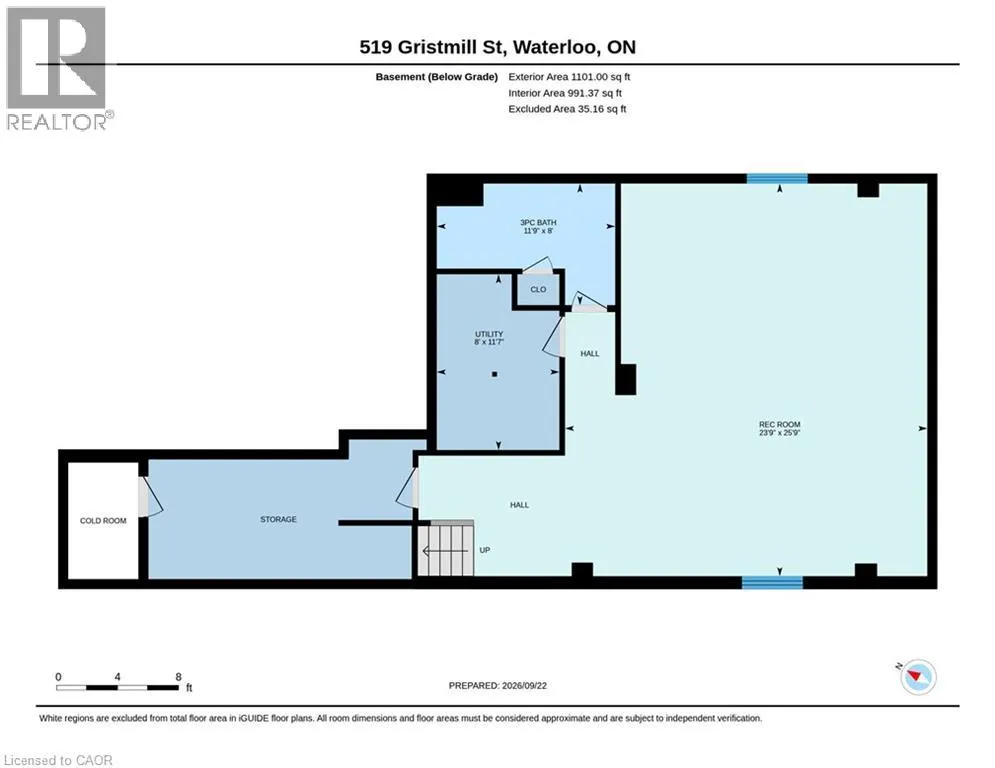
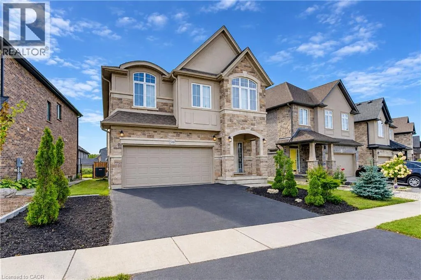
Welcome to 519 Gristmill Street, an impressive custom-built home in Waterloo’s prestigious Carriage Crossing community. Showcasing an elegant stone, stucco, and brick exterior, this spacious residence offers exceptional comfort, quality, and versatility for modern family living. The inviting foyer opens to a bright and elegant formal dining room. At the heart of the home, the open-concept family room is filled with natural light and flows seamlessly into the chef-inspired kitchen, featuring granite countertops, a centre island, abundant cabinetry, and generous workspace. The adjoining breakfast area provides direct access to the large, fully fenced backyard—perfect for entertaining, children, and pets. A powder room and convenient main-floor laundry complete this level. Upstairs, you will find four spacious bedrooms. The luxurious primary suite features a walk-in closet and private 5-piece ensuite. Two bedrooms share a convenient Jack-and-Jill 5-piece bathroom, while the fourth bedroom offers additional space for family members, guests, or a home office. A second-floor family room with a vaulted ceiling provides another inviting space to relax or gather. The fully finished basement extends the living space with a large recreation room, a 3-piece bathroom, and plenty of storage. Ideally located just steps from RIM Park, the public library, scenic trails, parks, restaurants, and Grey Silo Golf Club, with convenient access to Highway 85. Discover refined living in one of Waterloo’s most sought-after neighbourhoods. (id:27476)


Property Highlights

MLS® Number
40865288
Type
Single Family
Ownership Type
Freehold
Land Size
under 1/2 acre
Parking Space Total
4

Building

Building Type
House
Storeys
2.00
Square Footage
3596 sqft
Bathrooms Total
4
Bedrooms Above Ground
4
Bedrooms Total
4
Amenities
Golf Nearby, Park, Playground, Schools, Shopping
Exterior Finish
Concrete
Fireplace Present
No
Basement Type
Full (Finished)
Basement Features
Building Heating Type
Forced air
Heating Fuel
Natural gas
Building Cooling Type
Central air conditioning

Utilities

Water
Municipal water
Utility Sewer
Municipal sewage system

Room Layout

Storage
Second level
3'5'' x 7'3''
Primary Bedroom
Second level
14'11'' x 13'4''
Family room
Second level
15'11'' x 17'7''
Bedroom
Second level
11'1'' x 8'9''
Bedroom
Second level
11'1'' x 10'10''
Bedroom
Second level
11'1'' x 12'2''
5pc Ensuite bath
Second level
11'0'' x 16'6''
5pc Bathroom
Second level
11'1'' x 10'8''
Storage
Basement
9'3'' x 17'5''
Utility room
Basement
11'7'' x 8'0''
Recreation room
Basement
25'9'' x 23'9''
3pc Bathroom
Basement
8'0'' x 11'9''
Living room
Main level
13'4'' x 14'11''
Laundry room
Main level
8'5'' x 9'2''
Kitchen
Main level
12'5'' x 12'9''
Foyer
Main level
8'1'' x 12'0''
Dining room
Main level
13'4'' x 18'1''
Breakfast
Main level
12'5'' x 10'6''
3pc Bathroom
Main level
5'1'' x 5'3''

Location

Learn more about this property
Listing provided by:
Re/Max Twin City Realty Inc.
MLS® number:
40865288
Agent:
Gita Arefi
*Indicates required field
Name is required
Email is required
Please enter a valid phone number (e.g., 416-111-1111).