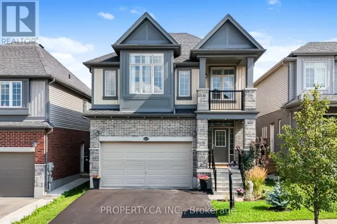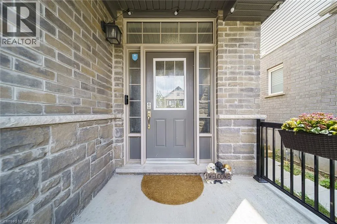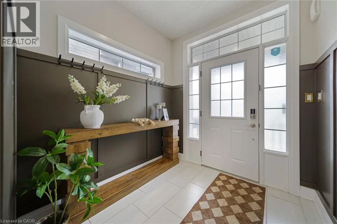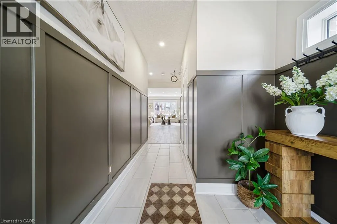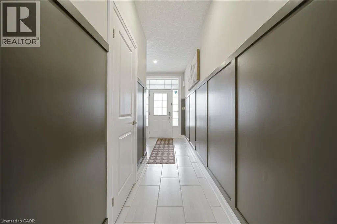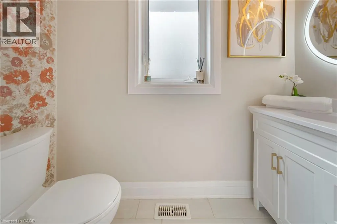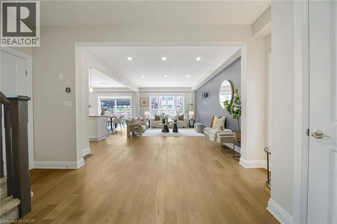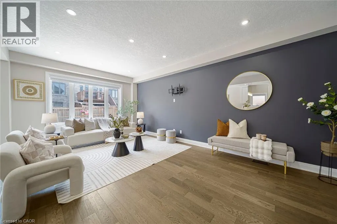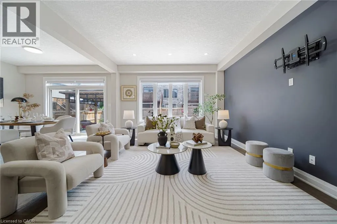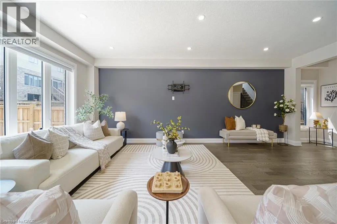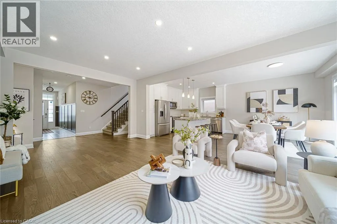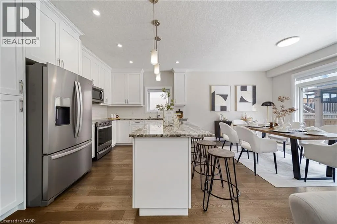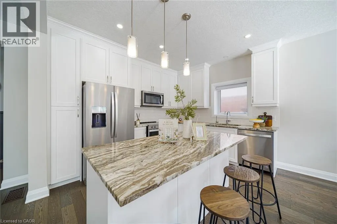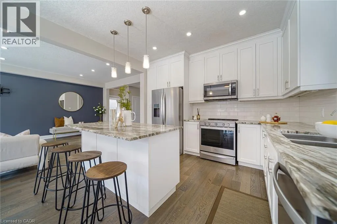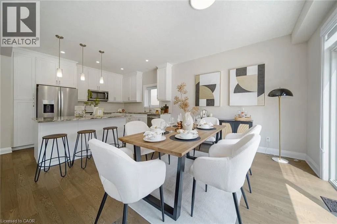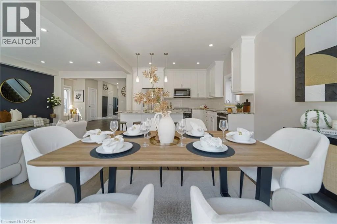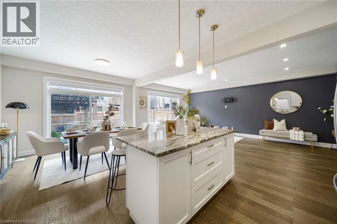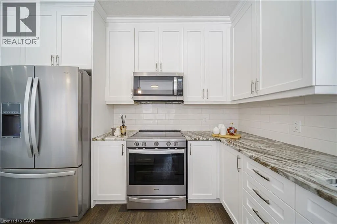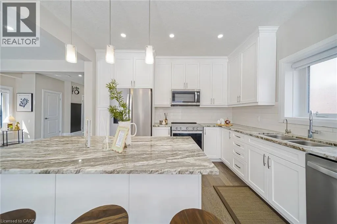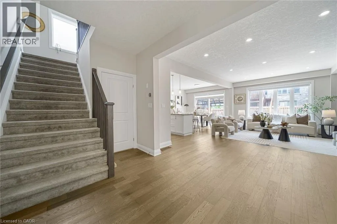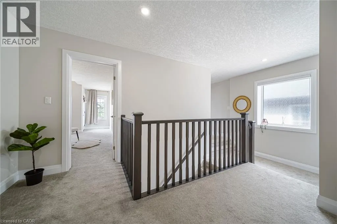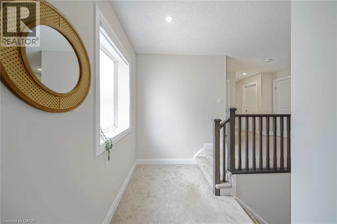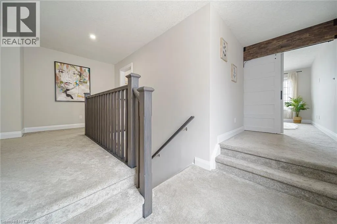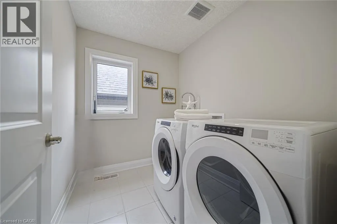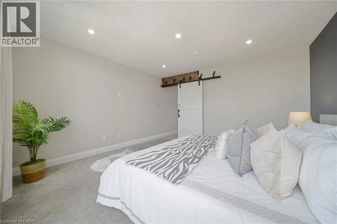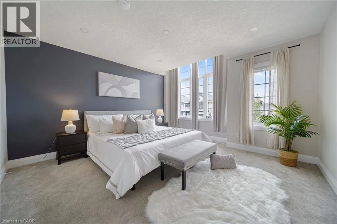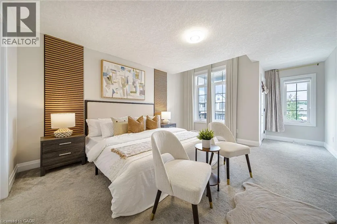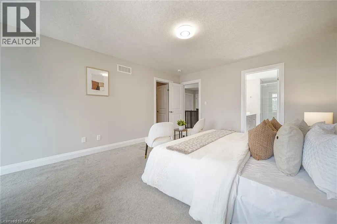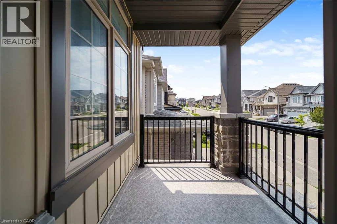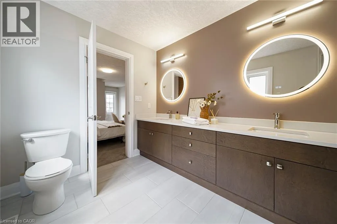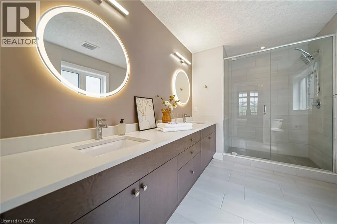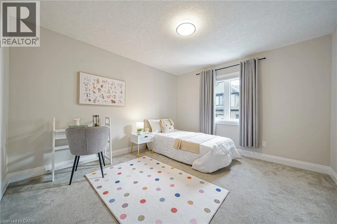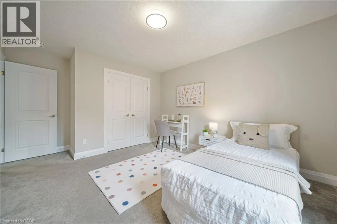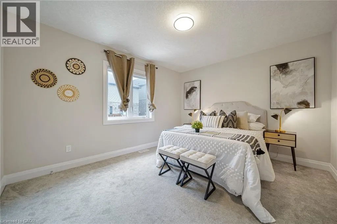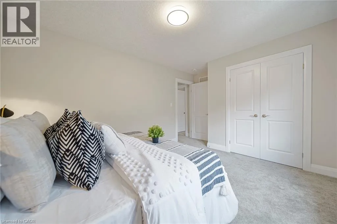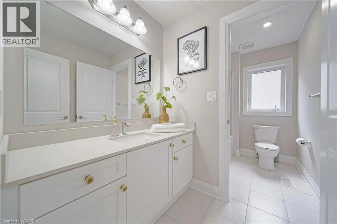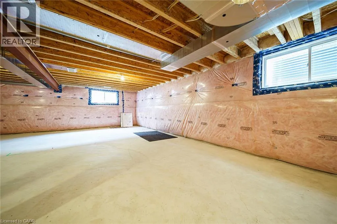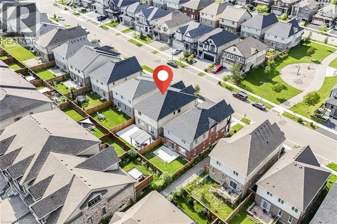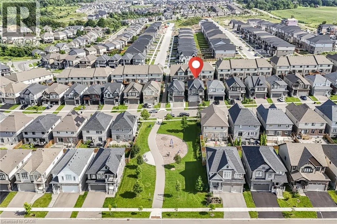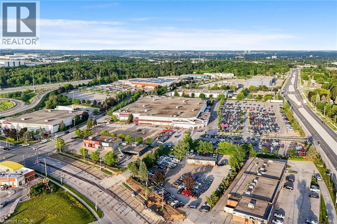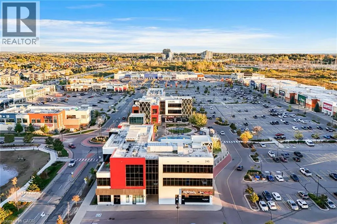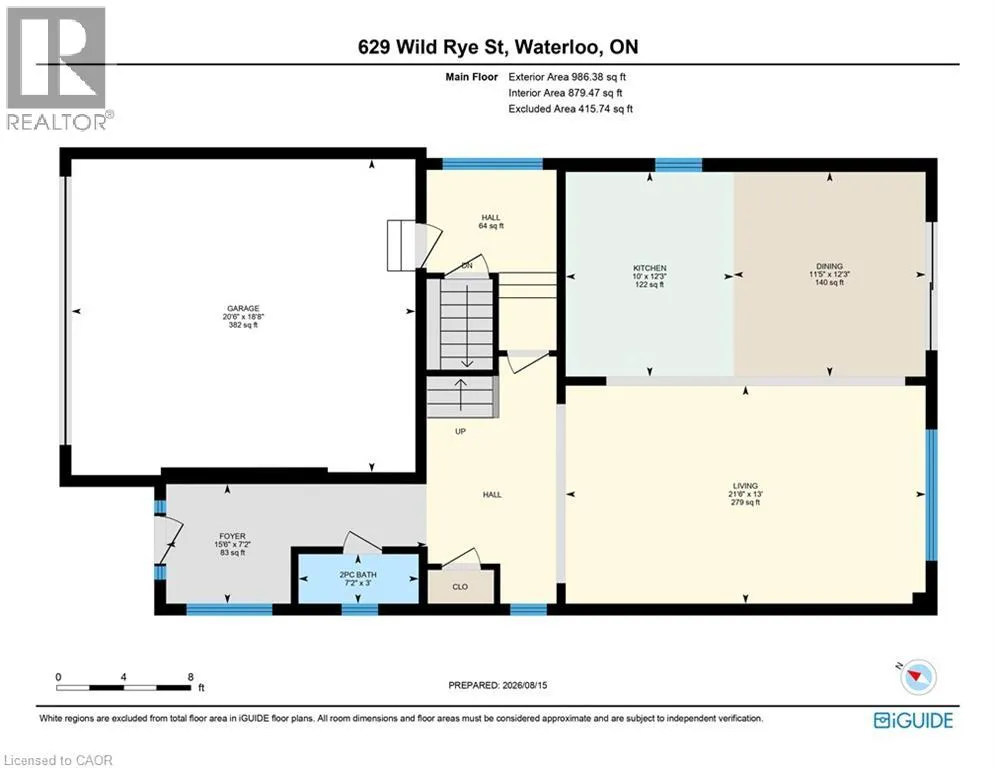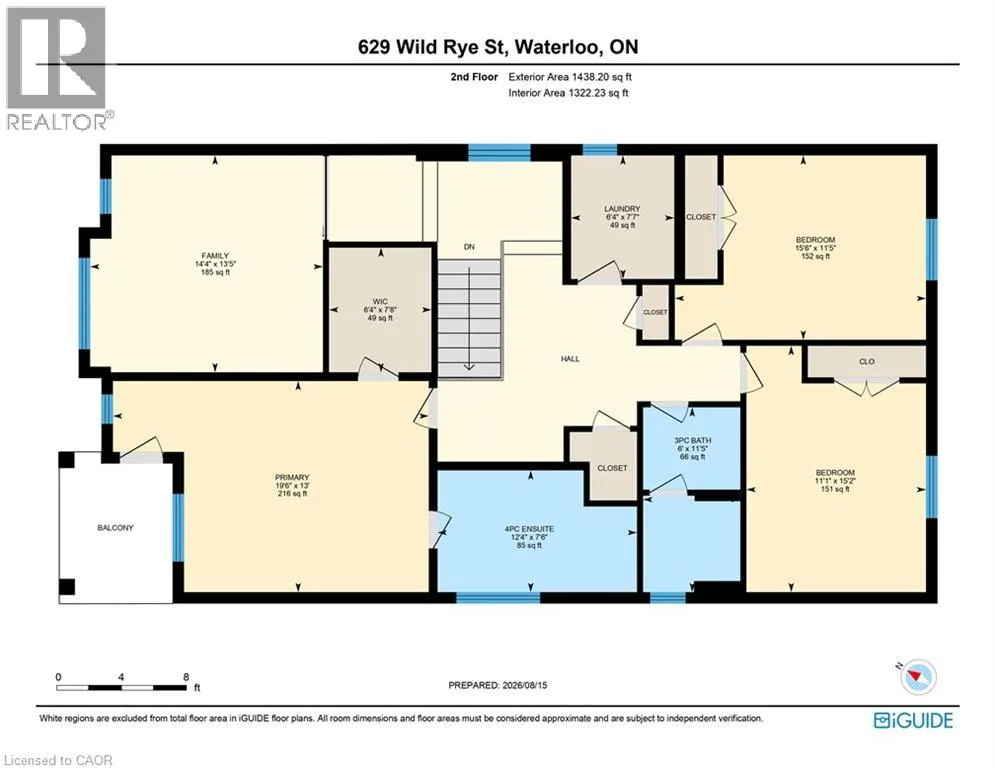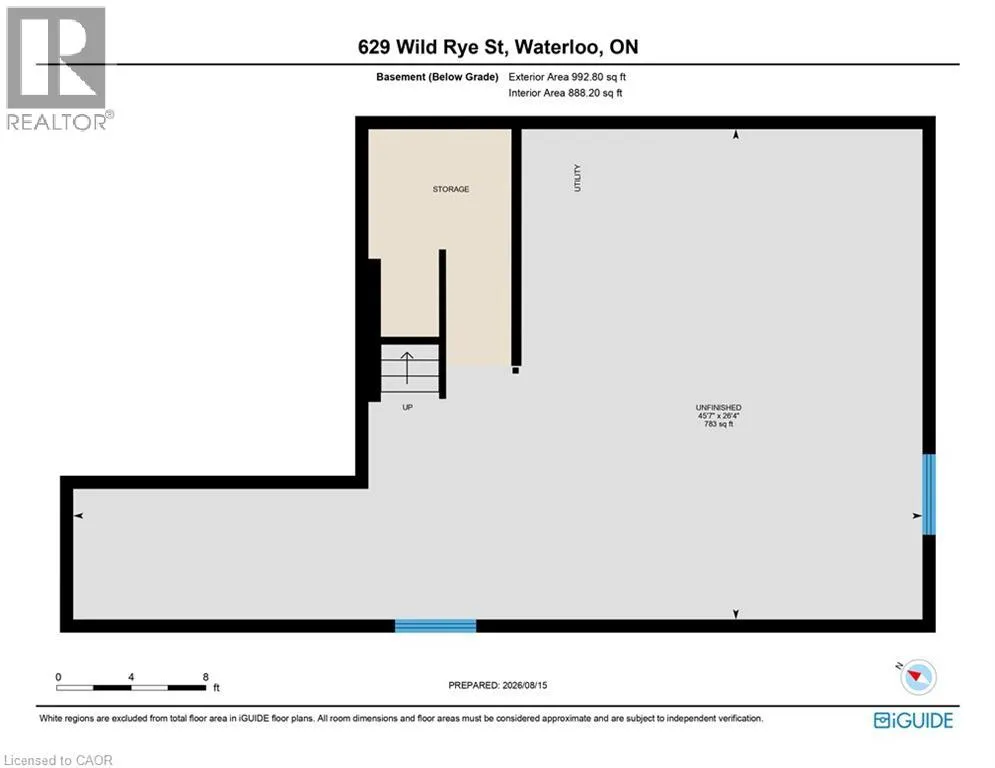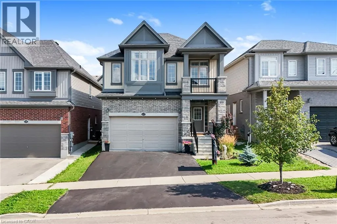
Ladyslipper Dr to Mayapple St To Wild Rye St Welcome to 629 Wild Rye Street, a spacious and beautifully designed detached home located in the highly desirable Waterloo Vista Hills community. Offering approximately 2,400 sq. ft. of above-grade living space, this home features 3 bedrooms, 2.5 bathrooms, a bright open-concept main floor and an impressive second-floor grand room/family room with large windows and a barn door that may be used as a 4th bedroom, home office or additional living space. The modern eat-in kitchen features granite countertops, stainless steel appliances, ample cabinetry and a large centre island, seamlessly connecting to the dining and living areas. The primary bedroom offers a walk-in closet, private balcony and a beautifully appointed ensuite with double sinks and a walk-in shower. Two additional spacious bedrooms, a full bathroom and convenient upper-level laundry complete the second floor. Additional features include 9 ft ceilings on the main level, hardwood and tiled flooring, central air, a double-car garage, private driveway and a full unfinished basement providing plenty of additional storage space. Situated in a quiet, family-friendly neighbourhood close to parks, trails, highly rated schools, Costco, The Boardwalk, shopping and everyday amenities. An excellent opportunity to enjoy a spacious and versatile home in one of Waterloo's desirable Vista Hills Community. (id:27476)