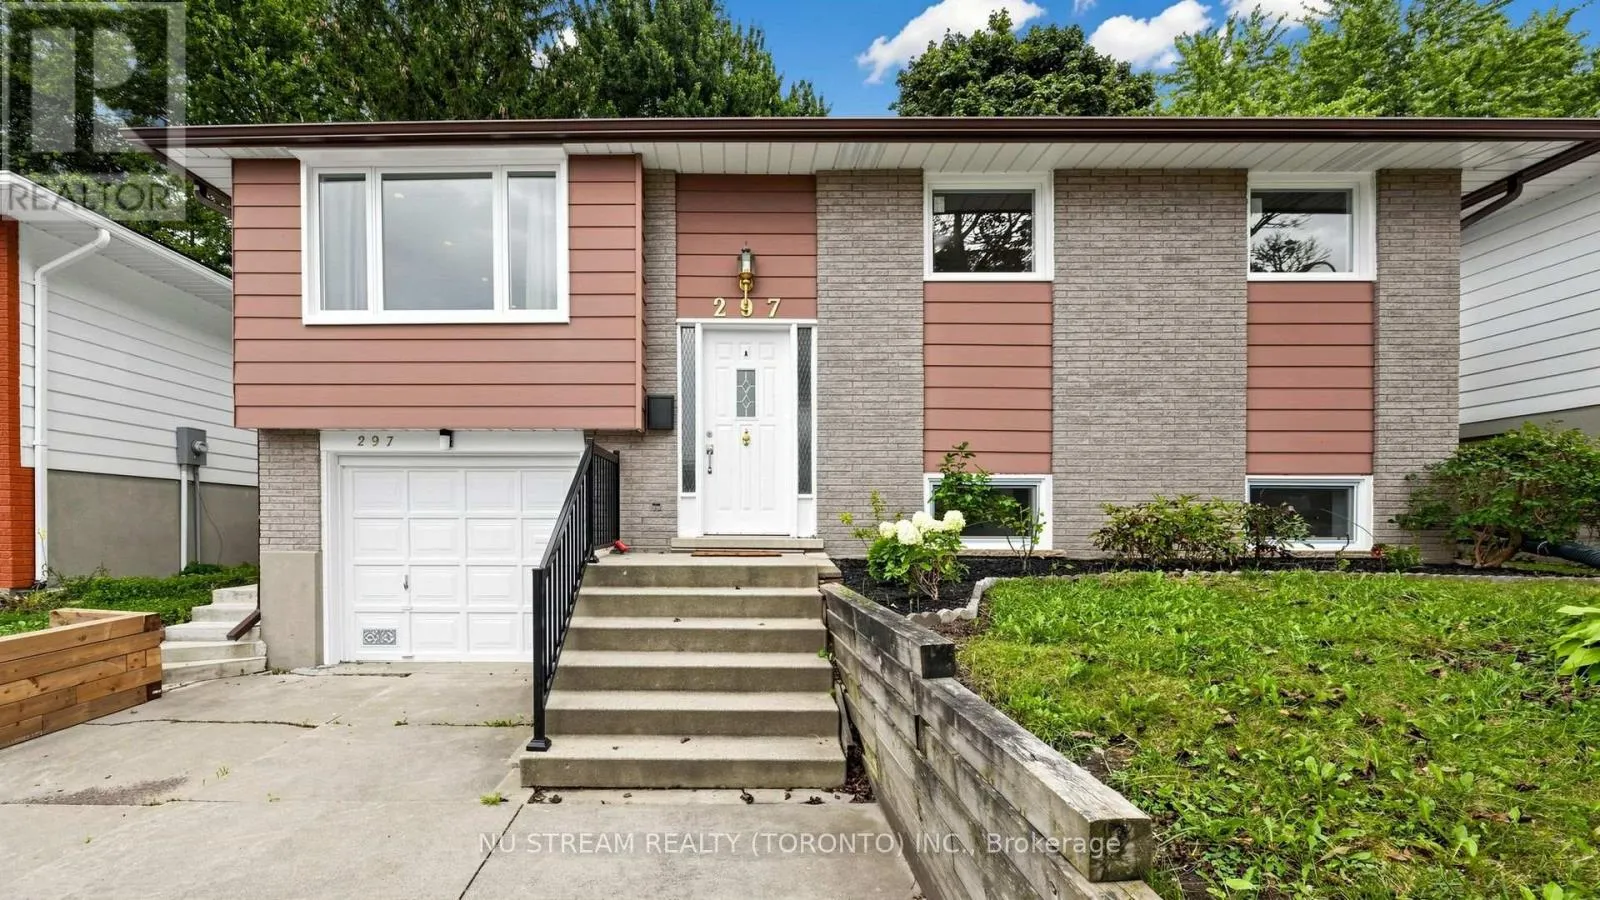
297 Toll Gate Boulevard, Waterloo, Ontario N2L 4M5

Listed for:
$698,000
5 beds
2 baths
Listed 7 days ago
House for rent: 297 Toll Gate Boulevard, Waterloo, Ontario N2L 4M5

View all 46 photos

About

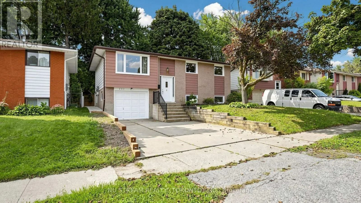
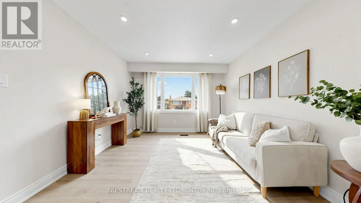
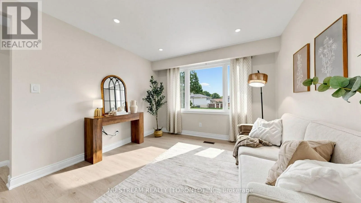
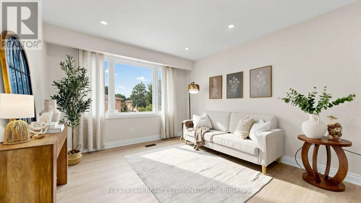
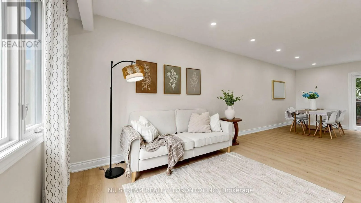
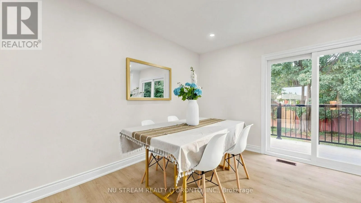
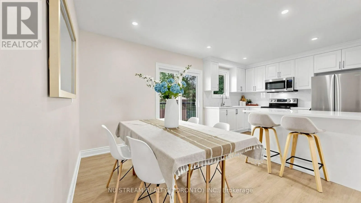
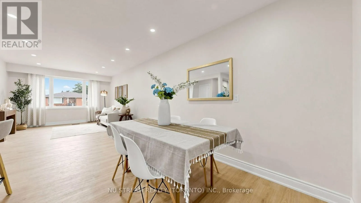
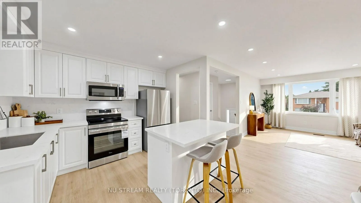
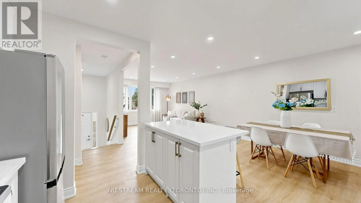
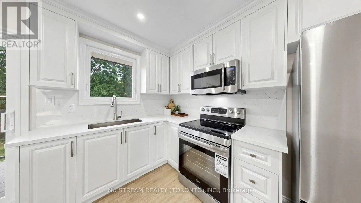
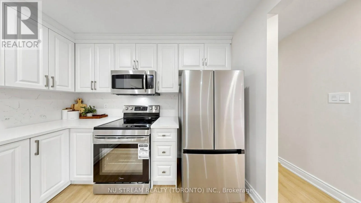
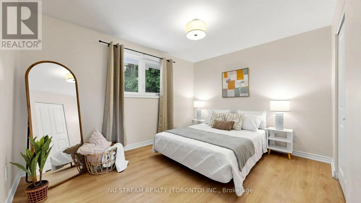
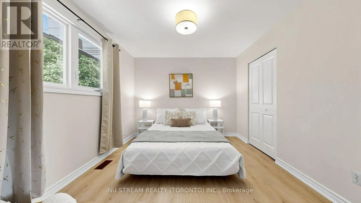
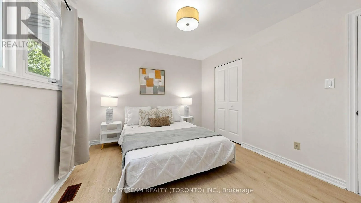
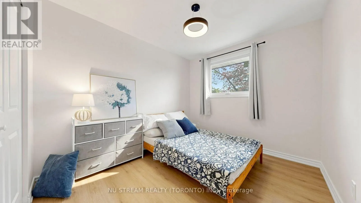
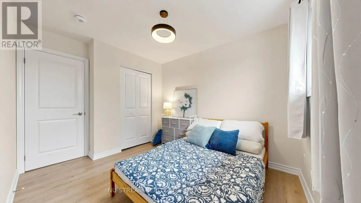
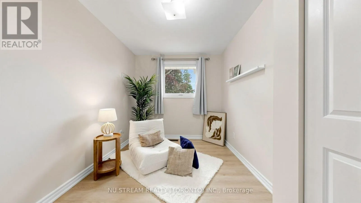
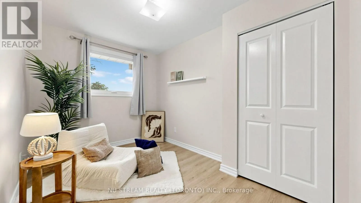
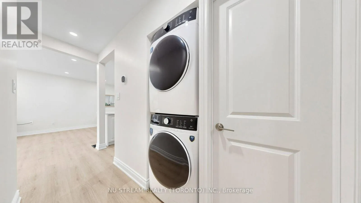
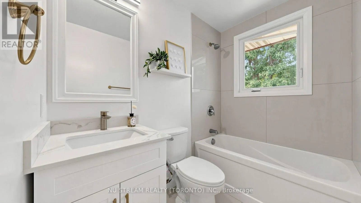
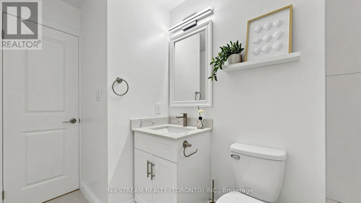
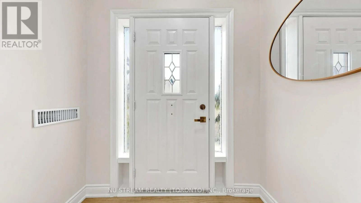
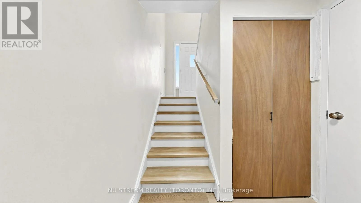
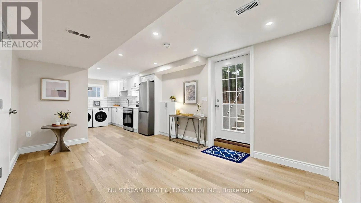
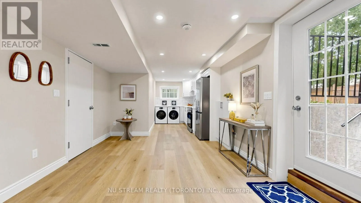
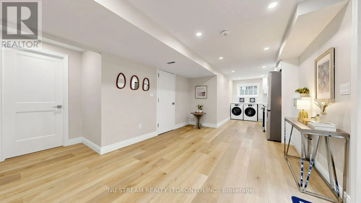
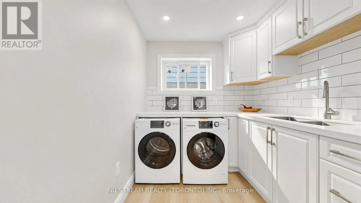
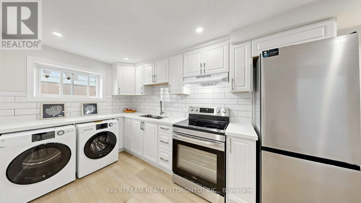
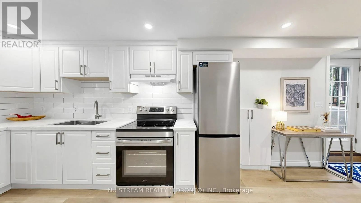
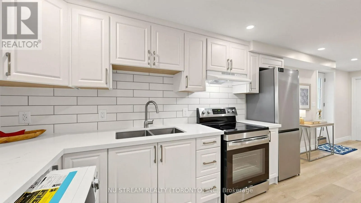
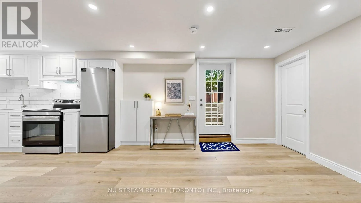
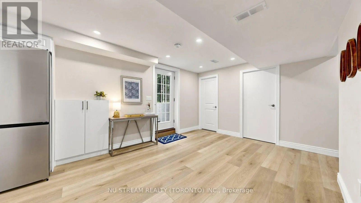
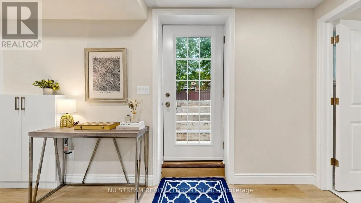
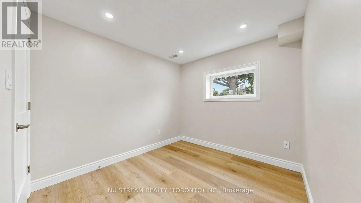
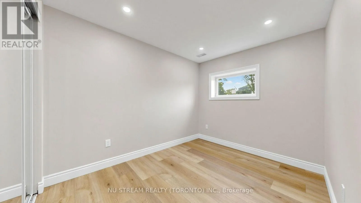
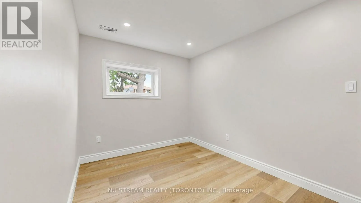
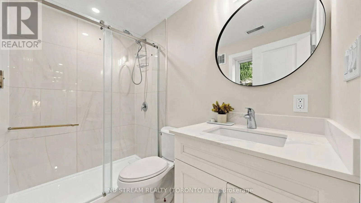
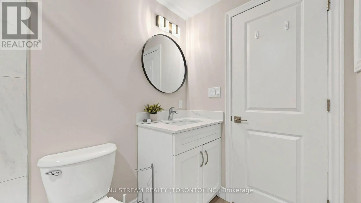
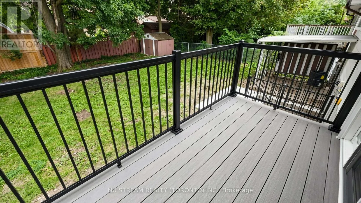
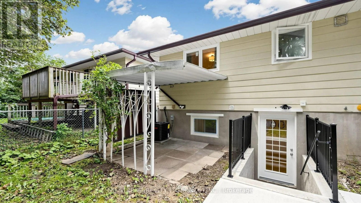
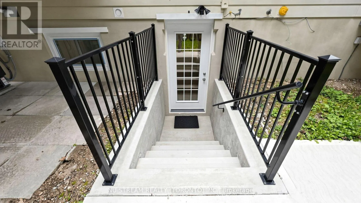
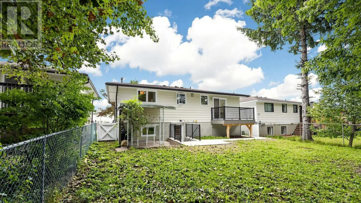
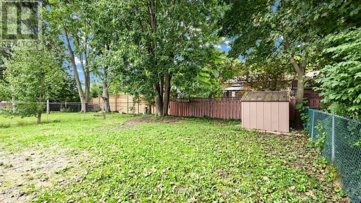
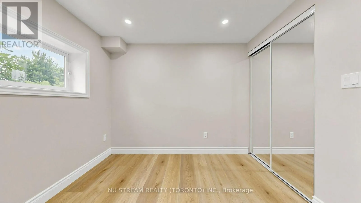
Cross Streets: Bearinger & Toll Gate Blvd. ** Directions: Bearinger turn Toll Gate. Welcome to this newly renovated (2025) legal duplex in the desirable lakeshore neighbour hood, totalling $150,000+ spent, perfect formultigeneration families and investors. The house was gutted to the studs (except upper bedrooms) in 2025, with brand new electrical,plumbing, framing, drywall, new separate electric panel, windows, sliding back door, deck, gutter, appliances, water heater, water purifier, sumppump, foundation water proofing and more! Lower unit (two bedrooms one bath) has walkin access from the garage, and the second walk upentrance (2025) to the yard, with enlarged looking out windows. Treed private yard is waiting for your personal touch. All equipment owned norental. Plumbing and electrical ready to place a dishwasher to upper kitchen island. Basement brings in 1650 Plus Utilities monthly (2025) while Main level brings in 2600 inclusive of Utilities montly in 2025. Live in one of the unit and rent the other as mortgage helper, or rent both and enjoy positivecashflow and easy maintenance. This duplex is conveniently located within walking distance to University of Waterloo, and along bus route toboth universities, shopping and other amenities. (id:27476)

Property Highlights

MLS® Number
X13820204
Type
Single Family
Ownership Type
Freehold
Land Size
45 x 105 FT
Parking Space Total
3

Building

Building Type
House
Storeys
1.00
Square Footage
700 - 1100 sqft
Bathrooms Total
2
Bedrooms Above Ground
3
Bedrooms Total
5
Amenities
Separate Electricity Meters
Exterior Finish
Aluminum siding, Brick
Fireplace Present
No
Basement Type
N/A, N/A (Finished)
Basement Features
Apartment in basement, Walk out
Building Heating Type
Forced air
Heating Fuel
Natural gas
Building Cooling Type
Central air conditioning

Utilities

Water
Municipal water
Utility Sewer
Sanitary sewer

Room Layout

Bathroom
Lower level
1.67 m x 2.13 m
Bedroom
Lower level
3.99 m x 2.34 m
Bedroom 2
Lower level
3.1 m x 2.71 m
Living room
Lower level
4.57 m x 3.44 m
Kitchen
Lower level
3.47 m x 1.92 m
Primary Bedroom
Upper Level
3.16 m x 3.86 m
Bedroom 2
Upper Level
3.52 m x 2.75 m
Bedroom 3
Upper Level
3.5 m x 2.5 m
Dining room
Upper Level
2.77 m x 2.97 m
Kitchen
Upper Level
3.16 m x 2.45 m
Living room
Upper Level
5.29 m x 3.41 m

Location

Learn more about this property
Listing provided by:
NU STREAM REALTY (TORONTO) INC.
MLS® number:
X13820204
Agent:
Wenyi Fang
*Indicates required field
Name is required
Email is required
Please enter a valid phone number (e.g., 416-111-1111).