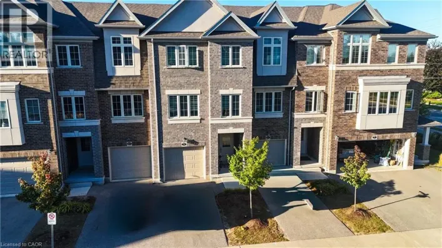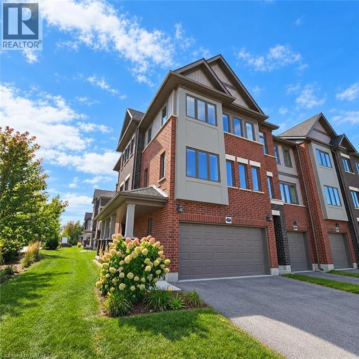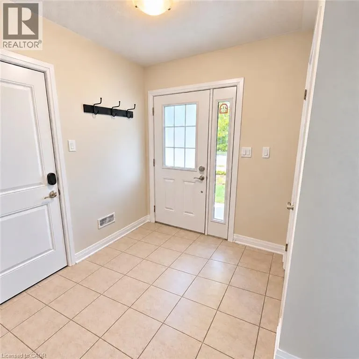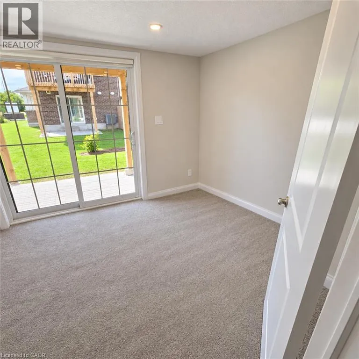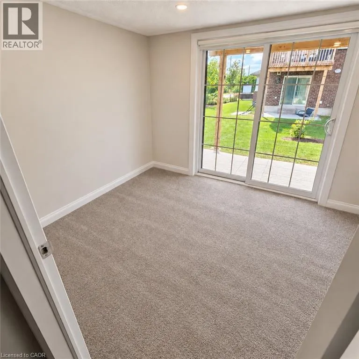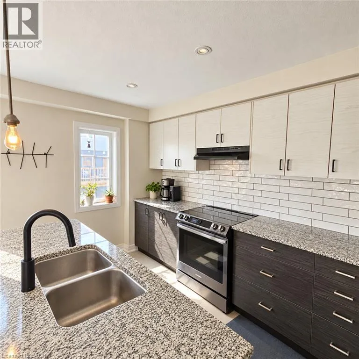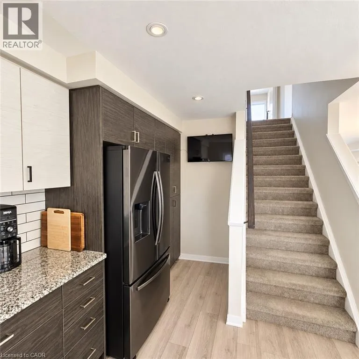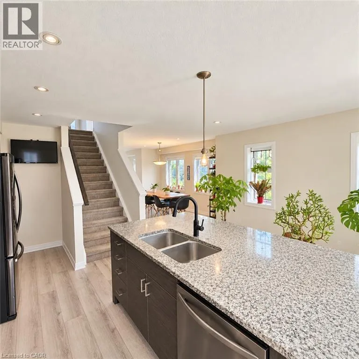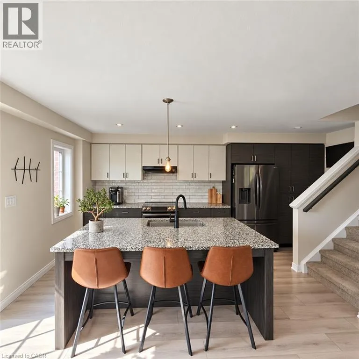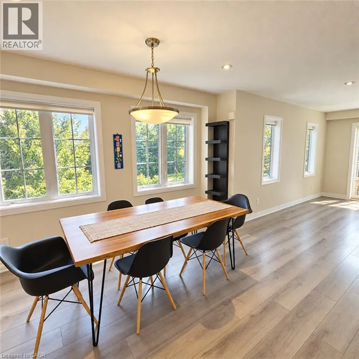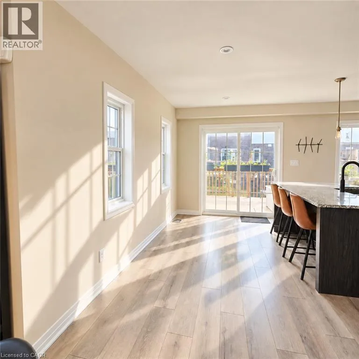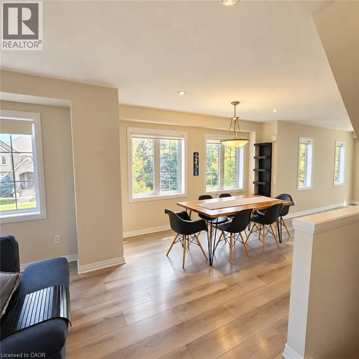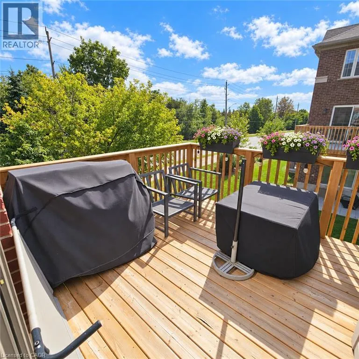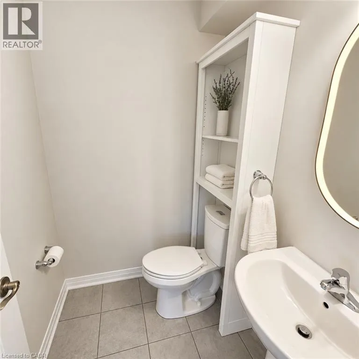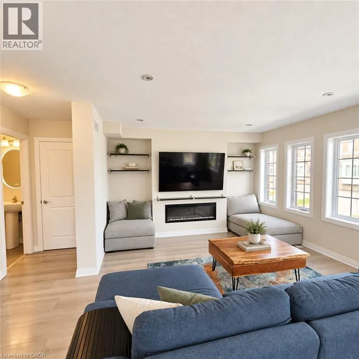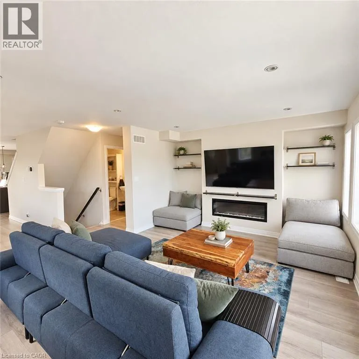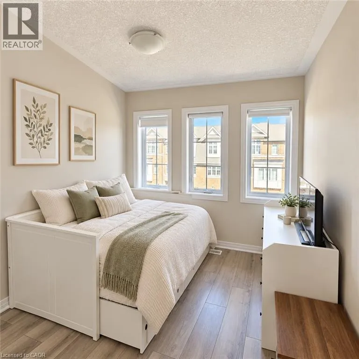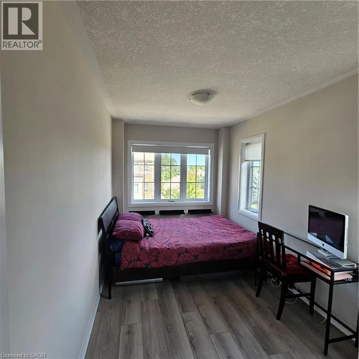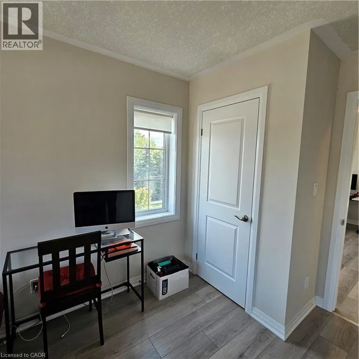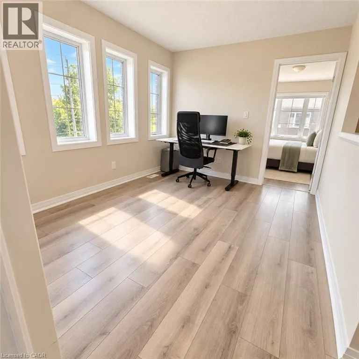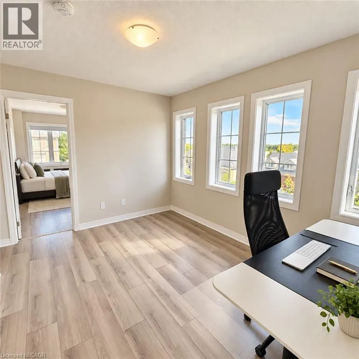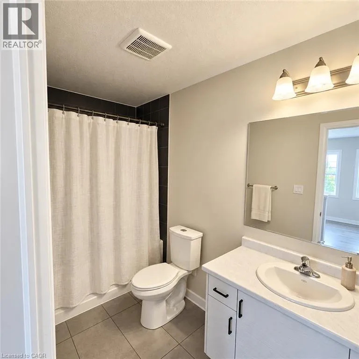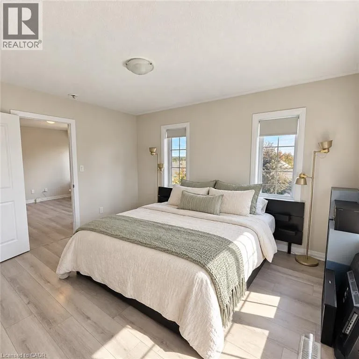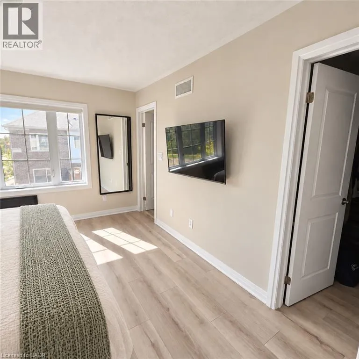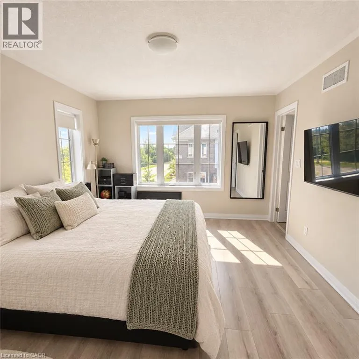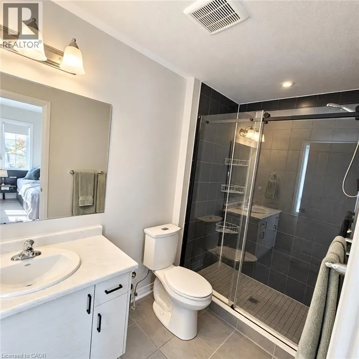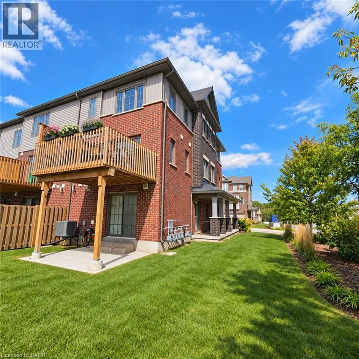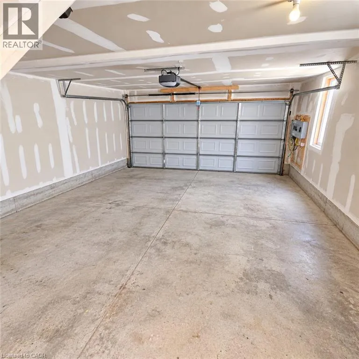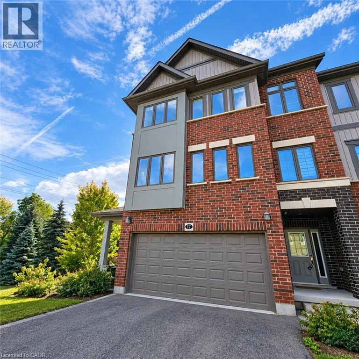
West side of Woolwich St heading north to roundabout intersection with Falconridge. STUNNING END-UNIT TOWNHOME IN ONE OF WATERLOO'S MOST DESIRED NEIGHBOURHOODS! Welcome to this beautifully maintained and recently built 4-bedroom, 2.5-bathroom townhome offering an exceptional combination of space, comfort and convenience. The thoughtfully designed layout features 3 spacious bedrooms on the upper level plus a versatile main-floor office that can easily serve as a fourth bedroom, guest room or work-from-home space. Enjoy 2 full bathrooms plus a convenient powder room. As an end unit, this home offers additional privacy and abundant natural light. The main living area provides a comfortable and functional space for everyday living and entertaining, complemented by a private balcony and access to a shared patio area. The property also features an attached garage and an impressive 4 parking spaces total, including 2 inside the garage and 2 additional outdoor spaces. Internet service with Bell is included. Hot water tank and water softener are rental items at approximately $75/month. Carpet is present on the stairs and in the main-floor office; the remainder of the home offers easy-to-maintain flooring. Ideally located in Waterloo with convenient access to shopping, schools, parks, major roads and the many amenities the area has to offer. A fantastic opportunity to lease a spacious, modern and highly desirable end-unit townhome! (id:27476)