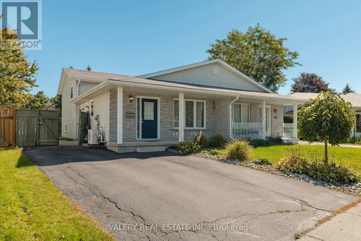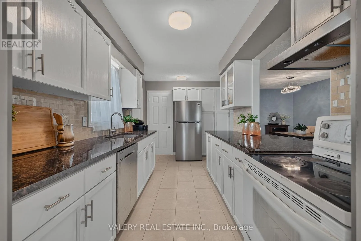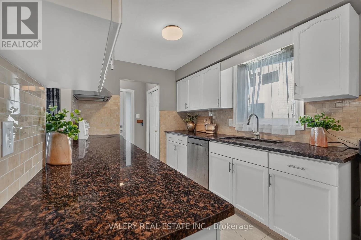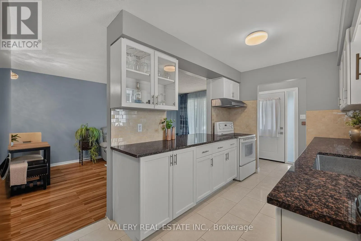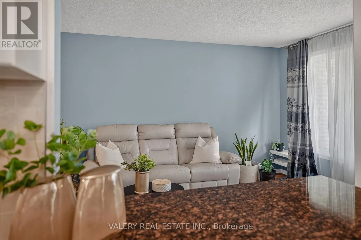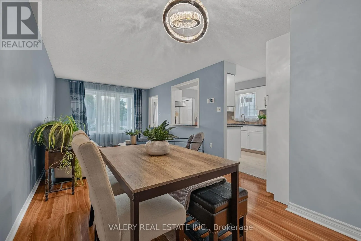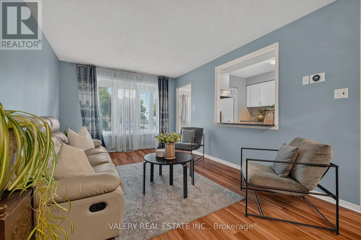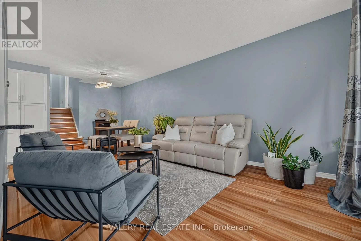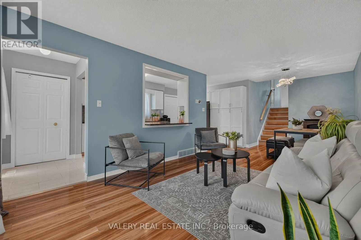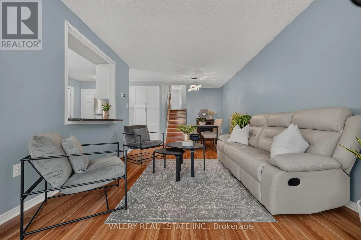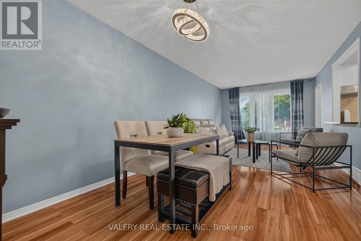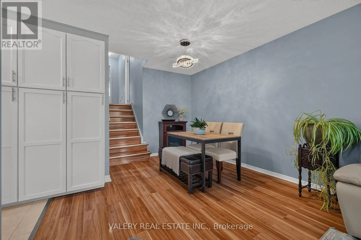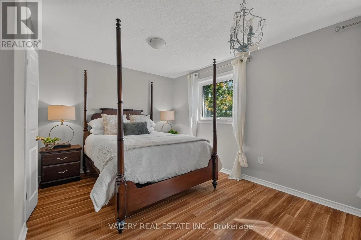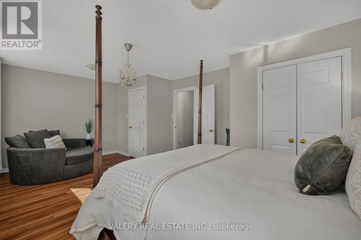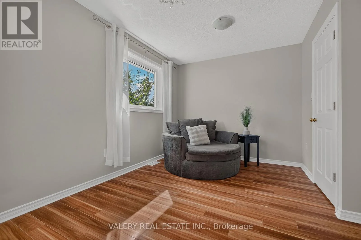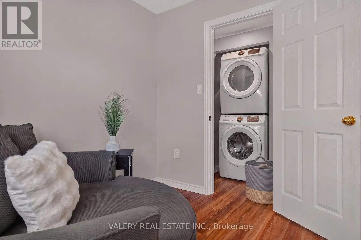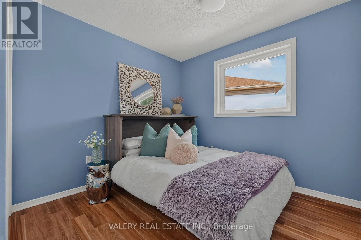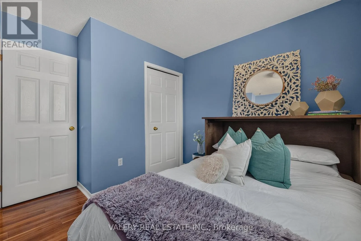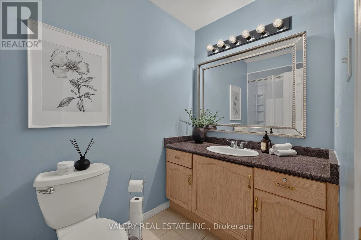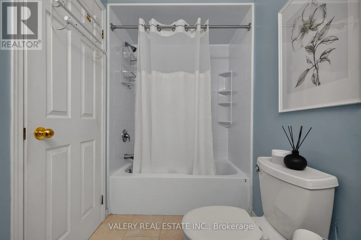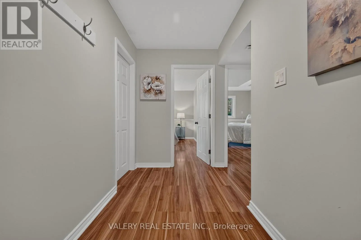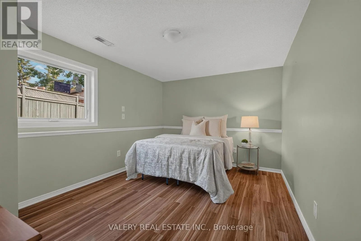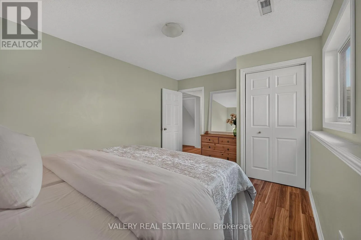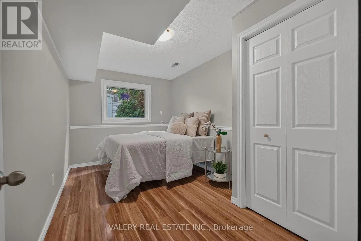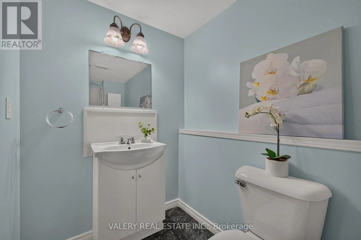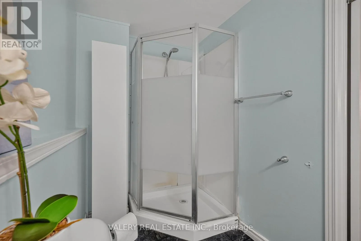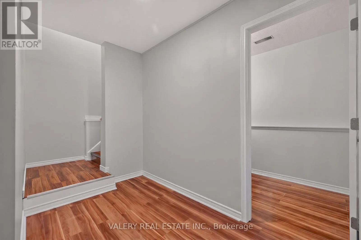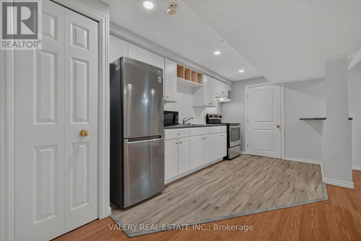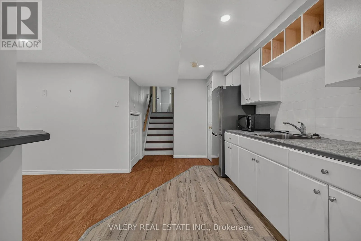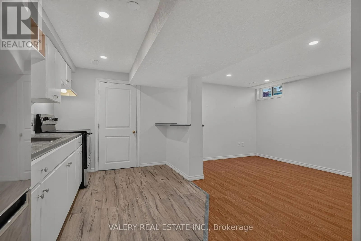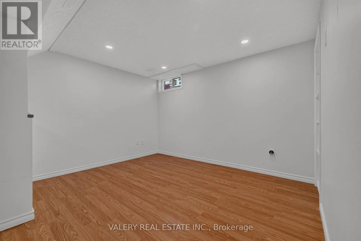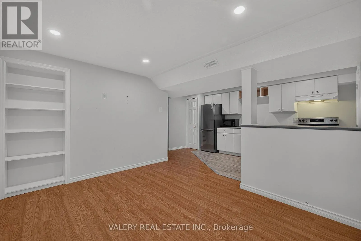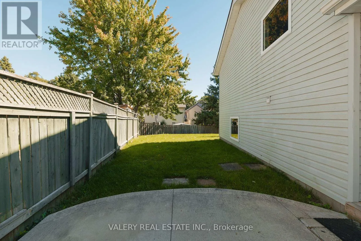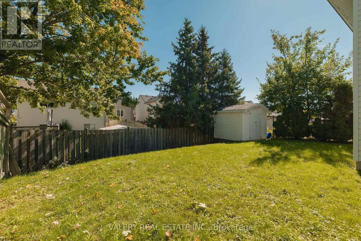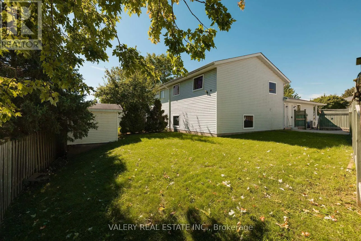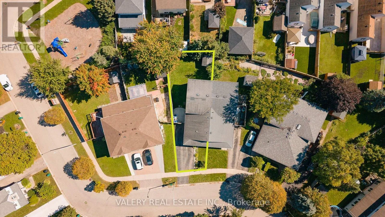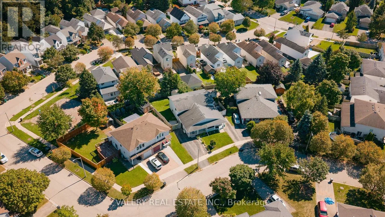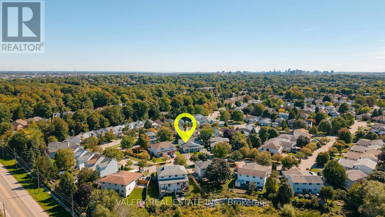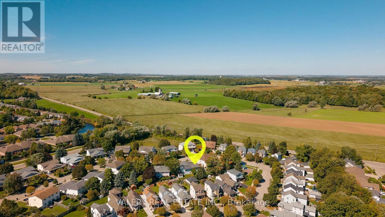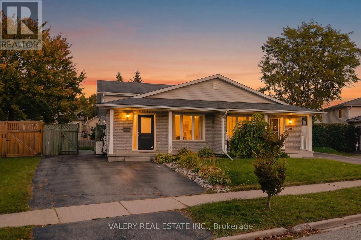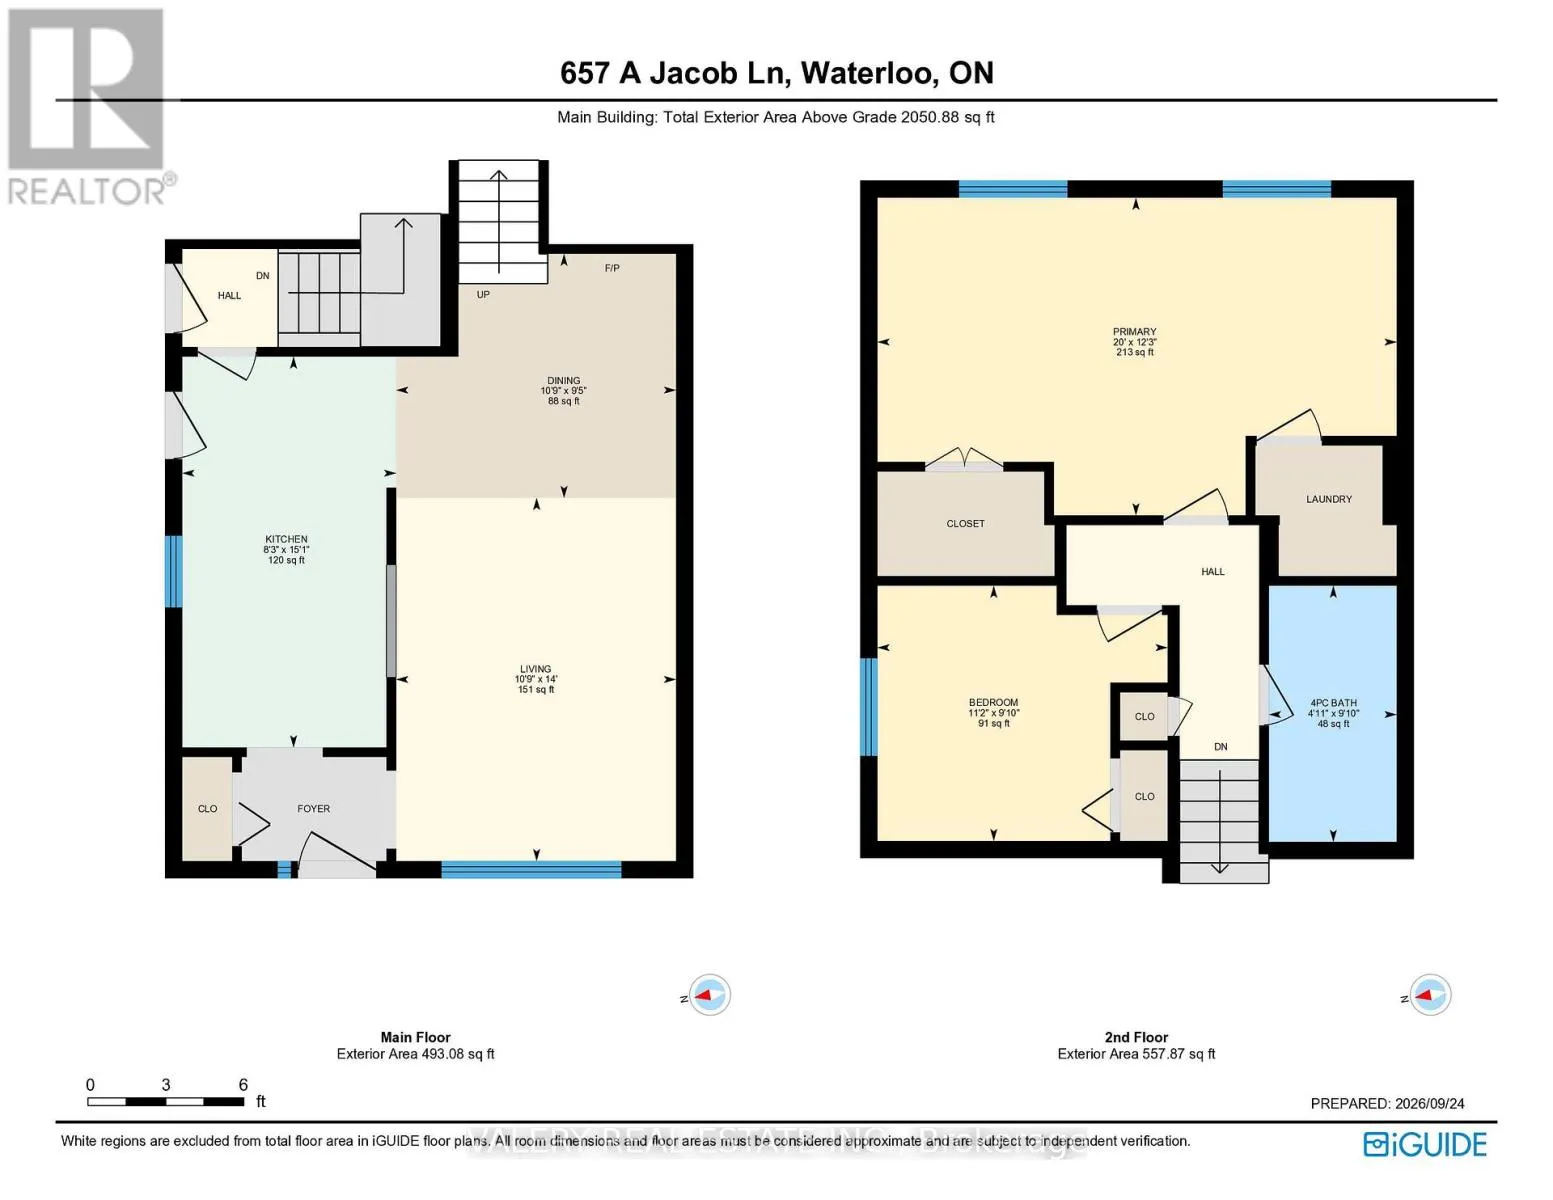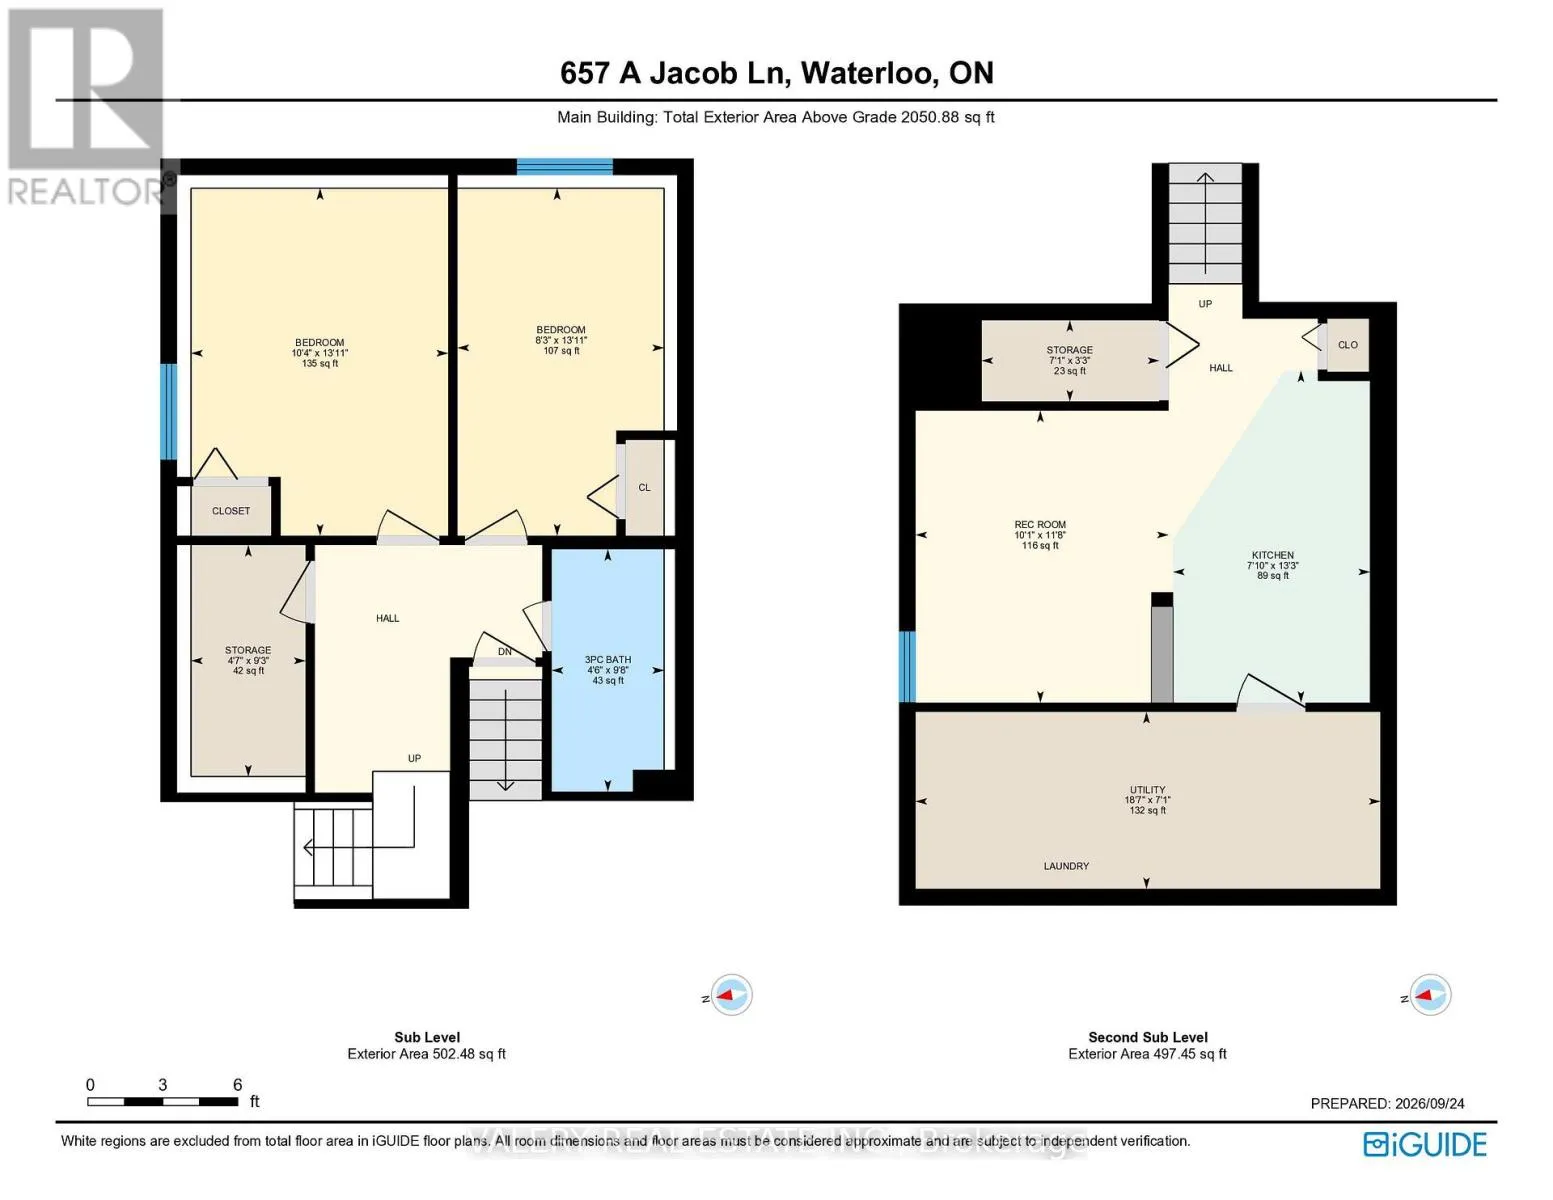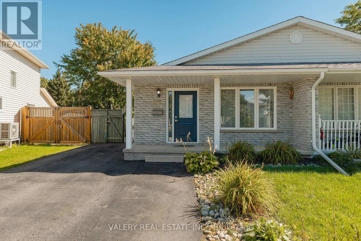
Cross Streets: Westmount Rd N/Osprey Drive. ** Directions: Osprey Drive/Jacob Lane. Welcome to this beautifully maintained and exceptionally versatile semi-detached backsplit, ideally situated in a quiet and family-friendly neighbourhood in northern Waterloo. Offering an abundance of space, thoughtful layout options, and excellent access to everyday amenities, this home is an opportunity you won't want to miss. The main level features a bright and comfortable living space, while the upper level offers a full bathroom as well as two bedrooms, including an exceptionally large primary bedroom complete with its own ensuite laundry. The lower level provides even more flexibility with two generously sized bedrooms, a second full bathroom, a separate kitchen, additional laundry facilities, and a convenient storage room. With two kitchens, two laundry setups, four spacious bedrooms, and two full bathrooms, this home offers incredible versatility for a growing family, multi-generational living, guests, or simply those looking for plenty of space and functionality under one roof. The fully fenced backyard provides a private outdoor space to enjoy, while the three-car driveway offers ample parking. Located close to Laurel Creek Conservation Area, St. Jacobs Farmers' Market, Costco, and The Boardwalk Shopping Centre, with easy access to Highway 85, the University of Waterloo, and Wilfrid Laurier University. A fantastic opportunity to own a spacious and flexible home in one of Waterloo's sought-after family-friendly areas. A home with room for today, flexibility for tomorrow, and a location that makes everyday living easy. (id:27476)