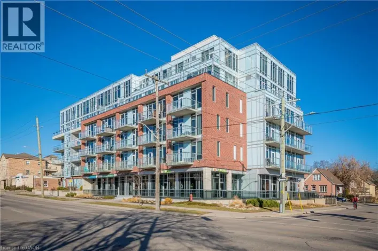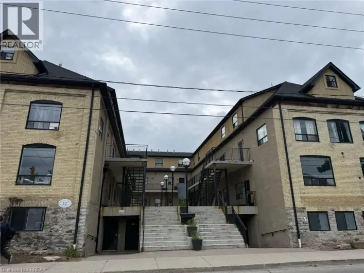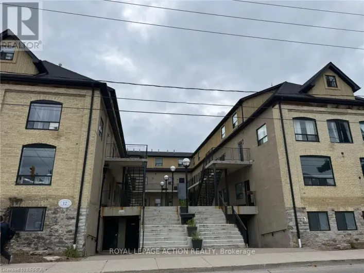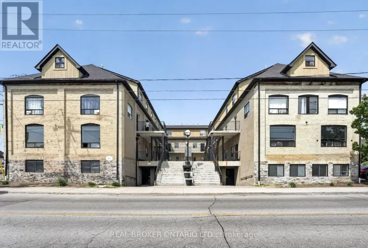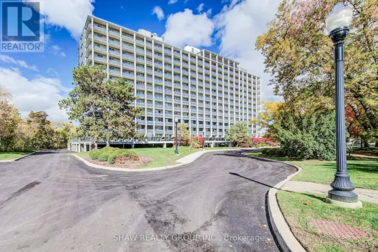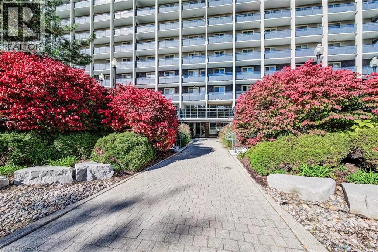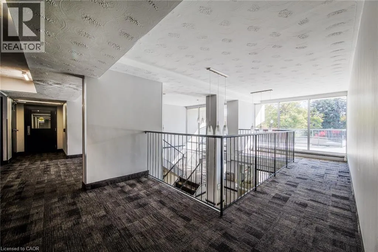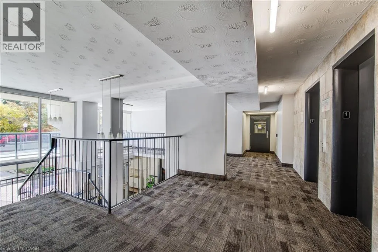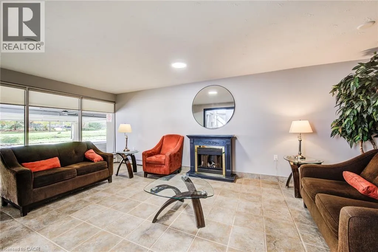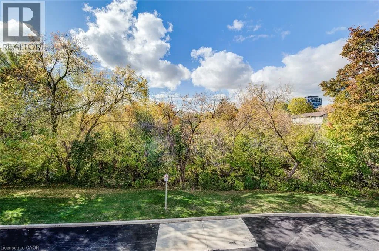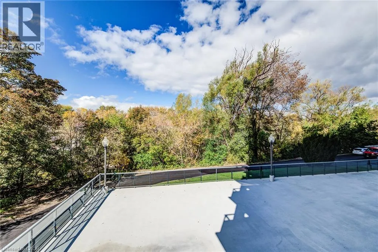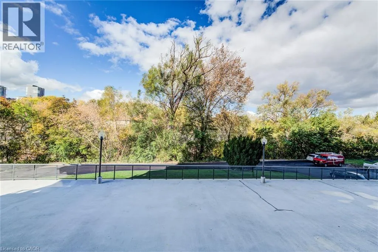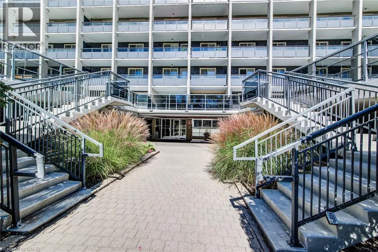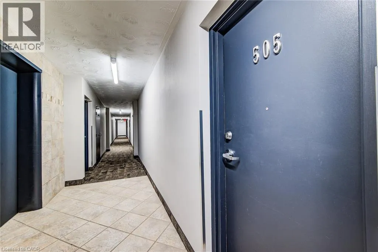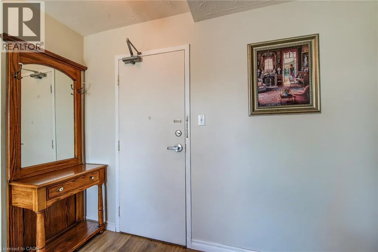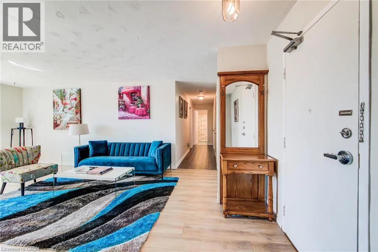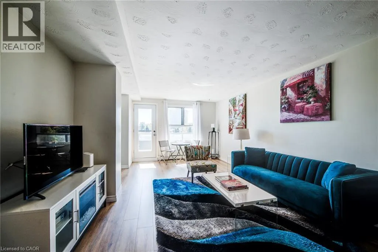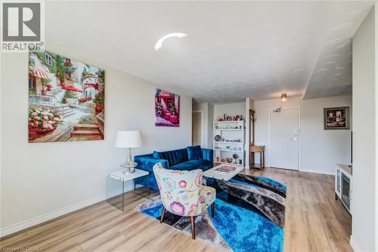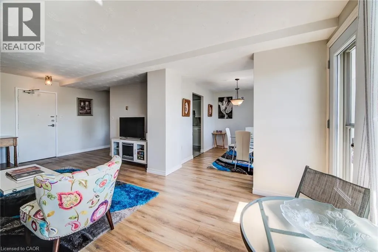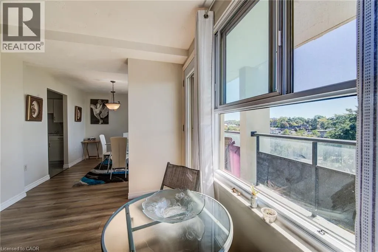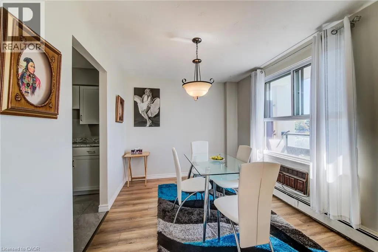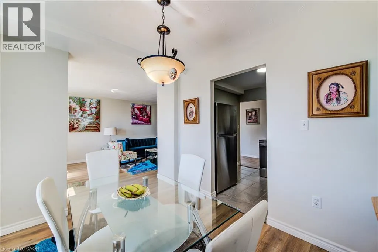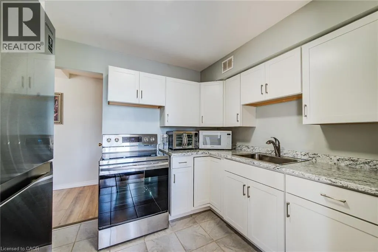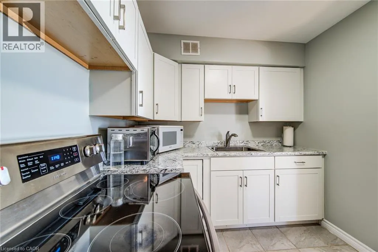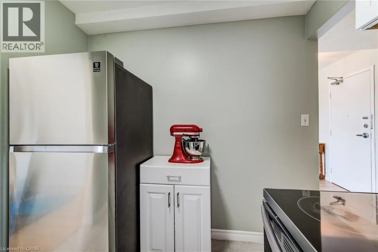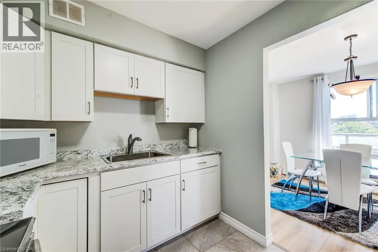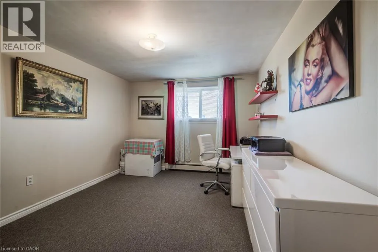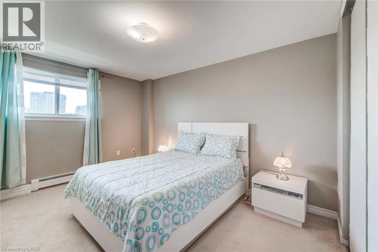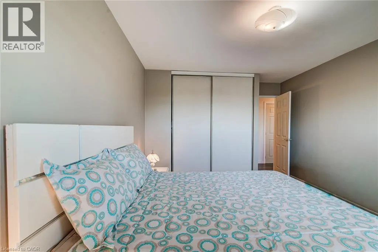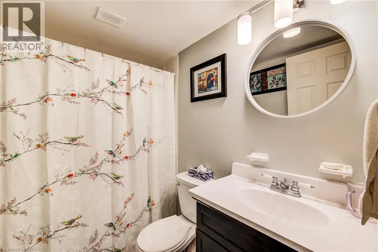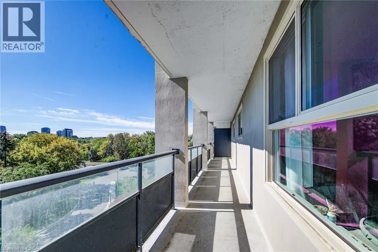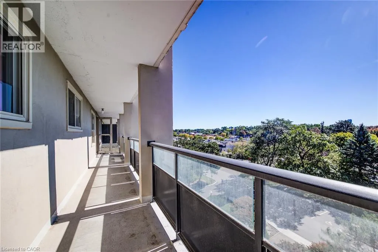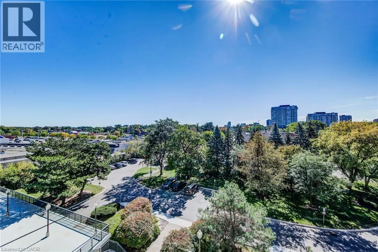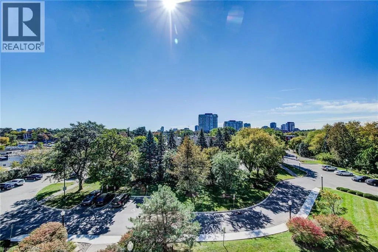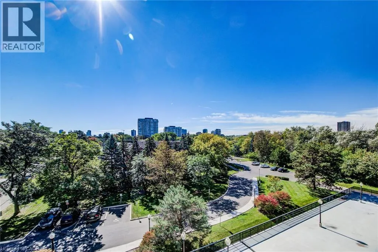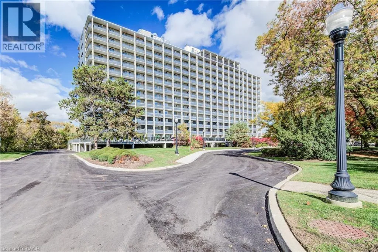
Bridgeport/Weber Welcome to the newest unit at Black Willows Condos in Waterloo. This lovely 2 bedroom, 1 bathroom condo boasts just over 1,000 square feet of living space. Here are the top 5 features why you'd want to make this place your home: 1) FANTASTIC LOCATION – Conveniently located beside Bridgeport Plaza, with Walmart, Tim Hortons, Sobeys, restaurants and other everyday amenities right at your doorstep. Bus stops are located on all four corners, making getting around easy. 2. CLOSE TO UPTOWN WATERLOO – Enjoy a short walk to Uptown Waterloo and easy access to shopping, restaurants, entertainment, trails and other major amenities. 3. BIG SPACE + TONS OF BALCONY ROOM – Rarely available size for a condo, this spacious 2-bedroom, 1-bathroom fifth-floor unit offers over 1,000 sq. ft. of living space, generous bedrooms, a large living room and plenty of balcony space to enjoy the spectacular views of the trees, trails and City of Waterloo 4. UTILITIES INCLUDED – Your monthly maintenance fees include heat, hydro, water and electricity. That's one less thing to worry about and makes budgeting simple. Just one monthly bill covers your utilities and condo fees. 5. MOVE-IN READY AND GREAT AMENTIES – Enjoy a newer kitchen (2021), new flooring in the main living area (2022), a renovated lobby and entrance, library, 24/7 laundry facilities with security cameras, bike storage and beautifully maintained grounds. Welcome home to an affordable and convenient way of living in Waterloo. With generous living space, spectacular views, parking, all utilities included and major amenities just steps away, this is a condo that offers exceptional convenience without sacrificing space. (id:27476)