20 Cardill Crescent N, Waterloo, Ontario N2L 3Y6

Listed for:
$5,200
7 beds
2 baths
Listed 2 days ago
House for rent: 20 Cardill Crescent N, Waterloo, Ontario N2L 3Y6

View all 28 photos

About

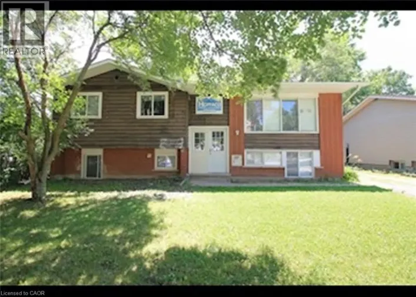
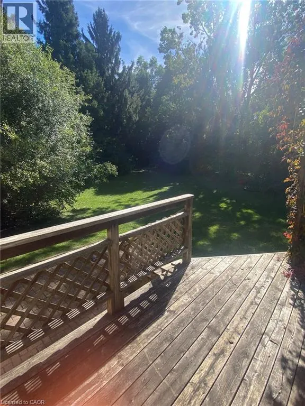
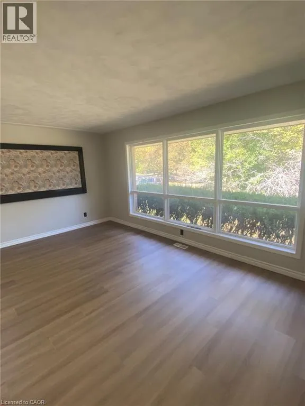
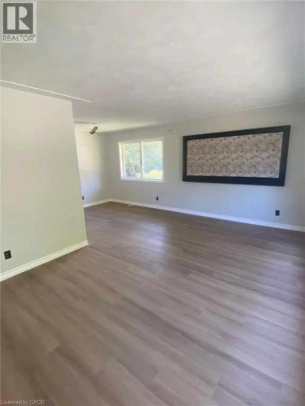
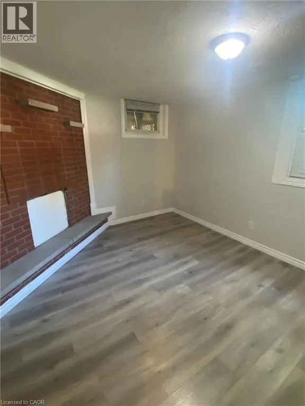
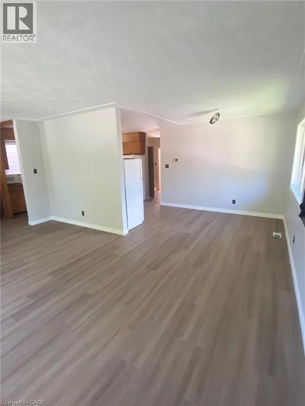
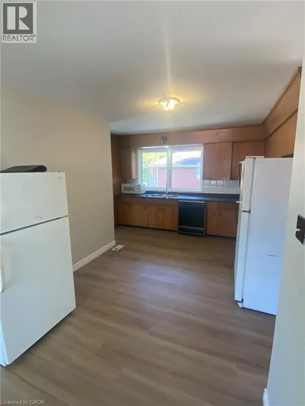
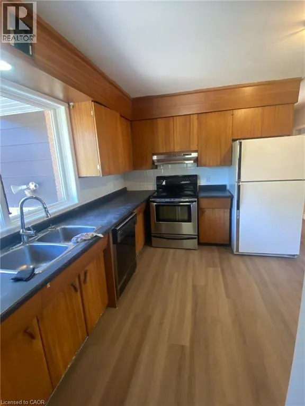
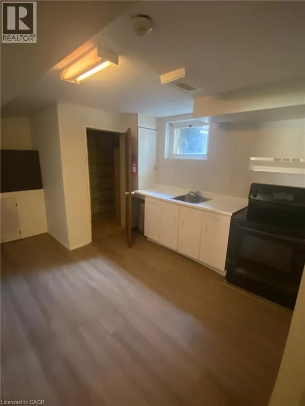
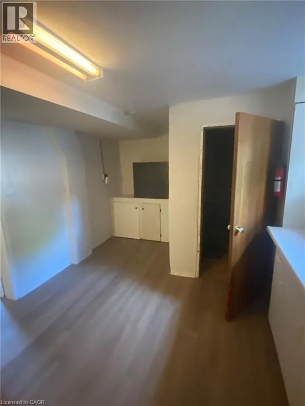
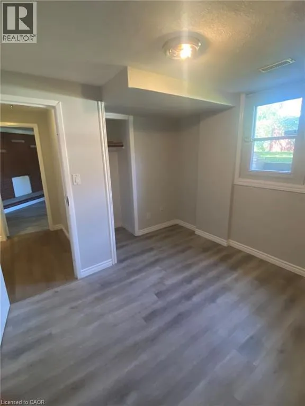
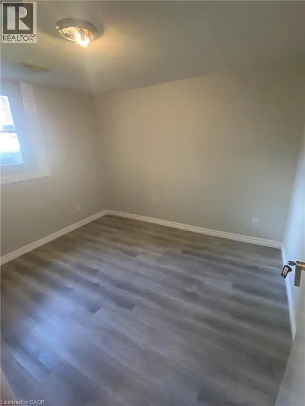
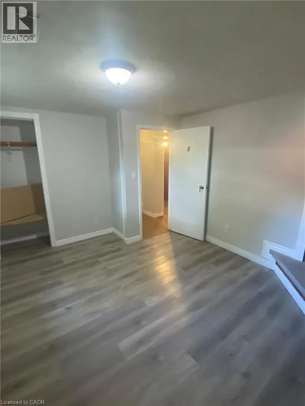
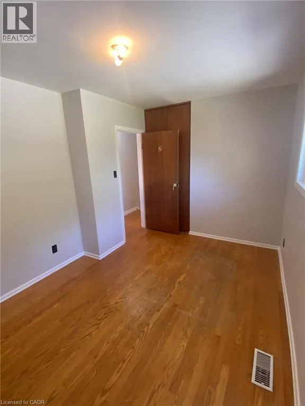
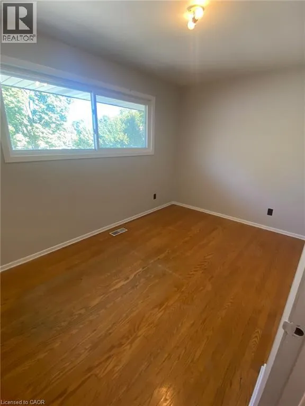
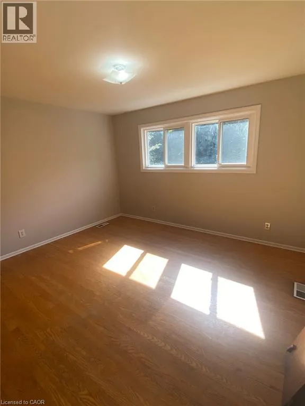
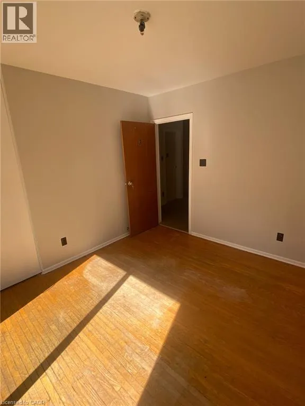
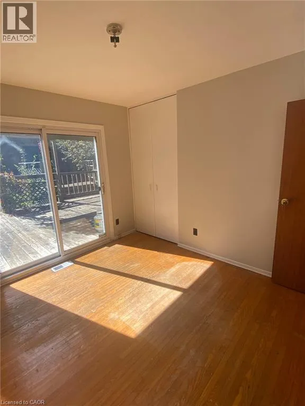
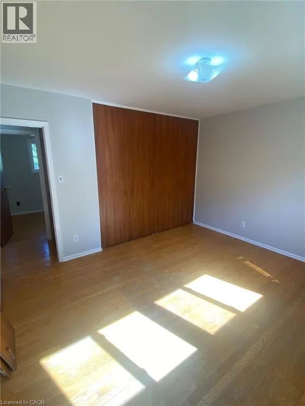
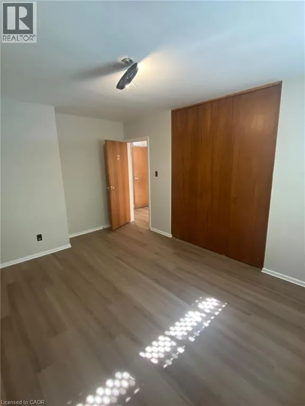
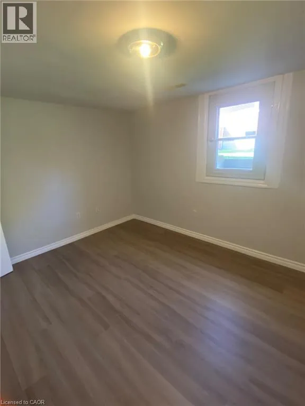
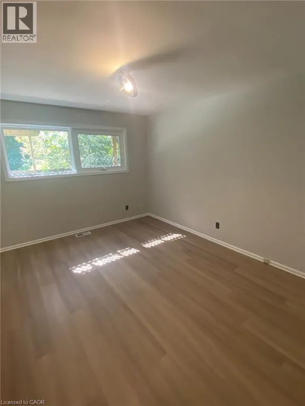
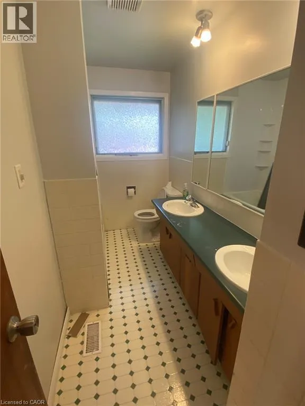
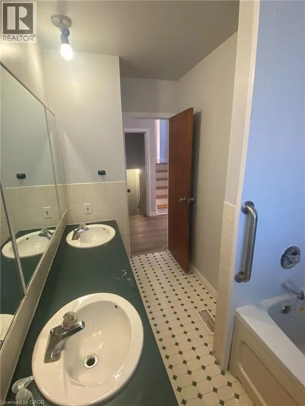
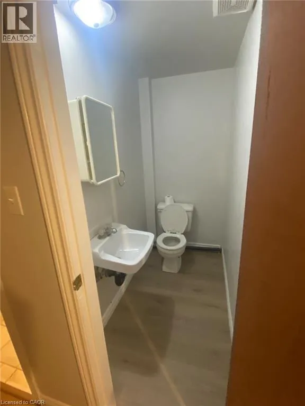
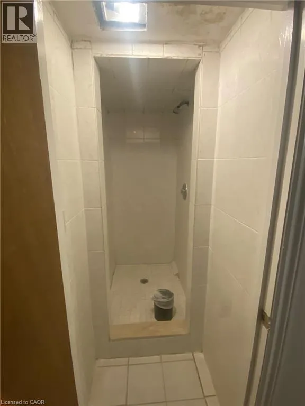
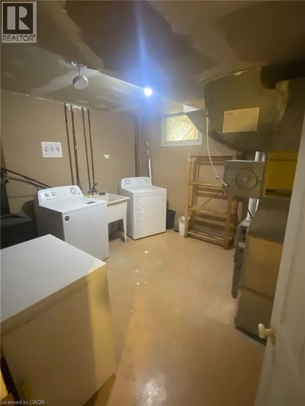
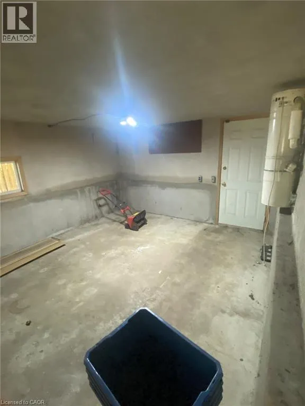
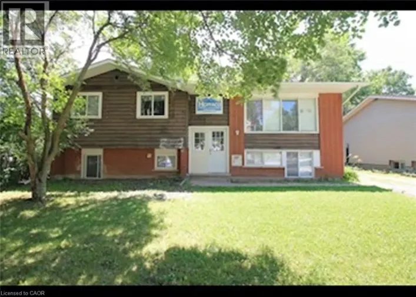
Albert St 20 Cardill Cres, Waterloo Welcome to this spacious full-house rental offering approximately 2,000 square feet of comfortable living space in a convenient Waterloo location. Featuring 7 bedrooms and 2 full bathrooms, this home provides a generous layout well suited for families, professionals, or groups seeking ample living and bedroom space. The home features in-unit laundry, central air conditioning, and central heating for year-round comfort and convenience. Between 5 and 7 parking spaces are available, providing plenty of parking for residents and guests. Utilities are approximately $350–$450 per month. Conveniently located close to schools, shopping, restaurants, parks, public transit, and major commuter routes, this property offers easy access to everyday amenities and services. Property Features: • Full House • 7 Bedrooms • 2 Full Bathrooms • Approximately 2,000 Sq Ft • 5–7 Parking Spaces Available • In-Unit Laundry • Central Air Conditioning • Central Heating • Utilities: Approximately $350–$450/Month Available September 7th, 2026. (id:27476)

Property Highlights

MLS® Number
40867154
Type
Single Family
Ownership Type
Freehold
Land Size
0|under 1/2 acre
Parking Space Total
2

Building

Building Type
House
Storeys
2.00
Square Footage
2000 sqft
Bathrooms Total
2
Bedrooms Above Ground
7
Bedrooms Total
7
Amenities
Hospital, Park, Public Transit, Schools, Shopping
Exterior Finish
Aluminum siding, Brick
Fireplace Present
No
Basement Type
Partial (Finished)
Basement Features
Building Heating Type
Forced air
Heating Fuel
Natural gas
Building Cooling Type
Central air conditioning

Utilities

Water
Municipal water
Utility Sewer
Municipal sewage system

Room Layout

Bedroom
Main level
12'0'' x 10'0''
Bedroom
Main level
12'0'' x 10'0''
Bedroom
Main level
11'0'' x 10'0''
Bedroom
Main level
11'0'' x 9'0''
Bedroom
Main level
11'0'' x 9'0''
Bedroom
Main level
10'0'' x 9'0''
4pc Bathroom
Main level
8'0'' x 5'0''
3pc Bathroom
Main level
Measurements not available
Bedroom
Main level
11'0'' x 10'0''

Location

Learn more about this property
Listing provided by:
HomeLife Power Realty Inc.
MLS® number:
40867154
Agent:
Ruben Solano
*Indicates required field
Name is required
Email is required
Please enter a valid phone number (e.g., 416-111-1111).