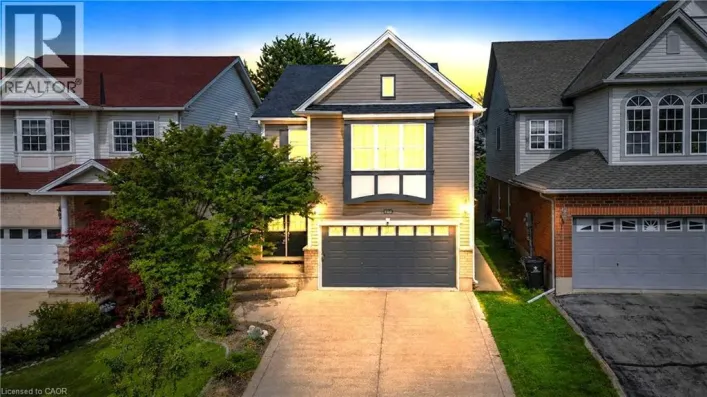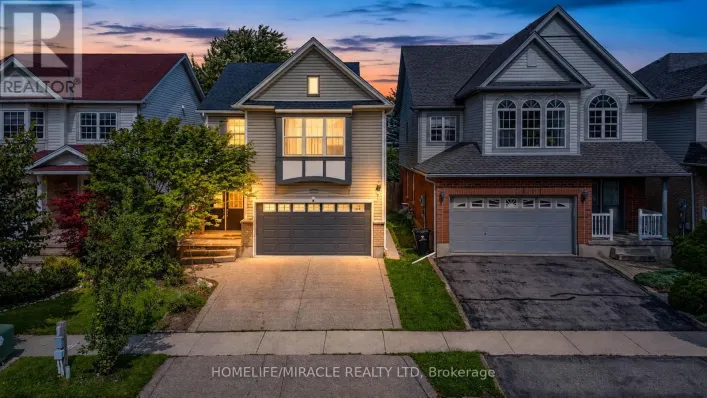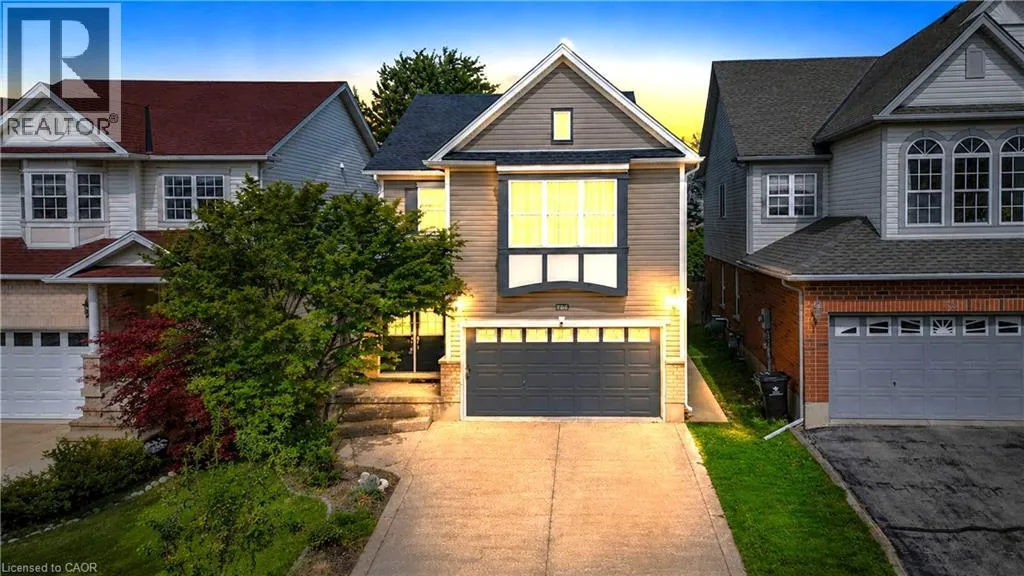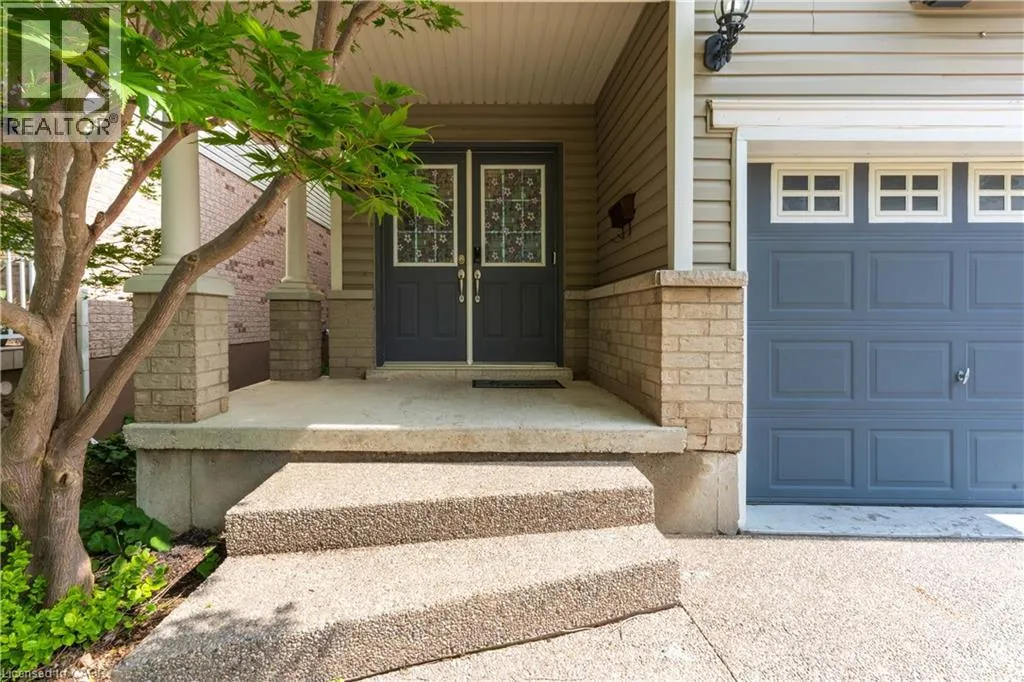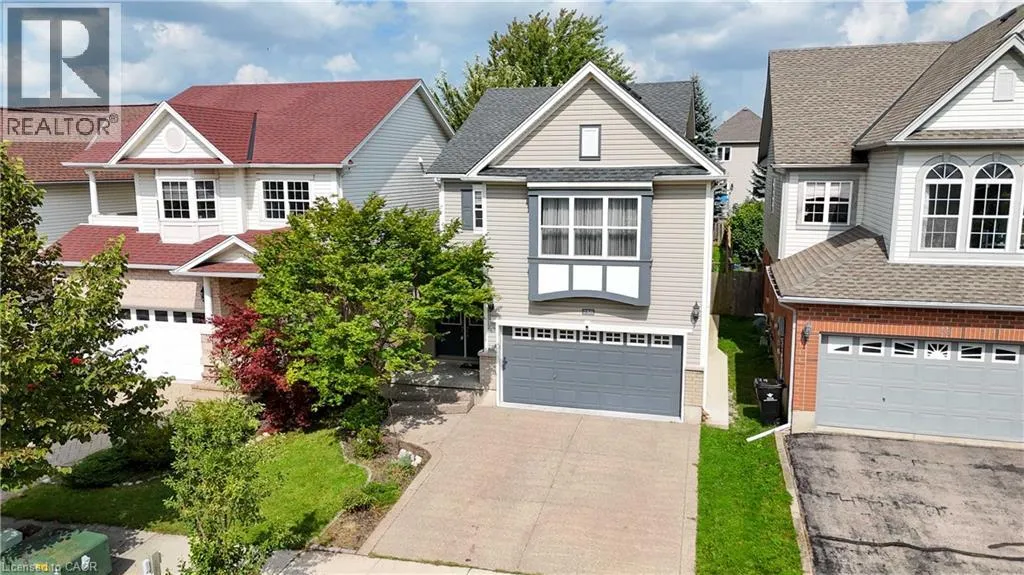
756 Karlsfeld Road, Waterloo, Ontario N2T 2X2

Listed for:
$834,900
5 beds
4 baths
Listed Today
House for rent: 756 Karlsfeld Road, Waterloo, Ontario N2T 2X2

View all 48 photos

About

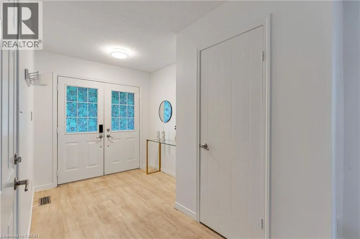
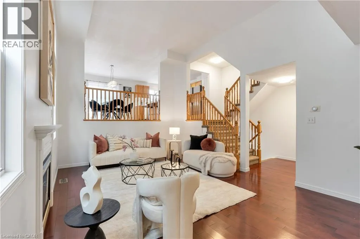
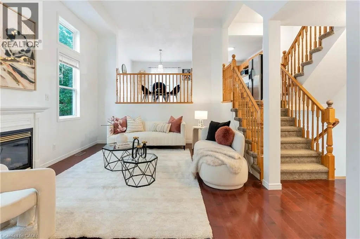
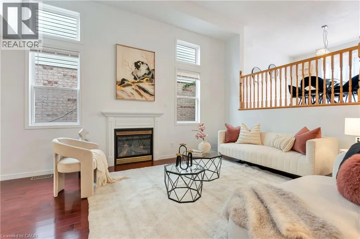
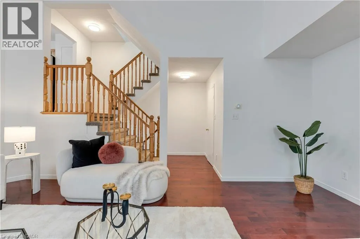
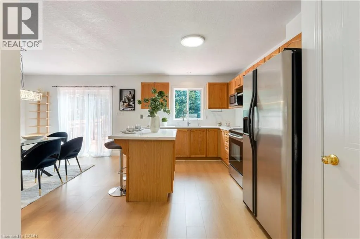
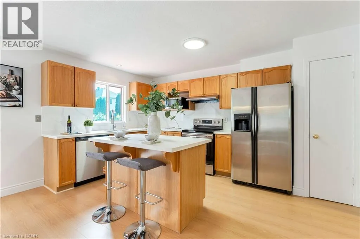
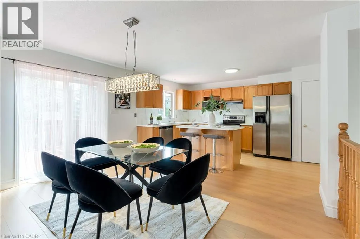
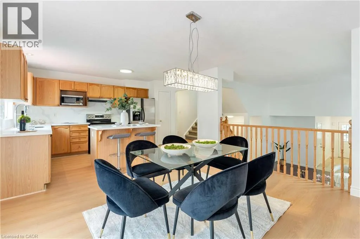
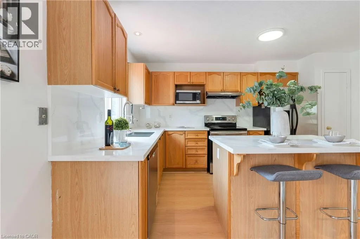
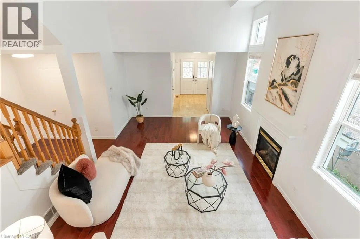
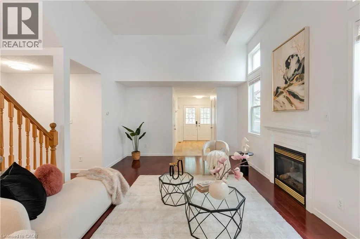
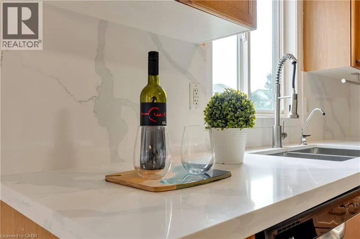
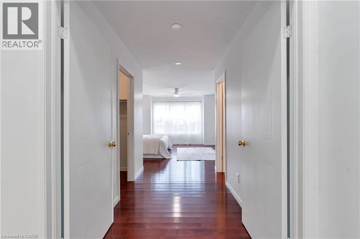
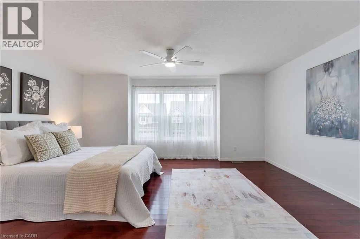
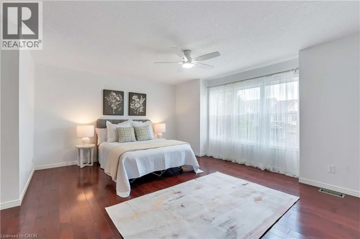
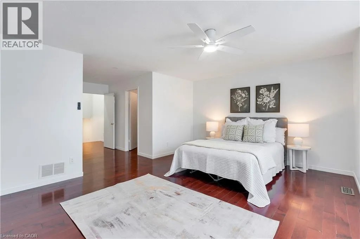
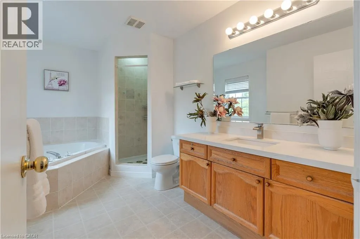
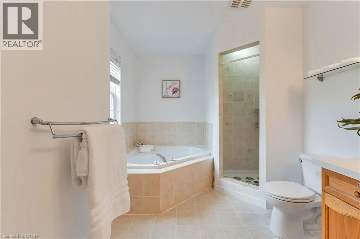
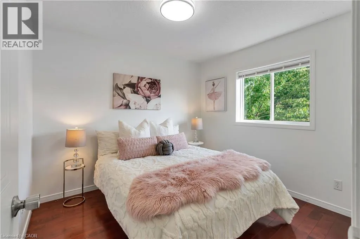
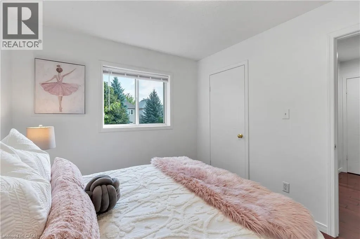
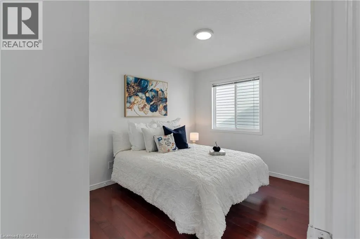
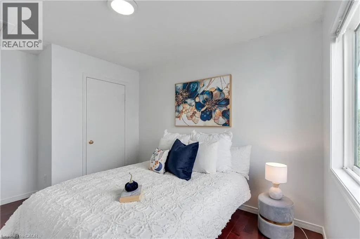
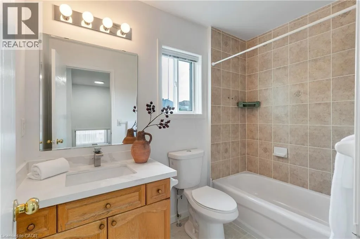
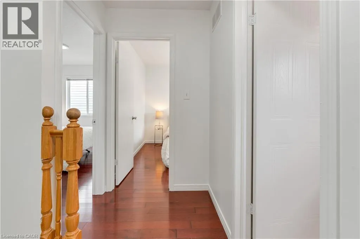
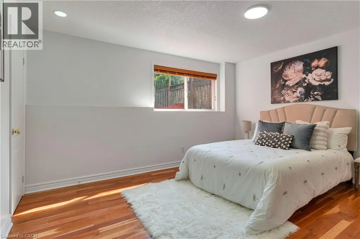
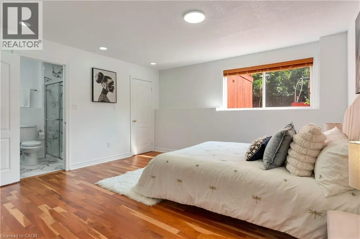
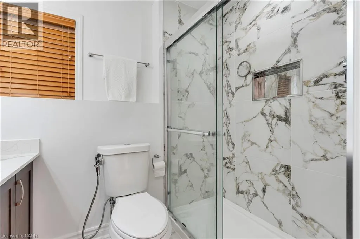
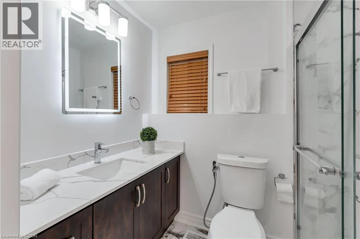
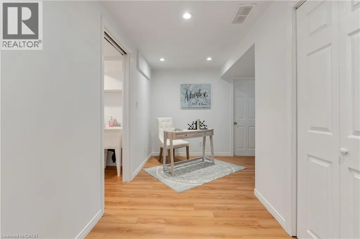
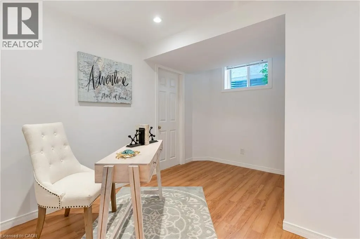
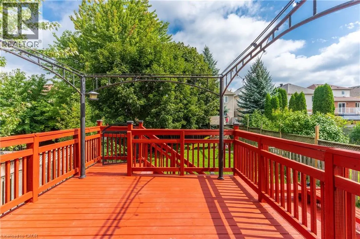
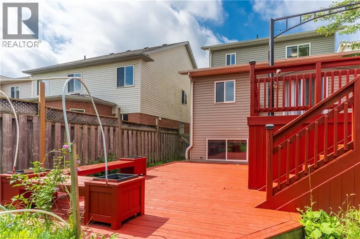
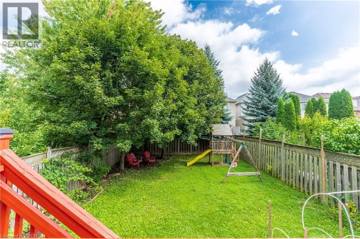
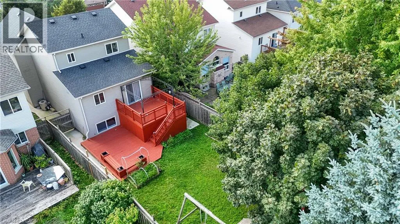
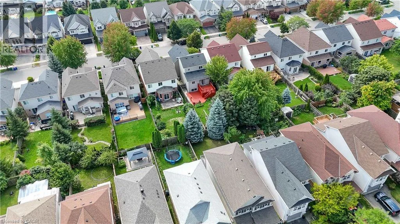
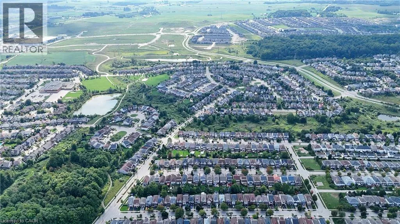
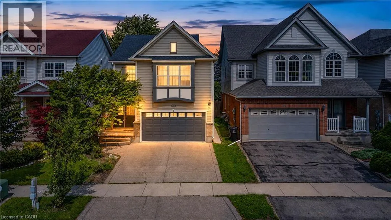
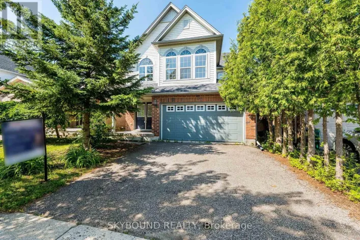
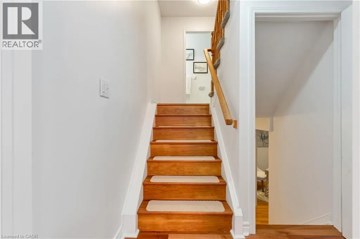
Keats Way n Karlsfeld Road For families seeking access to highly rated schools and the flexibility of two private primary suites, this beautifully updated Clair Hills home offers a rare opportunity. Located in the catchment area for Laurel Heights Secondary School, it is especially appealing to education-focused families. With over 2,600 sq. ft. of finished living space, 3+2 bedrooms and 3.5 bathrooms, the home adapts to different stages of life. Both primary bedrooms have their own full ensuite bathroom and walk-in closet. Use the second suite for extended family or guests, or create a private home office where a professional can work comfortably away from the main living areas. The bright living room features soaring 15-foot ceilings, expansive windows and a gas fireplace. A renovated kitchen with quartz countertops, hardwood flooring and a finished lower level with large above-grade windows add to the appeal. Outside, enjoy a fully fenced, 135-foot-deep backyard with upper and lower decks. Updates include renovated bathrooms, painting (2026), shingles and furnace (2020), water heater (2022), and AC and select windows (2023). Parks, trails, shopping, transit and Waterloo's universities are within easy reach. (id:27476)

Property Highlights

MLS® Number
40867843
Type
Single Family
Ownership Type
Freehold
Land Size
under 1/2 acre
Parking Space Total
4

Building

Building Type
House
Storeys
3.00
Square Footage
2056 sqft
Bathrooms Total
4
Bedrooms Above Ground
3
Bedrooms Total
5
Amenities
Park, Place of Worship, Playground, Public Transit, Schools, Shopping
Exterior Finish
Vinyl siding
Fireplace Present
No
Basement Type
Full (Finished)
Basement Features
Building Heating Type
Forced air
Heating Fuel
Building Cooling Type
Central air conditioning

Utilities

Water
Municipal water
Utility Sewer
Municipal sewage system

Room Layout

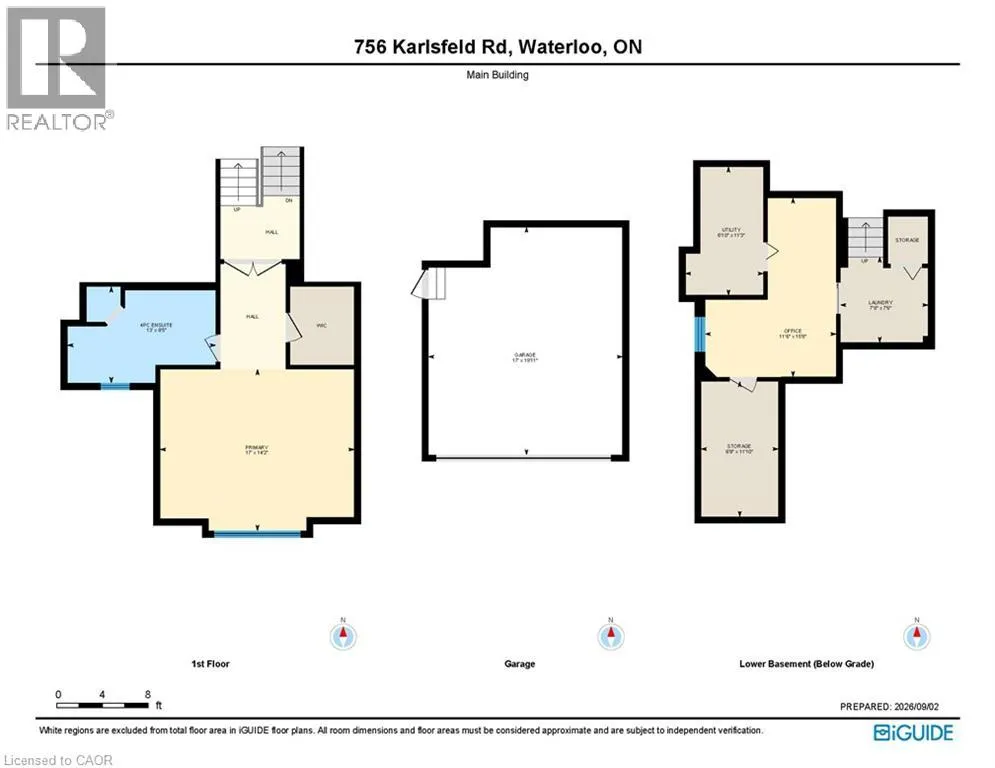
4pc Bathroom
Second level
Measurements not available
Primary Bedroom
Second level
17'2'' x 14'4''
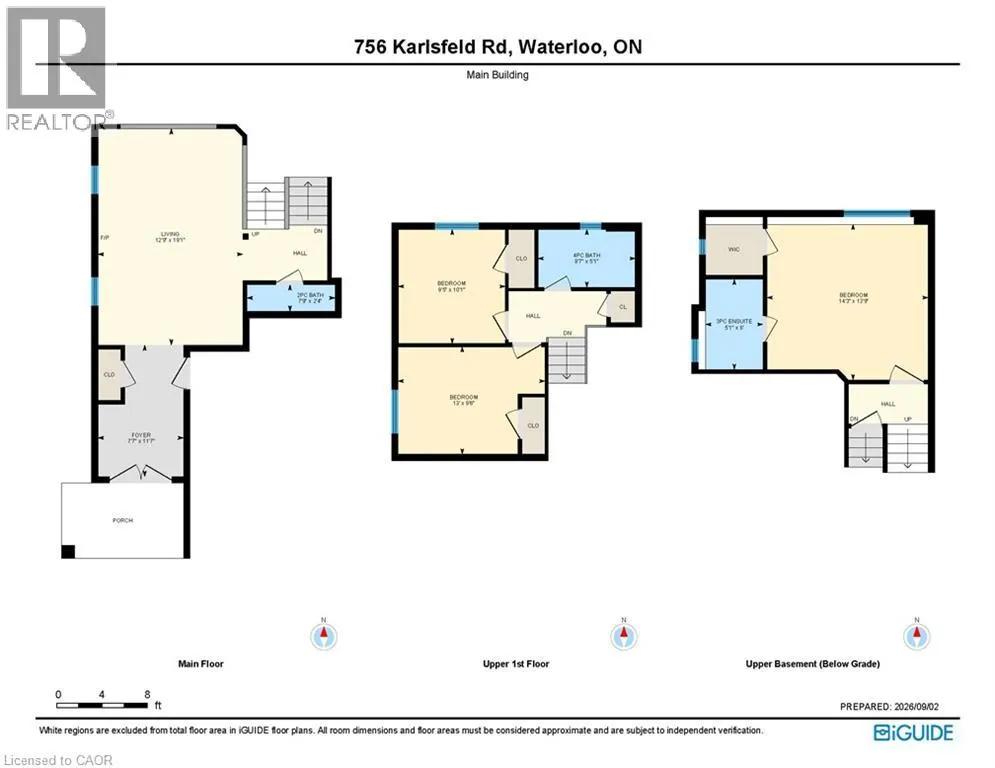
4pc Bathroom
Third level
Measurements not available
Bedroom
Third level
13'2'' x 9'8''
Bedroom
Third level
9'7'' x 10'2''
Bedroom
Basement
11'8'' x 15'10''
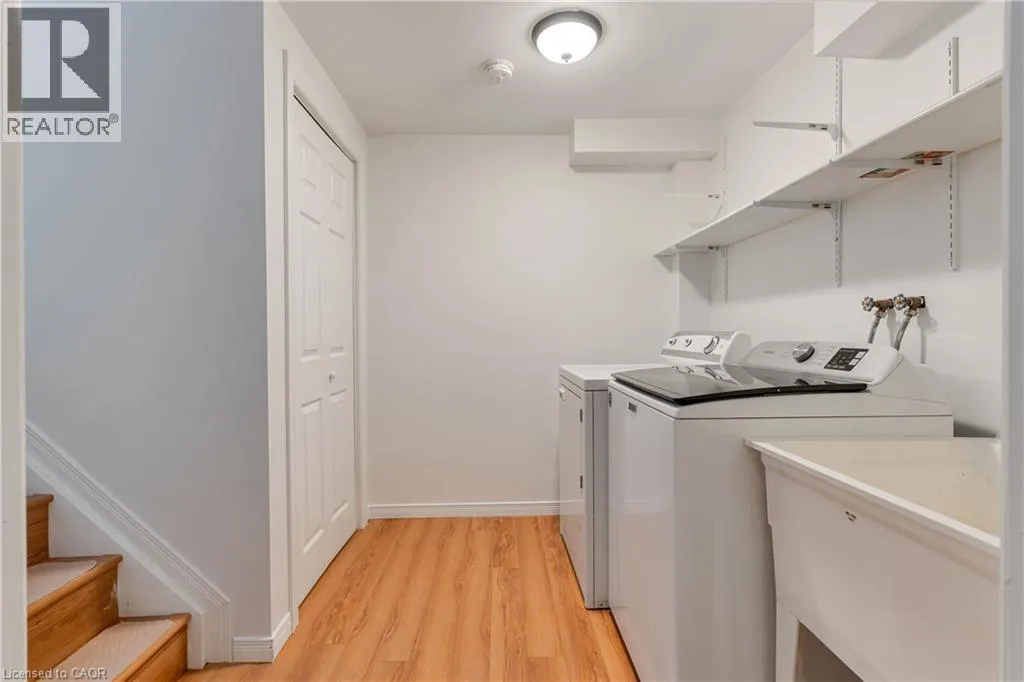
Laundry room
Basement
Measurements not available
3pc Bathroom
Lower level
Measurements not available
Bedroom
Lower level
14'6'' x 13'10''
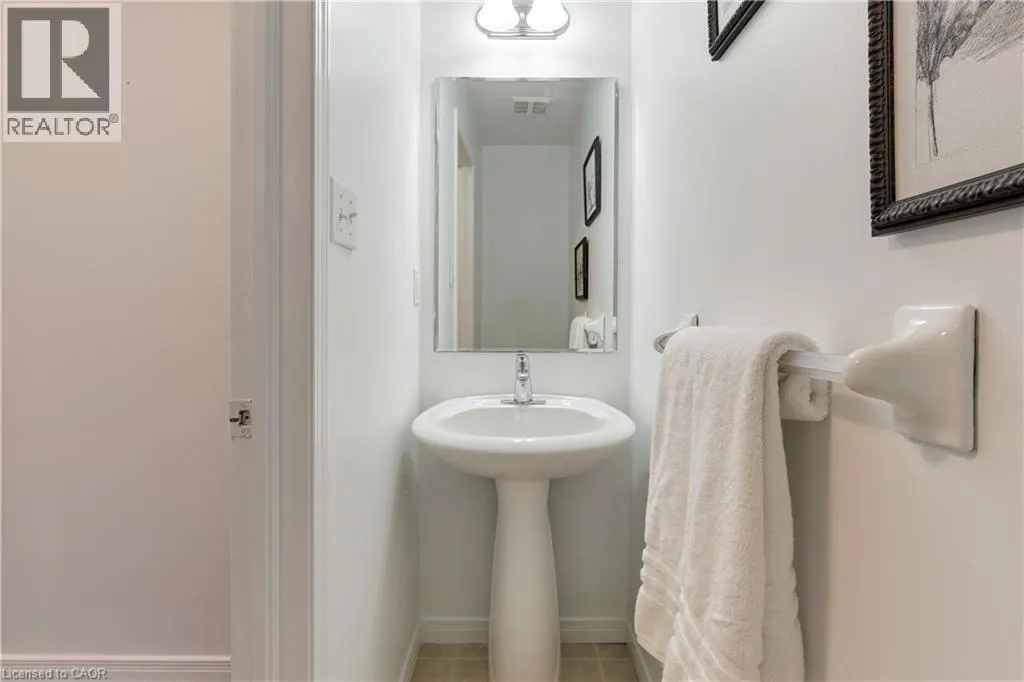
2pc Bathroom
Main level
Measurements not available
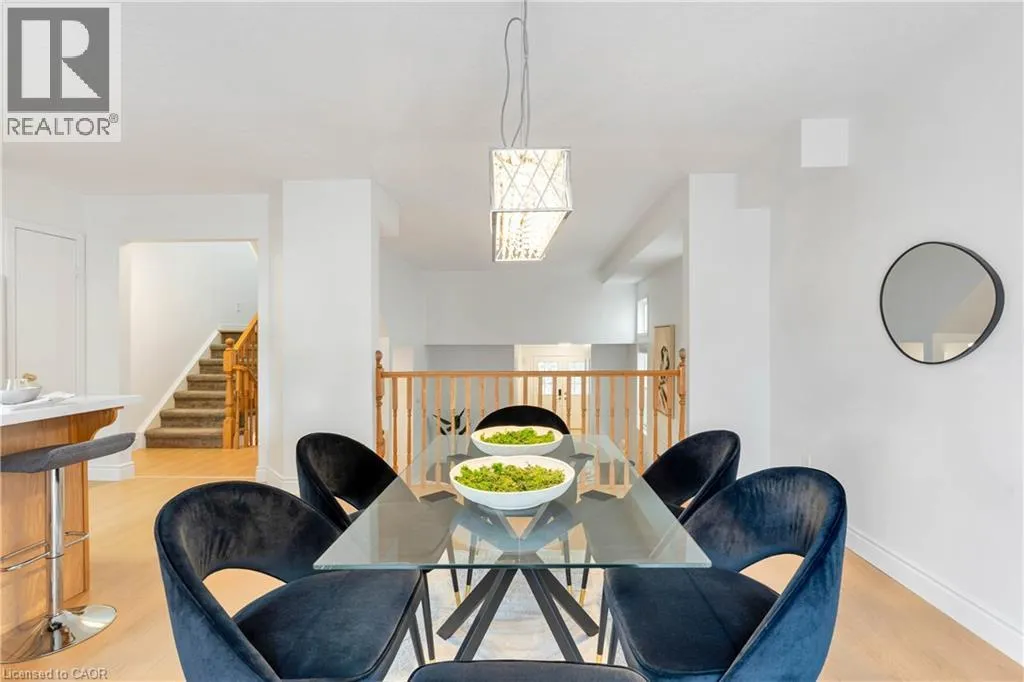
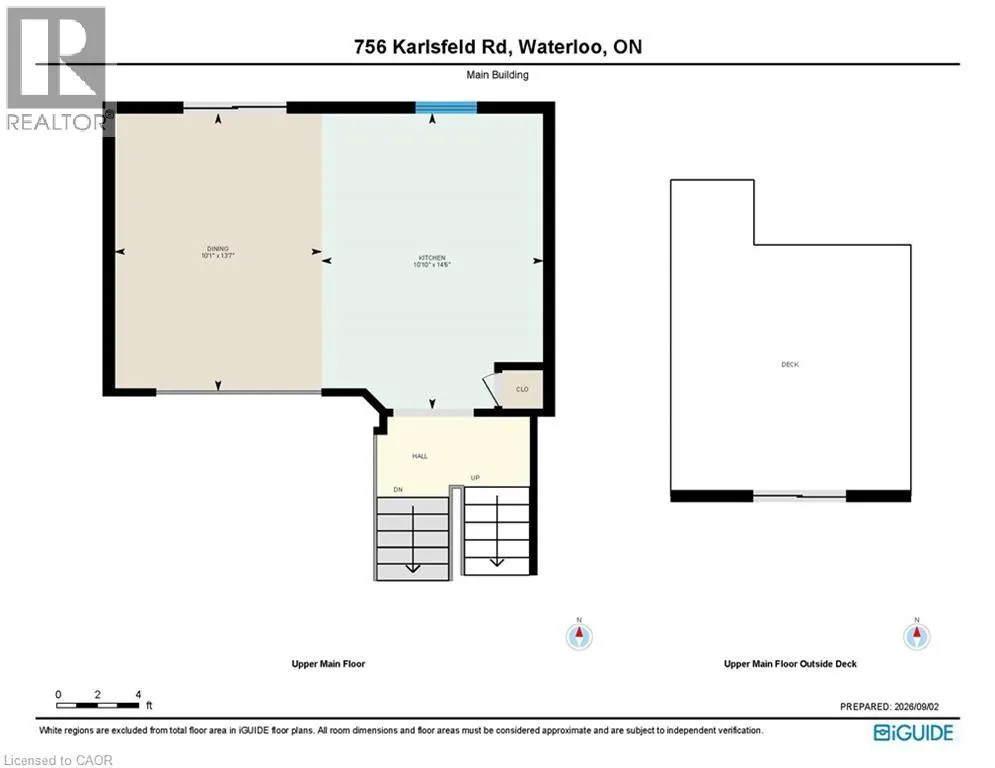
Kitchen/Dining room
Main level
10'3'' x 28'8''
Living room
Main level
13'0'' x 19'1''

Location

Learn more about this property
Listing provided by:
HOMELIFE MIRACLE REALTY LTD
MLS® number:
40867843
Agent:
Kapil Aggarwal
*Indicates required field
Name is required
Email is required
Please enter a valid phone number (e.g., 416-111-1111).