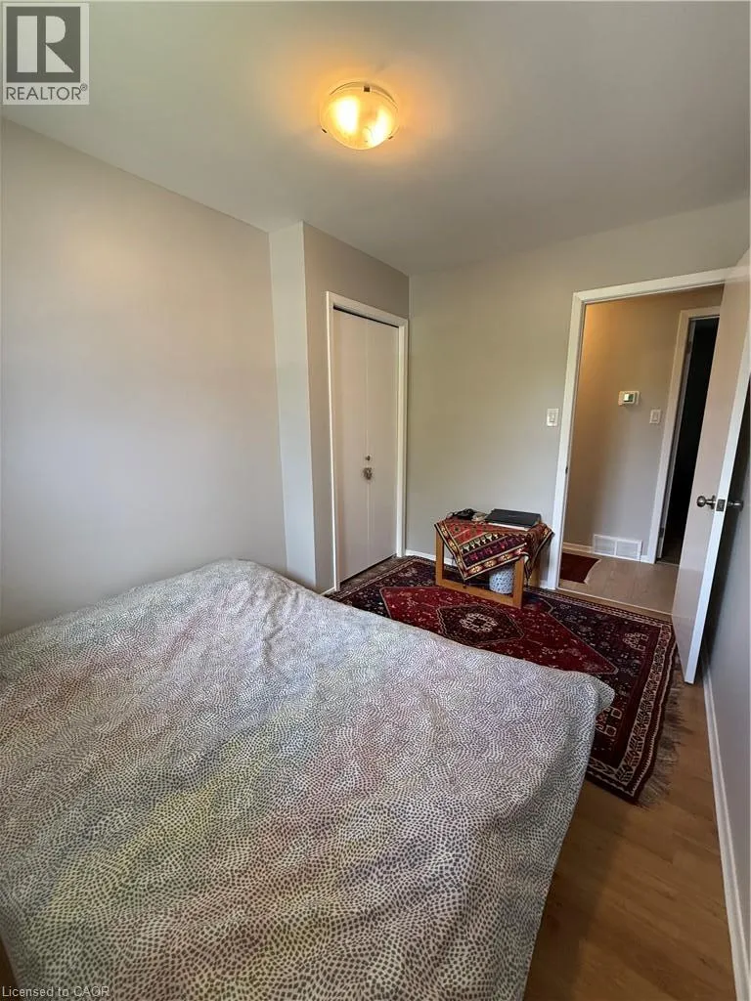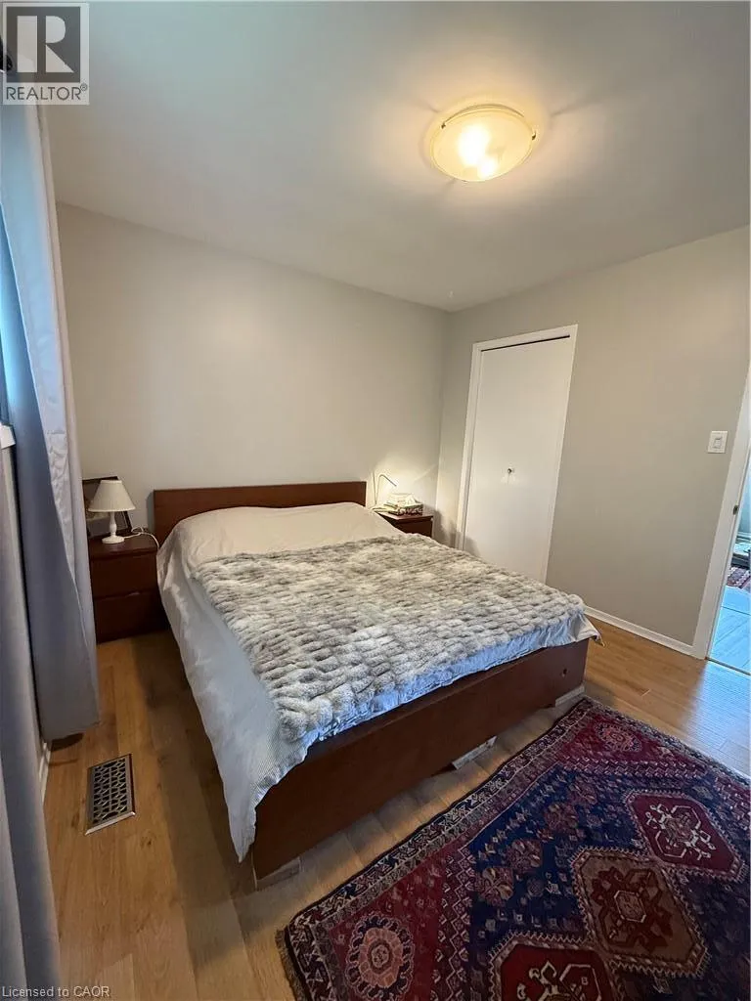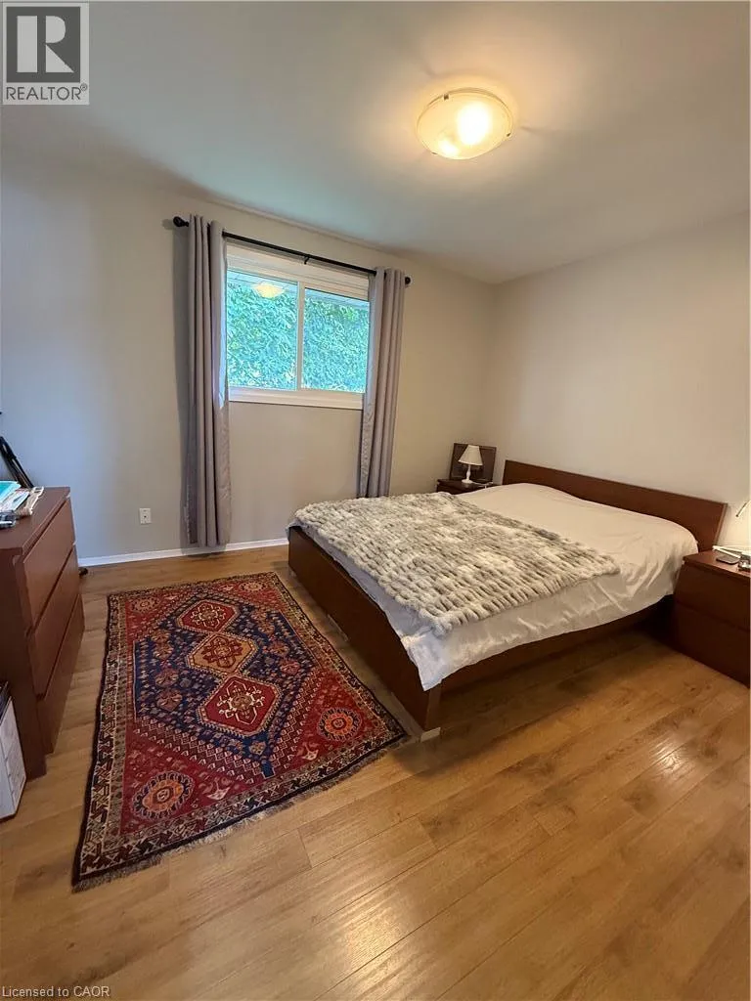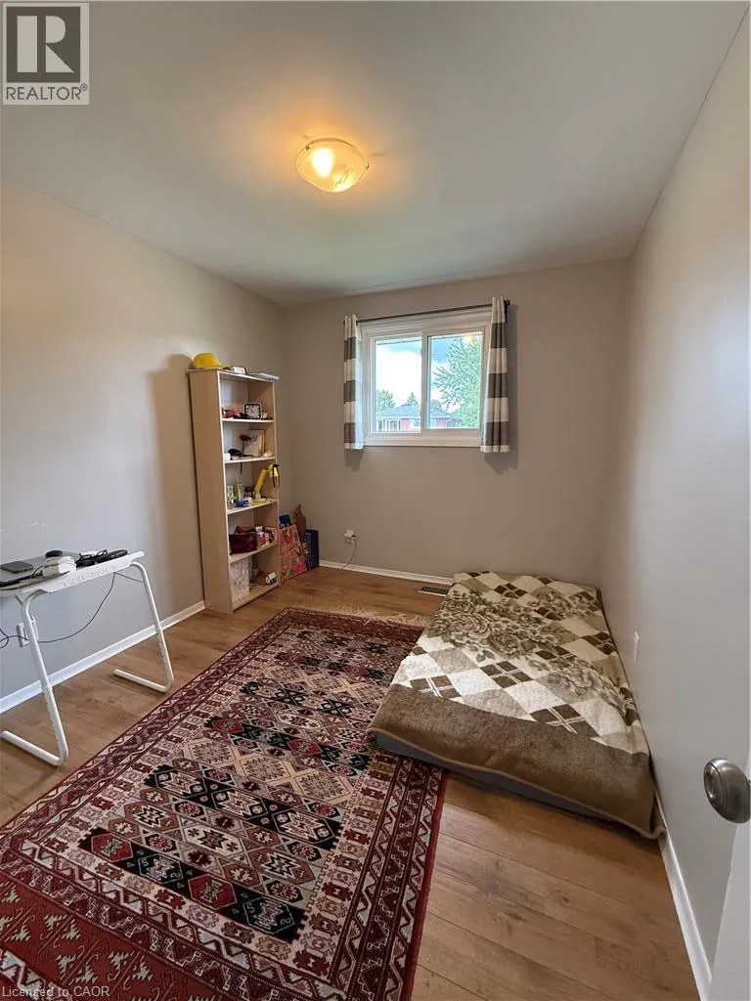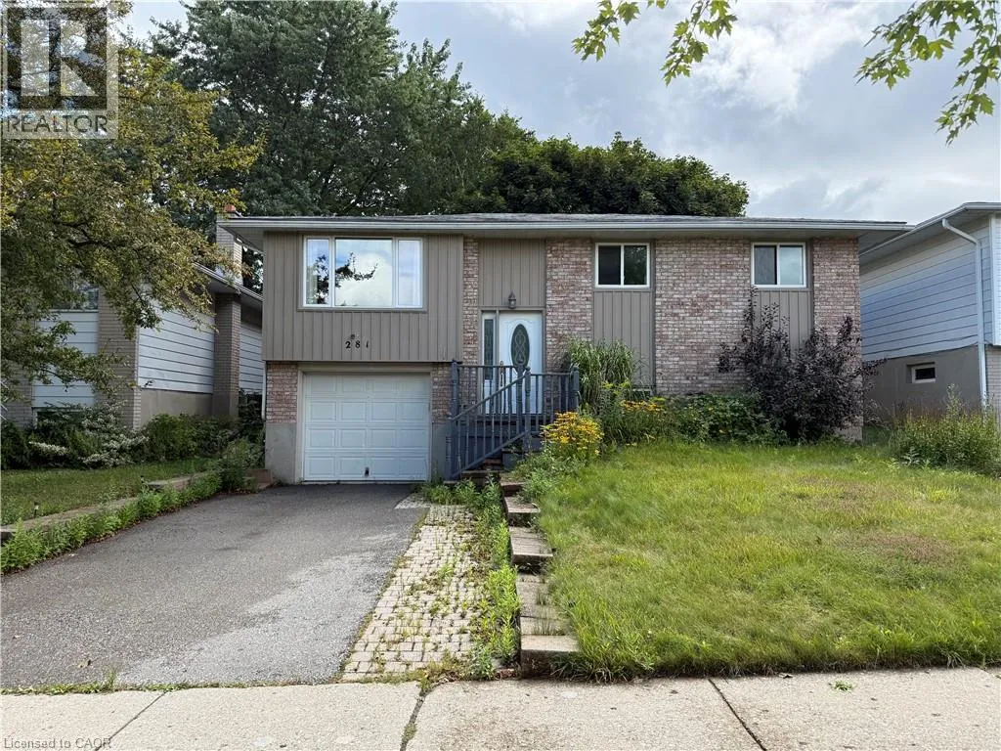
281 Toll Gate Boulevard, Waterloo, Ontario N2L 4M3

Listed for:
$2,950
4 beds
2 baths
Listed Today
House for rent: 281 Toll Gate Boulevard, Waterloo, Ontario N2L 4M3

View all 24 photos

About

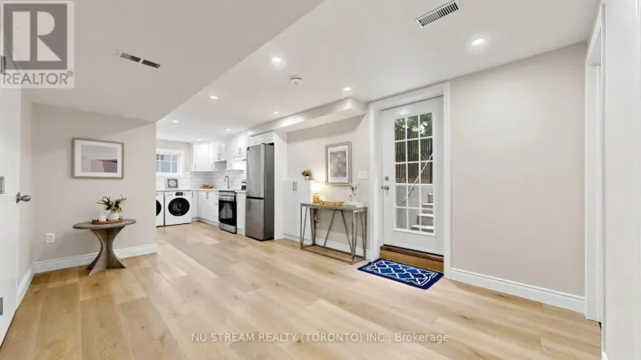
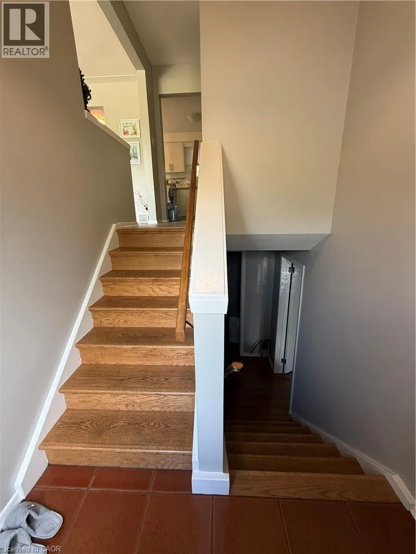
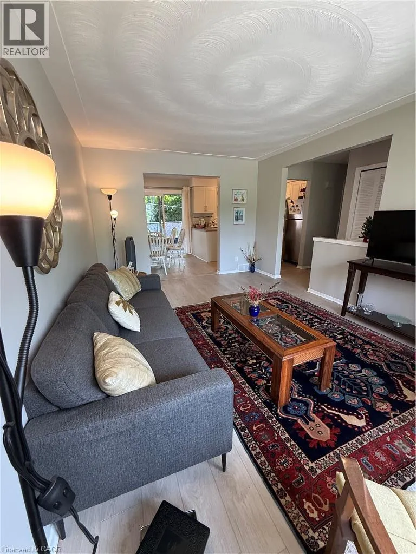
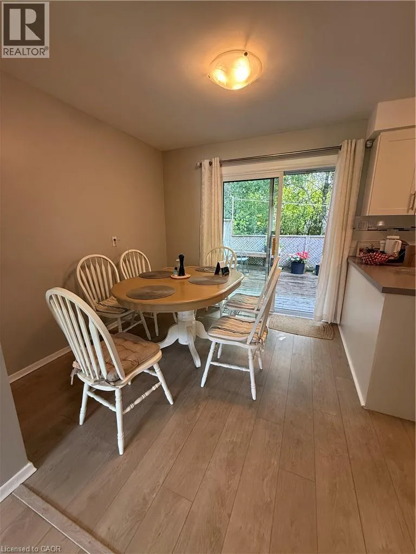
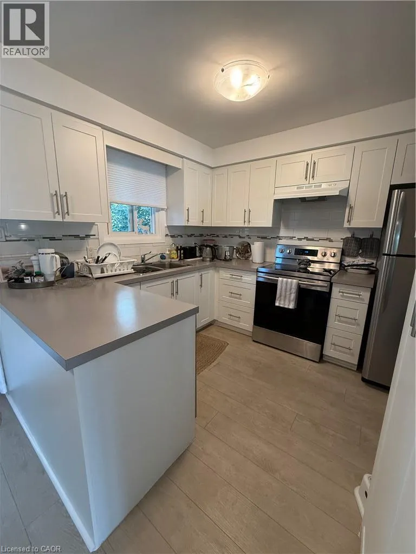
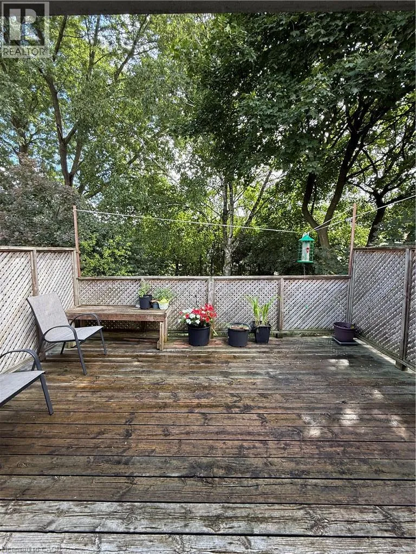
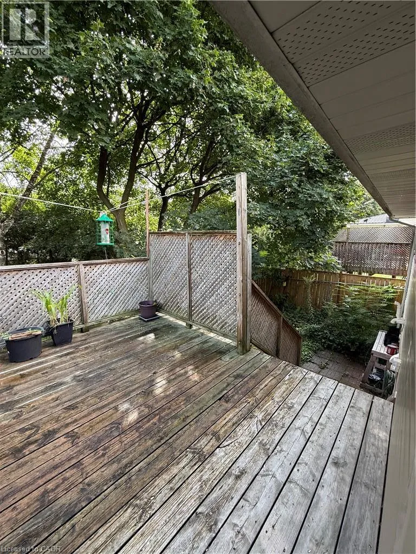
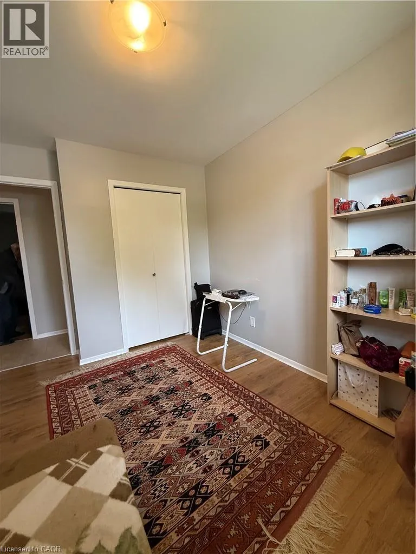
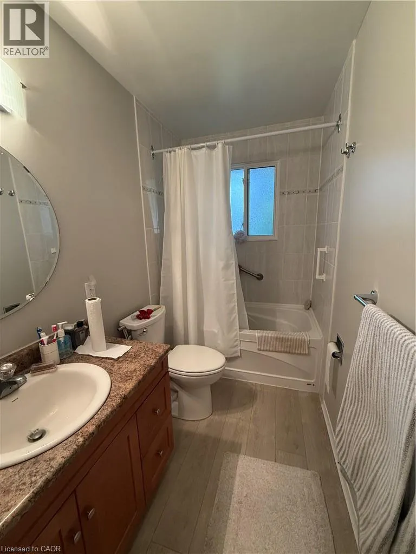
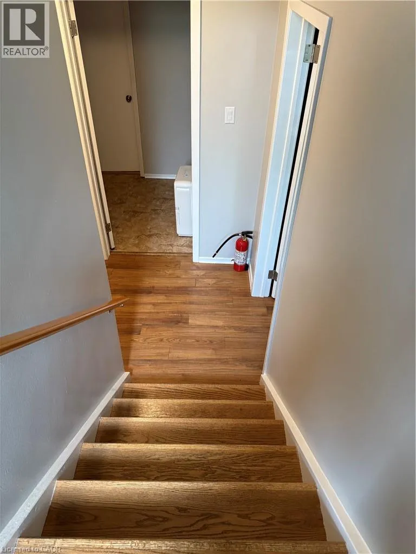
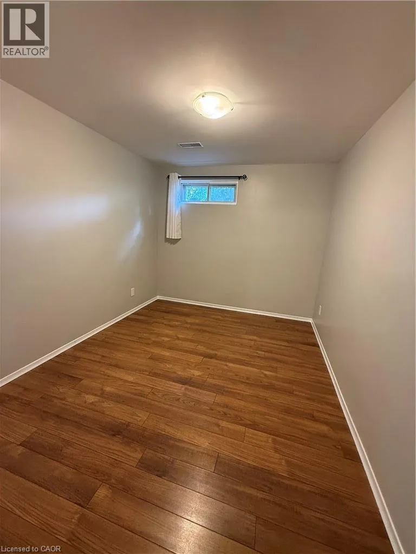
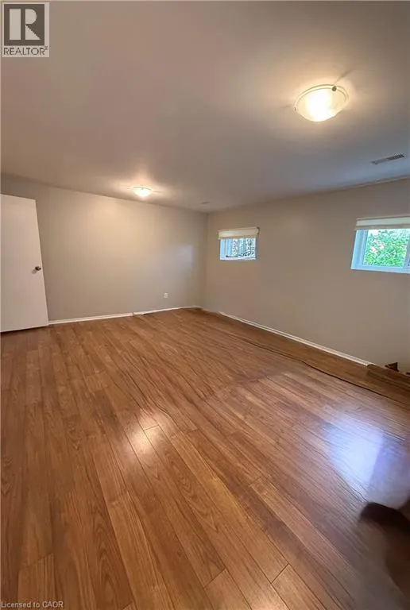
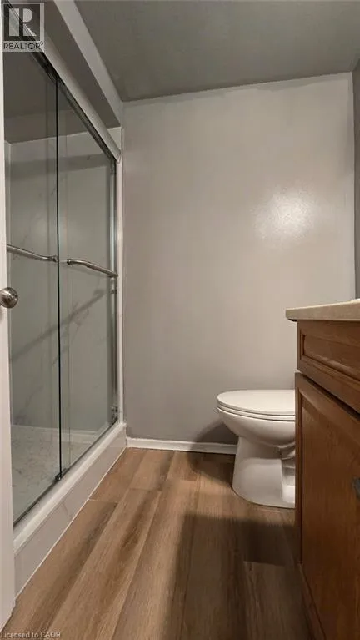
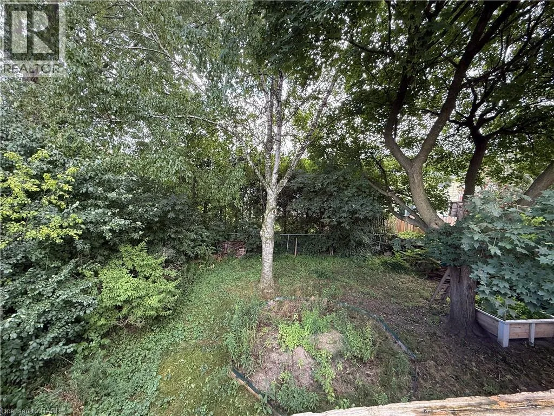
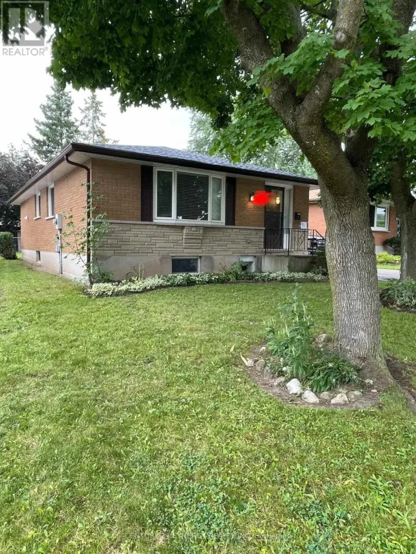
Bearinger/Glen Fores Welcome to this charming raised bungalow in the desirable Lakeshore area. Nestled in a family-friendly neighbourhood, this home offers 3+1 bedrooms and 2 Full bathrooms, presenting a wonderful opportunity for comfortable living in a prime location. The bright dinette provides a walkout to a spacious deck and fully fenced backyard, perfect for family living and entertaining. A double driveway and oversized single-car garage ensure ample parking. The finished basement with large windows brings in abundant natural light, creating a warm and inviting living space. Ideally situated on a bus route and close to schools and universities, this home is within walking distance to Northlake Woods Public School and Lakeside Park, just minutes from St. Jacobs Farmers’ Market and Conestoga Mall, with easy access to the Conestoga Parkway for convenient commuting. Available from December 1st (id:27476)

Property Highlights

MLS® Number
40865272
Type
Single Family
Ownership Type
Freehold
Land Size
under 1/2 acre
Parking Space Total
3

Building

Building Type
House
Storeys
1.00
Square Footage
1607 sqft
Bathrooms Total
2
Bedrooms Above Ground
3
Bedrooms Total
4
Amenities
Park, Schools, Shopping
Exterior Finish
Brick, Vinyl siding
Fireplace Present
No
Basement Type
Full (Finished)
Basement Features
Building Heating Type
Forced air
Heating Fuel
Natural gas
Building Cooling Type
Central air conditioning

Utilities

Water
Municipal water
Utility Sewer
Municipal sewage system

Room Layout

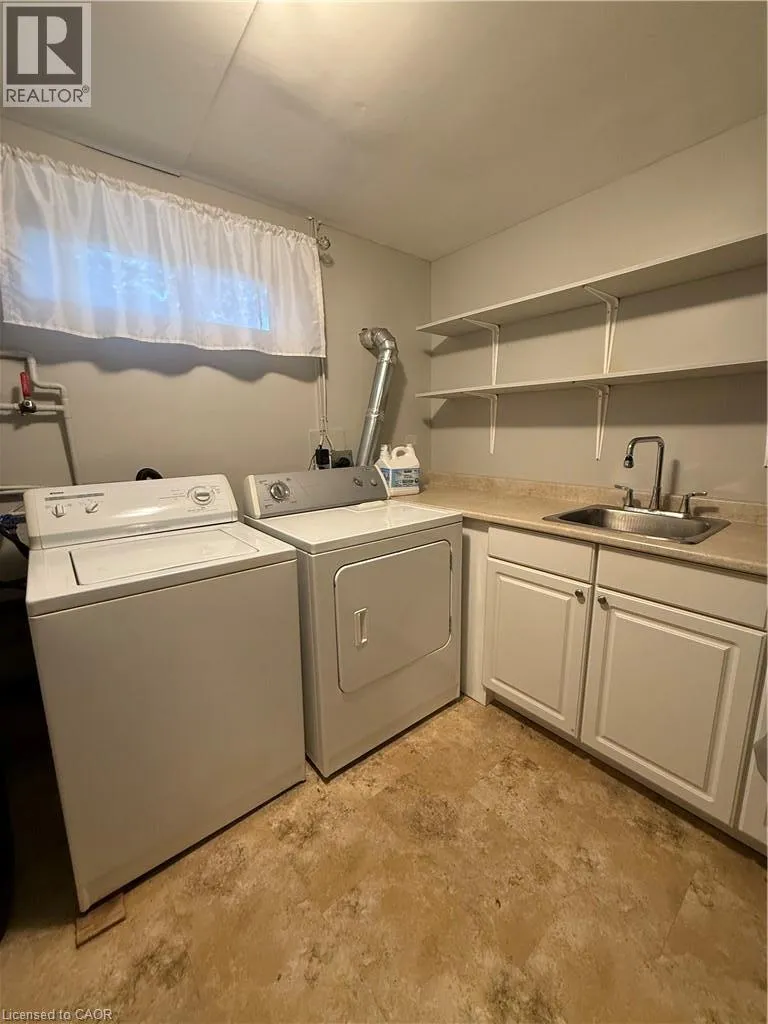
Laundry room
Basement
Measurements not available
3pc Bathroom
Basement
Measurements not available
Bedroom
Basement
11'3'' x 8'6''
Recreation room
Basement
16'8'' x 13'8''
4pc Bathroom
Main level
Measurements not available
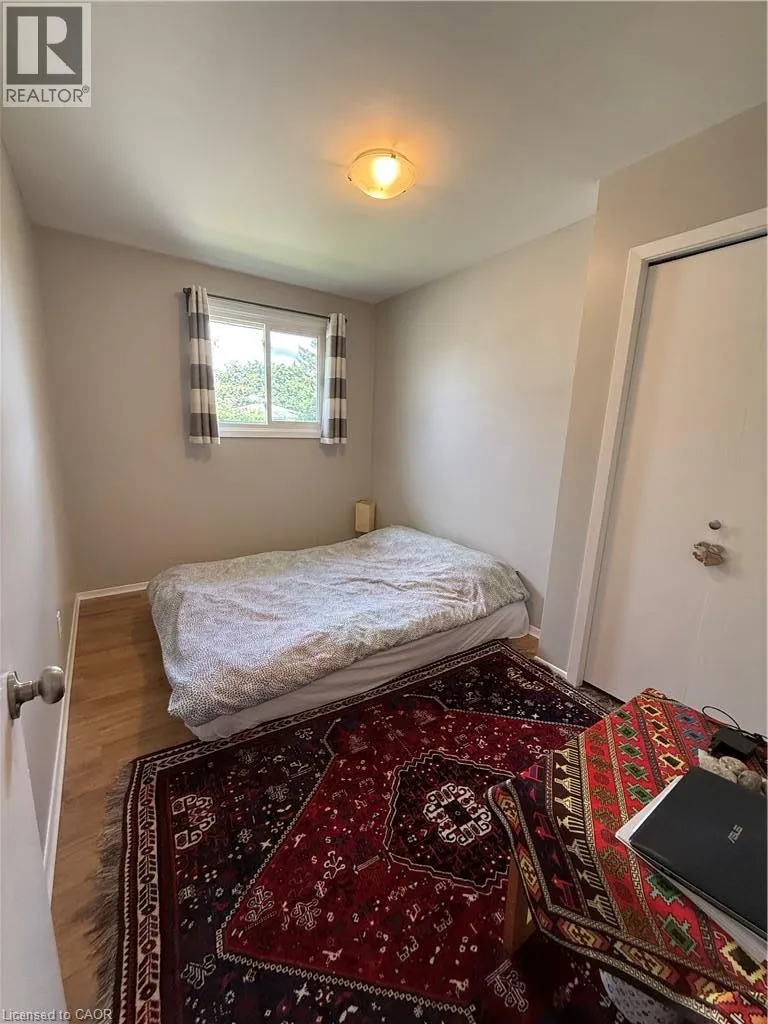
Primary Bedroom
Main level
12'5'' x 10'4''
Bedroom
Main level
11'5'' x 8'2''
Bedroom
Main level
11'6'' x 8'10''
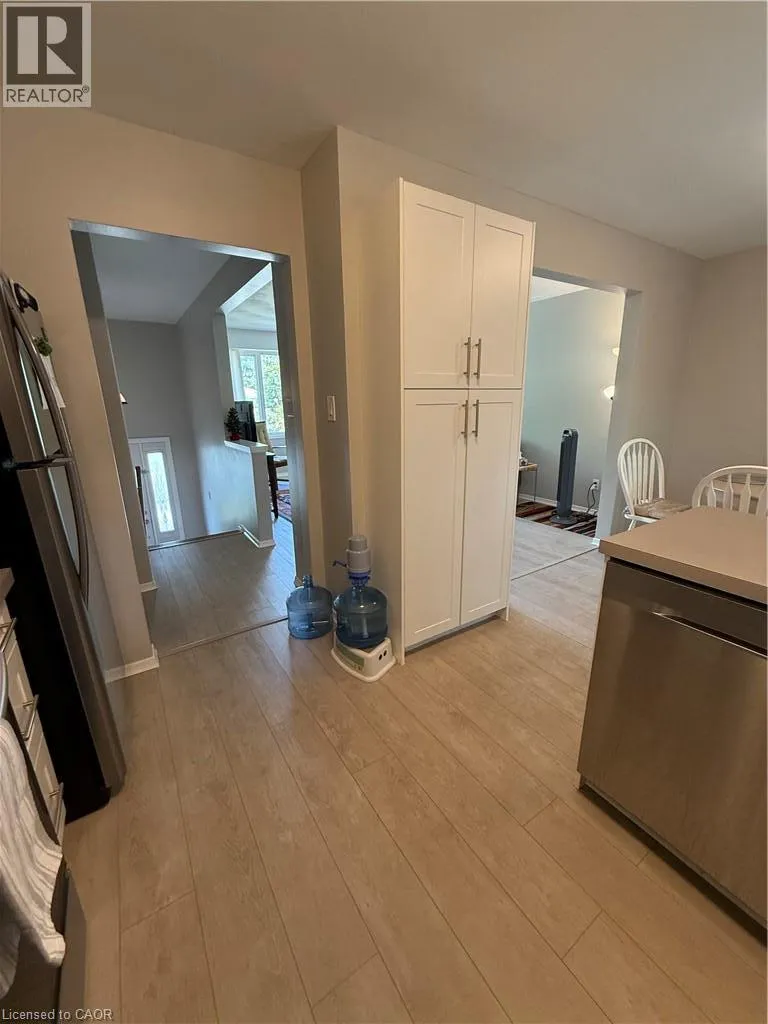
Kitchen/Dining room
Main level
17'8'' x 10'4''
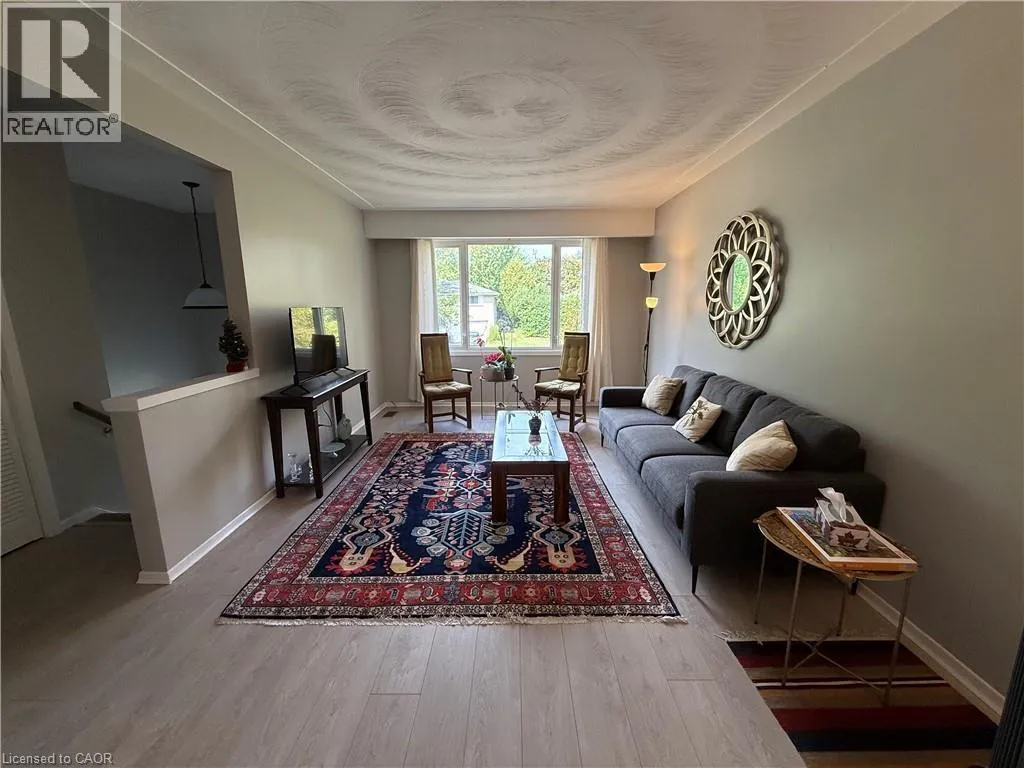
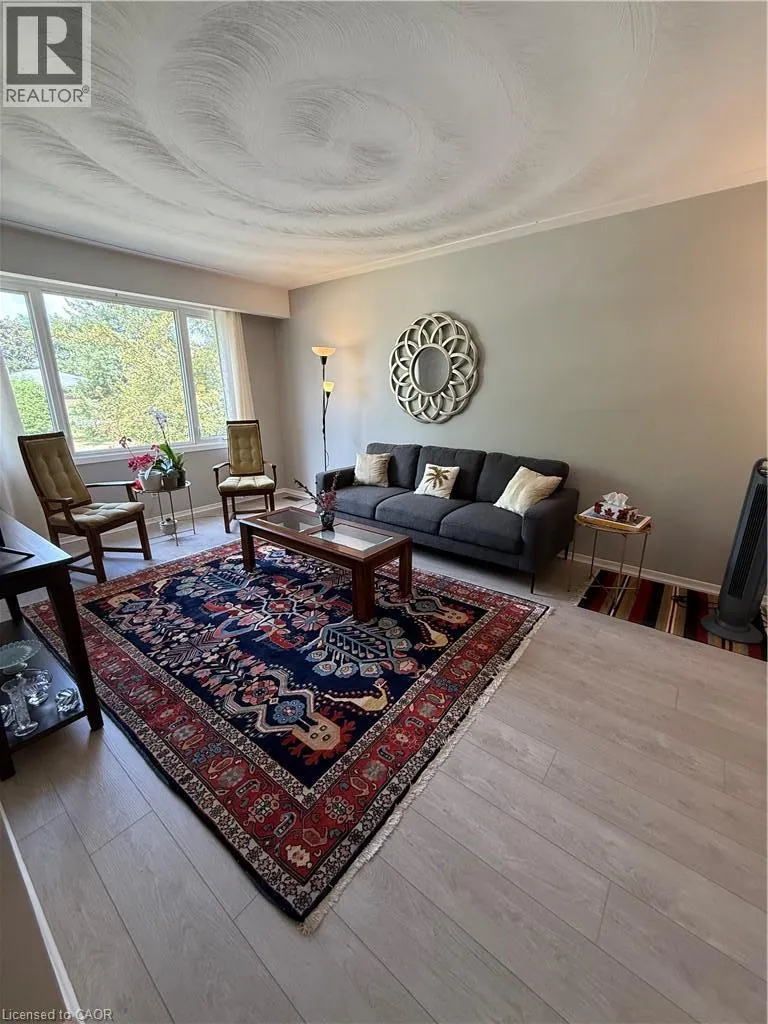
Living room
Main level
17'4'' x 11'2''

Location

Learn more about this property
Listing provided by:
RE/MAX Real Estate Centre Inc.
MLS® number:
40865272
Agent:
Pk Kapoor
*Indicates required field
Name is required
Email is required
Please enter a valid phone number (e.g., 416-111-1111).