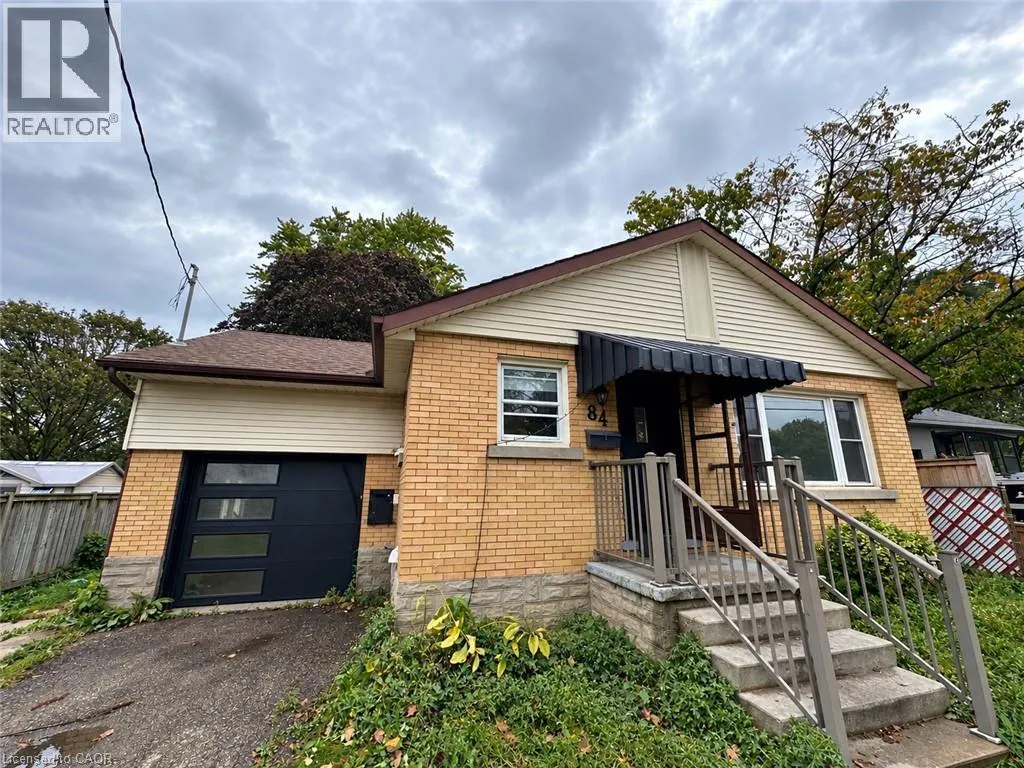
84 Weber Street S, Waterloo, Ontario N2J 1Z9

Listed for:
$4,000
5 beds
3 baths
Listed Today
House for rent: 84 Weber Street S, Waterloo, Ontario N2J 1Z9

View all 16 photos

About

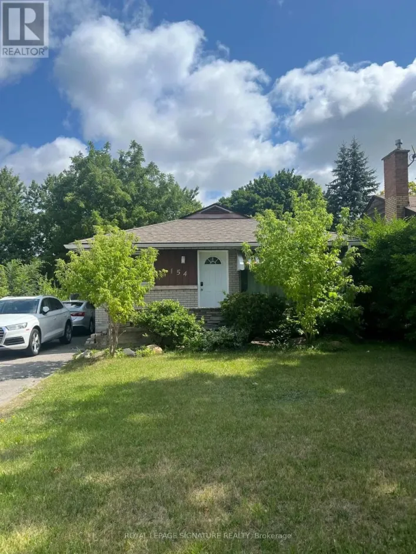
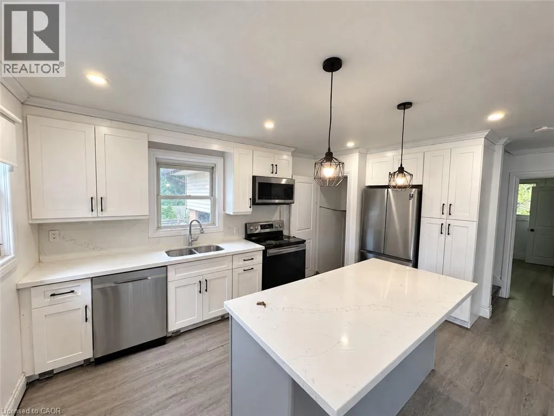
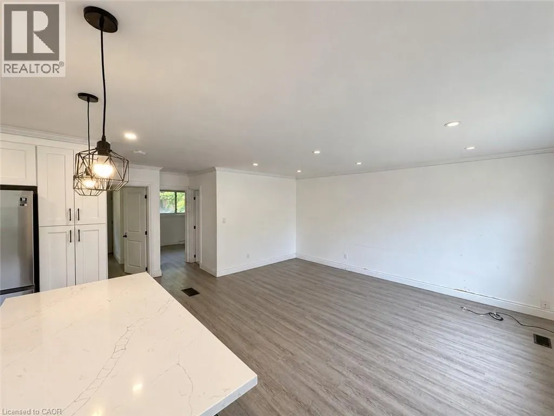
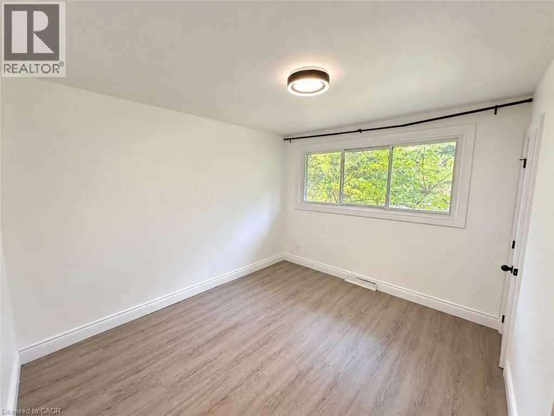
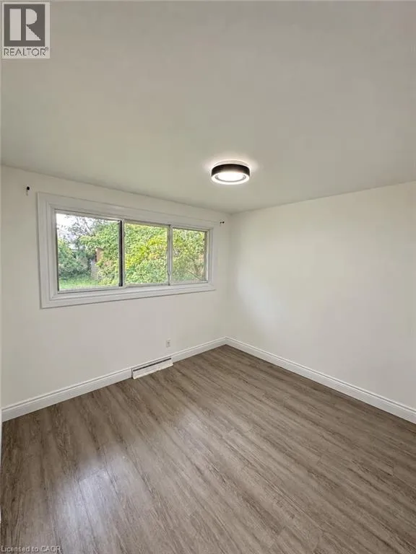
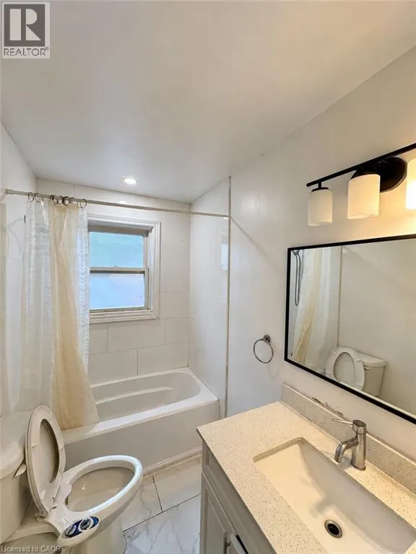
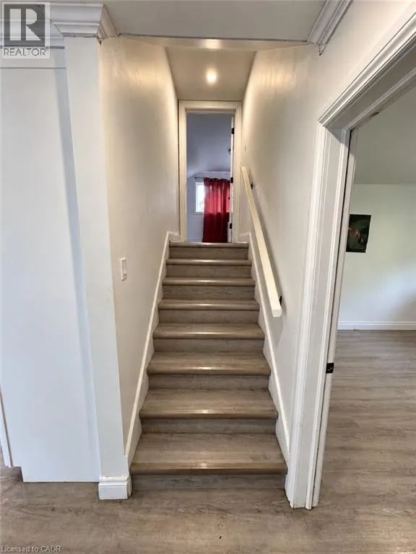
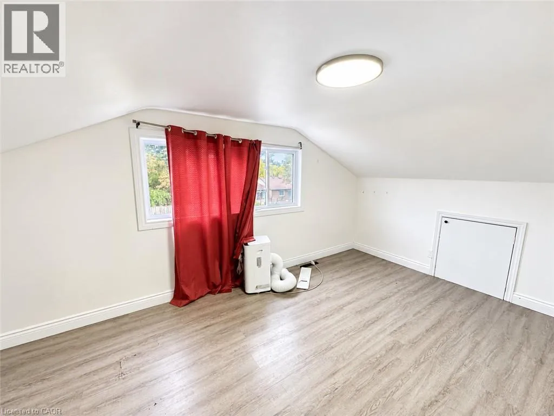
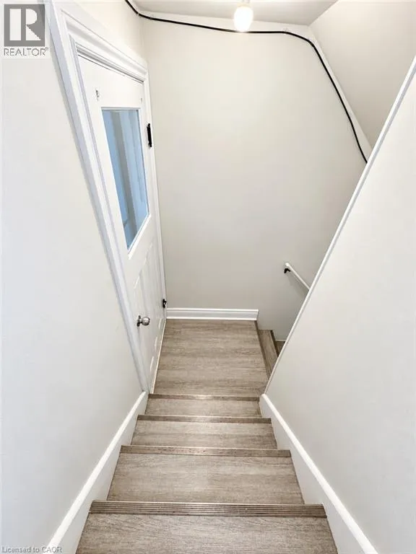
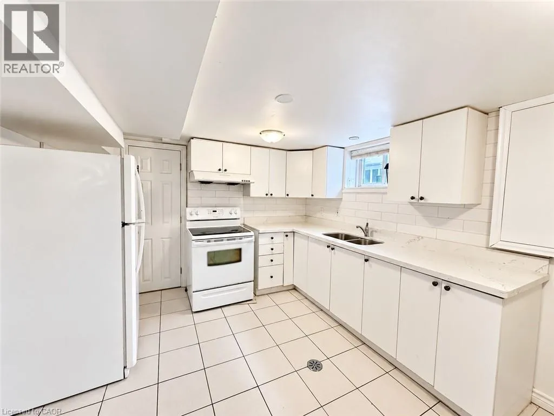
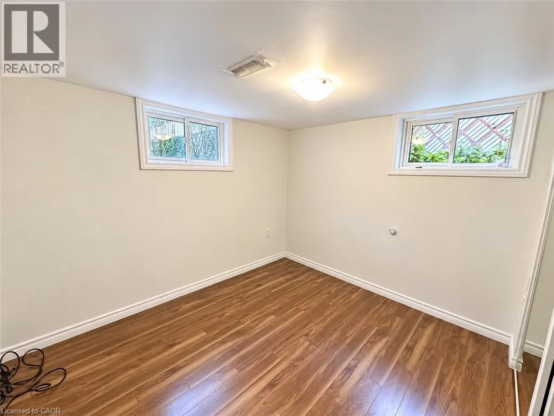
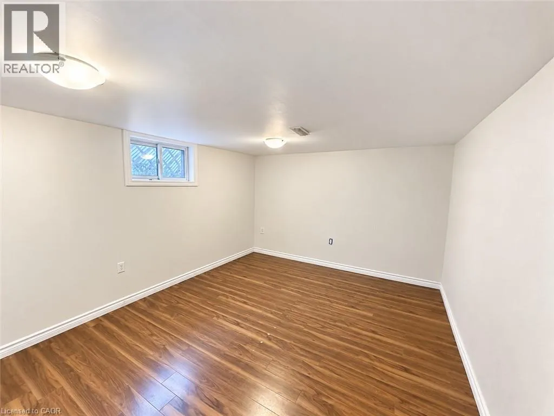
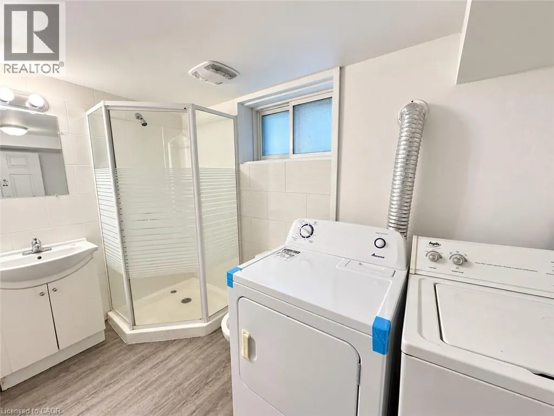
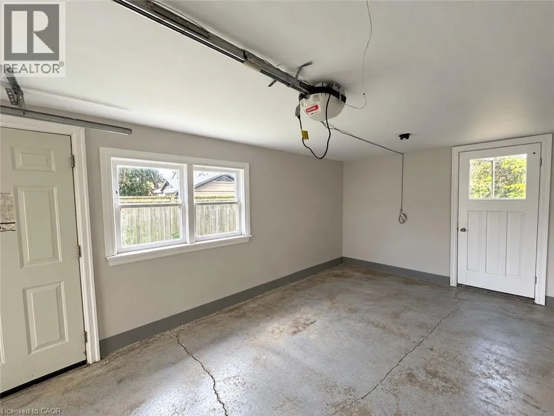
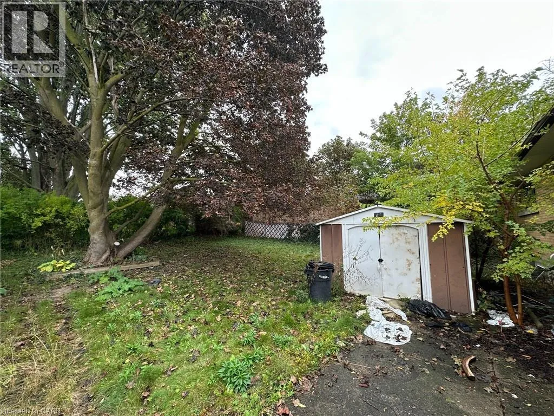
Allen St E to Weber St S Welcome to 84 Weber St S, a thoughtfully updated Waterloo home offering generous living space, modern finishes, and excellent versatility. The bright, open interior has been refreshed throughout with contemporary flooring, pot lights, and clean, modern details that create a comfortable and welcoming atmosphere. At the heart of the home is a spacious kitchen equipped with stainless steel appliances, quartz countertops, and plenty of cabinetry and storage. The functional layout provides ample room for both everyday living and entertaining. Adding to the home's flexibility is a separate in-law suite with its own private entrance, providing additional space well suited for extended family, guests, a home office, or other household needs. Outside, the large lot offers plenty of room to enjoy the property and create an outdoor space that fits your lifestyle. Parking is also a standout feature, with space for up to five vehicles, including an attached garage. Conveniently located near Uptown Waterloo, the property is close to shopping, restaurants, parks, transit, universities, and everyday amenities. With its renovated interior, flexible layout, ample parking, and central location, 84 Weber St S offers a combination of space and functionality that's difficult to find in Waterloo. (id:27476)

Property Highlights

MLS® Number
40868239
Type
Single Family
Ownership Type
Freehold
Land Size
0.172 ac|under 1/2 acre
Parking Space Total
5

Building

Building Type
House
Storeys
1.00
Square Footage
1101 sqft
Bathrooms Total
3
Bedrooms Above Ground
3
Bedrooms Total
5
Amenities
Hospital, Place of Worship, Playground, Public Transit, Schools, Shopping
Exterior Finish
Brick, Vinyl siding
Fireplace Present
No
Basement Type
Full (Finished)
Basement Features
Building Heating Type
Forced air
Heating Fuel
Natural gas
Building Cooling Type
Central air conditioning

Utilities

Water
Municipal water
Utility Sewer
Municipal sewage system

Room Layout

Primary Bedroom
Second level
12'2'' x 16'3''
Bedroom
Basement
11'0'' x 14'5''
Bedroom
Basement
10'11'' x 10'9''
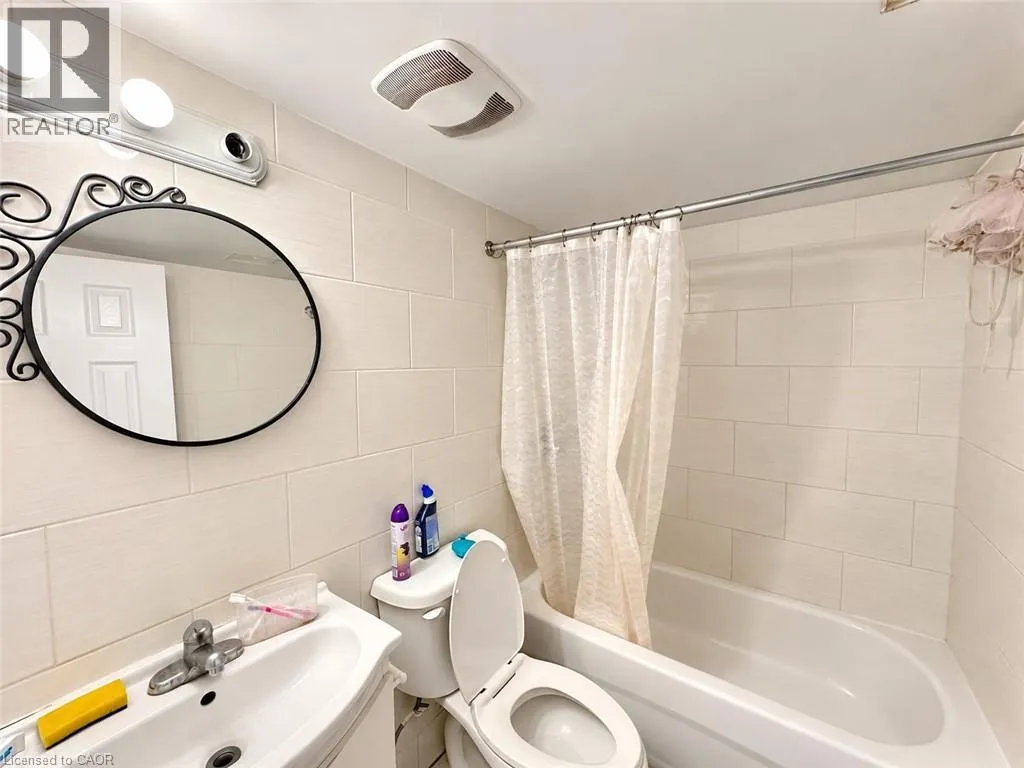
4pc Bathroom
Basement
Measurements not available
3pc Bathroom
Basement
Measurements not available
Bedroom
Main level
11'5'' x 11'8''
3pc Bathroom
Main level
Measurements not available
Bedroom
Main level
11'6'' x 9'3''

Location

Learn more about this property
Listing provided by:
Vancor Realty Inc.
MLS® number:
40868239
Agent:
Tanja Damjanovic
*Indicates required field
Name is required
Email is required
Please enter a valid phone number (e.g., 416-111-1111).