188 Pineland Court, Waterloo, Ontario N2T 2T1

Listed for:
$795,000
3 beds
4 baths
Listed 19 days ago
House for rent: 188 Pineland Court, Waterloo, Ontario N2T 2T1

View all 22 photos

About

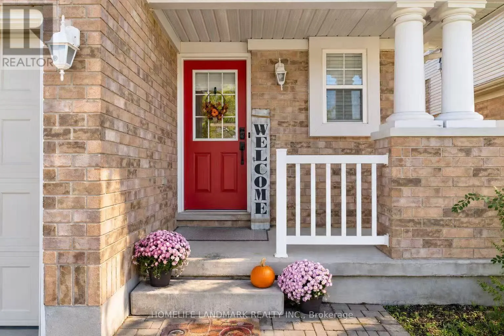
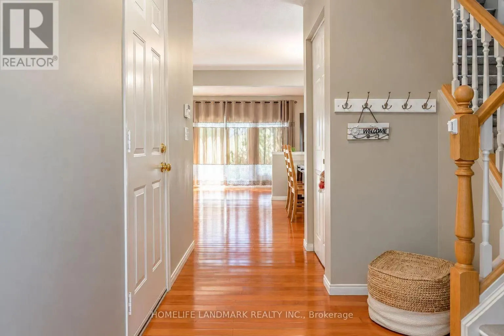
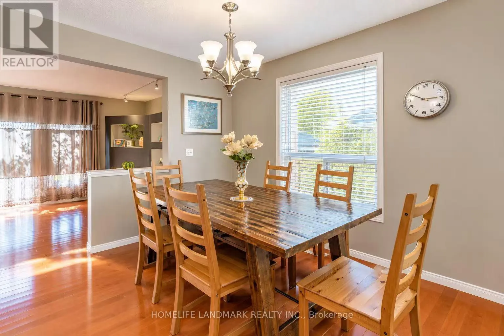
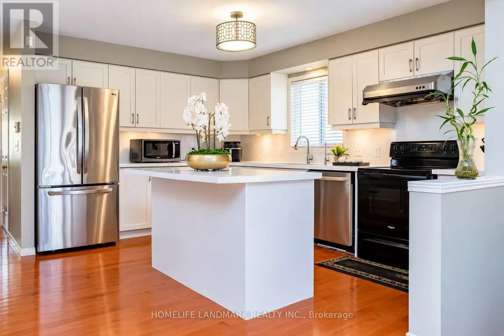
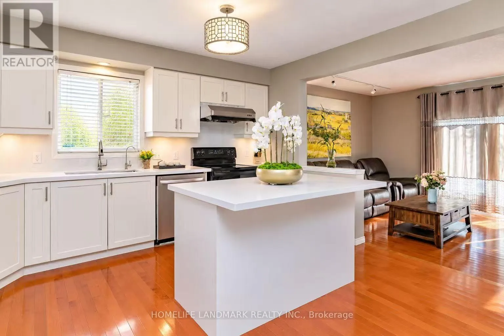
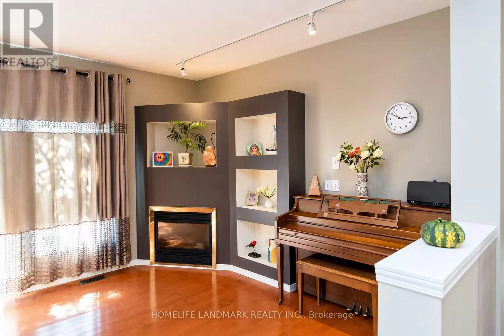
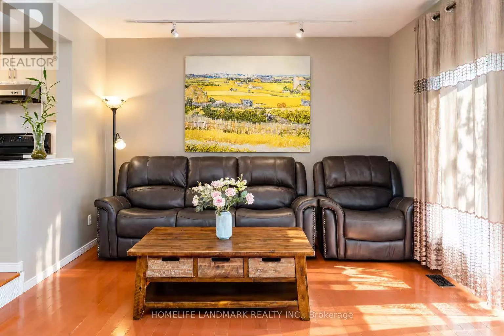
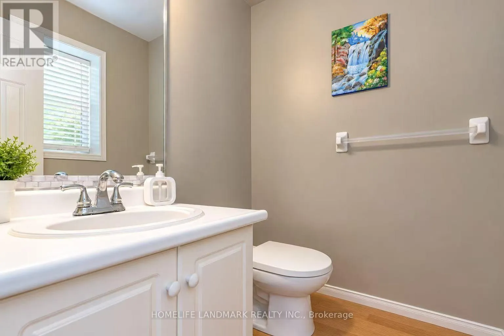
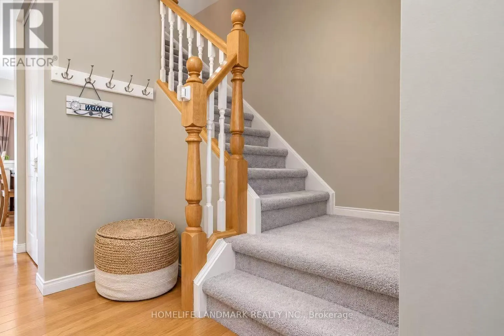
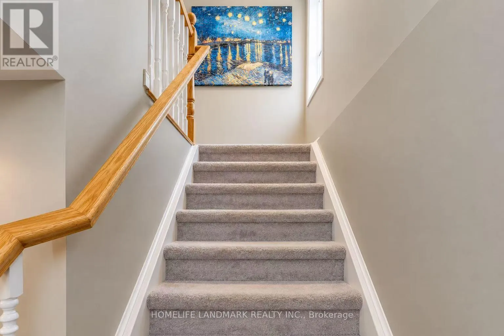
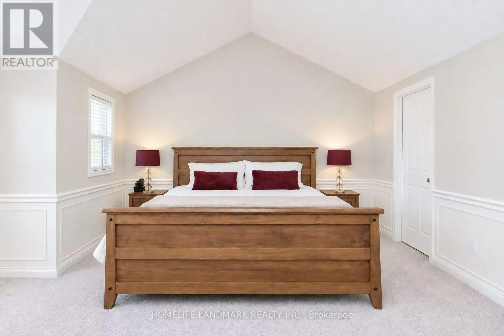
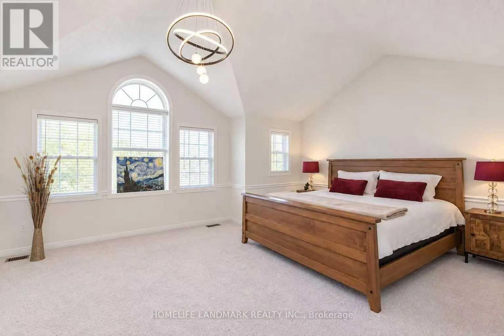
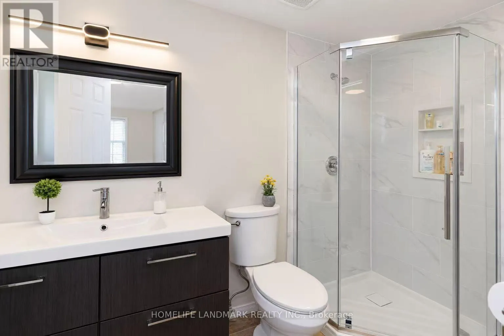
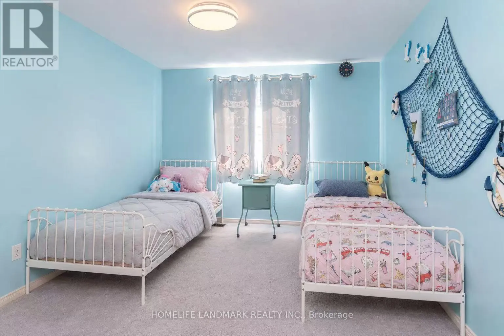
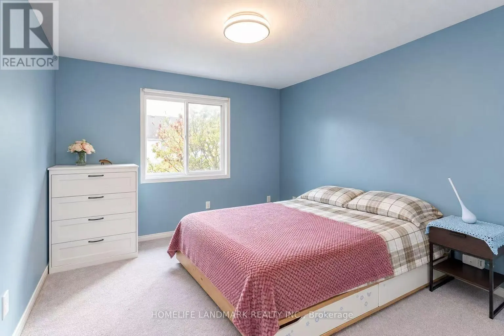
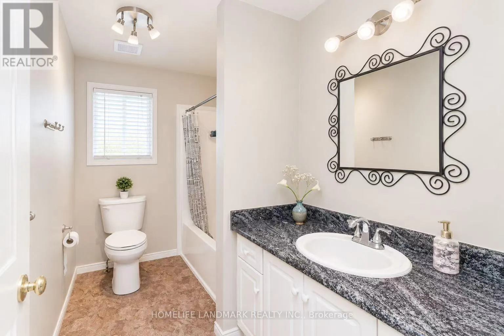
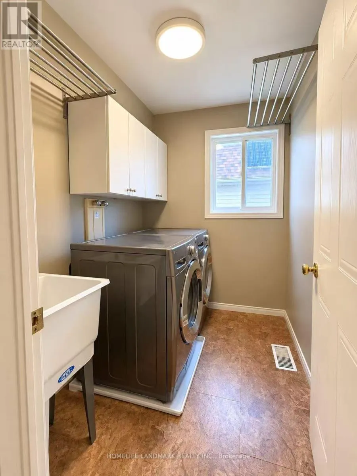
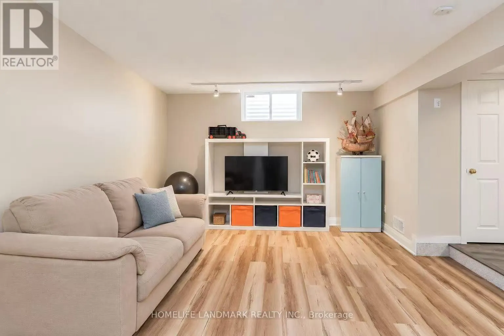
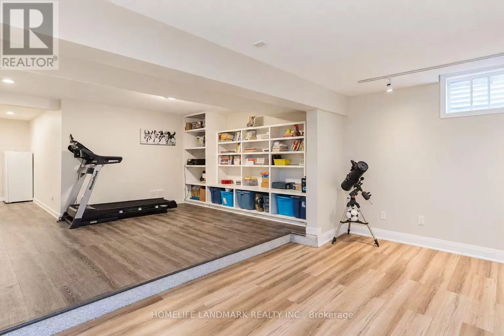
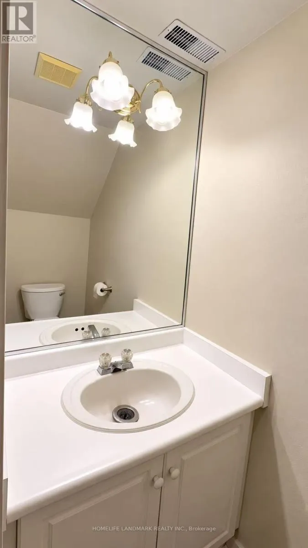
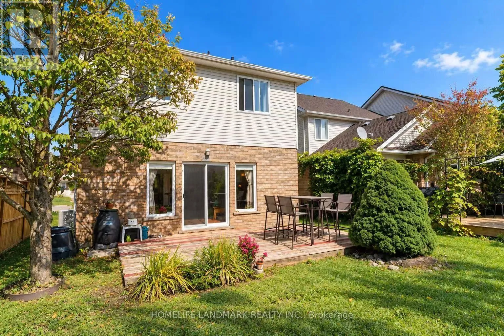
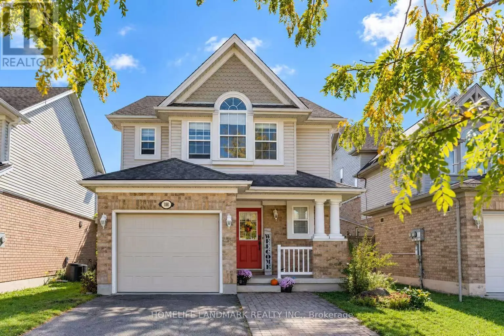
Cross Streets: Beaver Creek Rd and Laurelwood Dr. ** Directions: Roundabout from Laurelwood Dr. toward to Beaver Creek Rd and left turn on Pindland Ct. Second house on the right. Welcome to 188 Pineland court, ideally located in the heart of Laurelwood! This beautiful family home offers the perfect blend of comfort, convenience and community.The bright, open-concept main floor features a beautifully refreshed kitchen with brand-new countertop&sink, large windows that fill the space with natural light, and a convenient two- piece powder room. Upstairs, you'll find three spacious bedrooms, including a primary suite equipped with a newly renovated ensuite bathroom, walk-in closet, and a convenient laundry room. The fully finished basement provides additional living space, featuring a two-piece bathroom and a spacious family room-perfect for relaxing, entertaining, or family movie nights. Step Outside to a beautiful backyard with a large deck for enjoy outdoor activities and gatherings with family and friends. Located just minutes from premium shopping, top-rated schools, major commuter routes, and scenic conservation lands filled with trails to explore. Do not miss the opportunity to make this gorgeous, move-in-ready home your own! (id:27476)

Property Highlights

MLS® Number
X13860522
Type
Single Family
Ownership Type
Freehold
Land Size
33.1 x 108.4 FT
Parking Space Total
3

Building

Building Type
House
Storeys
2.00
Square Footage
1500 - 2000 sqft
Bathrooms Total
4
Bedrooms Above Ground
3
Bedrooms Total
3
Amenities
Fireplace(s)
Exterior Finish
Brick, Vinyl siding
Fireplace Present
Yes
Basement Type
Full (Finished)
Basement Features
Building Heating Type
Forced air
Heating Fuel
Natural gas
Building Cooling Type
Central air conditioning

Utilities

Water
Municipal water
Utility Sewer
Sanitary sewer

Room Layout

Primary Bedroom
Second level
5.28 m x 4.34 m
Bathroom
Second level
2.95 m x 1.5 m
Bedroom 2
Second level
3.45 m x 3.15 m
Bedroom 3
Second level
3.66 m x 3.25 m
Laundry room
Second level
2.11 m x 1.63 m
Bathroom
Second level
2.95 m x 1.6 m
Recreational, Games room
Basement
6.1 m x 3.96 m
Exercise room
Basement
4.52 m x 3.61 m
Bathroom
Basement
1.96 m x 0.91 m
Living room
Ground level
6.3 m x 3.61 m
Dining room
Ground level
3.33 m x 2.97 m
Kitchen
Ground level
4.14 m x 3.35 m
Partial bathroom
Ground level
1.58 m x 1.37 m

Location

Learn more about this property
Listing provided by:
HOMELIFE LANDMARK REALTY INC.
MLS® number:
X13860522
Agent:
Hong Zhao
*Indicates required field
Name is required
Email is required
Please enter a valid phone number (e.g., 416-111-1111).