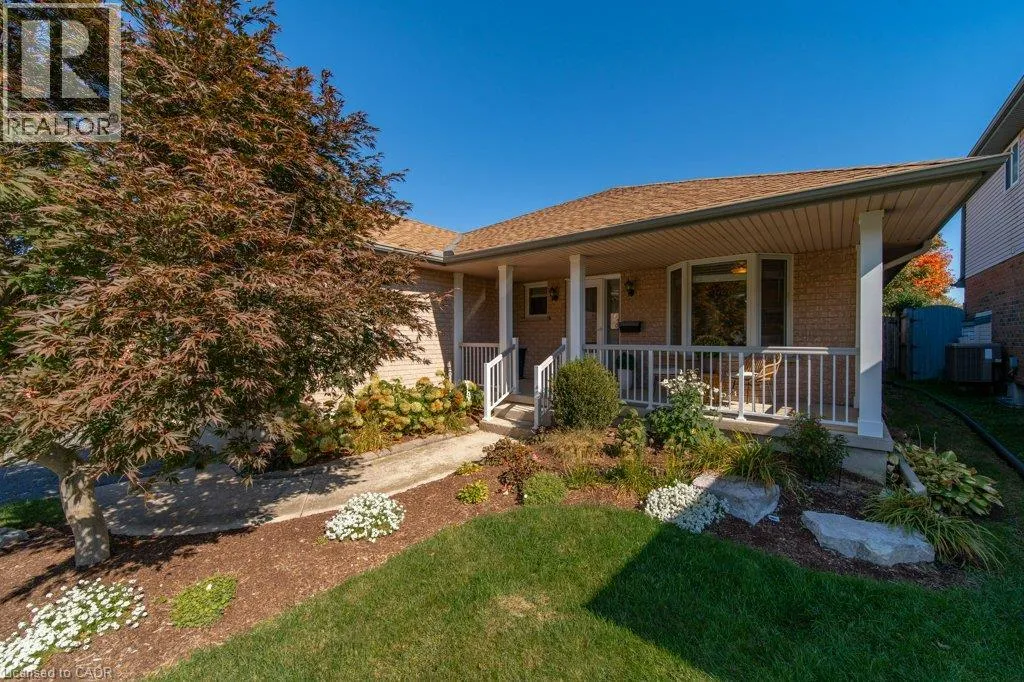
587 Sandbanks Crescent, Waterloo, Ontario N2V 2K4

Listed for:
$775,000
3 beds
3 baths
Listed 16 days ago
House for rent: 587 Sandbanks Crescent, Waterloo, Ontario N2V 2K4

View all 46 photos

About

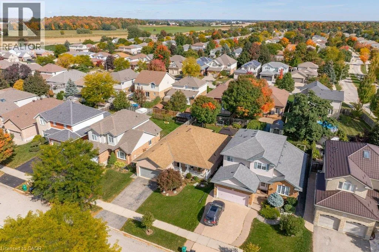
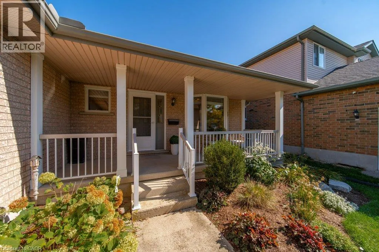
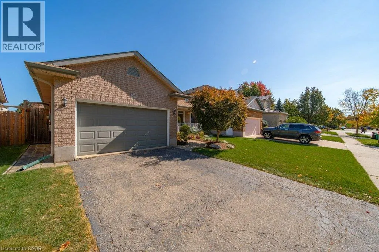
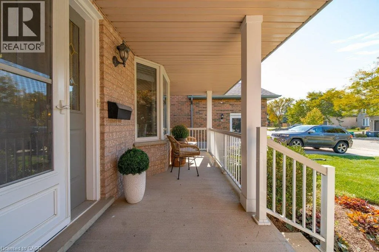
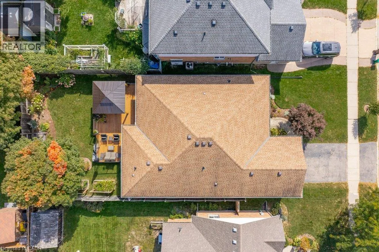
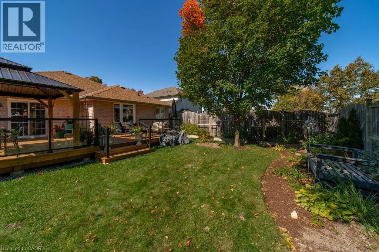
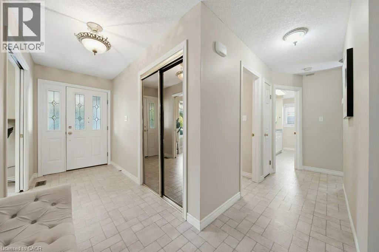
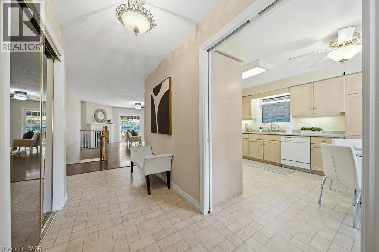
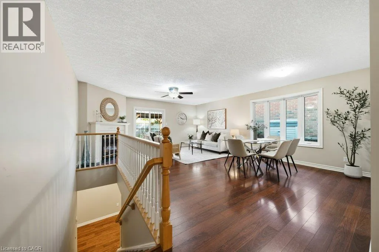
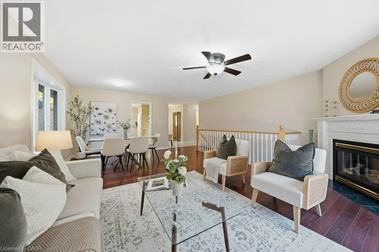
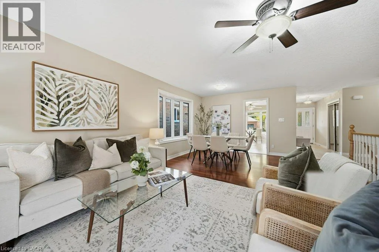
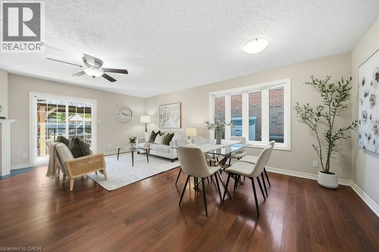
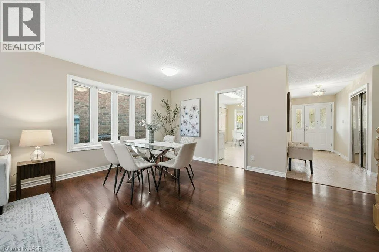
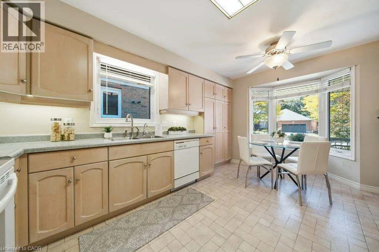
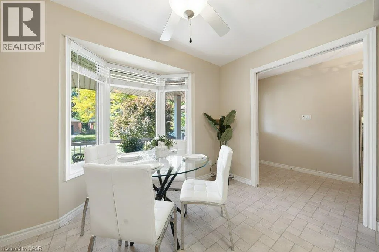
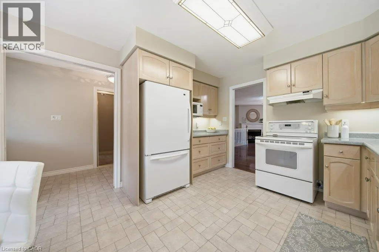
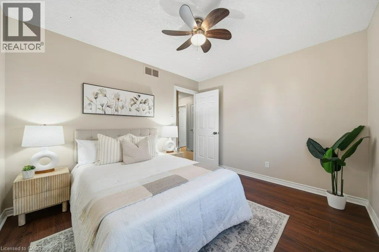
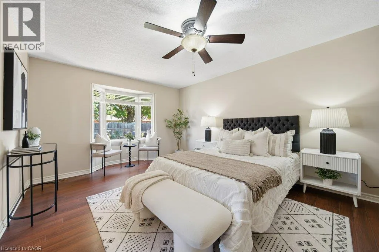
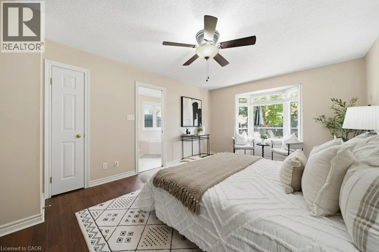
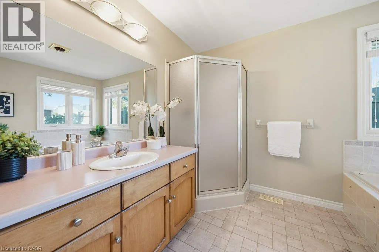
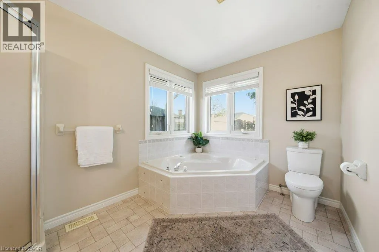
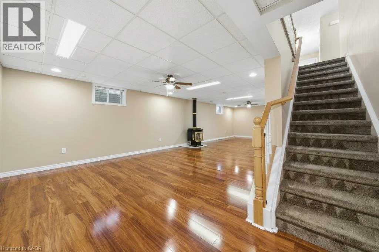
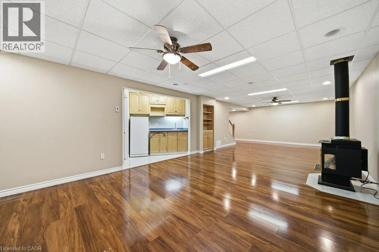
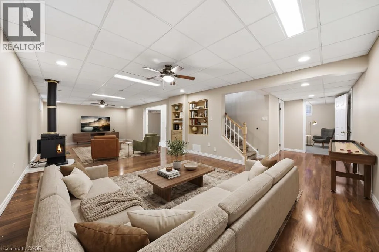
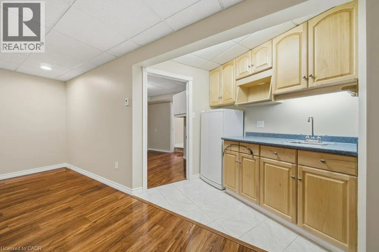
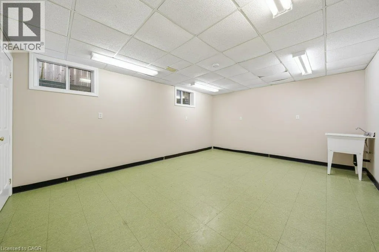
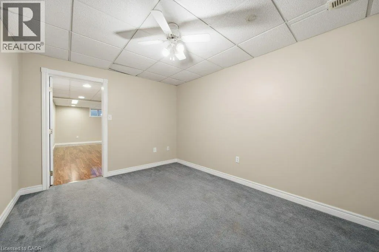
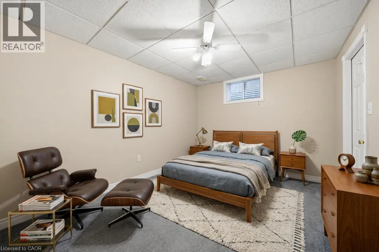
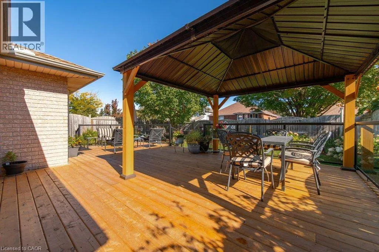
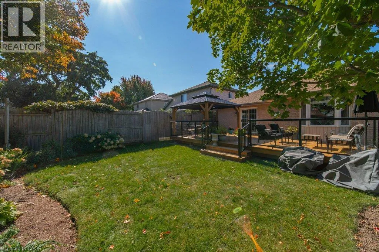
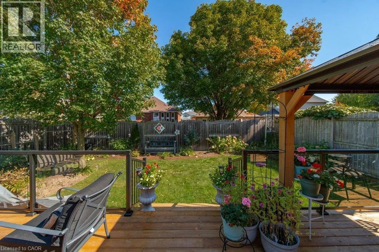
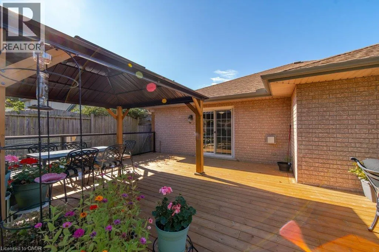
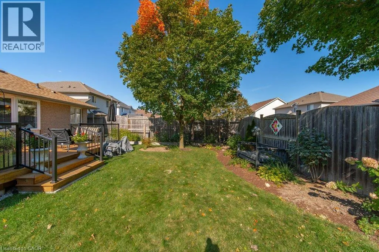
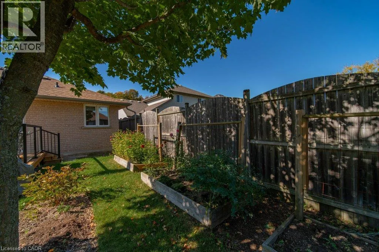
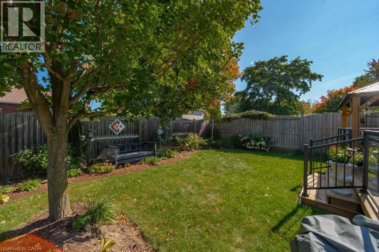
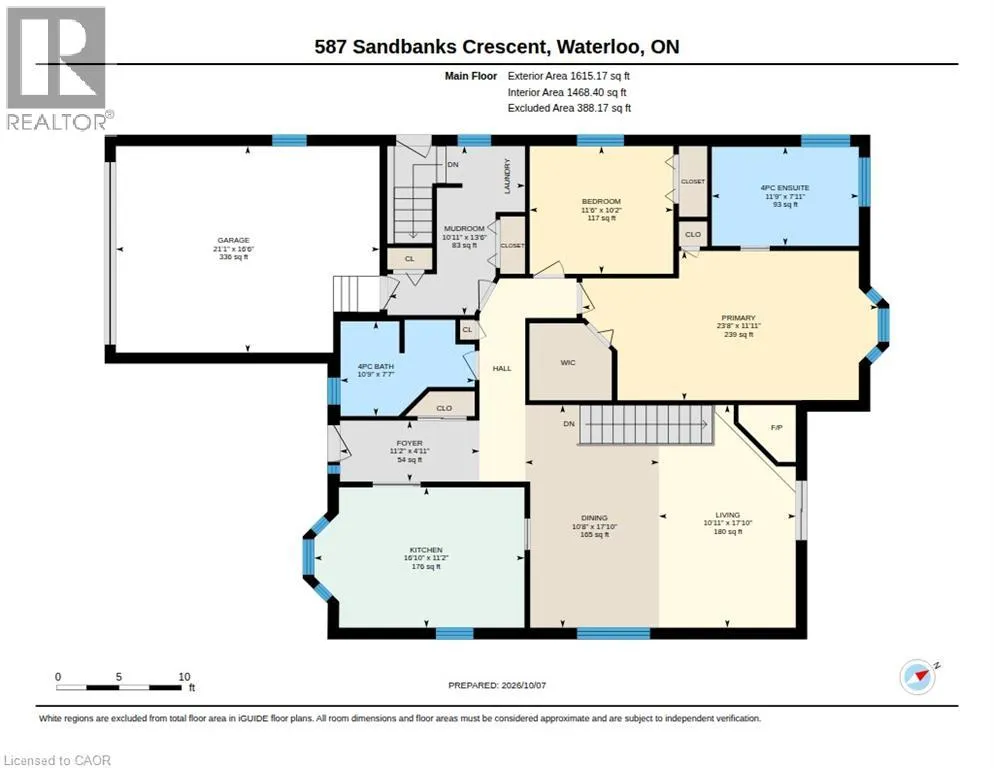
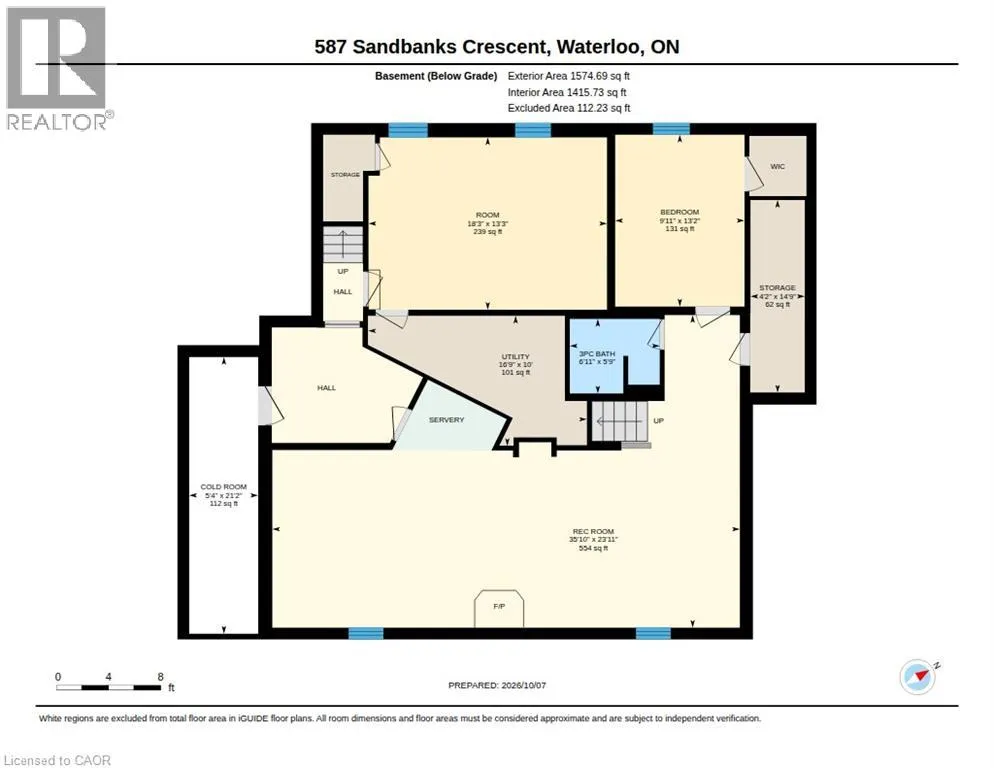
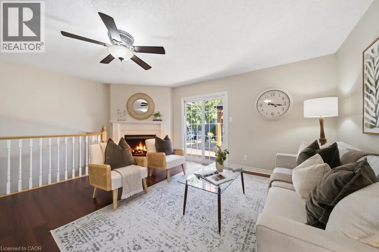
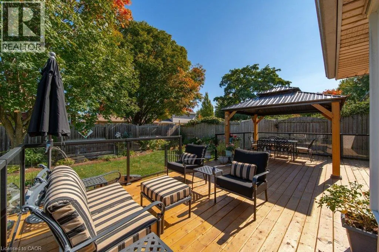
Lake Louise Blvd to Sandbanks Crescent Welcome to this immaculate, Deutschmann built bungalow nestled on a quiet street in West Waterloo’s highly sought after Laurel Creek Conservation Area. Boasting a bright and spacious layout with over 1,600 sq. ft. on the main level and more than 3,000 sq. ft. of total living space, this 2+1 bedroom, 3 bathroom home truly has it all. The main floor features a freshly painted interior flooded with natural light, a cozy living room with a gas fireplace, and a luxurious primary suite complete with a relaxing whirlpool tub. The expansive, fully finished basement features a separate entrance, offering incredible potential for a private in-law suite or secondary unit. Step outside to your private backyard oasis, showcasing completed garden landscaping, a large fully fenced yard, and a beautiful deck with a gazebo that is perfect for outdoor entertaining. Located in a fantastic, family friendly neighborhood with access to top tier local schools, parks, and scenic conservation trails, this exceptional property is ready to welcome its next owner! (id:27476)

Property Highlights

MLS® Number
40869750
Type
Single Family
Ownership Type
Freehold
Land Size
0|under 1/2 acre
Parking Space Total
3

Building

Building Type
House
Storeys
1.00
Square Footage
3030 sqft
Bathrooms Total
3
Bedrooms Above Ground
2
Bedrooms Total
3
Amenities
Park, Place of Worship, Playground, Schools, Shopping
Exterior Finish
Brick
Fireplace Present
Yes
Basement Type
Full (Finished)
Basement Features
Building Heating Type
Forced air
Heating Fuel
Natural gas
Building Cooling Type
Central air conditioning

Utilities

Water
Municipal water
Utility Sewer
Municipal sewage system

Room Layout

Utility room
Basement
10'0'' x 16'9''
Storage
Basement
14'9'' x 4'2''
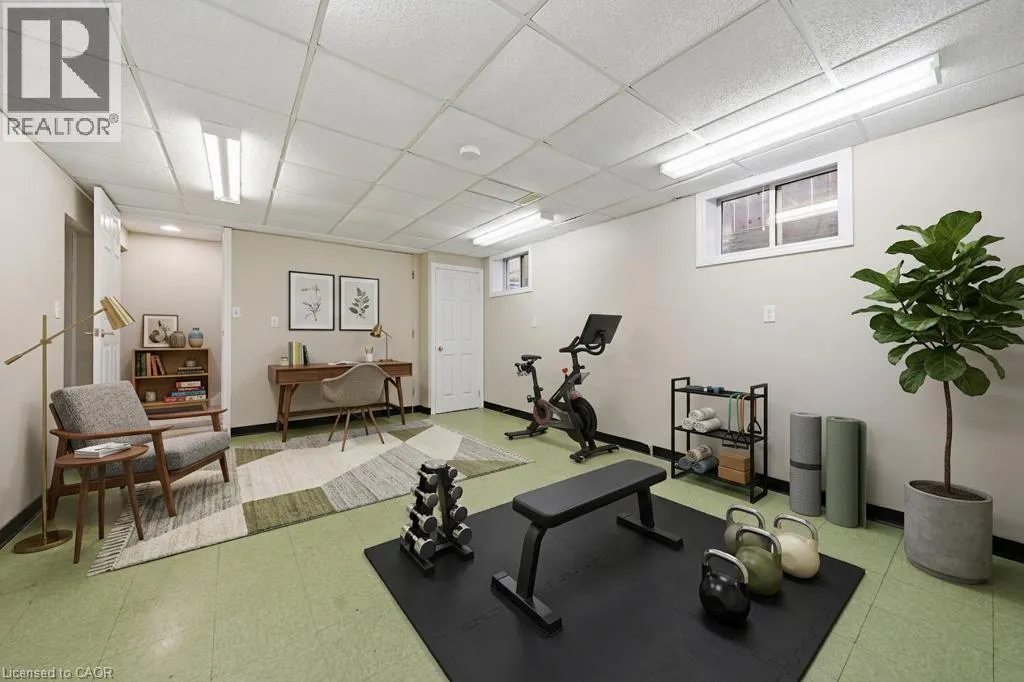
Gym
Basement
13'3'' x 18'3''
Recreation room
Basement
23'11'' x 35'10''
Cold room
Basement
21'2'' x 5'4''
Bedroom
Basement
12'2'' x 9'11''
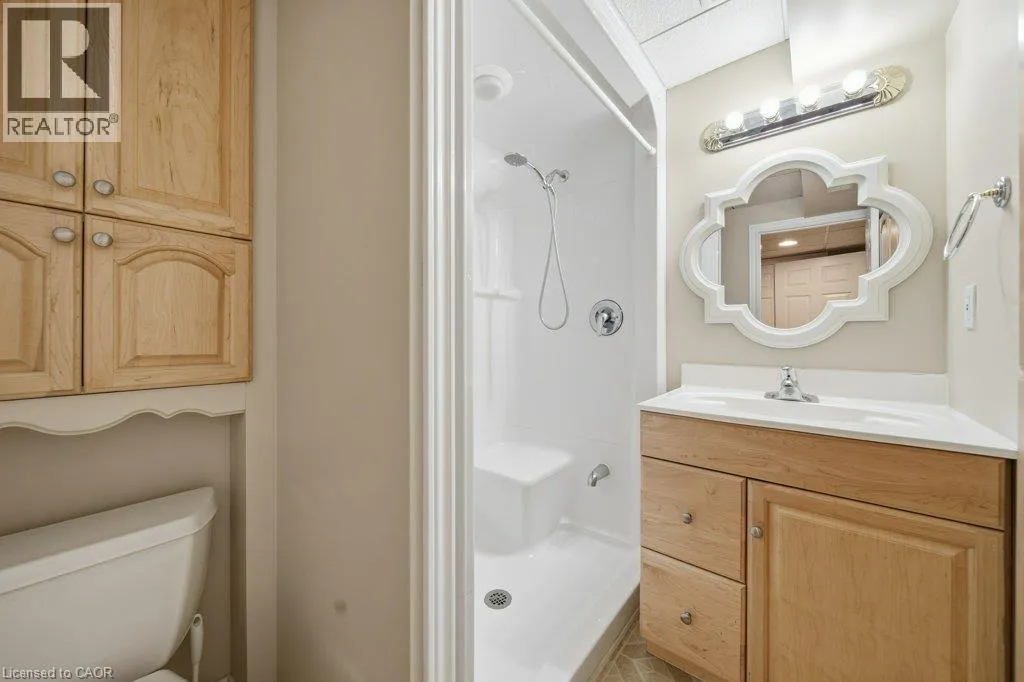
3pc Bathroom
Basement
5'9'' x 6'11''
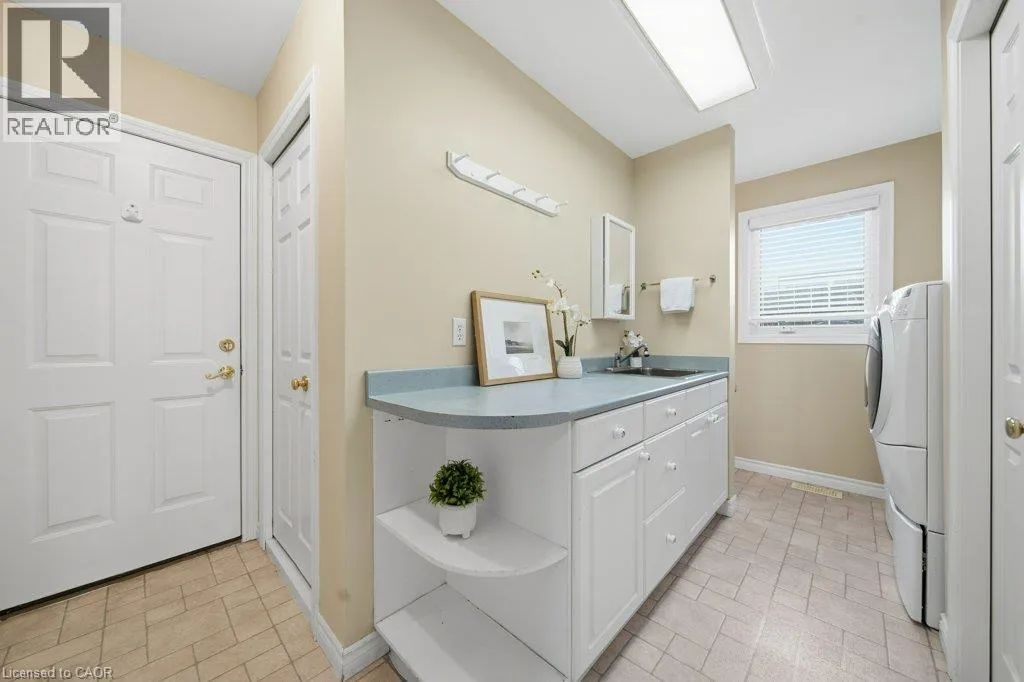
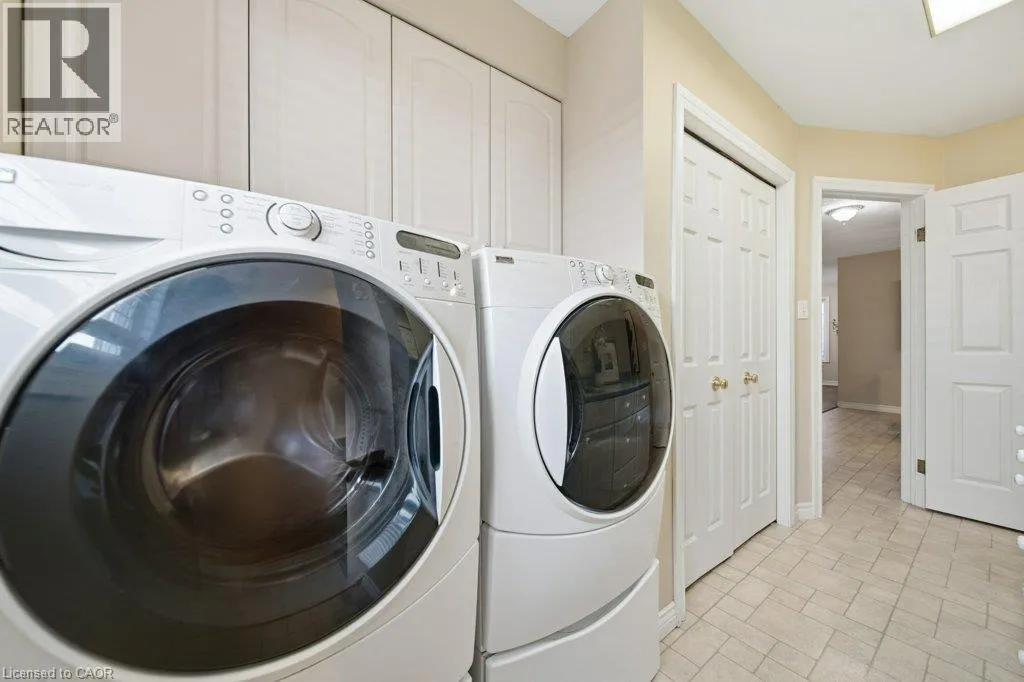
Mud room
Main level
13'6'' x 10'11''
Living room
Main level
17'10'' x 10'11''
Eat in kitchen
Main level
11'2'' x 16'10''
Foyer
Main level
4'11'' x 11'2''
Dining room
Main level
17'10'' x 10'8''
Primary Bedroom
Main level
11'11'' x 23'8''
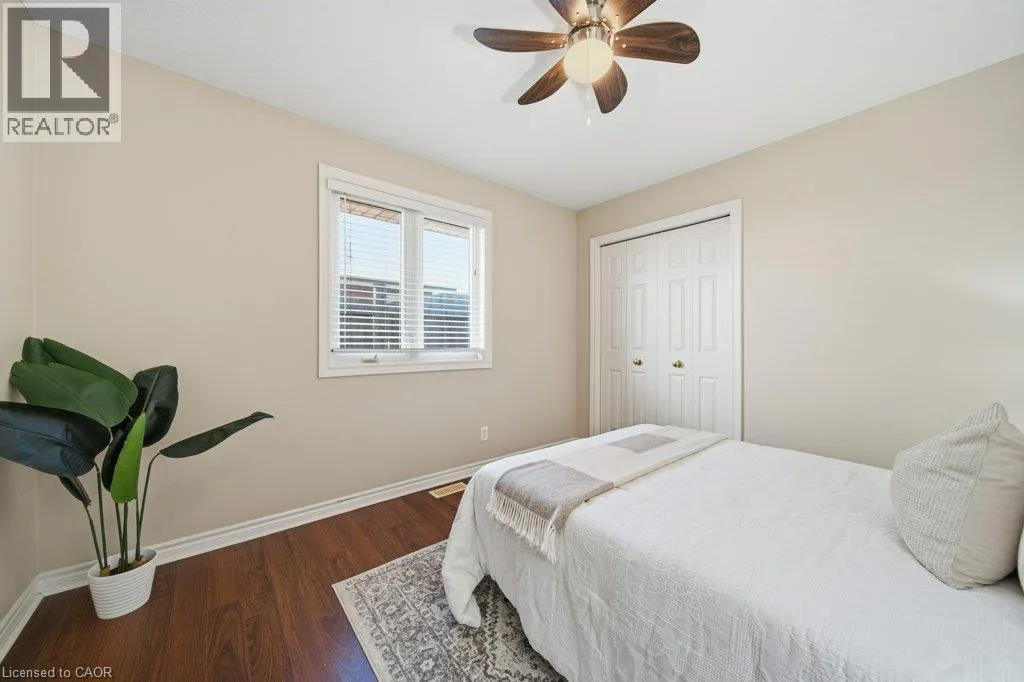
Bedroom
Main level
10'2'' x 11'6''
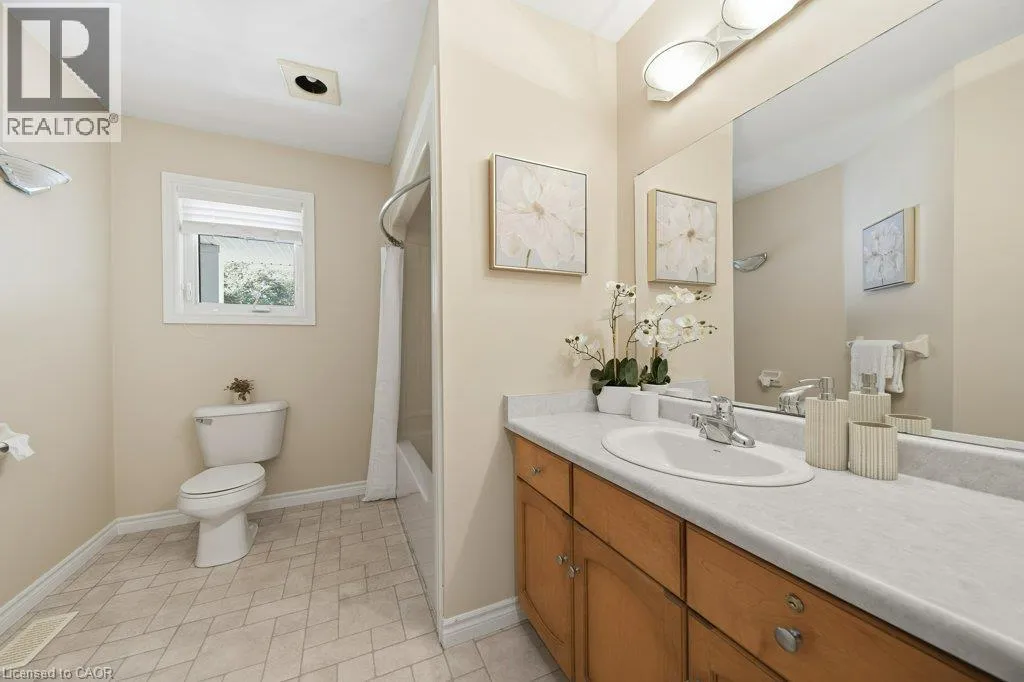
4pc Bathroom
Main level
7'11'' x 11'9''
4pc Bathroom
Main level
7'7'' x 10'9''

Location

Learn more about this property
Listing provided by:
Bosley Real Estate Ltd.
MLS® number:
40869750
Agent:
Lucy Christine Wehrle
*Indicates required field
Name is required
Email is required
Please enter a valid phone number (e.g., 416-111-1111).