350 Erbsville Road Unit# 5, Waterloo, Ontario N2T 2P7

Listed for:
$499,789
3 beds
3 baths
Listed 32 days ago
Row / Townhouse for rent: 350 Erbsville Road Unit# 5, Waterloo, Ontario N2T 2P7

View all 50 photos

About

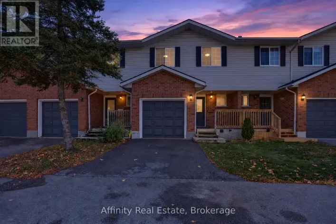
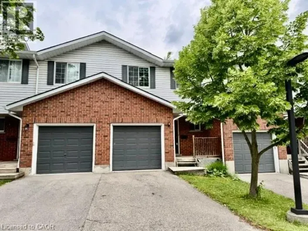
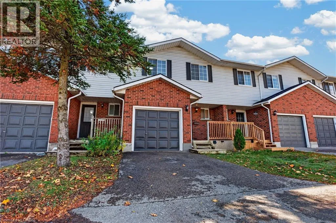
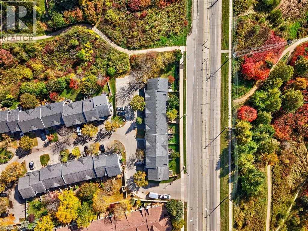
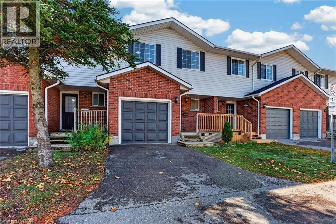
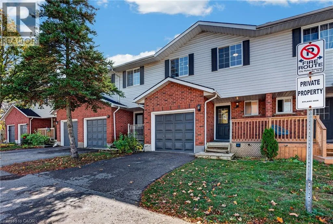
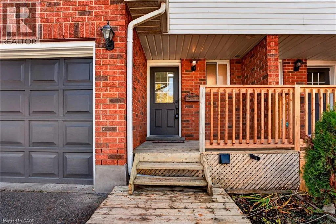
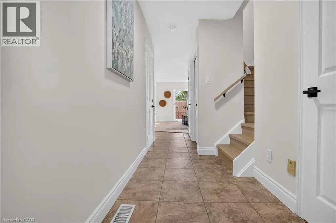
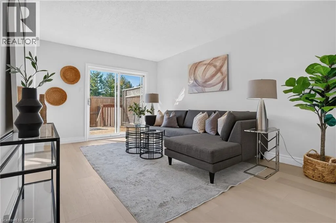
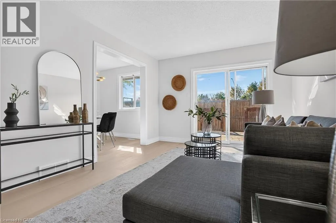
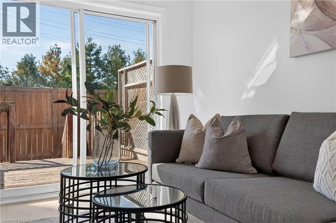
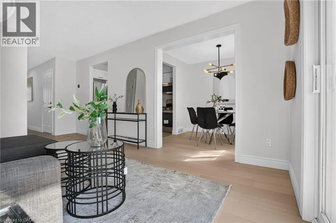
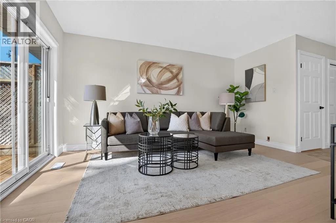
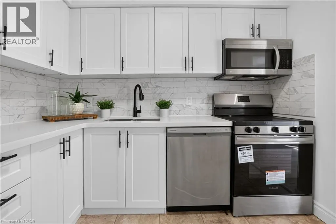
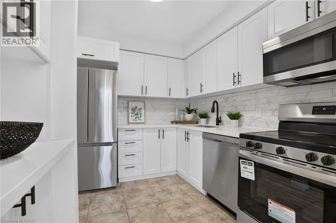
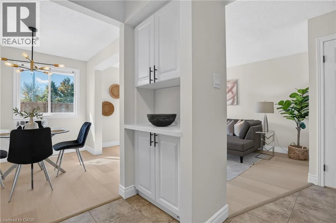
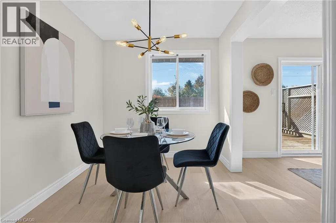
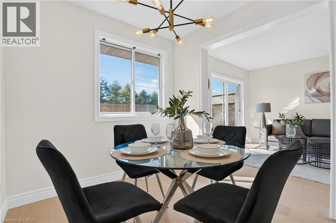
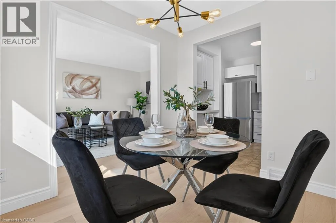
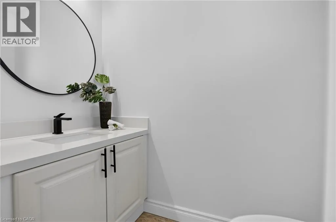
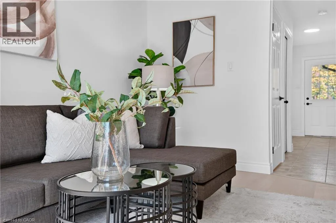
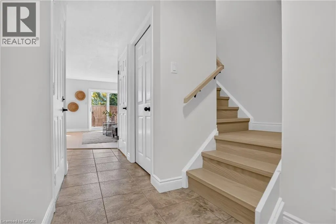
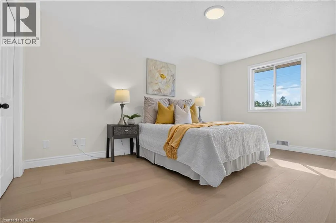
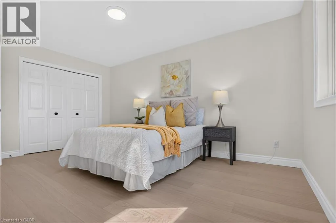
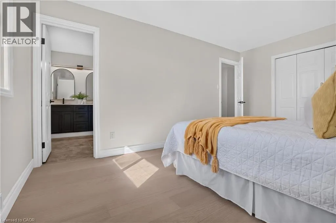
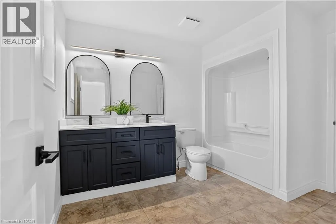
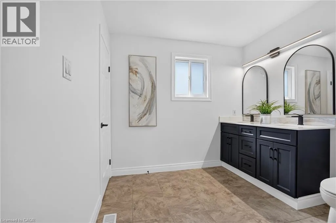
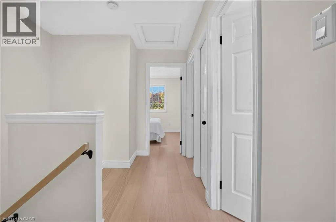
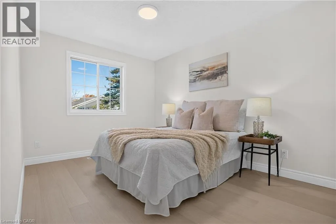
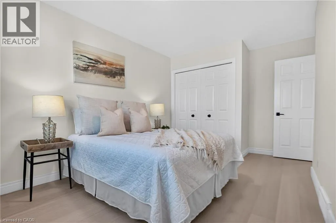
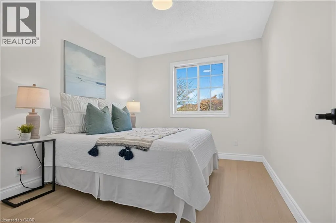
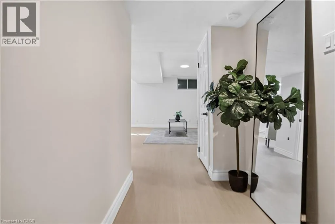
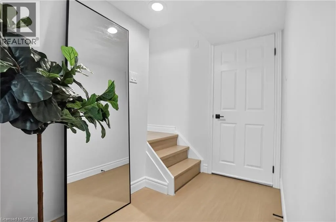
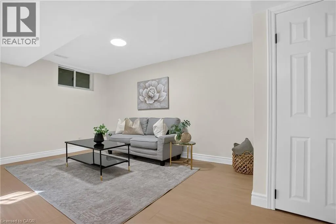
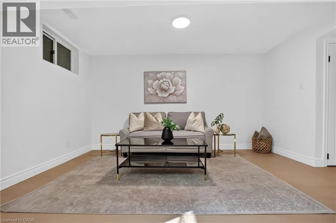
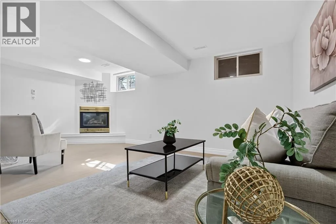
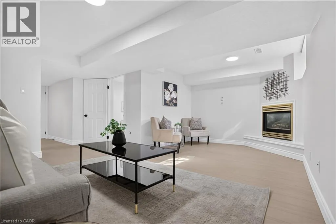
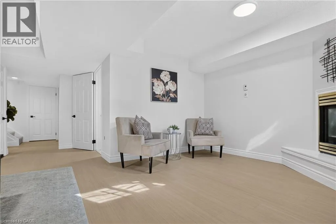
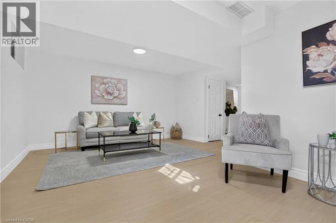
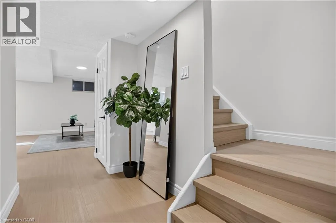
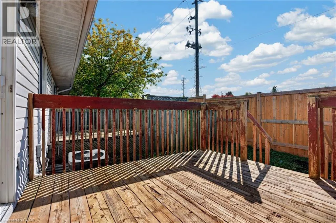
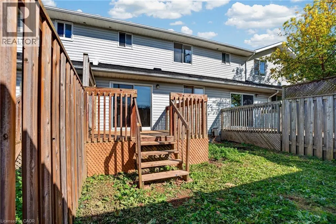
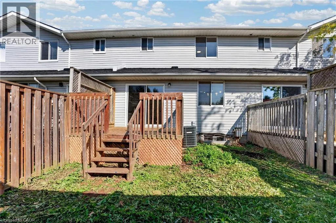
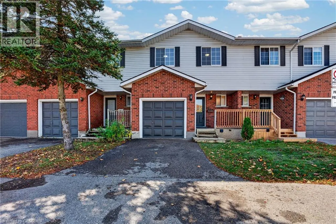
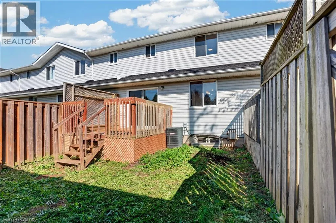
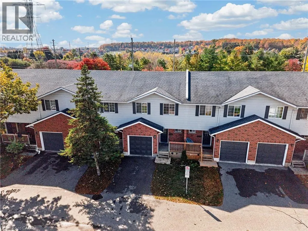
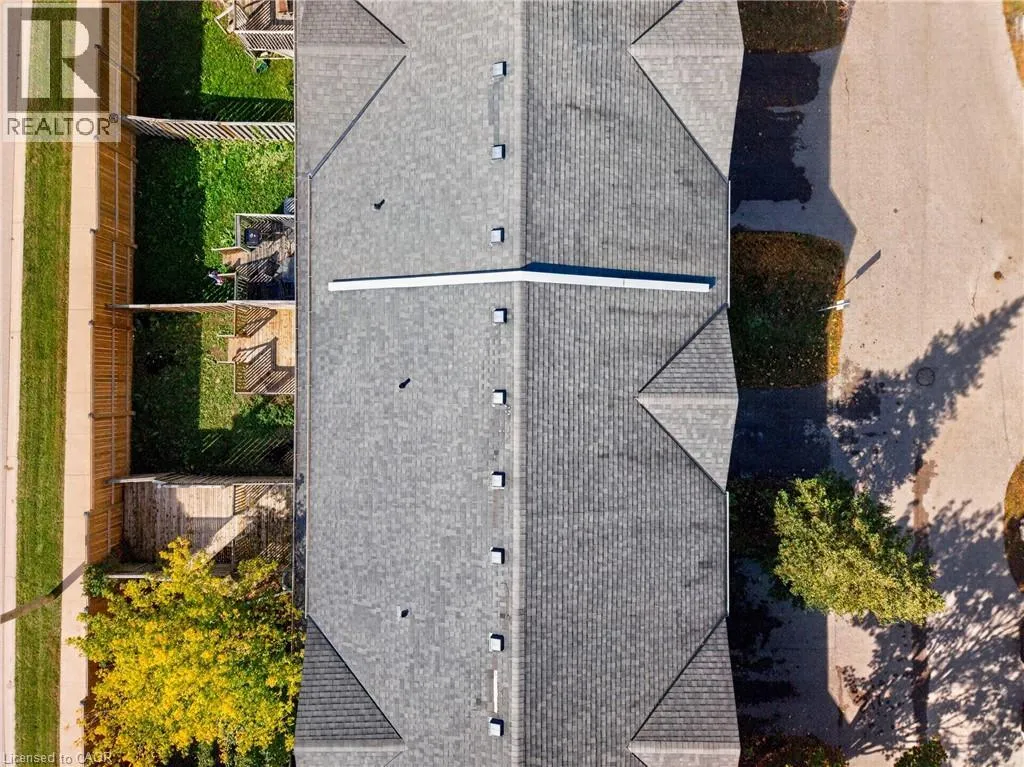
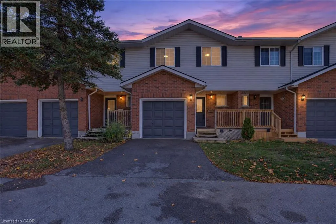
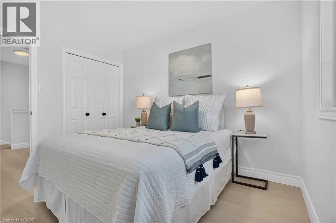
From Columbia St W to Erbsville Rd FINISHED BASEMENT + ATTACHED GARAGE + LOW CONDO FEES in desirable Waterloo West! Solid brick 2-storey townhouse in Beechwood West, set back from Erbsville Rd in a quiet complex. 3 bedrooms and over 1,200 sq ft above grade. South-west exposure brings in good natural light throughout the day. The main floor has a bright living room, a separate dining room, a kitchen, and a convenient 2pc bath, a practical layout for everyday living and hosting. Upstairs, the generous primary bedroom is joined by two more good-sized bedrooms and a full bath, with room for the whole family. The fully finished lower level adds even more versatility, with a spacious rec room and a natural gas fireplace for cozy movie nights. A separate bonus room is perfect for a home office or hobby space. Parking is easy with an attached garage plus a private driveway spot. Condo fees are just $248 a month and cover building insurance, common elements, and parking. Close to greenbelt and conservation land, parks, the library, the rec centre, schools, and public transit.. A great fit for first-time buyers, growing families, or investors. Book your showing today! (id:27476)

Property Highlights

MLS® Number
40870042
Type
Single Family
Maintenance Fee
248.00
Ownership Type
Condominium
Land Size
under 1/2 acre
Parking Space Total
2

Building

Building Type
Row / Townhouse
Storeys
2.00
Square Footage
1663 sqft
Bathrooms Total
3
Bedrooms Above Ground
3
Bedrooms Total
3
Amenities
Park, Public Transit, Schools
Exterior Finish
Brick, Vinyl siding
Fireplace Present
Yes
Basement Type
Full (Finished)
Basement Features
Building Heating Type
Forced air
Heating Fuel
Natural gas
Building Cooling Type
Central air conditioning

Utilities

Water
Municipal water
Utility Sewer
Municipal sewage system

Room Layout

Bedroom
Second level
10'2'' x 14'8''
Bedroom
Second level
9'5'' x 11'0''
Primary Bedroom
Second level
10'2'' x 15'8''
5pc Bathroom
Second level
8'8'' x 10'6''
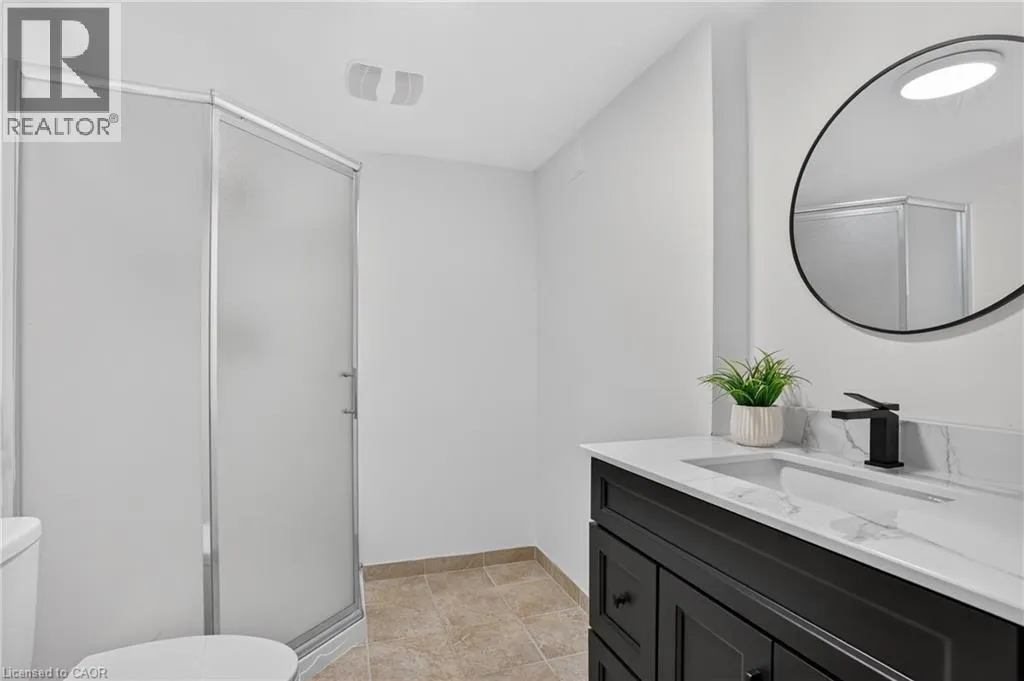
3pc Bathroom
Basement
Measurements not available
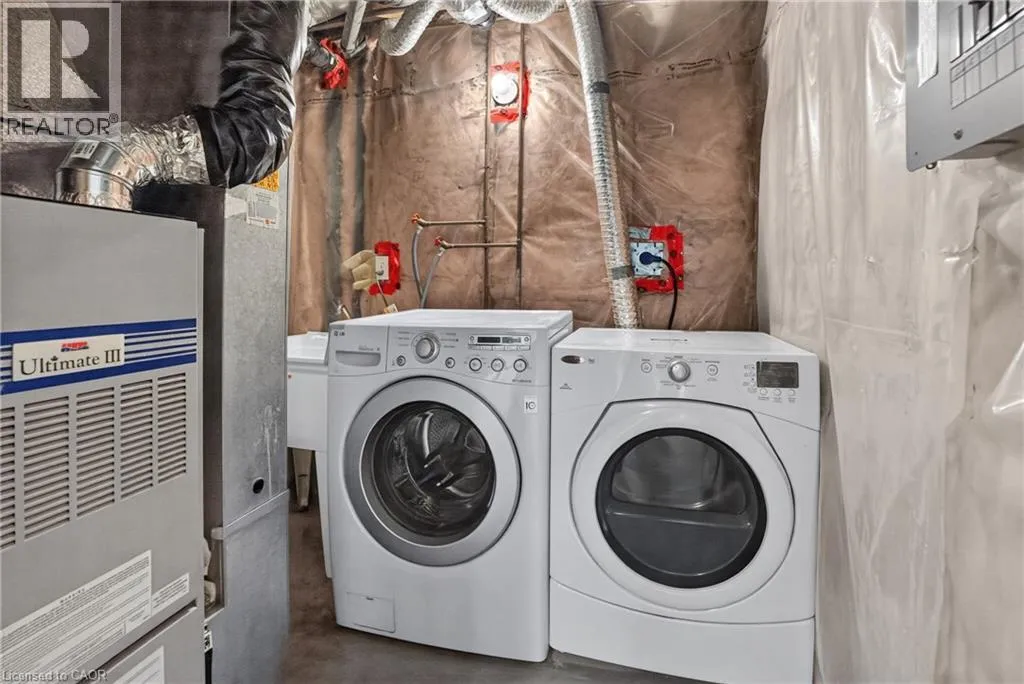
Utility room
Basement
8'3'' x 6'6''
Recreation room
Basement
18'7'' x 14'0''
Other
Main level
9'11'' x 20'8''
Dining room
Main level
7'10'' x 9'1''
Living room
Main level
10'9'' x 14'7''
Kitchen
Main level
8'0'' x 9'3''
2pc Bathroom
Main level
3'6'' x 6'7''

Location

Learn more about this property
Listing provided by:
Affinity Real Estate Inc
MLS® number:
40870042
Agent:
Idris Baig
*Indicates required field
Name is required
Email is required
Please enter a valid phone number (e.g., 416-111-1111).

Street Spotlight - For sale