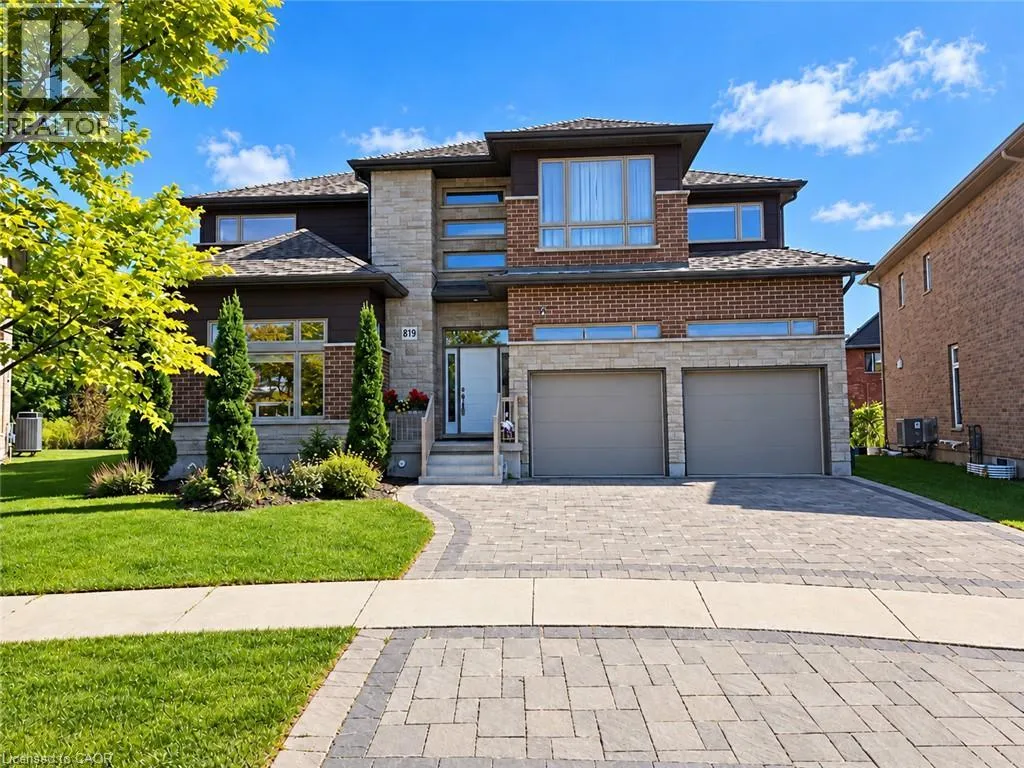
819 Sundrops Court, Waterloo, Ontario N2V 0C5

Listed for:
$4,500
4 beds
4 baths
Listed 32 days ago
House for rent: 819 Sundrops Court, Waterloo, Ontario N2V 0C5

View all 50 photos

About

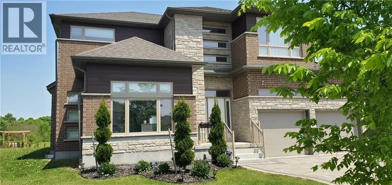
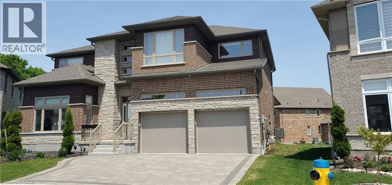
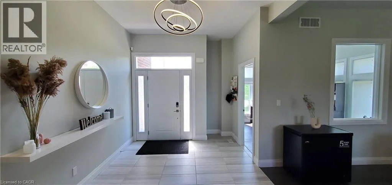
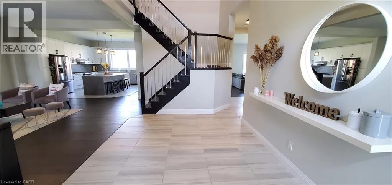
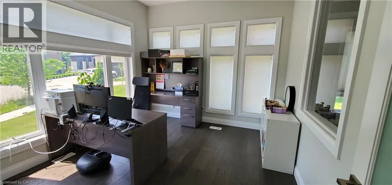
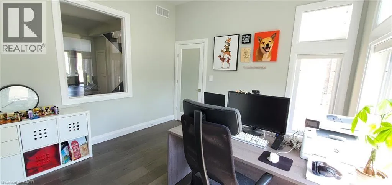
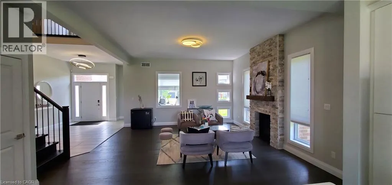
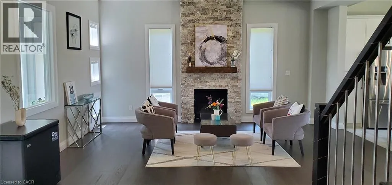
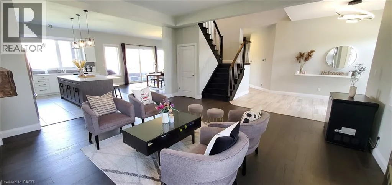
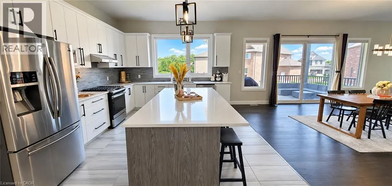
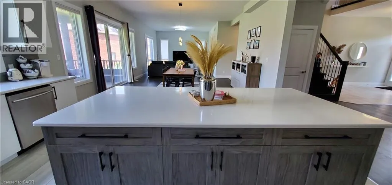
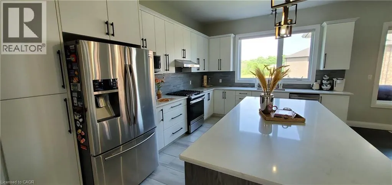
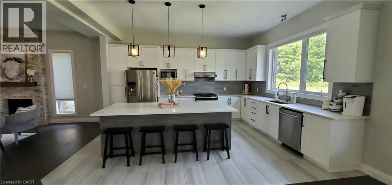
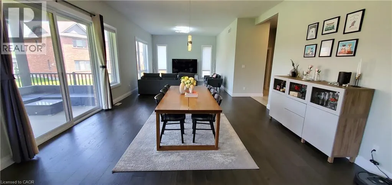
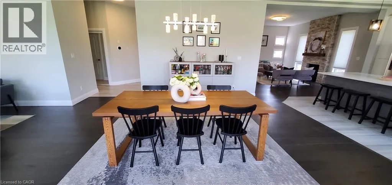
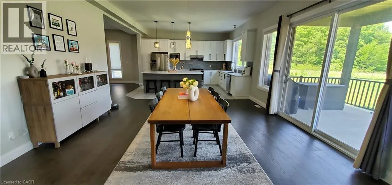
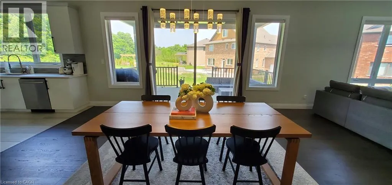
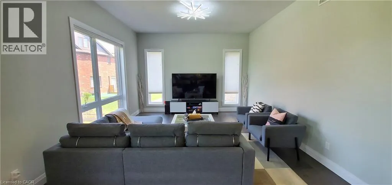
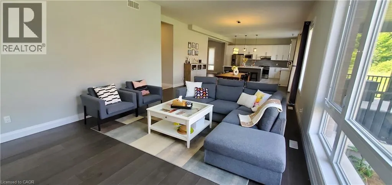
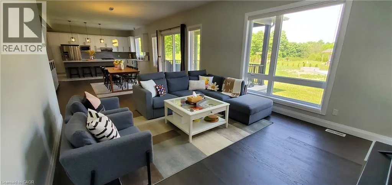
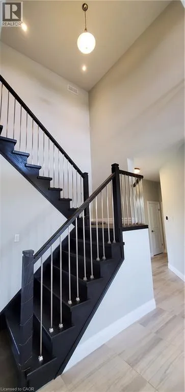
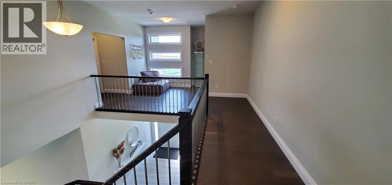
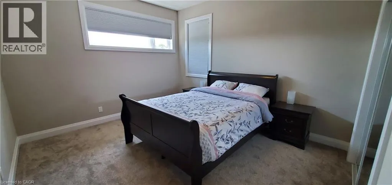
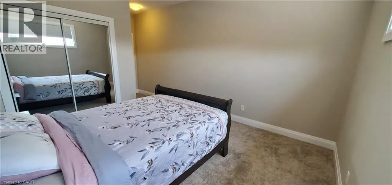
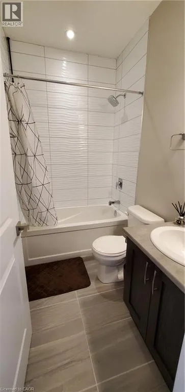
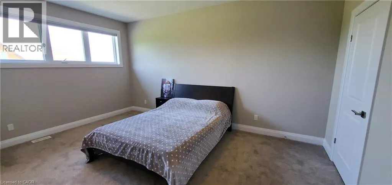
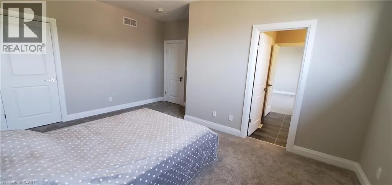
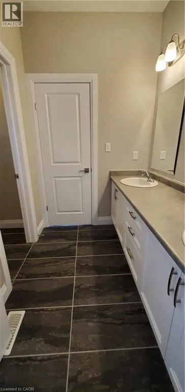
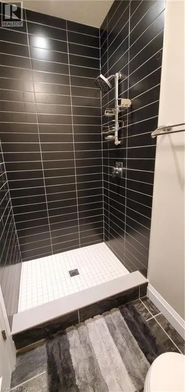
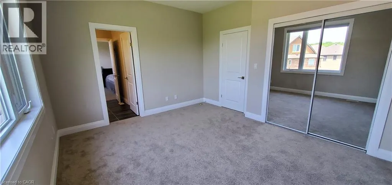
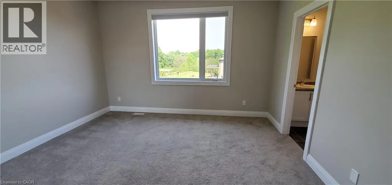
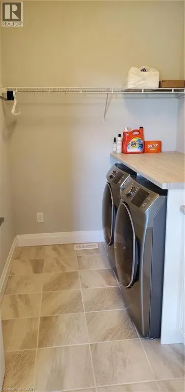
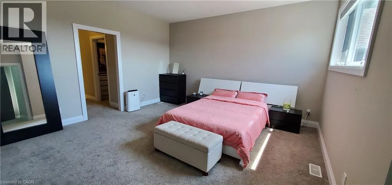
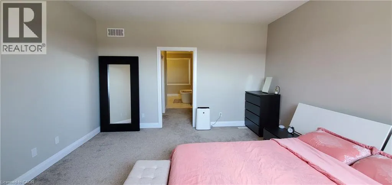
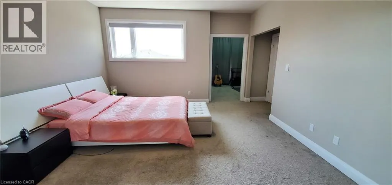
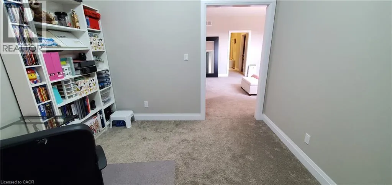
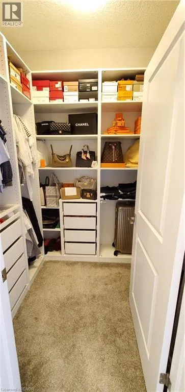
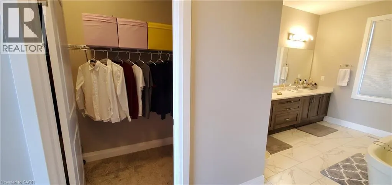
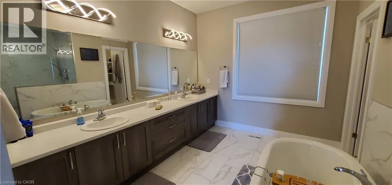
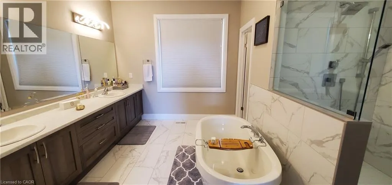
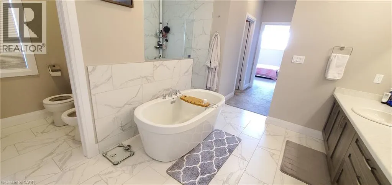
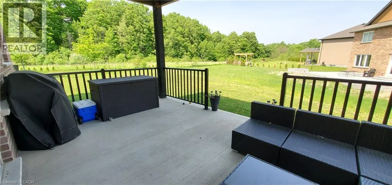
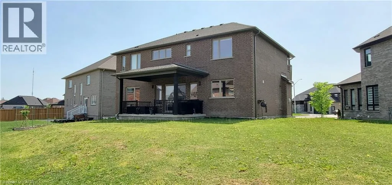
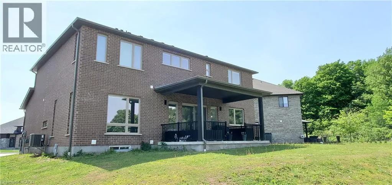
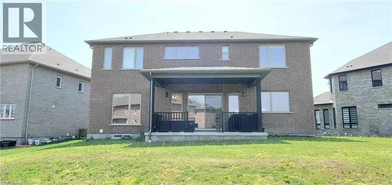
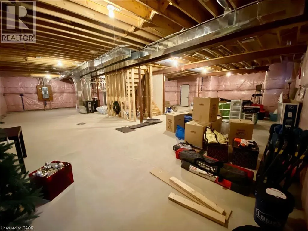
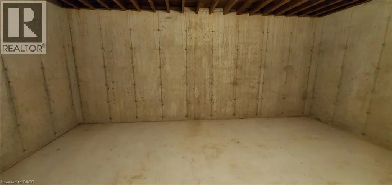
Autumn Willow Dr to Sundrops Ct 8 YEARS NEW, BEAUTIFUL AND SPACIOUS family home in a quiet court location. The 10' ceiling main floor offers an office with extra windows, an open concept living room presents a sensational floor to ceiling stone fireplace. The gourmet kitchen features stainless appliances and a large island with quartz countertops. The open concept family room and dining area has sliders open to a covered patio in the large pie-shaped backyard overlooking the trees and greenspace nearby. The 9' ceiling second floor offers 4 sizable bedrooms all with their own en-suite baths / cheater en-suite baths, while the master bedroom has double walk-in closets and an additional bonus room. The second floor also has a laundry room and a bonus sitting area. The basement offers plenty of storage space including a large cold room. Near Vista Hill Public School, Costco, Long Hiking Trails, and a short drive to both Universities and all other amenities. New lease starts Dec 01, 2026. (id:27476)

Property Highlights

MLS® Number
40871101
Type
Single Family
Ownership Type
Freehold
Land Size
under 1/2 acre
Parking Space Total
4

Building

Building Type
House
Storeys
2.00
Square Footage
3760 sqft
Bathrooms Total
4
Bedrooms Above Ground
4
Bedrooms Total
4
Amenities
Park, Schools
Exterior Finish
Brick, Stone
Fireplace Present
Yes
Basement Type
Full (Unfinished)
Basement Features
Building Heating Type
Forced air
Heating Fuel
Natural gas
Building Cooling Type
Central air conditioning

Utilities

Water
Municipal water
Utility Sewer
Municipal sewage system

Room Layout

Laundry room
Second level
8'10'' x 6'0''
5pc Ensuite bath
Second level
14'1'' x 11'0''
4pc Bathroom
Second level
7'4'' x 4'11''
4pc Bathroom
Second level
10'0'' x 7'10''
Primary Bedroom
Second level
25'5'' x 16'7''
Bedroom
Second level
18'8'' x 11'6''
Bedroom
Second level
13'6'' x 12'10''
Bedroom
Second level
16'6'' x 13'10''
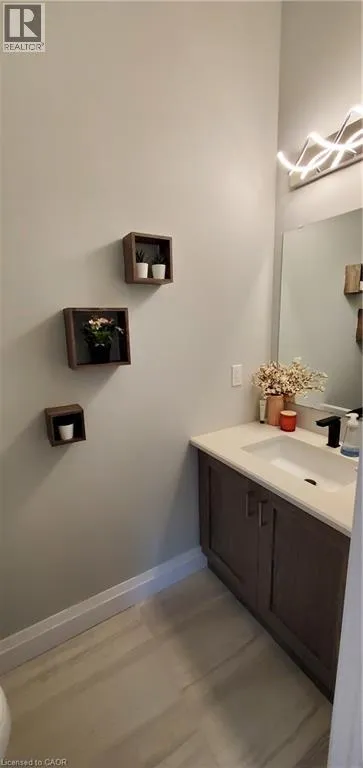
2pc Bathroom
Main level
7'2'' x 3'1''
Living room
Main level
18'10'' x 16'10''
Kitchen
Main level
16'4'' x 13'1''
Family room
Main level
14'10'' x 14'0''
Dining room
Main level
19'0'' x 16'4''
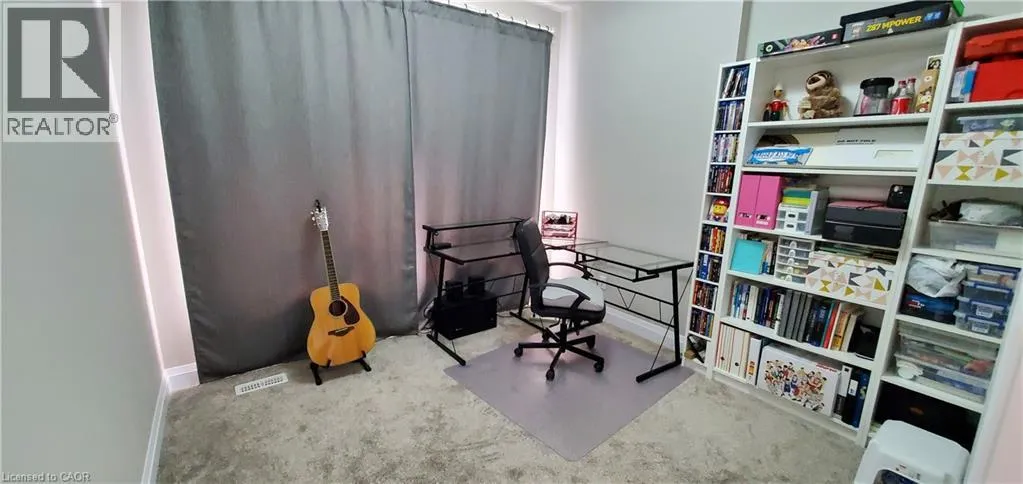
Office
Main level
12'1'' x 11'5''

Location

Learn more about this property
Listing provided by:
Royal Lepage Peaceland Realty
MLS® number:
40871101
Agent:
Don Xia
*Indicates required field
Name is required
Email is required
Please enter a valid phone number (e.g., 416-111-1111).