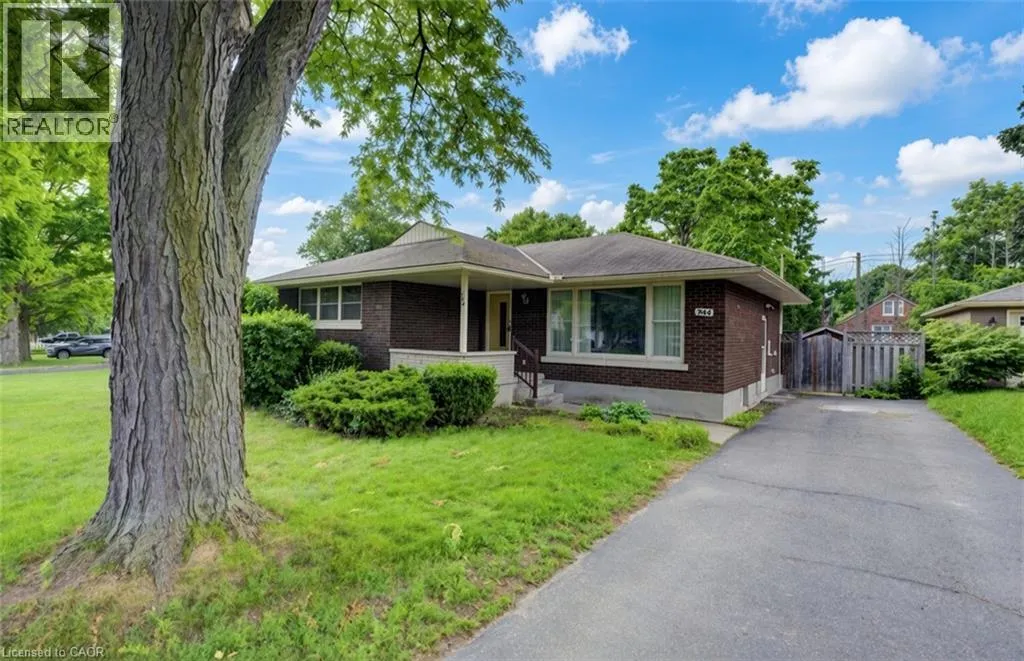
244 Royal Street, Waterloo, Ontario N2J 2J2

Listed for:
$649,900
3 beds
2 baths
Listed 30 days ago
House for rent: 244 Royal Street, Waterloo, Ontario N2J 2J2

View all 33 photos

About

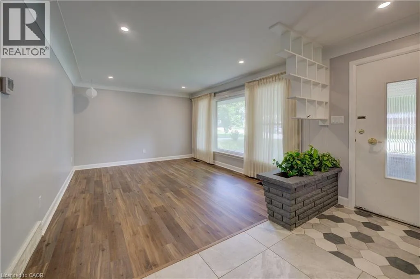
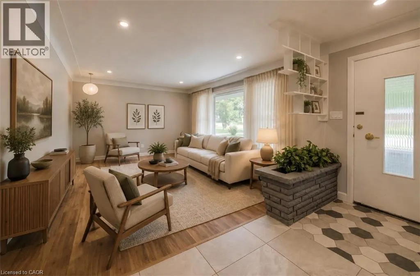
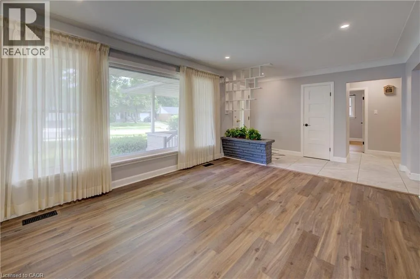
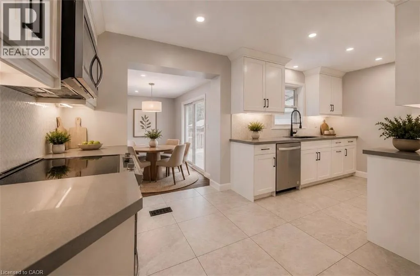
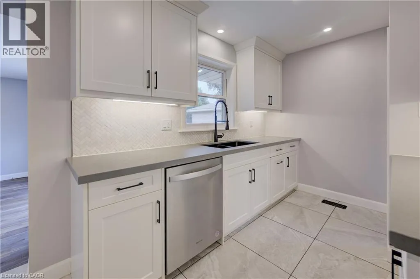
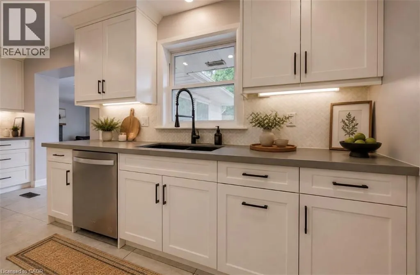
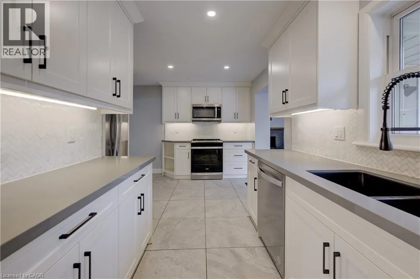
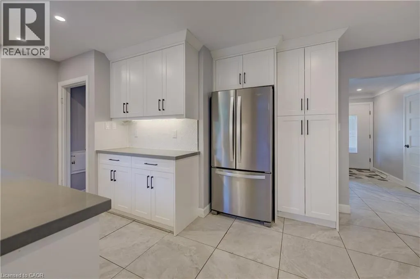
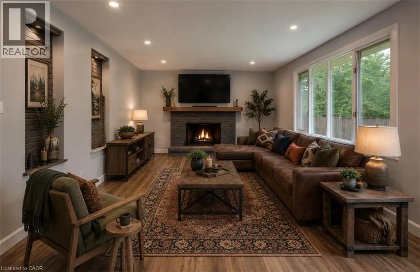
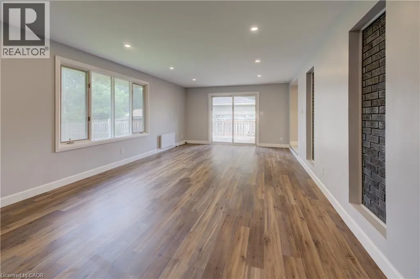
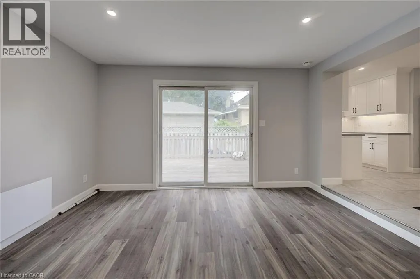
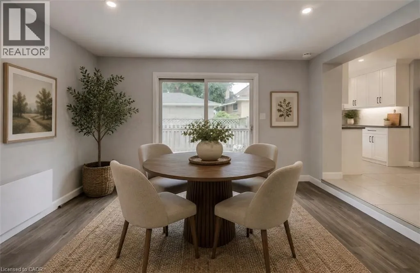
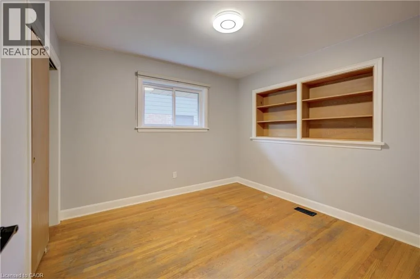
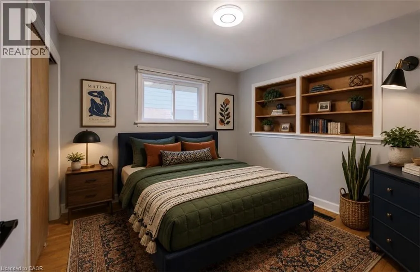
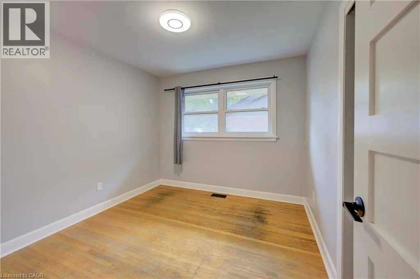
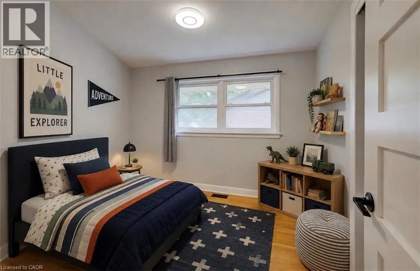
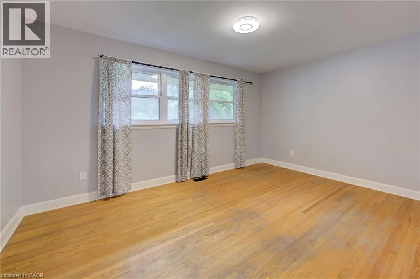
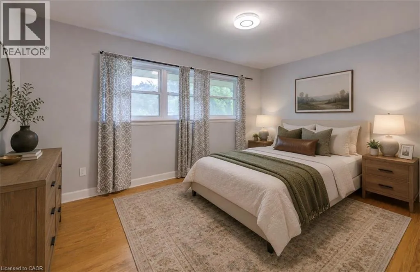
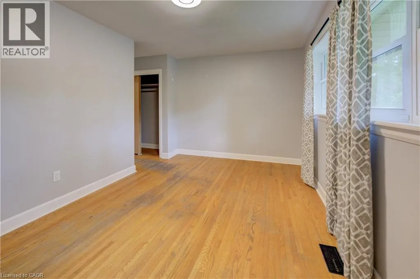
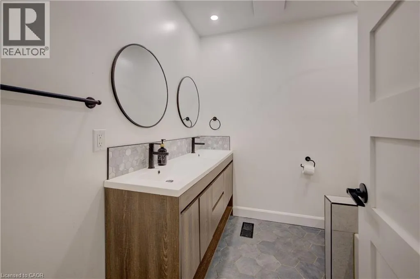
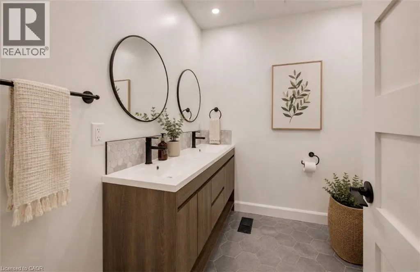
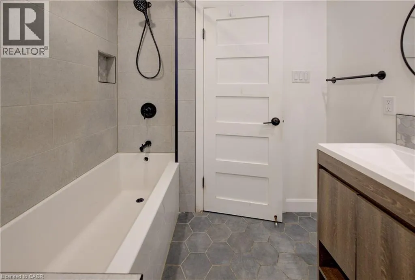
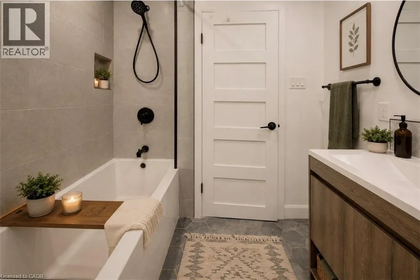
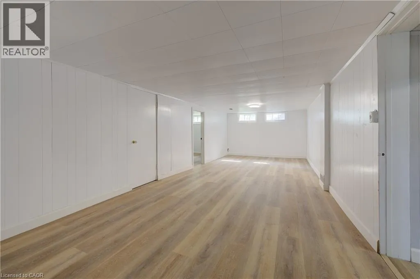
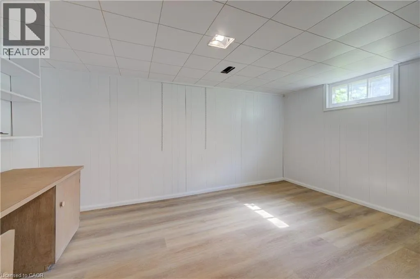
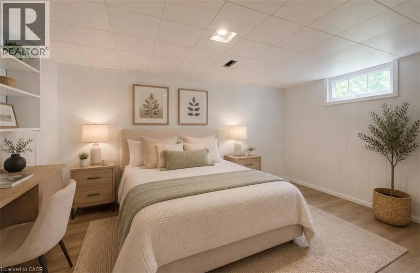
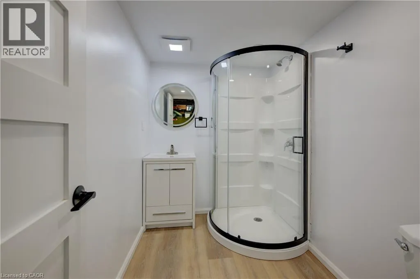
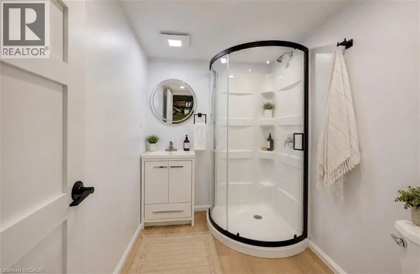
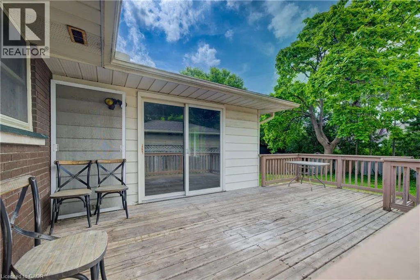
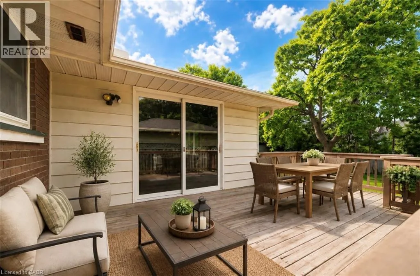
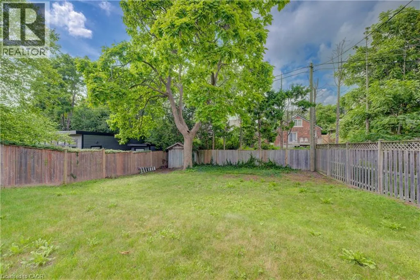
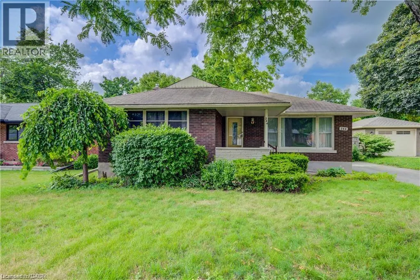
Between Ellis and Margaret Avenue Discover the possibilities at 244 Royal St. This inviting three-bedroom, two-bathroom bungalow offers a practical layout, modern updates and flexible living space to suit a variety of needs. The main level features a bright living room that connects seamlessly to the updated kitchen, renovated approximately three years ago with stainless steel appliances, contemporary cabinetry and a sleek tiled backsplash. Just beyond the kitchen, a spacious rear family room offers a second gathering space, ideal for hosting guests or enjoying a quiet night in. Three well-sized bedrooms and an updated main-floor bathroom complete the main level. Downstairs, the finished basement expands the home's functionality with an updated three-piece bathroom, a dedicated laundry area and a large recreation space that can be adapted to your lifestyle, whether you envision a media room, home office, workout area or additional space for entertaining. Outside, the backyard deck creates the perfect setting for morning coffee, summer barbecues or unwinding at the end of the day. With its comfortable layout, key updates and additional finished living space, this well-maintained Waterloo bungalow offers plenty of opportunity to settle in and make it your own. (id:27476)

Property Highlights

MLS® Number
40871154
Type
Single Family
Ownership Type
Freehold
Land Size
under 1/2 acre
Parking Space Total
3

Building

Building Type
House
Storeys
1.00
Square Footage
2182 sqft
Bathrooms Total
2
Bedrooms Above Ground
3
Bedrooms Total
3
Amenities
Park, Public Transit, Schools, Shopping
Exterior Finish
Brick
Fireplace Present
Yes
Basement Type
Full (Partially finished)
Basement Features
Building Heating Type
Forced air
Heating Fuel
Building Cooling Type
Central air conditioning

Utilities

Water
Municipal water
Utility Sewer
Municipal sewage system

Room Layout

3pc Bathroom
Basement
11'7'' x 8'5''
Recreation room
Basement
27'1'' x 21'5''
4pc Bathroom
Main level
7'9'' x 7'1''
Bedroom
Main level
10'0'' x 10'5''
Bedroom
Main level
10'0'' x 10'5''
Primary Bedroom
Main level
15'0'' x 14'8''
Family room
Main level
25'0'' x 13'8''
Dinette
Main level
11'0'' x 7'8''
Kitchen
Main level
10'3'' x 7'8''
Living room
Main level
14'7'' x 11'11''

Location

Learn more about this property
Listing provided by:
Exp Realty, Brokerage
MLS® number:
40871154
Agent:
Mica Sadler
*Indicates required field
Name is required
Email is required
Please enter a valid phone number (e.g., 416-111-1111).