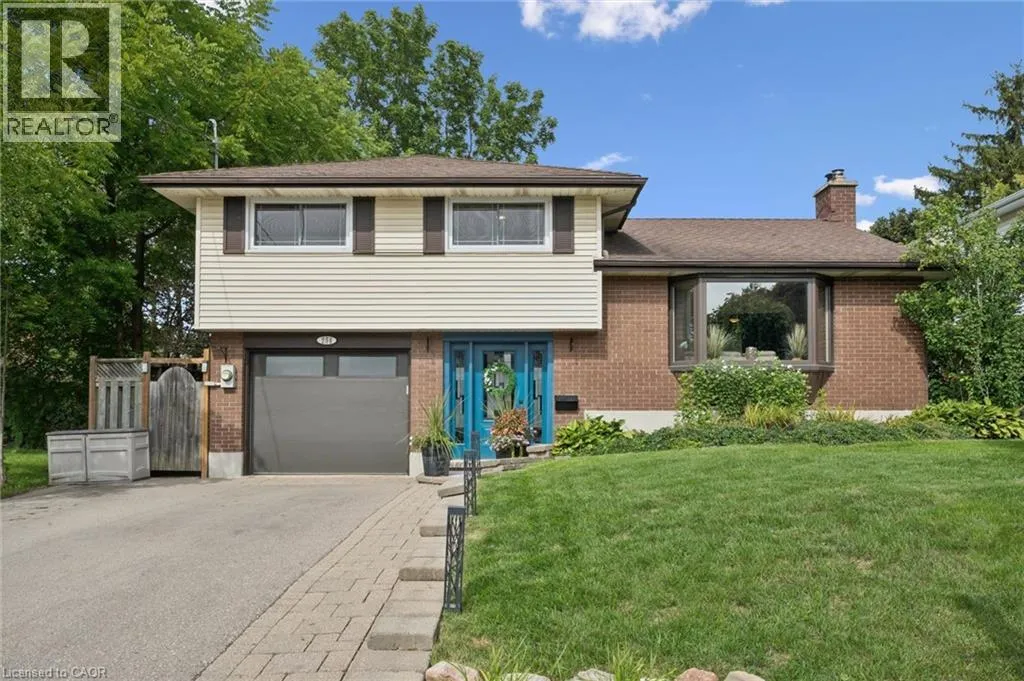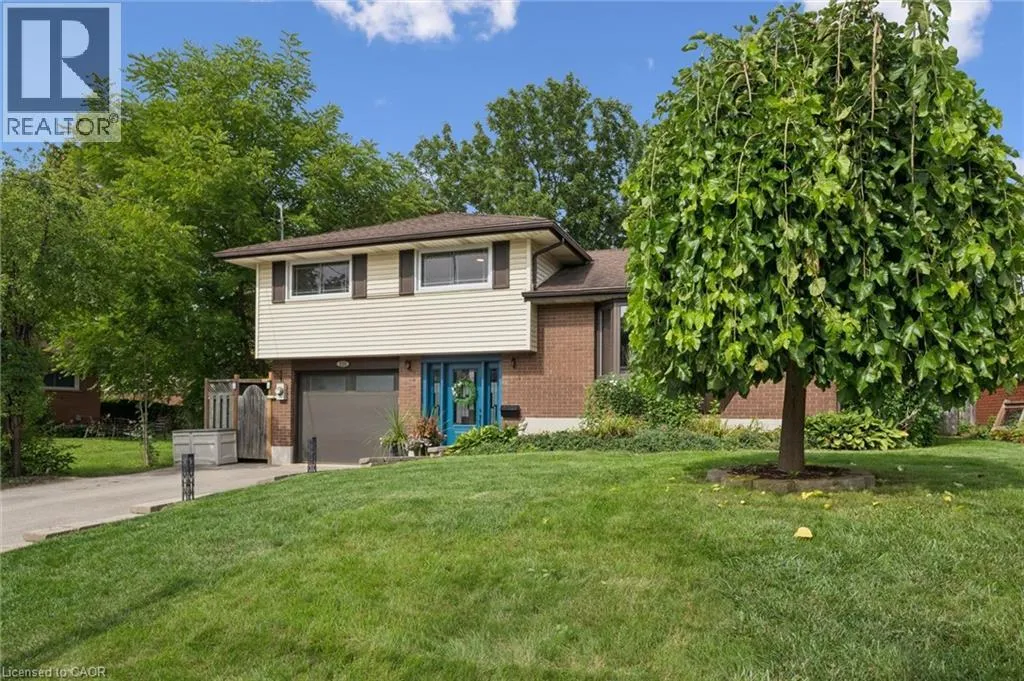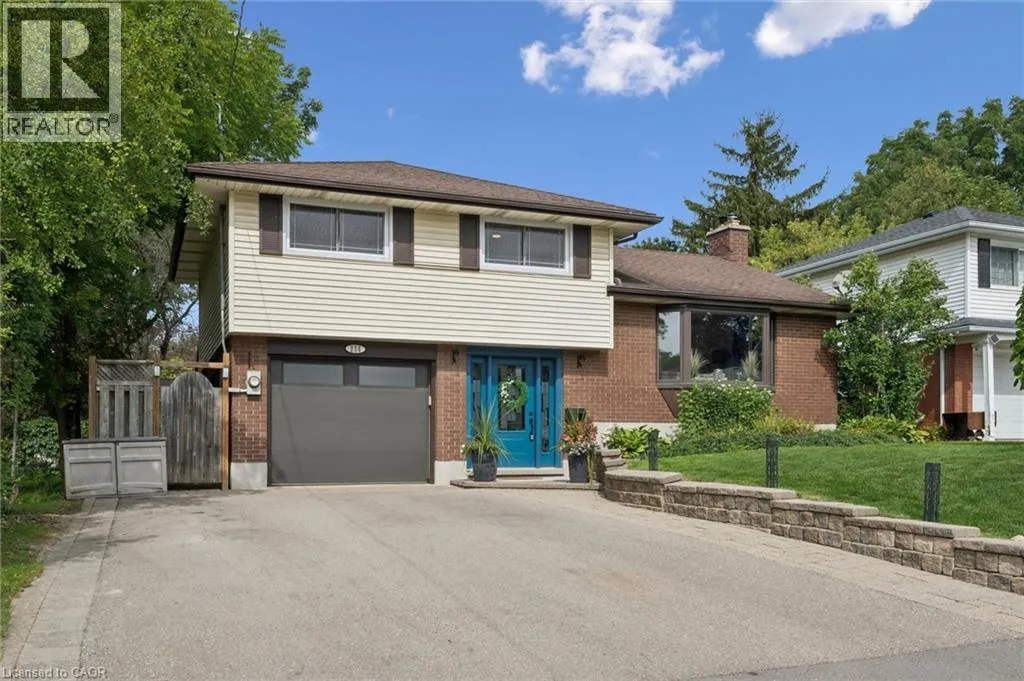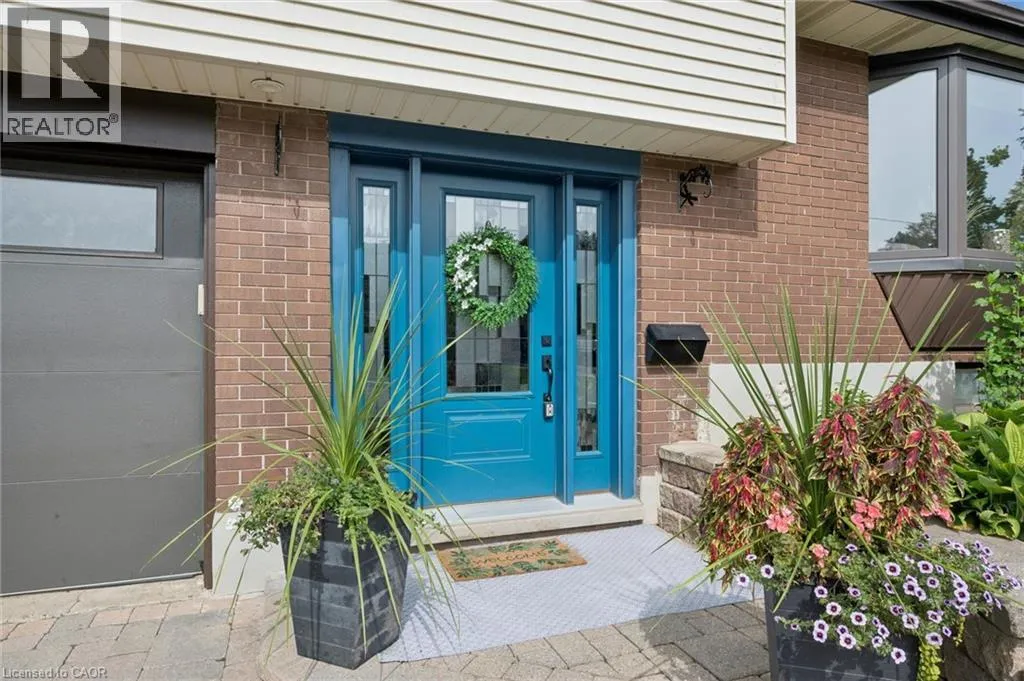
254 Quickfall Drive, Waterloo, Ontario N2J 3S9

Listed for:
$799,900
4 beds
3 baths
Listed 30 days ago
House for rent: 254 Quickfall Drive, Waterloo, Ontario N2J 3S9

View all 37 photos

About

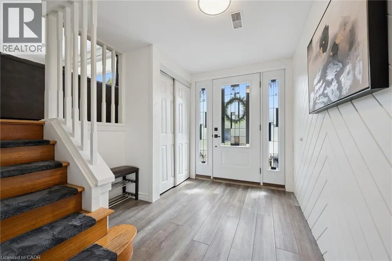
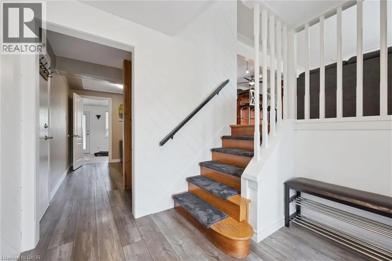
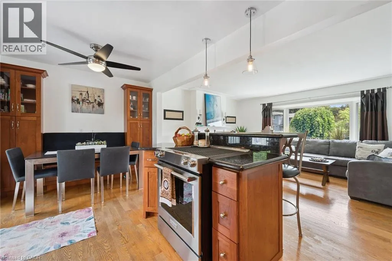
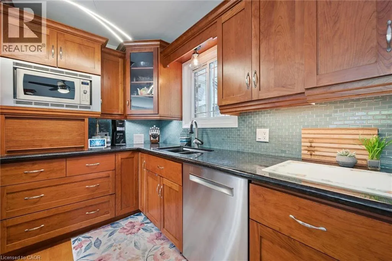
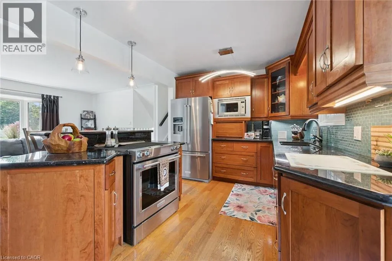
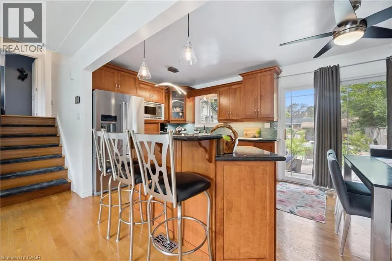
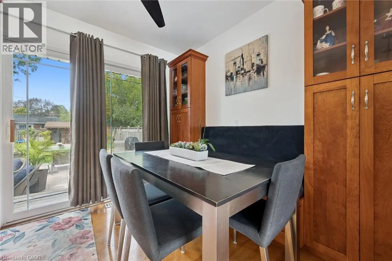
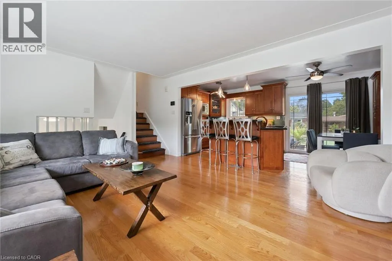
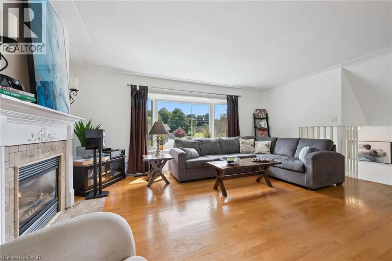
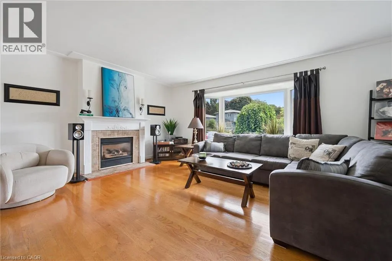
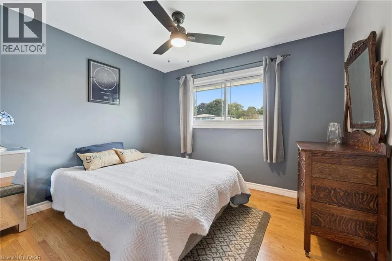
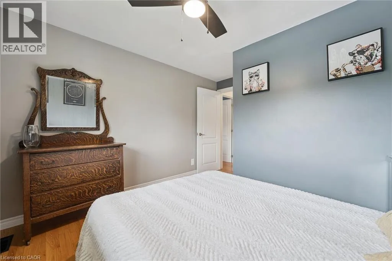
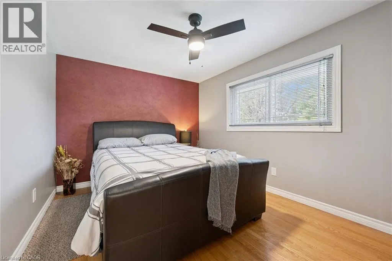
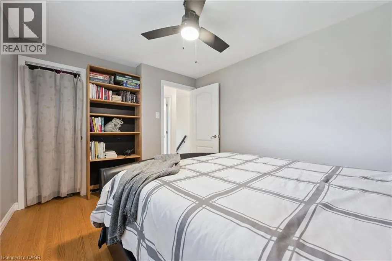
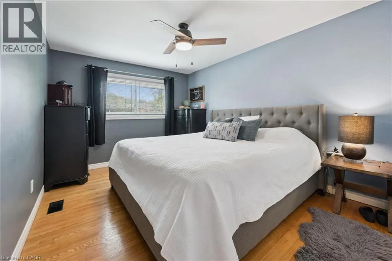
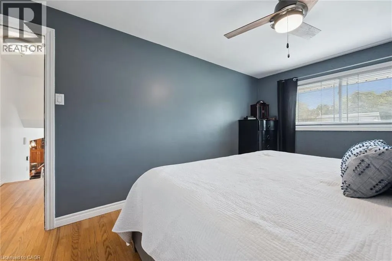
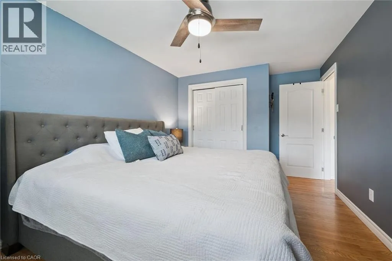
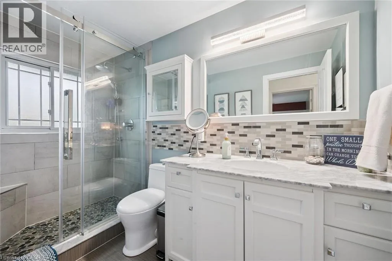
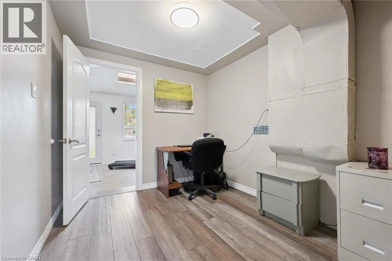
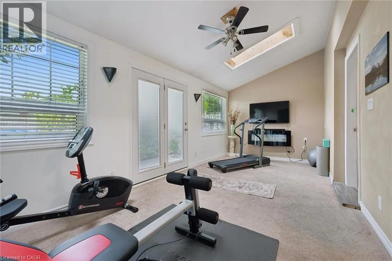
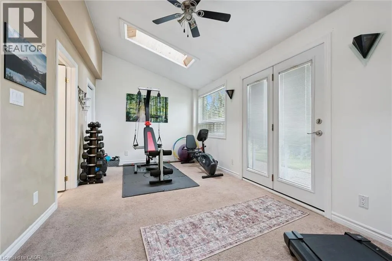
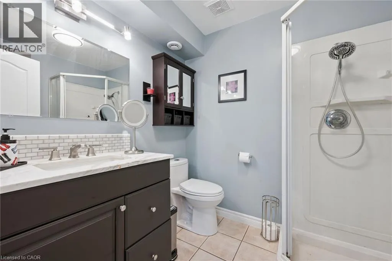
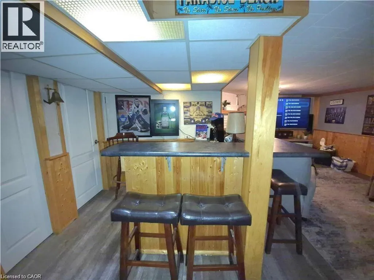
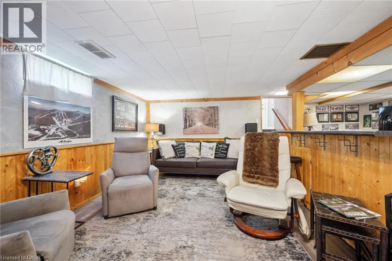
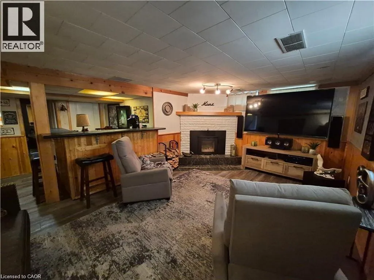
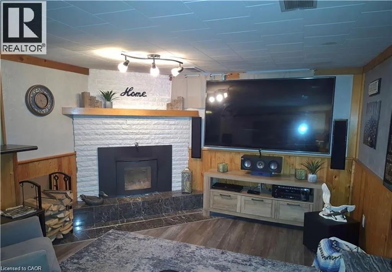
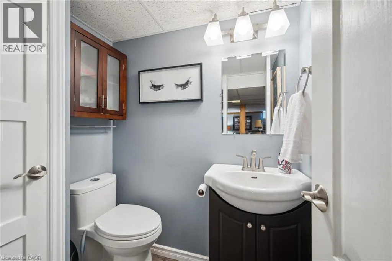
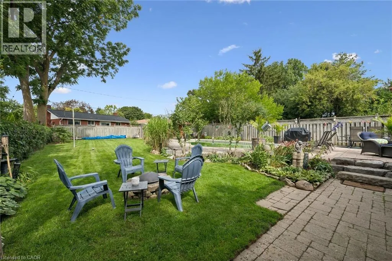
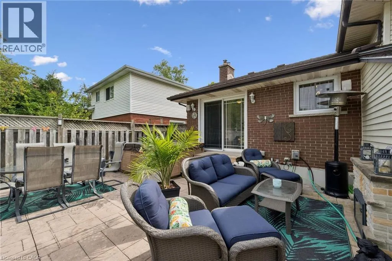
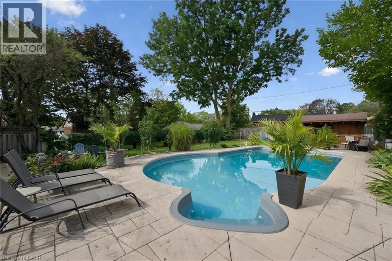
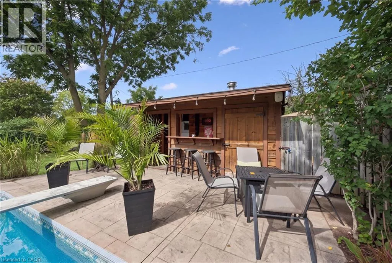
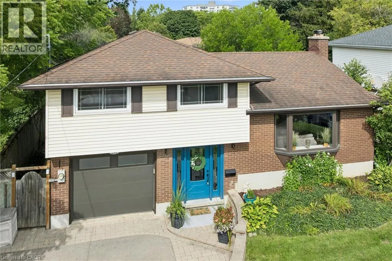
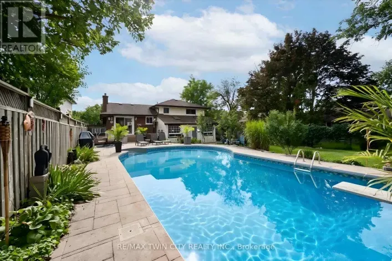
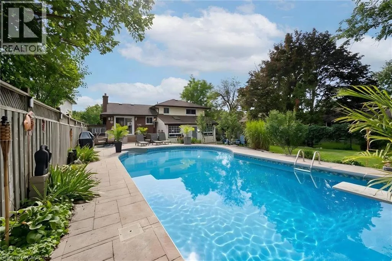
coming from Hwy 85 North or south , exit west toward Mayfield to Quickfall on the left. **Escape to Cottage Living Every Day!** This home is larger than it appears from the street, offering the perfect blend of family comfort and backyard resort living. The updated kitchen with granite countertops opens to the great room and dinette, creating an inviting space for everyday living and entertaining. Two walkouts lead to the backyard, including one from a versatile home gym previously used as a 4th bedroom with its own private 3-piece ensuite Upstairs offers three spacious bedrooms and an updated bathroom with a walk-in glass shower. The finished basement features a cozy recreation room, dry bar, 2-piece bath and plenty of storage. Step outside to your own private oasis featuring a 38 x 18 ft. inground pool with an extra shallow area, hot tub and propane fire pit. A shed, garden area and plenty of room for family and friends complete this exceptional property. Enjoy the feeling of cottage living without leaving home! Open House Sunday November 1, 2026- 2:00 tp 4:00 p.m. (id:27476)

Property Highlights

MLS® Number
40870667
Type
Single Family
Ownership Type
Freehold
Land Size
under 1/2 acre
Parking Space Total
5

Building

Building Type
House
Storeys
3.00
Square Footage
1818 sqft
Bathrooms Total
3
Bedrooms Above Ground
4
Bedrooms Total
4
Amenities
Airport, Golf Nearby, Hospital, Park, Place of Worship, Playground, Public Transit, Schools, Shopping
Exterior Finish
Brick, Vinyl siding
Fireplace Present
No
Basement Type
Full (Finished)
Basement Features
Building Heating Type
Forced air
Heating Fuel
Electric, Natural gas
Building Cooling Type
Central air conditioning

Utilities

Water
Municipal water
Utility Sewer
Municipal sewage system

Room Layout

Great room
Second level
18'4'' x 13'8''
Dinette
Second level
7'8'' x 9'1''
Kitchen
Second level
9'10'' x 9'1''
3pc Bathroom
Third level
Measurements not available
Bedroom
Third level
12'10'' x 9'6''
Bedroom
Third level
10'3'' x 12'10''
Bedroom
Third level
15'6'' x 9'8''
2pc Bathroom
Basement
Measurements not available
Family room
Basement
17'0'' x 11'4''
3pc Ensuite bath
Main level
Measurements not available
Primary Bedroom
Main level
20'7'' x 9'6''

Location

Learn more about this property
Listing provided by:
Re/Max Twin City Realty Inc.
MLS® number:
40870667
Agent:
Linda L. Loughran
*Indicates required field
Name is required
Email is required
Please enter a valid phone number (e.g., 416-111-1111).