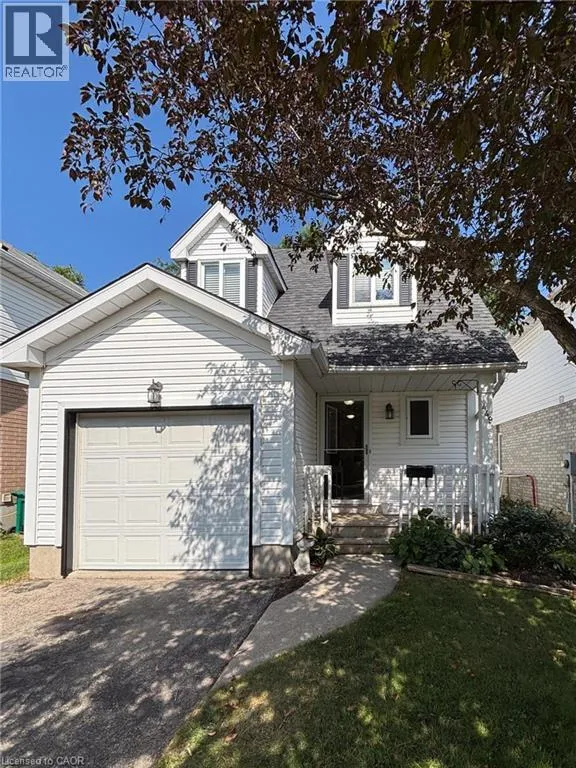
449 Exmoor Street, Waterloo, Ontario N2K 3T7

Listed for:
$650,000
3 beds
2 baths
Listed 30 days ago
House for rent: 449 Exmoor Street, Waterloo, Ontario N2K 3T7

View all 42 photos

About

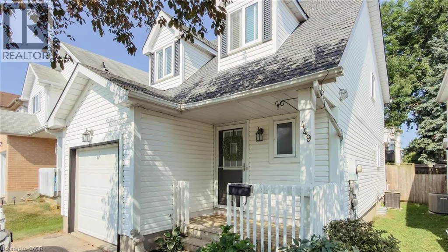
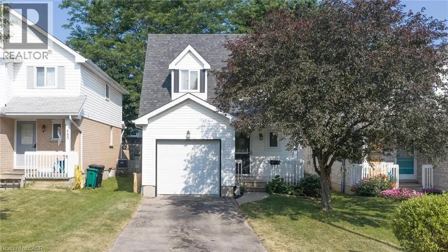
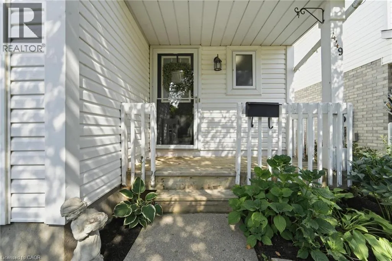
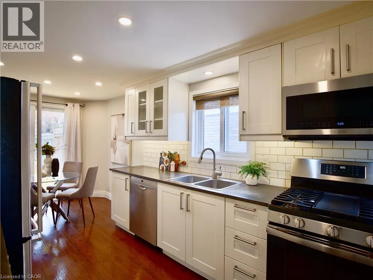
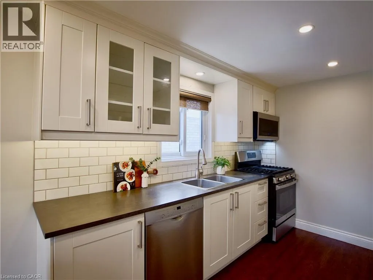
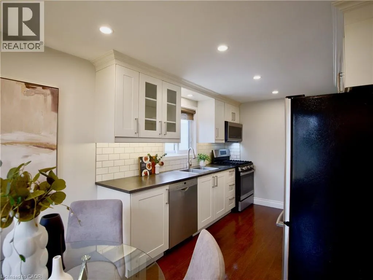
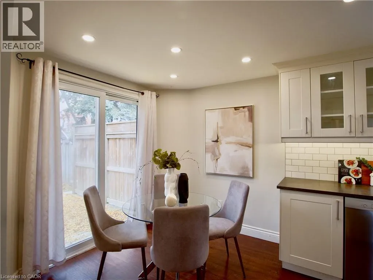
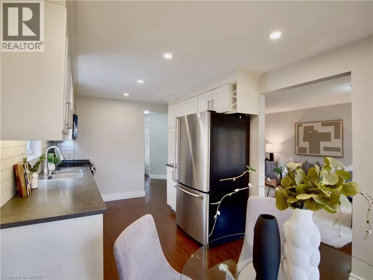
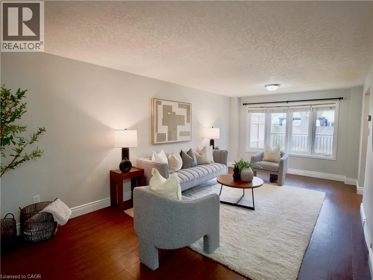
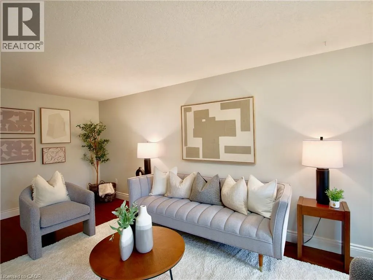
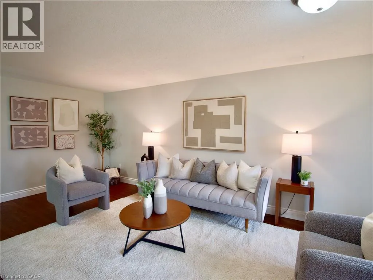
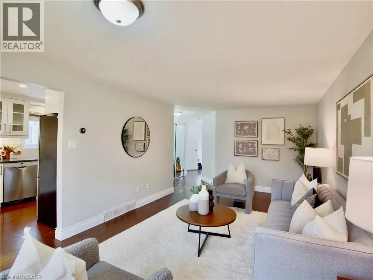
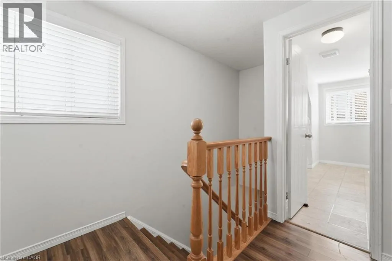
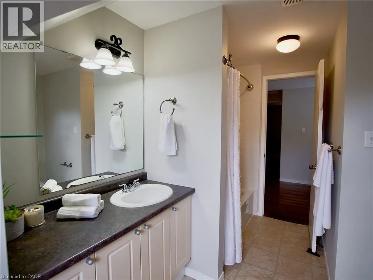
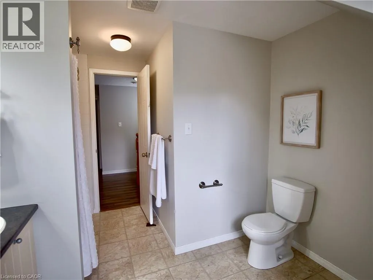
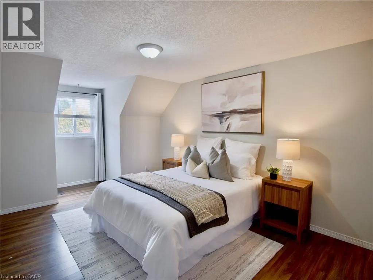
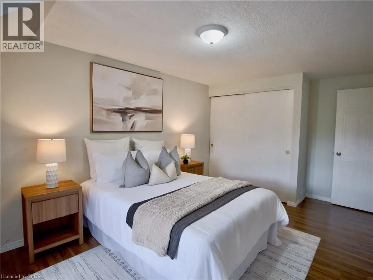
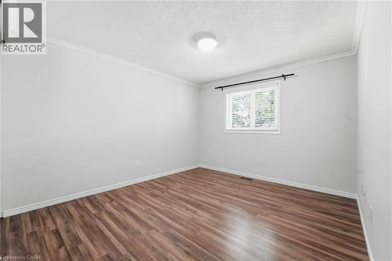
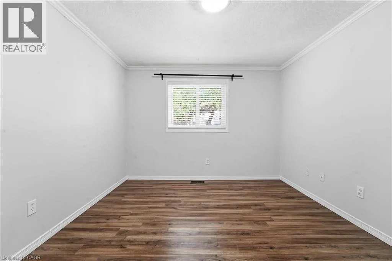
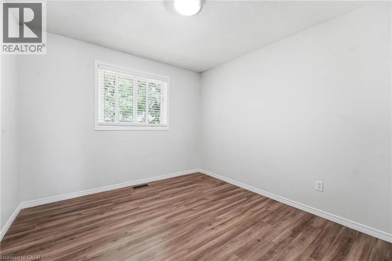
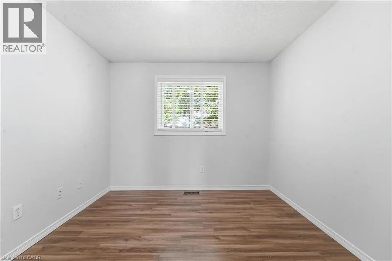
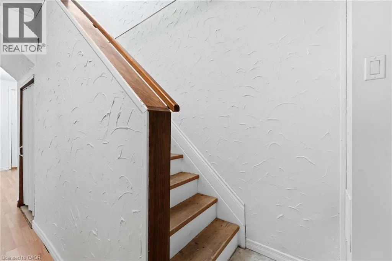
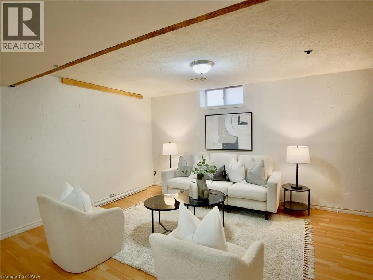
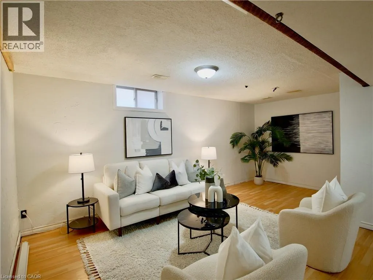
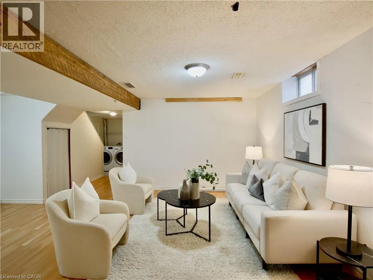
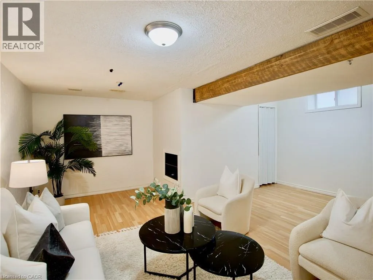
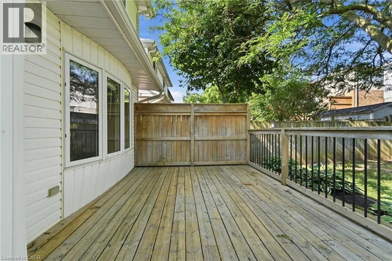
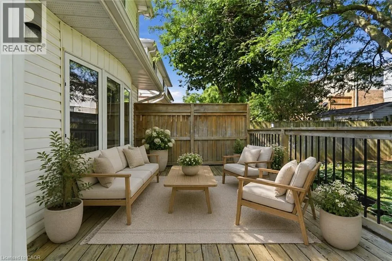
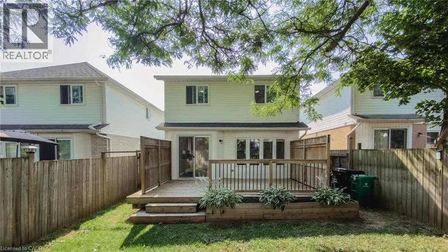
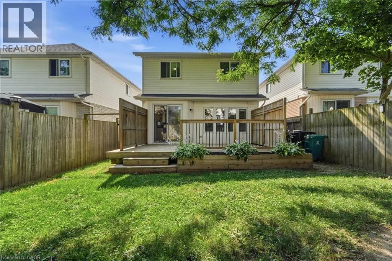
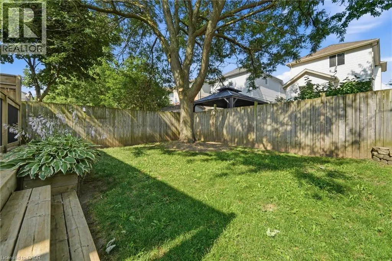
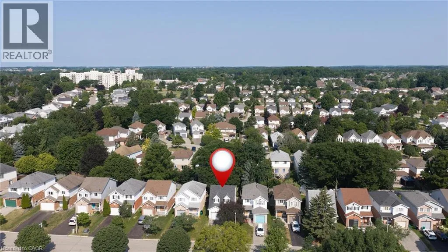
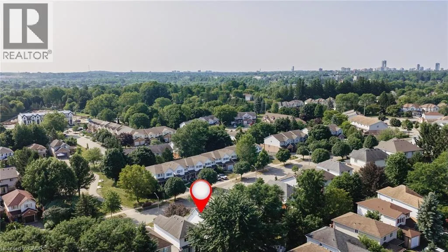
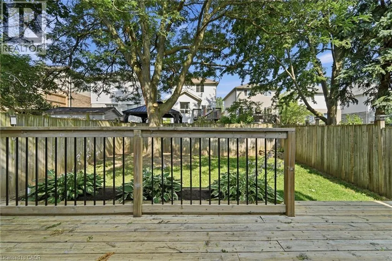
University Ave. to Auburn Dr. to Exmoor St. Welcome to 449 Exmoor Street, located in the highly sought after Lexington neighbourhood in Waterloo. This well-maintained, detached Cape Cod-style home is the perfect blend of comfort, convenience and move-in-ready appeal. Featuring 3 bedrooms and 2 bathrooms, this home has been freshly painted and offers carpet-free living with laminate flooring throughout. The large, sun-filled living room provides a welcoming space to relax or entertain, while the updated kitchen features stainless steel appliances and patio doors leading to the deck, perfect for enjoying your morning coffee or crisp, Fall evenings outdoors. The fully fenced backyard offers great space for kids, pets and outdoor gatherings. The basement offers flexible bonus space for a rec room, home office or gym, adding valuable living area beyond the main floor. Located in an exceptional, family-friendly neighbourhood, you’ll love being close to great schools, parks, scenic trails and an abundance of amenities. With easy access to Highways 7/8 and the 401, commuting is a breeze. Whether you’re a first-time buyer, growing family or looking to downsize, this home is ready for you to move in and make it your own! (id:27476)

Property Highlights

MLS® Number
40871449
Type
Single Family
Ownership Type
Freehold
Land Size
under 1/2 acre
Parking Space Total
3

Building

Building Type
House
Storeys
2.00
Square Footage
1825 sqft
Bathrooms Total
2
Bedrooms Above Ground
3
Bedrooms Total
3
Amenities
Hospital, Park, Place of Worship, Public Transit, Schools, Shopping
Exterior Finish
Aluminum siding
Fireplace Present
No
Basement Type
Full (Finished)
Basement Features
Building Heating Type
Forced air
Heating Fuel
Natural gas
Building Cooling Type
Central air conditioning

Utilities

Water
Municipal water
Utility Sewer
Municipal sewage system

Room Layout

Primary Bedroom
Second level
10'4'' x 19'3''
Bedroom
Second level
10'4'' x 14'1''
Bedroom
Second level
9'5'' x 10'6''
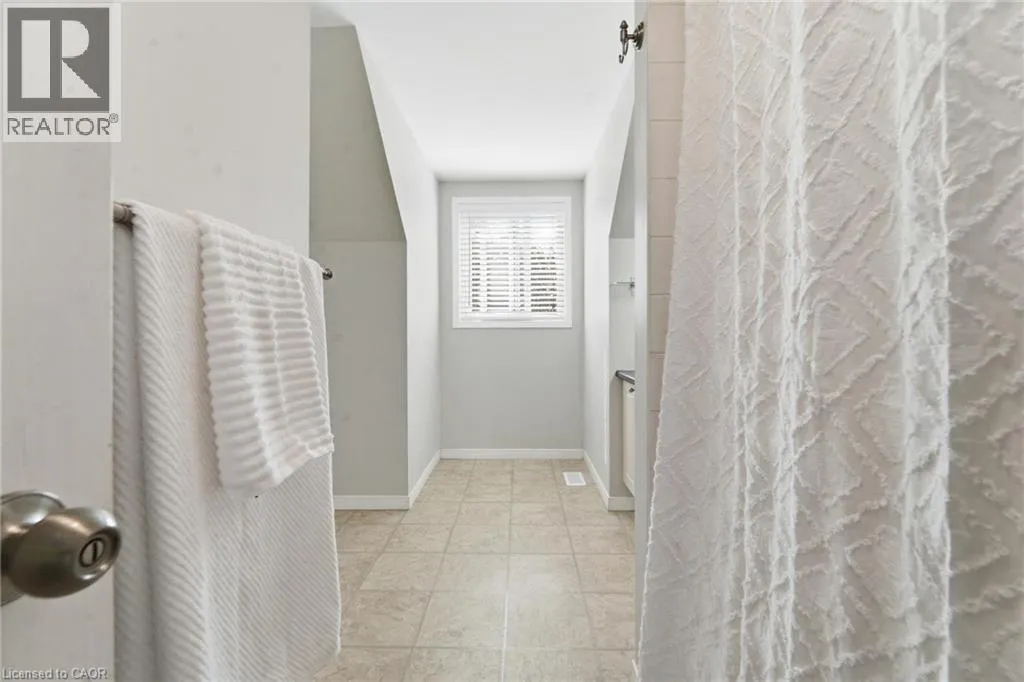
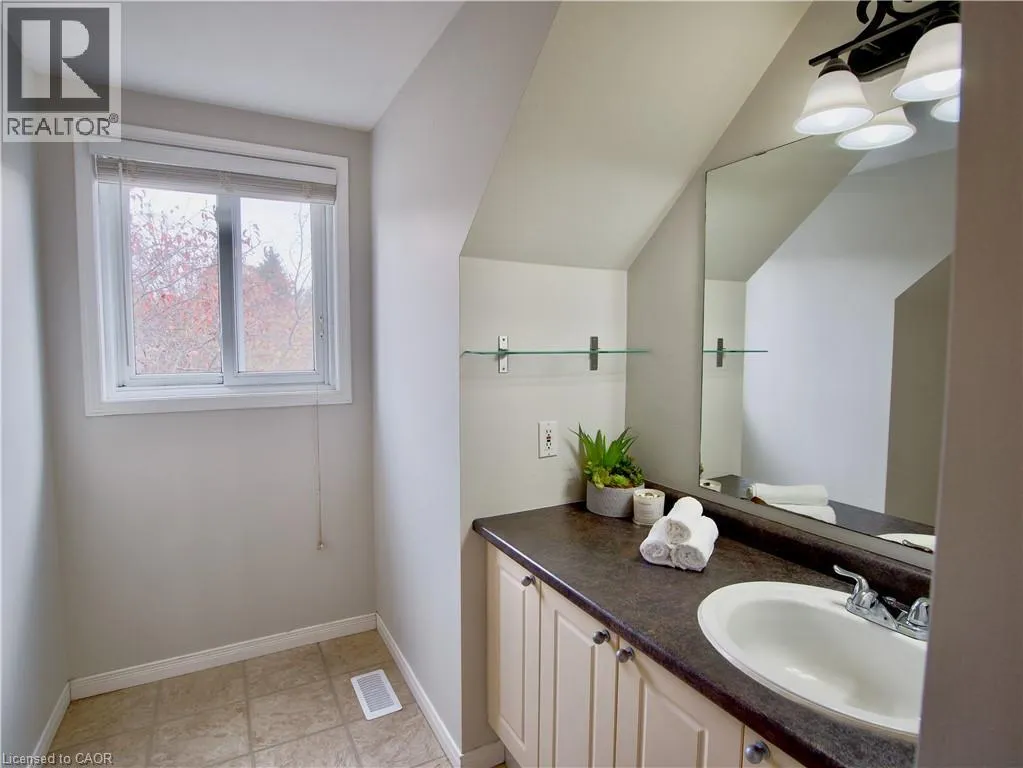
4pc Bathroom
Second level
9'5'' x 12'10''
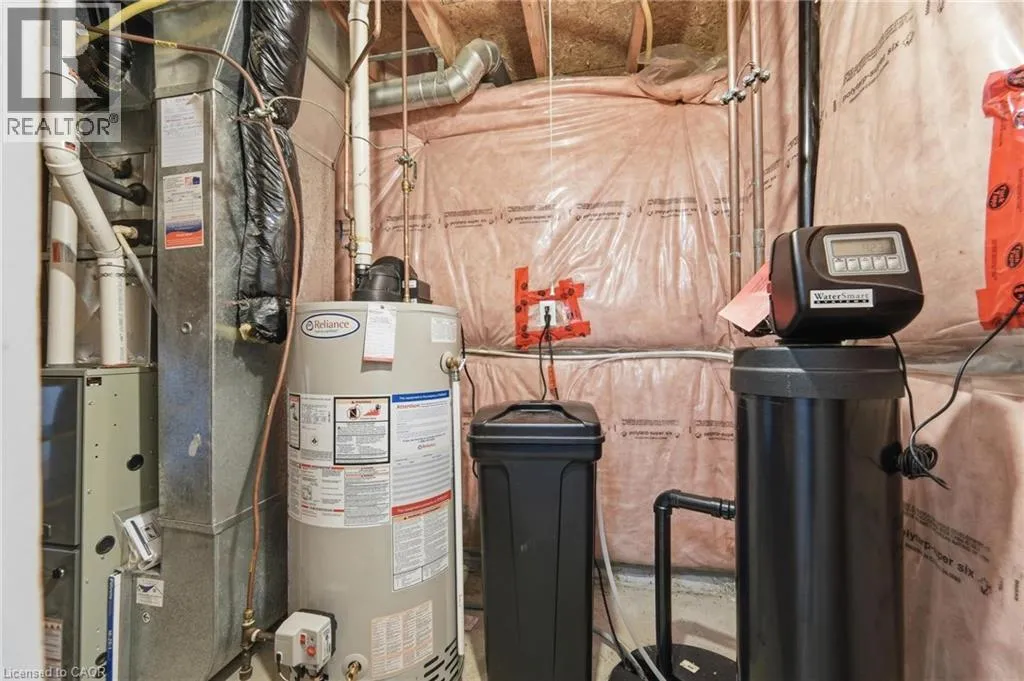
Utility room
Lower level
9'9'' x 5'6''
Recreation room
Lower level
18'4'' x 24'0''
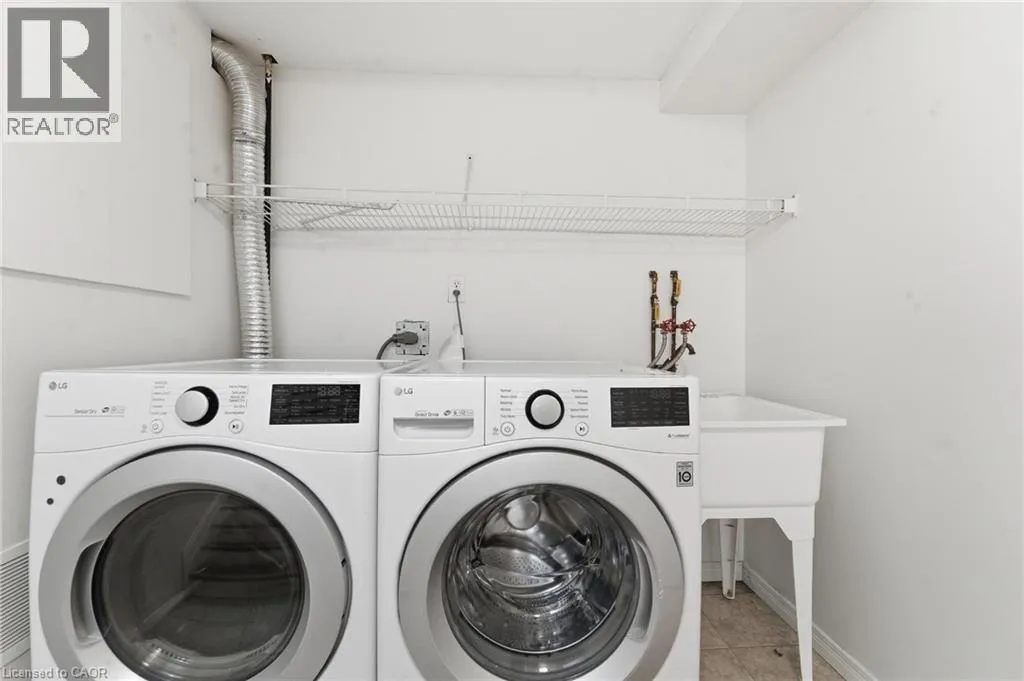
Laundry room
Lower level
7'7'' x 6'5''
Living room
Main level
10'11'' x 20'4''
Kitchen
Main level
8'10'' x 9'2''
Dinette
Main level
8'10'' x 8'5''
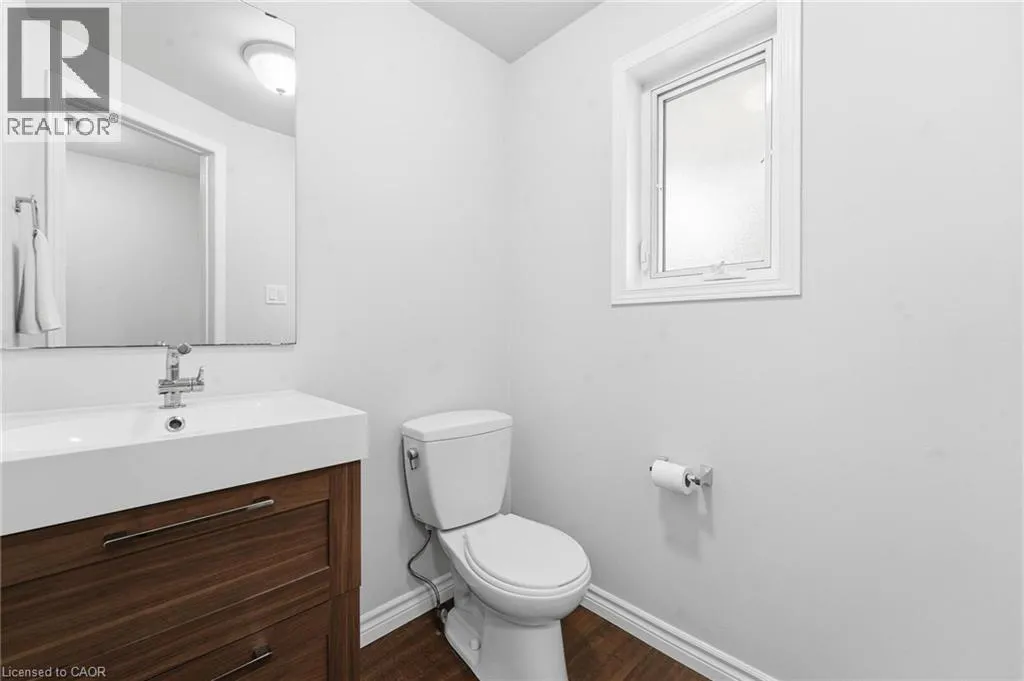
2pc Bathroom
Main level
4'11'' x 5'0''

Location

Learn more about this property
Listing provided by:
Royal LePage Wolle Realty
MLS® number:
40871449
Agent:
Bonnie Higgins
*Indicates required field
Name is required
Email is required
Please enter a valid phone number (e.g., 416-111-1111).