561 Dansbury Drive, Waterloo, Ontario N2K 4E2

Listed for:
$690,000
4 beds
4 baths
Listed 30 days ago
House for rent: 561 Dansbury Drive, Waterloo, Ontario N2K 4E2

View all 23 photos

About

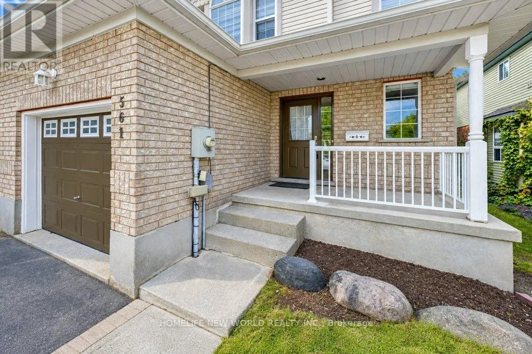
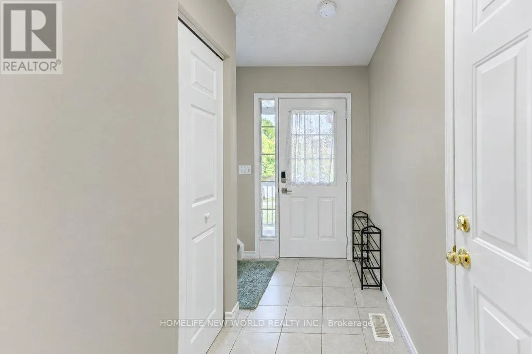
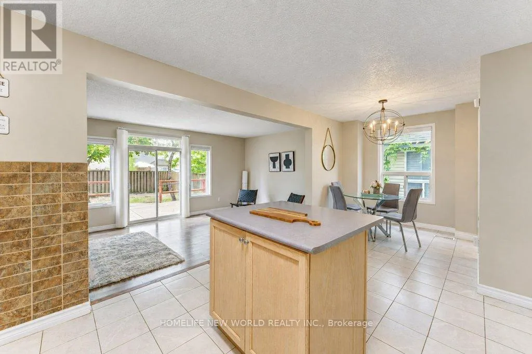
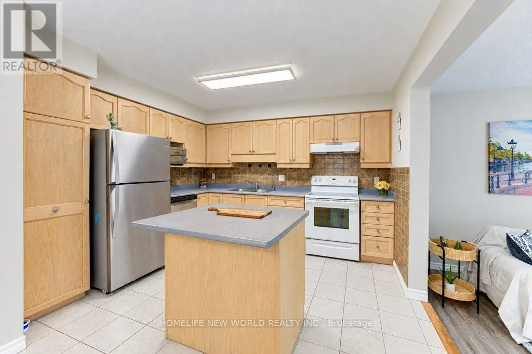
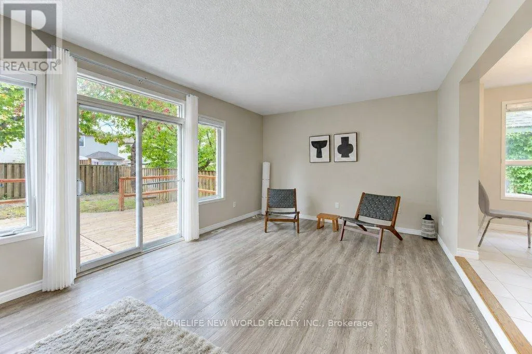
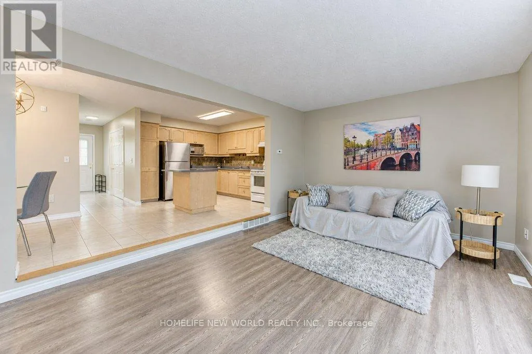
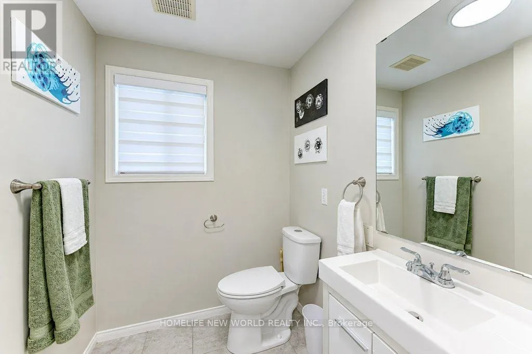
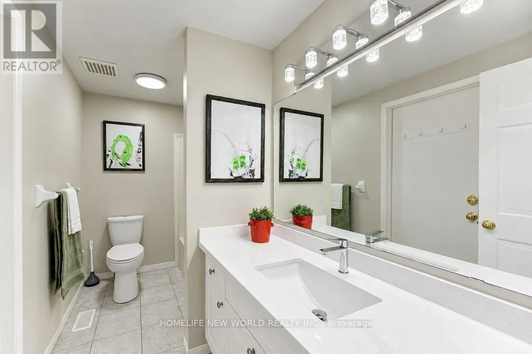
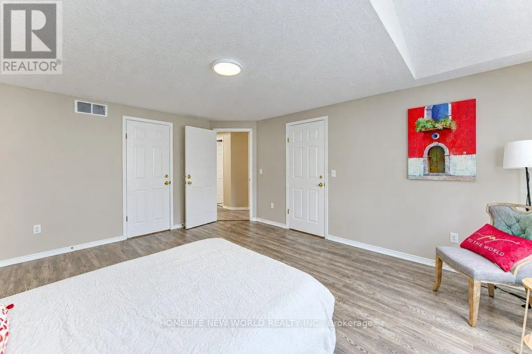
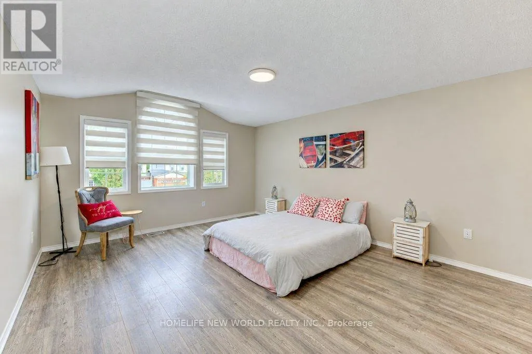
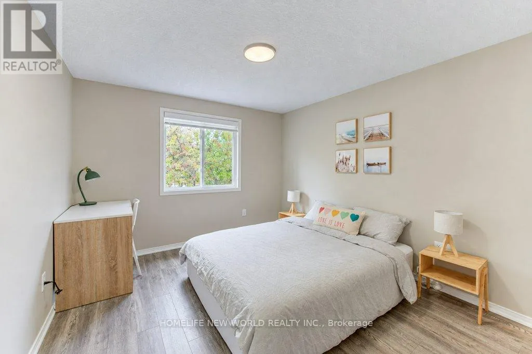
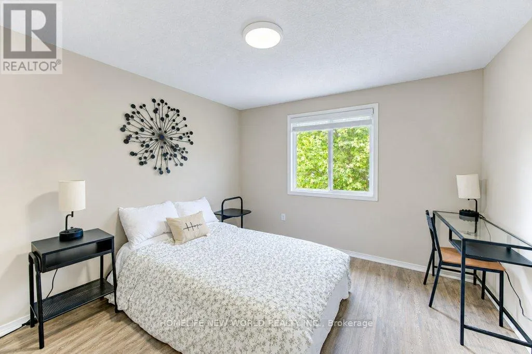
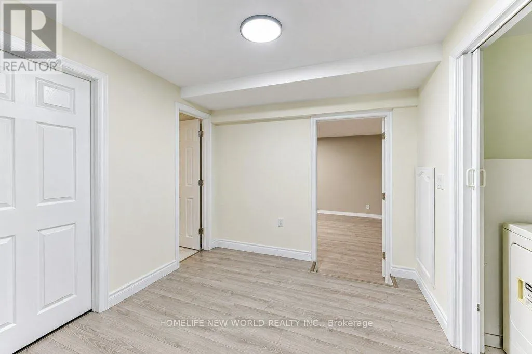
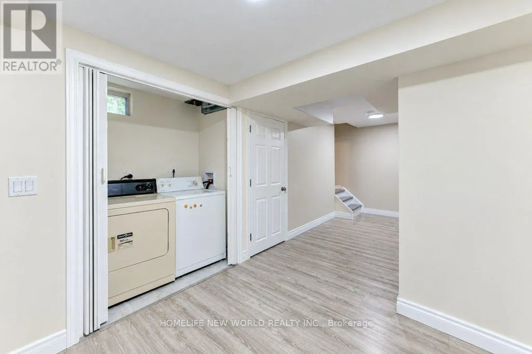
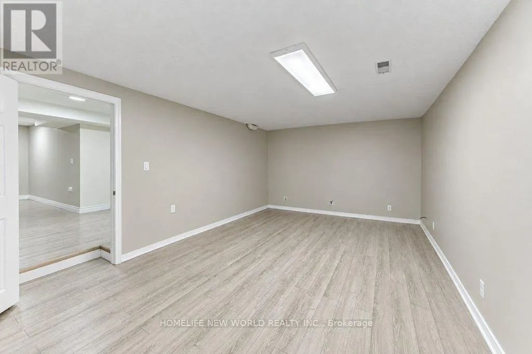
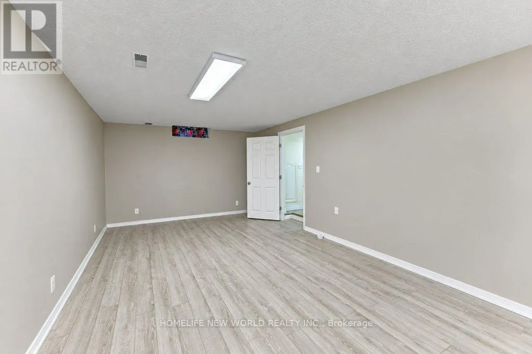
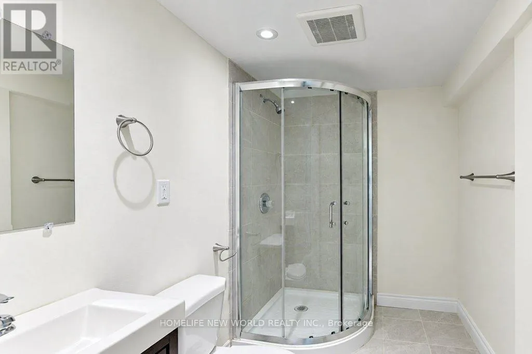
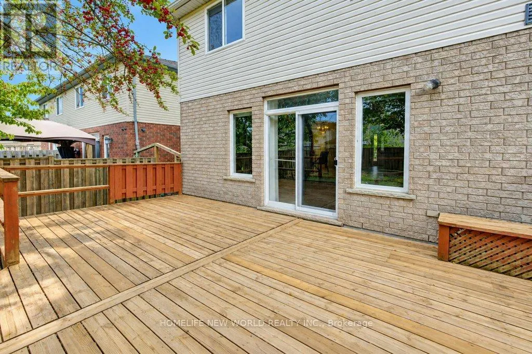
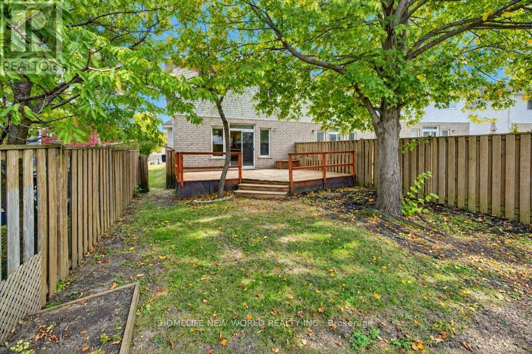
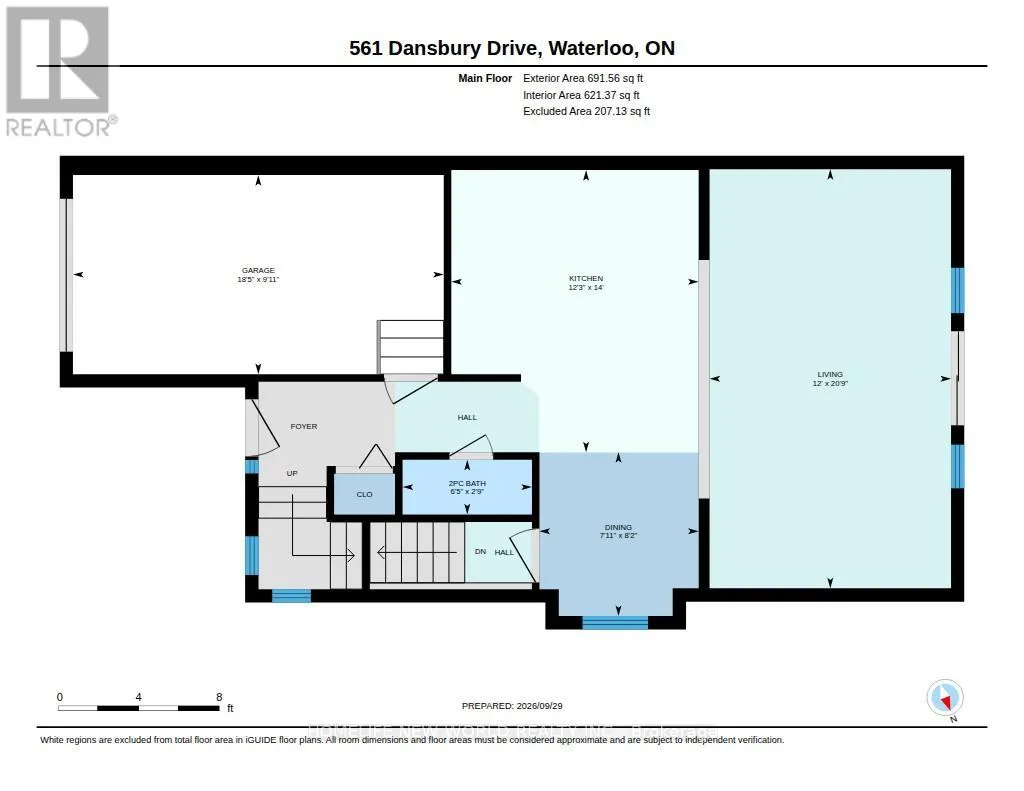
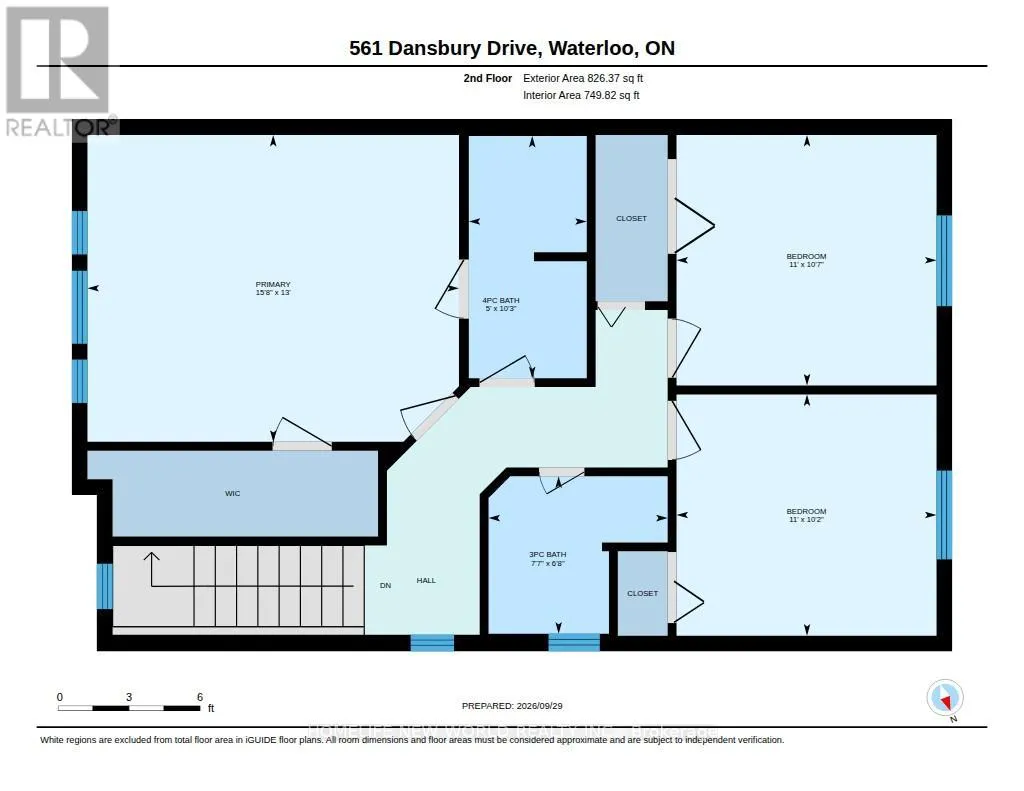
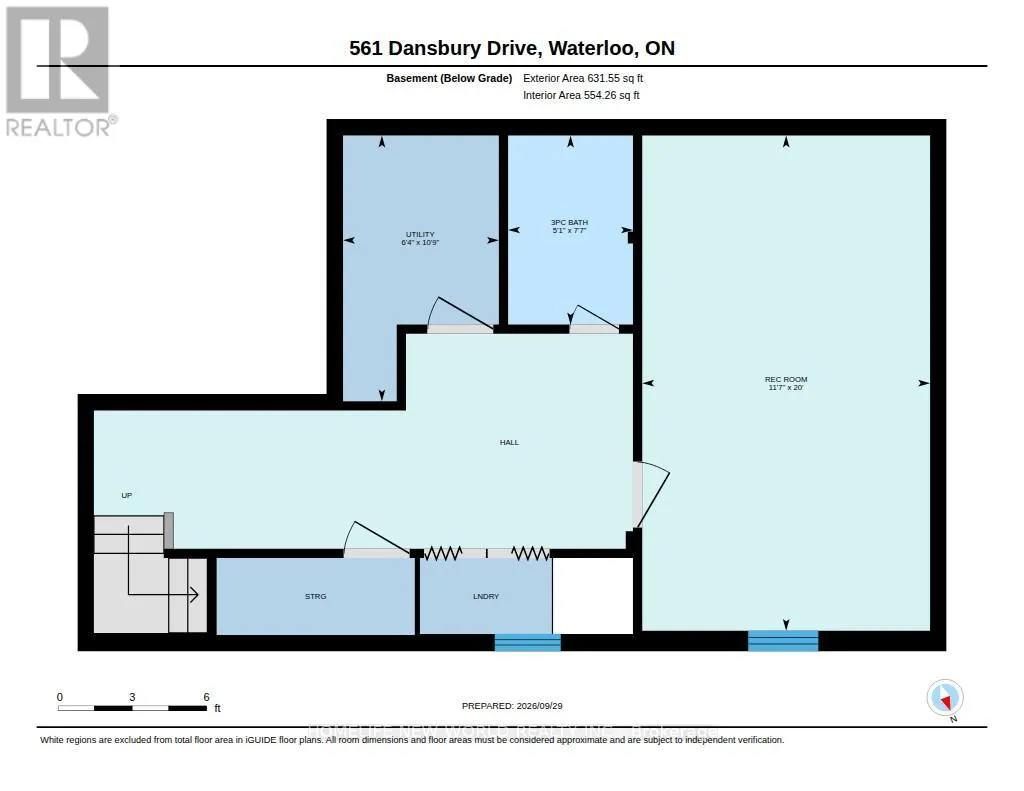
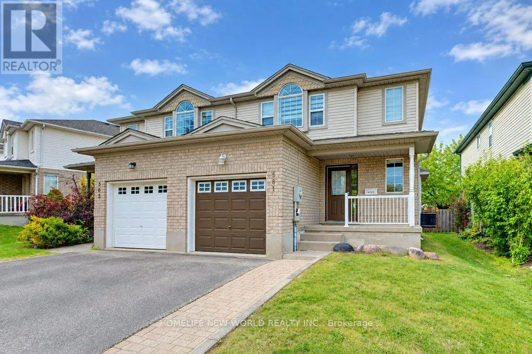
Pastern and University This beautifully maintained, carpet-free home offers a bright and functional layout designed for comfortable modern living. The open-concept main floor creates a seamless flow between the living, dining, and kitchen areas, making it ideal for everyday living and entertaining. A convenient powder room on the main floor adds functionality for both family and guests. Upstairs, you'll find 3 well-appointed bedrooms and 2 full bathrooms, offering plenty of space and functionality for the whole family. The carpet-free design throughout provides a clean, modern feel and makes everyday maintenance a breeze. New zebra curtains add a stylish finishing touch while providing flexible control over natural light and privacy. The basement features a full bathroom and a large versatile room, ideal for a family room, home office, gym, playroom, or additional living space to suit your needs. Enjoy the convenience of being just minutes from major highways, making commuting and getting around Waterloo and surrounding communities a breeze. Close to everyday amenities, schools, shopping, dining, parks, and transportation.A fantastic opportunity for first-time buyers, growing families, or investors looking for a well-located and move-in-ready home. Don't miss your chance to make 561 Dansbury Dr. your new address! (id:27476)

Property Highlights

MLS® Number
X14084138
Type
Single Family
Ownership Type
Freehold
Land Size
27.1 x 110.3 FT
Parking Space Total
2

Building

Building Type
House
Storeys
2.00
Square Footage
1500 - 2000 sqft
Bathrooms Total
4
Bedrooms Above Ground
3
Bedrooms Total
4
Exterior Finish
Brick
Fireplace Present
No
Basement Type
N/A (Finished)
Basement Features
Building Heating Type
Forced air
Heating Fuel
Natural gas
Building Cooling Type
Central air conditioning

Utilities

Water
Municipal water
Utility Sewer
Sanitary sewer

Room Layout

Primary Bedroom
Second level
3.96 m x 4.79 m
Bedroom 2
Second level
3.11 m x 3.35 m
Bedroom 3
Second level
3.26 m x 3.35 m
Bathroom
Second level
2.07 m x 2.31 m
Bathroom
Second level
1.52 m x 3.14 m
Recreational, Games room
Basement
6.1 m x 3.54 m
Utility room
Basement
3.26 m x 1.92 m
Bathroom
Basement
1.52 m x 2.32 m
Partial bathroom
Main level
0.82 m x 1.95 m
Kitchen
Main level
4.27 m x 3.75 m
Dining room
Main level
2.47 m x 2.41 m
Living room
Main level
6.34 m x 3.66 m

Location

Learn more about this property
Listing provided by:
HOMELIFE NEW WORLD REALTY INC.
MLS® number:
X14084138
Agent:
Michael Tan
*Indicates required field
Name is required
Email is required
Please enter a valid phone number (e.g., 416-111-1111).