121 Steeplechase Way Unit# Upper, Waterloo, Ontario N2K 0E7

Listed for:
$3,300
4 beds
3 baths
Listed 28 days ago
House for rent: 121 Steeplechase Way Unit# Upper, Waterloo, Ontario N2K 0E7

View all 24 photos

About

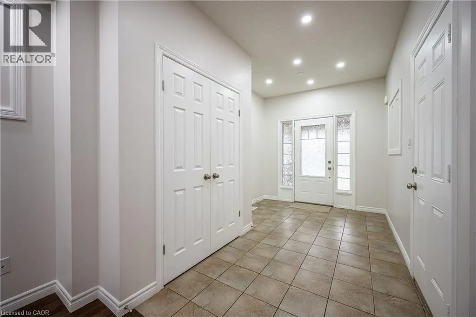
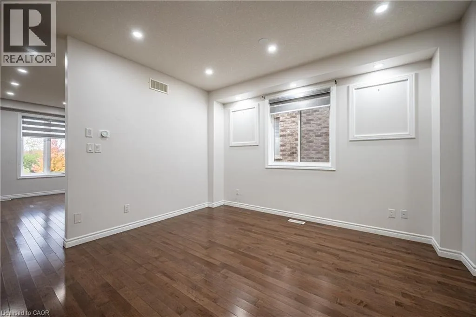
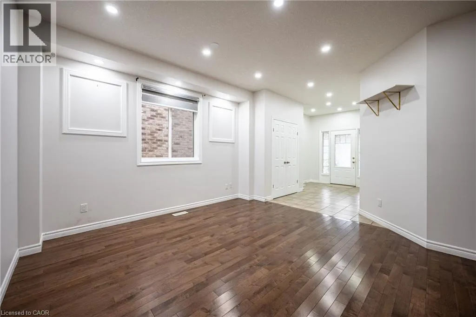
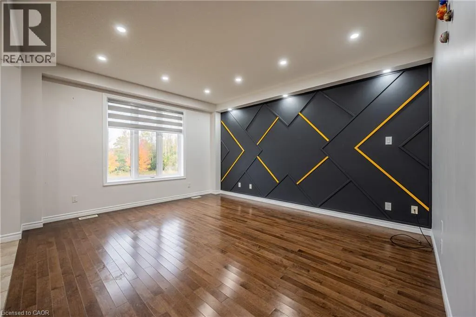
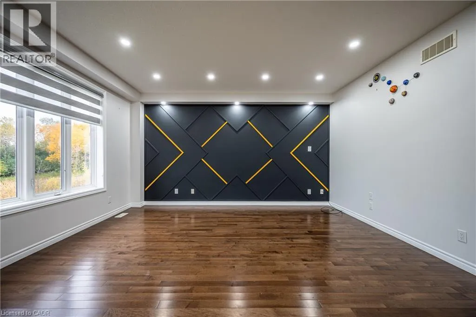
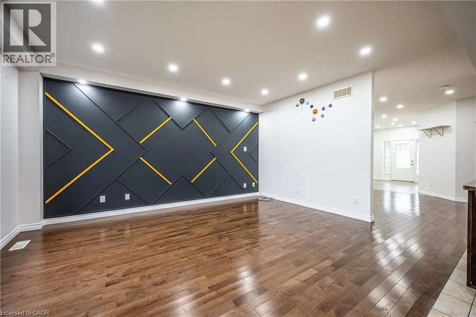
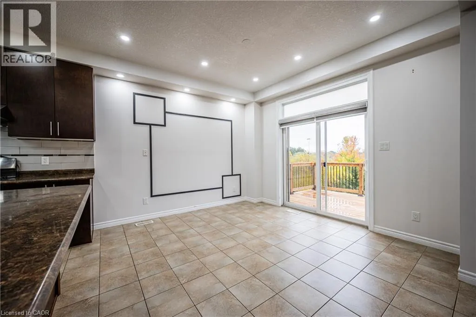
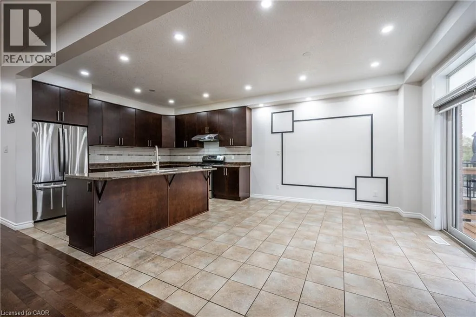
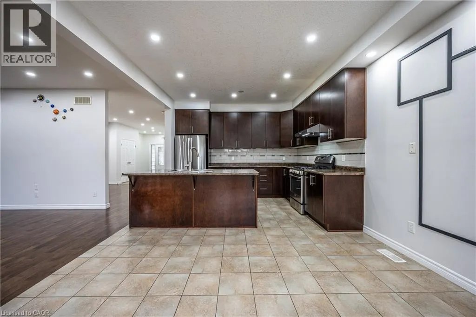
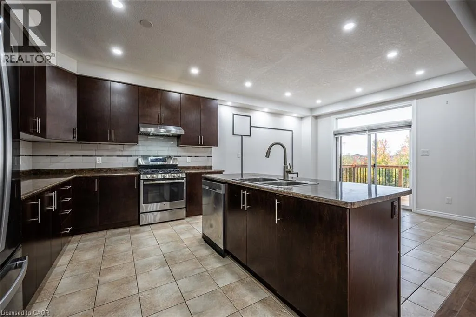
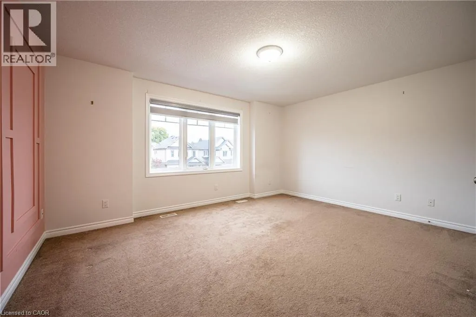
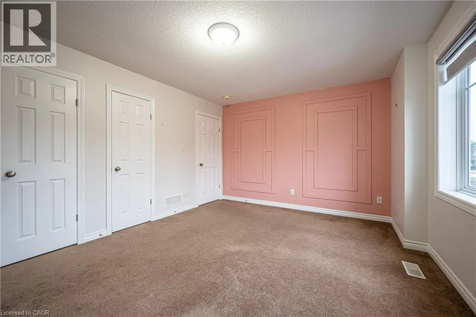
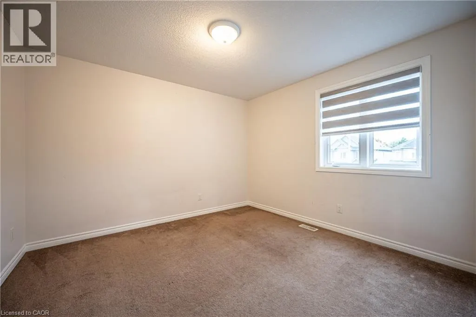
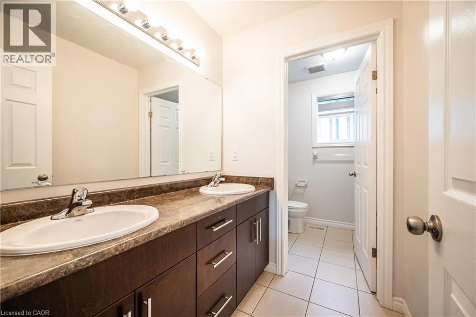
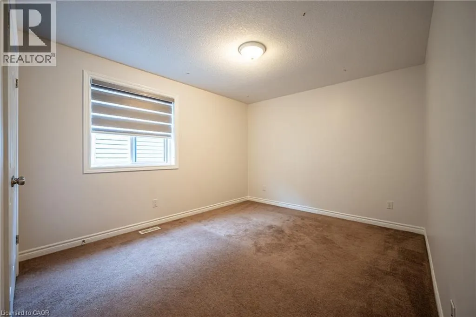
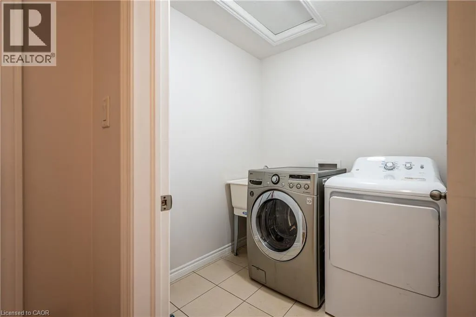
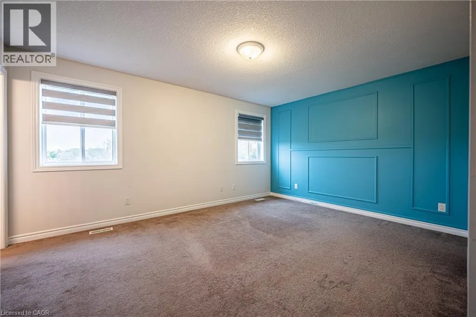
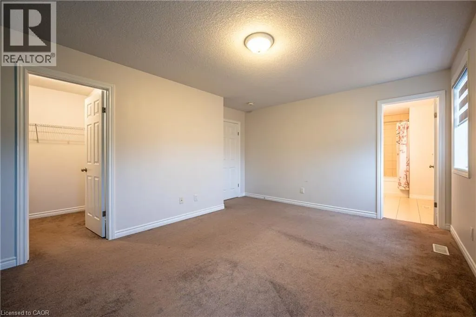
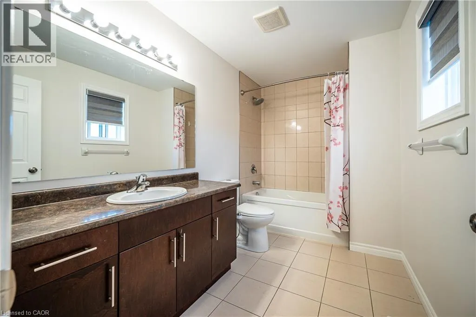
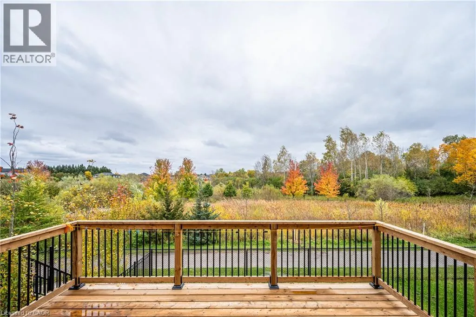
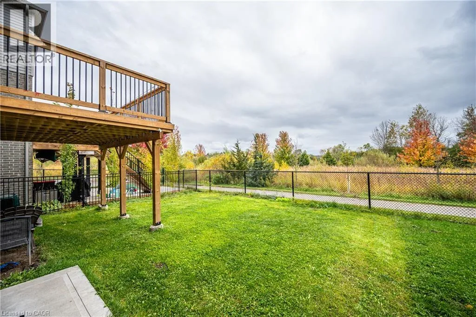
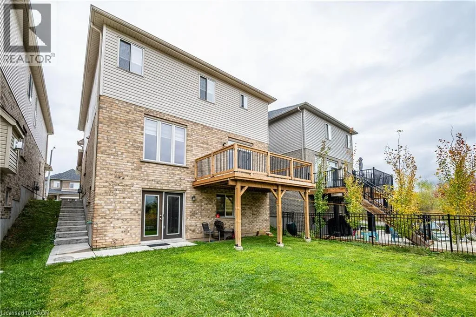
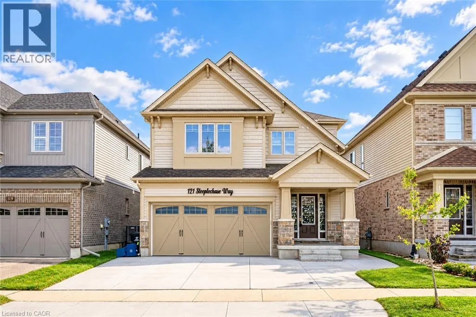
University Ave / Woolwich St / Falconridge Dr. Welcome to this beautiful home nestled in the highly desirable Kiwanis Park neighbourhood! Backing onto a protected natural landscape with mature trees and lush greenery, this exceptional property offers a peaceful, private setting with stunning views and no rear neighbours. The spacious upper-level unit features 9-foot ceilings on the main floor, bright and inviting living and family rooms, a modern kitchen with ample cabinetry, and a generous dining area. Upstairs, you'll find 4 spacious bedrooms, 2 full bathrooms, and convenient second-floor laundry. Step outside onto the large deck overlooking the beautiful wooded surroundings, perfect for relaxing or entertaining. The property also features a concrete driveway with ample parking. Ideally located near the Grand River, scenic walking trails, Kiwanis Park, Snyder's Flats Conservation Area, Grey Silo Golf Club, excellent schools, universities, and Conestoga Mall. Enjoy the perfect combination of nature, privacy, comfort, and convenience in one of Waterloo's most sought-after communities! (id:27476)

Property Highlights

MLS® Number
40872380
Type
Single Family
Ownership Type
Freehold
Land Size
under 1/2 acre
Parking Space Total
3

Building

Building Type
House
Storeys
2.00
Square Footage
2179 sqft
Bathrooms Total
3
Bedrooms Above Ground
4
Bedrooms Total
4
Amenities
Hospital, Park, Playground, Public Transit, Schools, Shopping
Exterior Finish
Stone, Vinyl siding
Fireplace Present
No
Basement Type
Full (Finished)
Basement Features
Building Heating Type
Forced air
Heating Fuel
Natural gas
Building Cooling Type
Central air conditioning

Utilities

Water
Municipal water
Utility Sewer
Municipal sewage system

Room Layout

4pc Bathroom
Second level
Measurements not available
3pc Ensuite bath
Second level
Measurements not available
Bedroom
Second level
11'6'' x 11'0''
Bedroom
Second level
14'11'' x 10'9''
Bedroom
Second level
15'6'' x 12'2''
Primary Bedroom
Second level
15'9'' x 13'7''
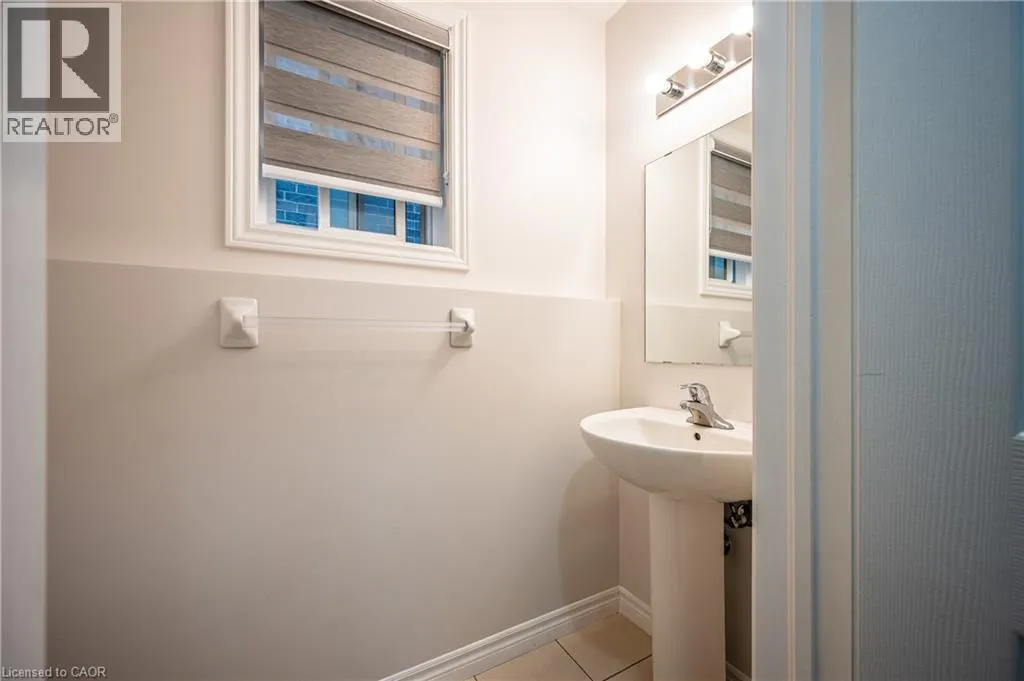
2pc Bathroom
Main level
Measurements not available
Kitchen
Main level
12'4'' x 10'4''

Location

Learn more about this property
Listing provided by:
Solid State Realty Inc.
MLS® number:
40872380
Agent:
Lin Yao
*Indicates required field
Name is required
Email is required
Please enter a valid phone number (e.g., 416-111-1111).