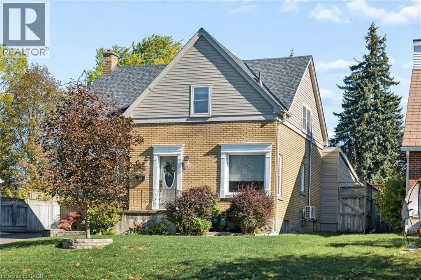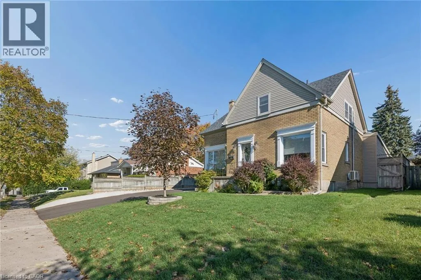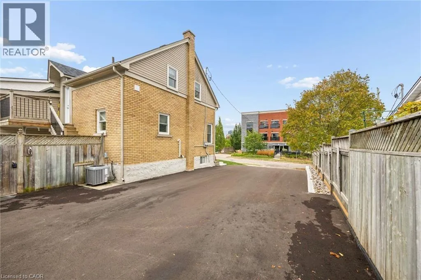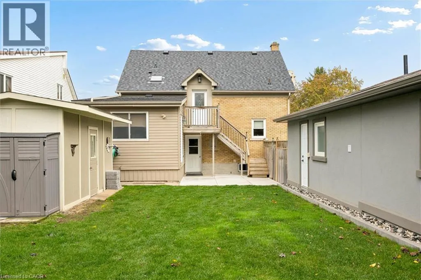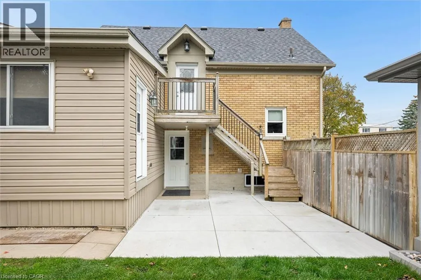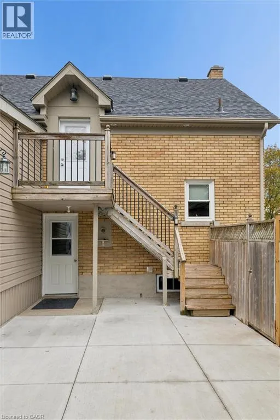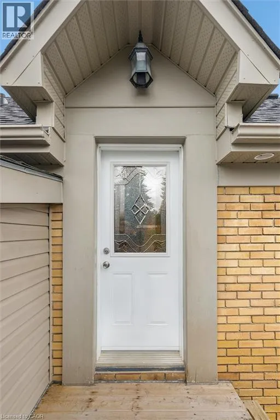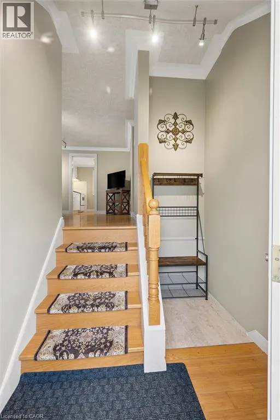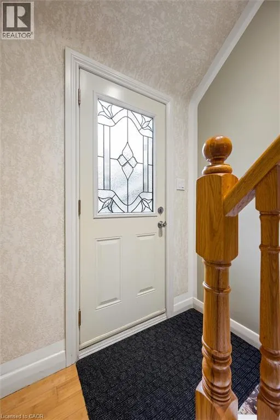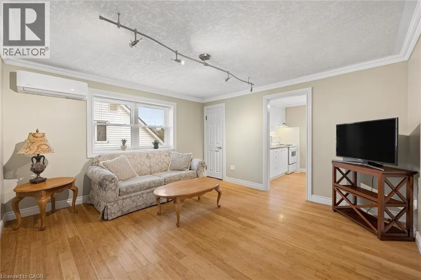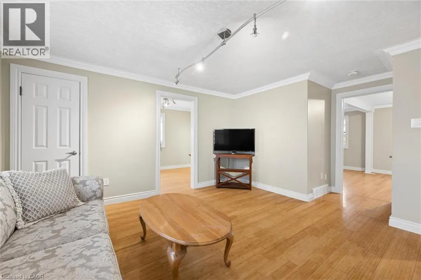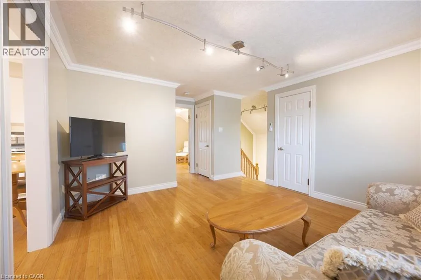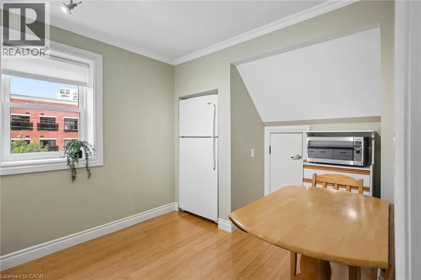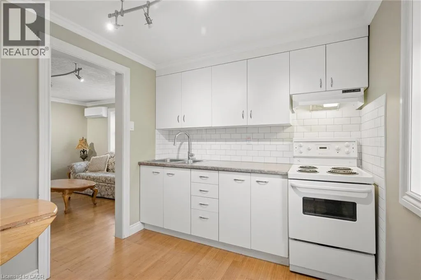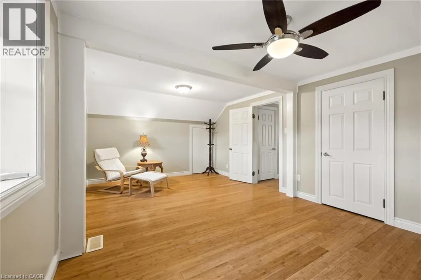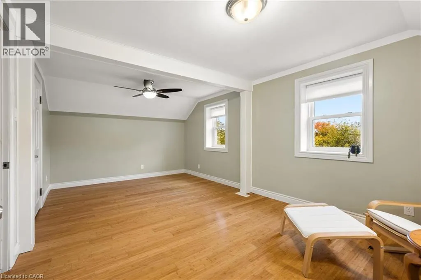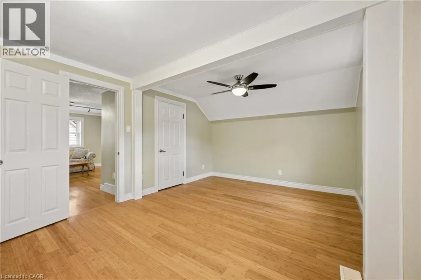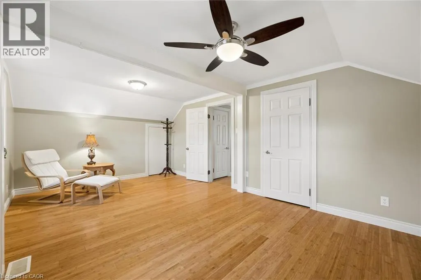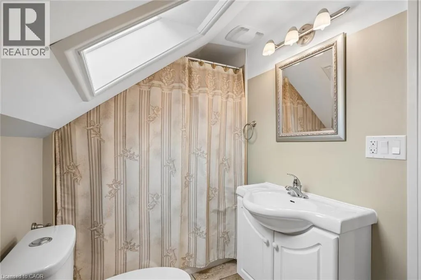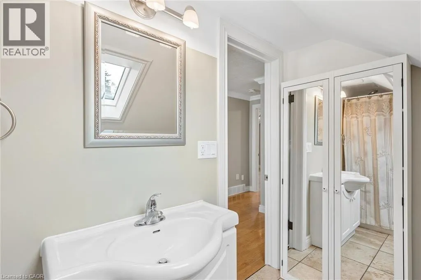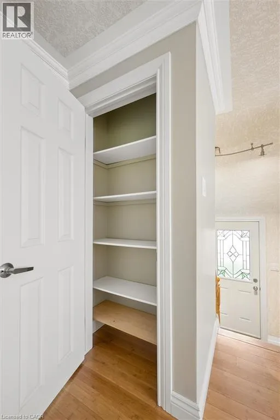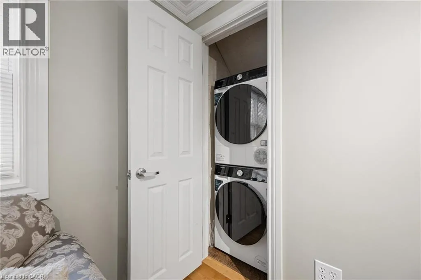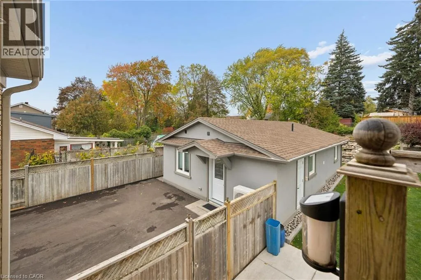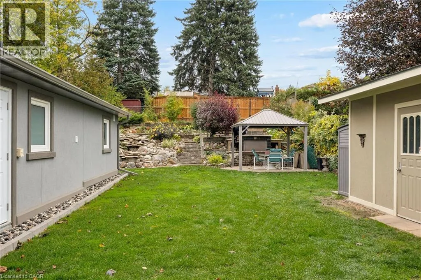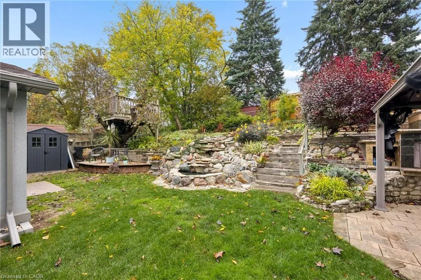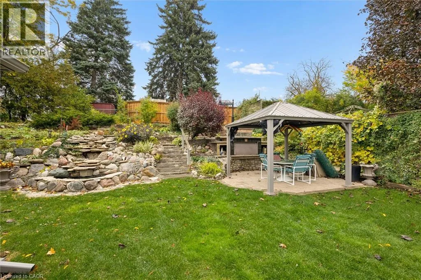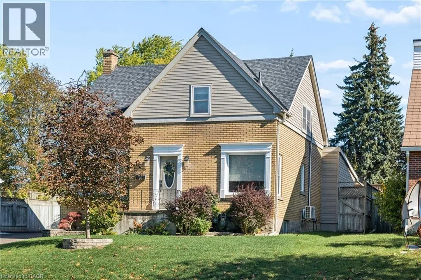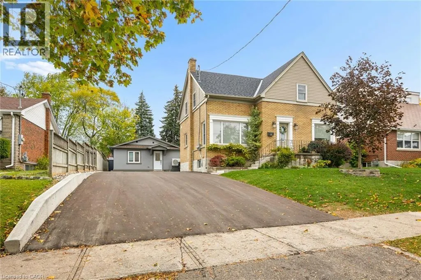
Between Allen and Erb Excellent Uptown Waterloo Location | All Inclusive! A clean, quiet place to call home in a great Waterloo location. This 1 bedroom, one-bathroom apartment occupies the upper level of a well-maintained duplex, offering a comfortable and private living space with everything you need close by. The rent is all inclusive of all utilities and internet. The furniture shown can stay or be removed depending on your preference, including the pullout couch in the living room. In-suite Laundry! You'll enjoy your own private upper balcony, along with access to a shared backyard. The biggest advantage here is the location. You're a two minute walk from Bridgeport Plaza, with Sobeys, Walmart, Tim Hortons, a gym and other everyday amenities practically at your doorstep. Uptown Waterloo is also just minutes away, with plenty of restaurants, shops and cafés to enjoy. The unit includes one designated parking space, access through a locking gate and a secure private entrance. Available immediately. A great option for someone looking for a clean, comfortable and quiet home in an established UpTown Waterloo neighbourhood, without the hassle of paying separate utility bills. **ALL INQUIRIES VIA EMAIL** (id:27476)