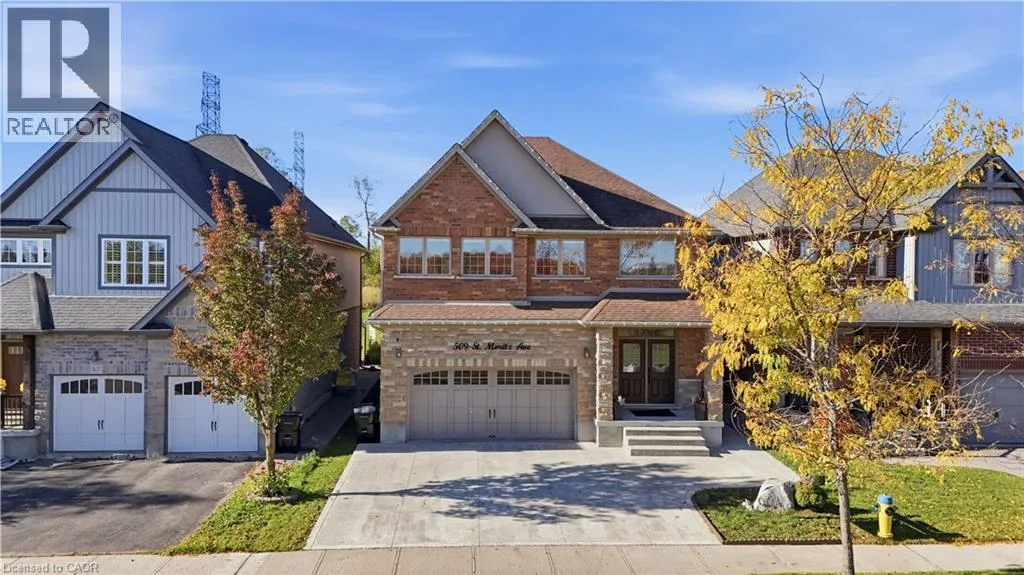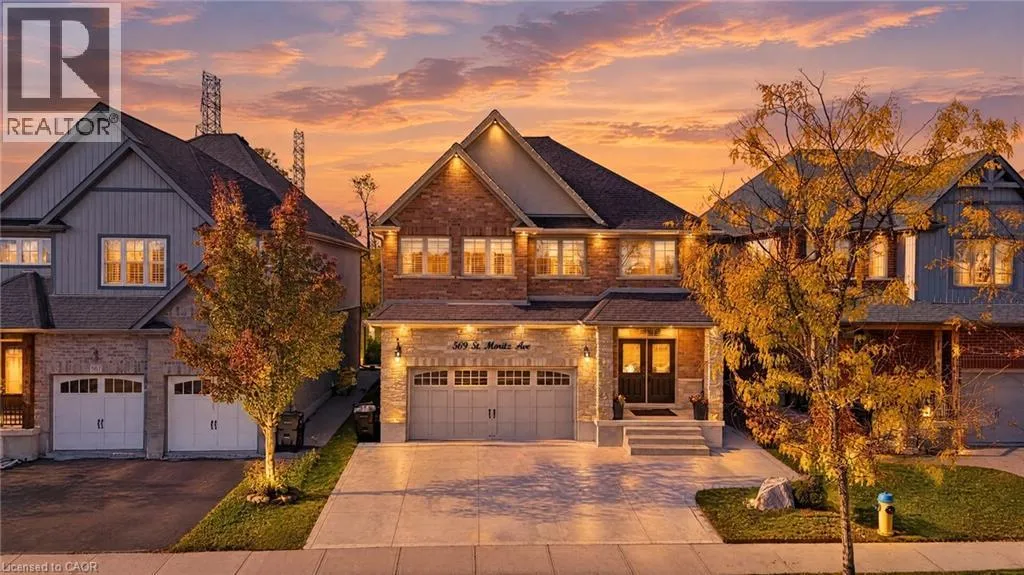
509 St Moritz Avenue, Waterloo, Ontario N2T 0B3

Listed for:
$1,369,000
5 beds
4 baths
Listed 26 days ago
House for rent: 509 St Moritz Avenue, Waterloo, Ontario N2T 0B3

View all 46 photos

About

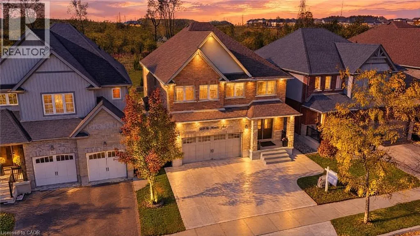
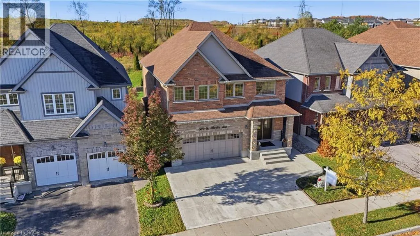
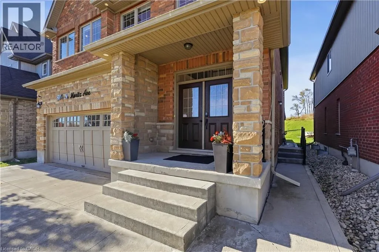
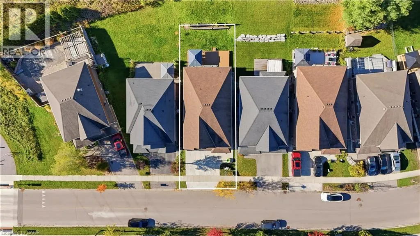
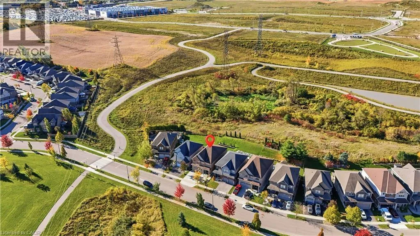
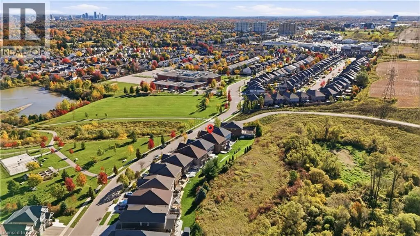
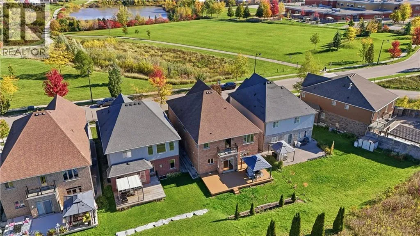
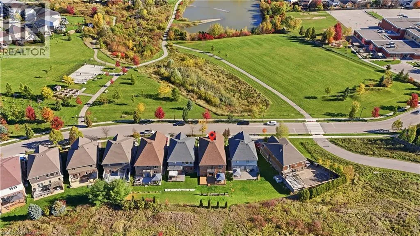
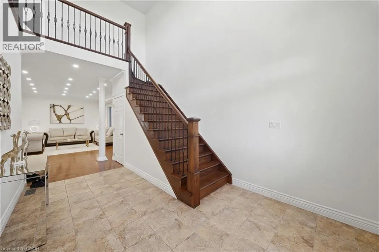
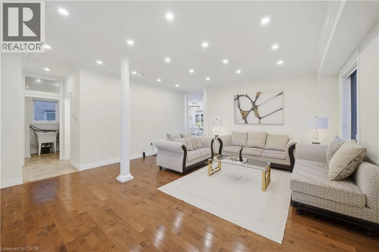
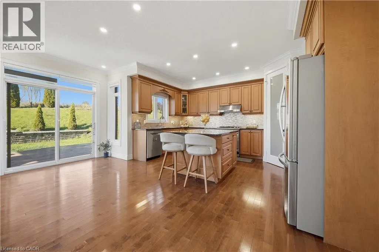
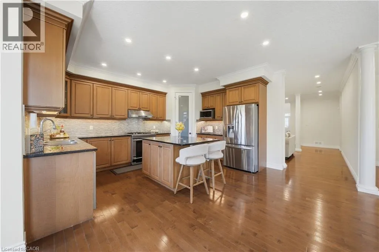
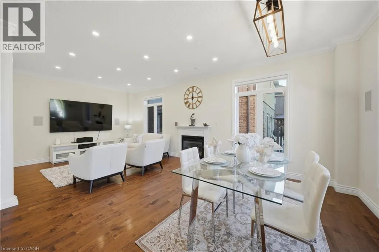
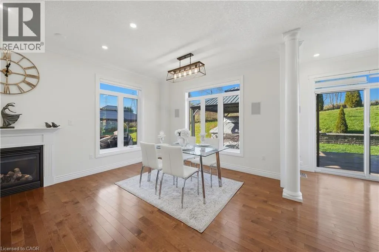
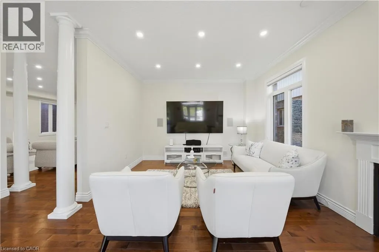
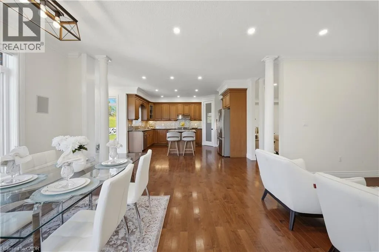
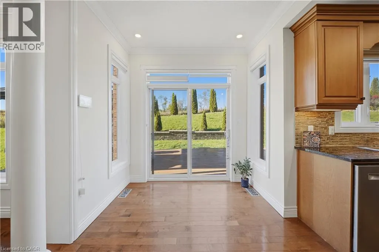
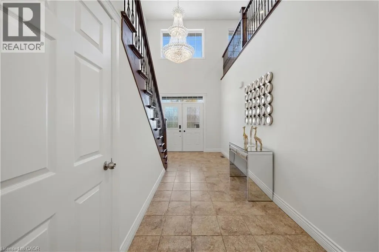
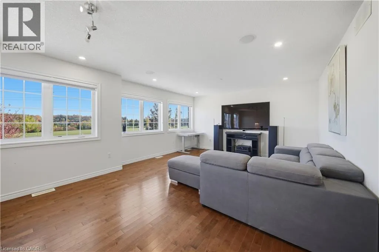
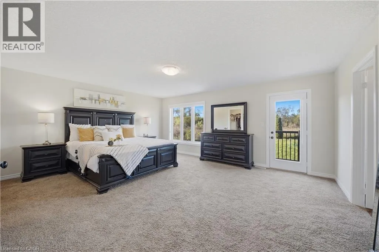
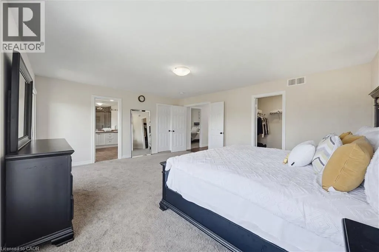
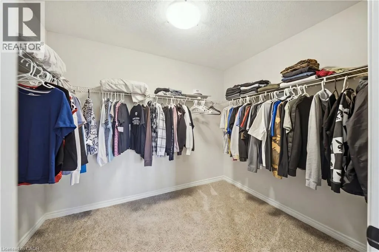
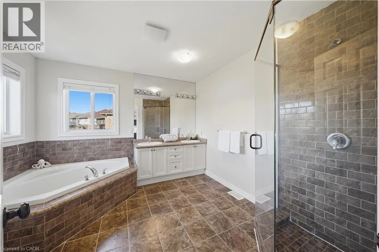
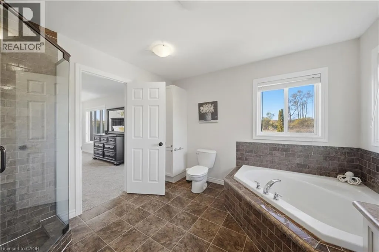
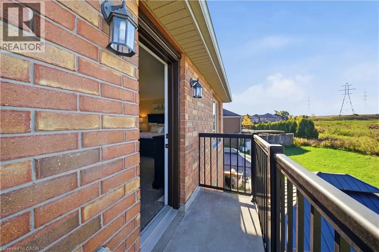
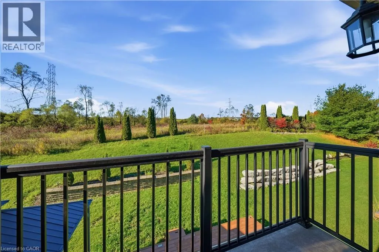
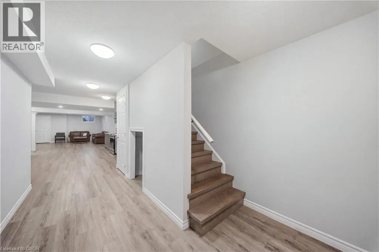
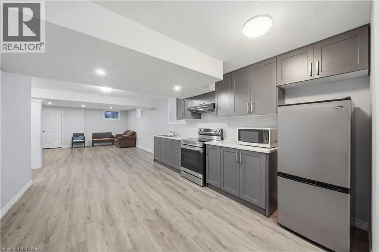
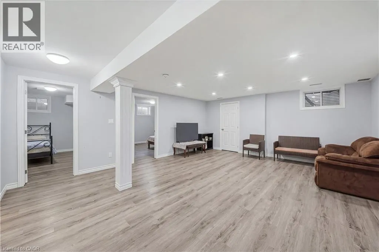
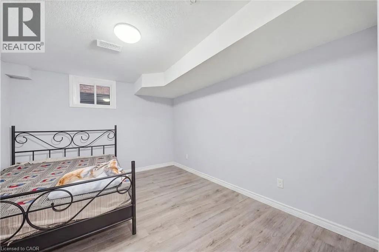
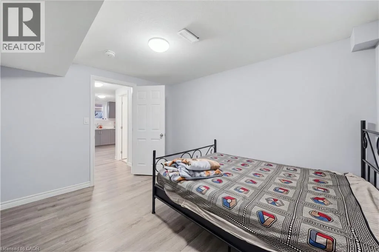
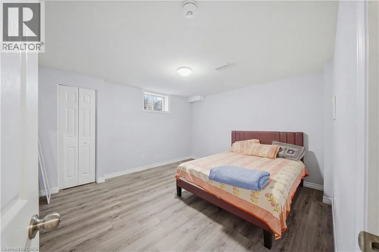
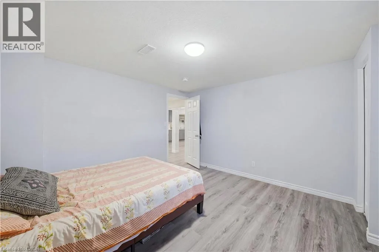
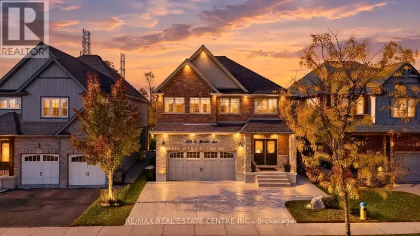
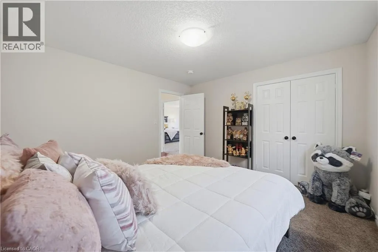
LUXURY, PRIVACY & BREATHTAKING VIEWS IN WATERLOO’S PRESTIGIOUS CLAIR HILLS! Discover this exceptional custom-built two-storey residence, where elegant design, quality craftsmanship, and an outstanding setting come together. Nestled in the sought-after Clair Hills community, this remarkable home offers the rare advantage of no neighbours directly in front or behind, providing enhanced privacy and beautiful open views. Enjoy peaceful mornings on the primary bedroom’s private balcony and take in scenic park views from the media room. Adding exceptional versatility and value is a *newly completed, fully furnished two-bedroom basement with a separate entrance, ideal for extended family, guests, or additional living flexibility. Enjoy a welcoming, family-friendly neighbourhood with parks, walking trails, tennis courts, seasonal outdoor skating and hockey, and community activities. Benefit from convenient access to The Boardwalk’s shopping, restaurants, entertainment, and medical services, along with Costco, Laurel Creek Conservation Area, nearby schools, the University of Waterloo, and Wilfrid Laurier University. Combining distinctive views, exceptional privacy, contemporary elegance, and a desirable location, this is a rare opportunity to own a remarkable home in one of Waterloo’s sought-after communities. **A true gem that deserves to be experienced in person!* (id:27476)

Property Highlights

MLS® Number
40872390
Type
Single Family
Ownership Type
Freehold
Land Size
under 1/2 acre
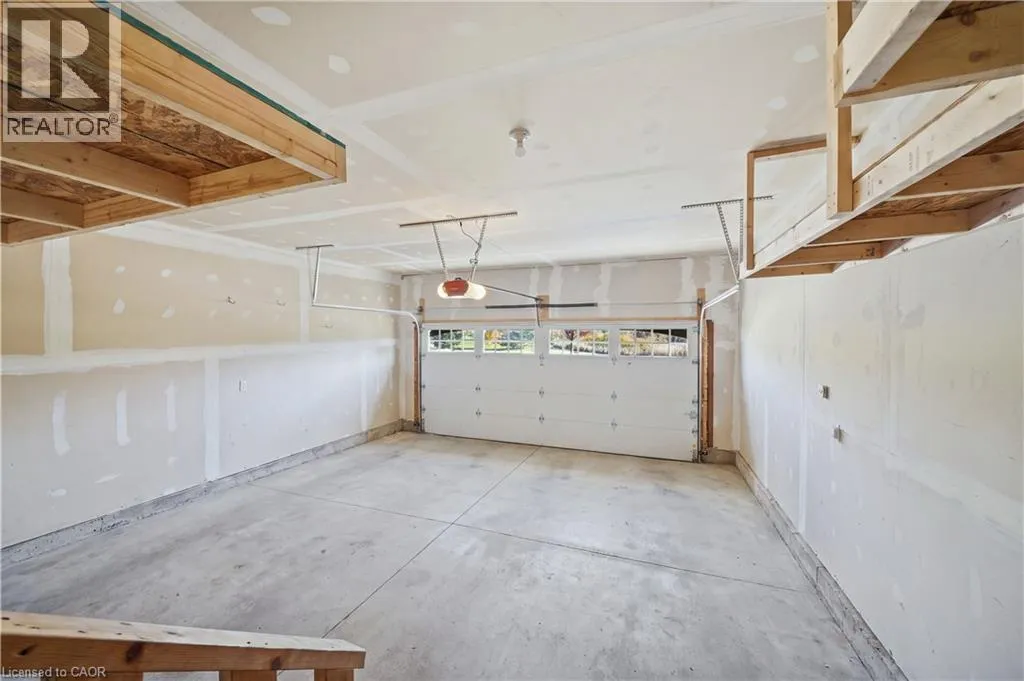
Parking Space Total
4

Building

Building Type
House
Storeys
2.00
Square Footage
4097 sqft
Bathrooms Total
4
Bedrooms Above Ground
3
Bedrooms Total
5
Amenities
Park
Exterior Finish
Brick
Fireplace Present
No
Basement Type
Full (Finished)
Basement Features
Building Heating Type
Forced air
Heating Fuel
Building Cooling Type
Central air conditioning

Utilities

Water
Municipal water
Utility Sewer
Municipal sewage system

Room Layout

3pc Bathroom
Second level
Measurements not available
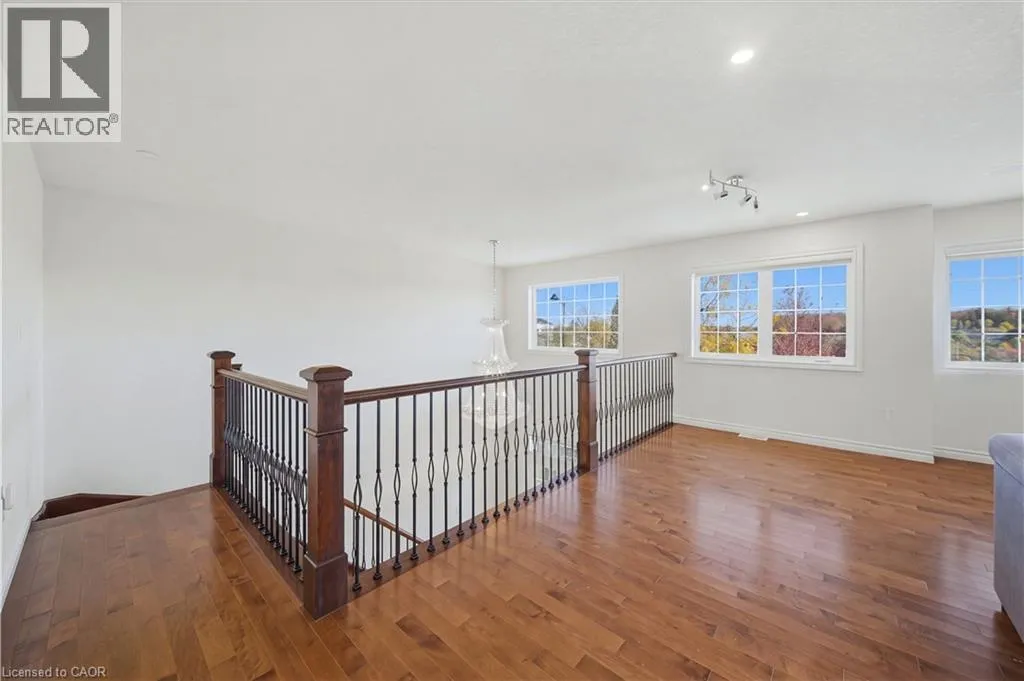
Family room
Second level
18'5'' x 15'0''
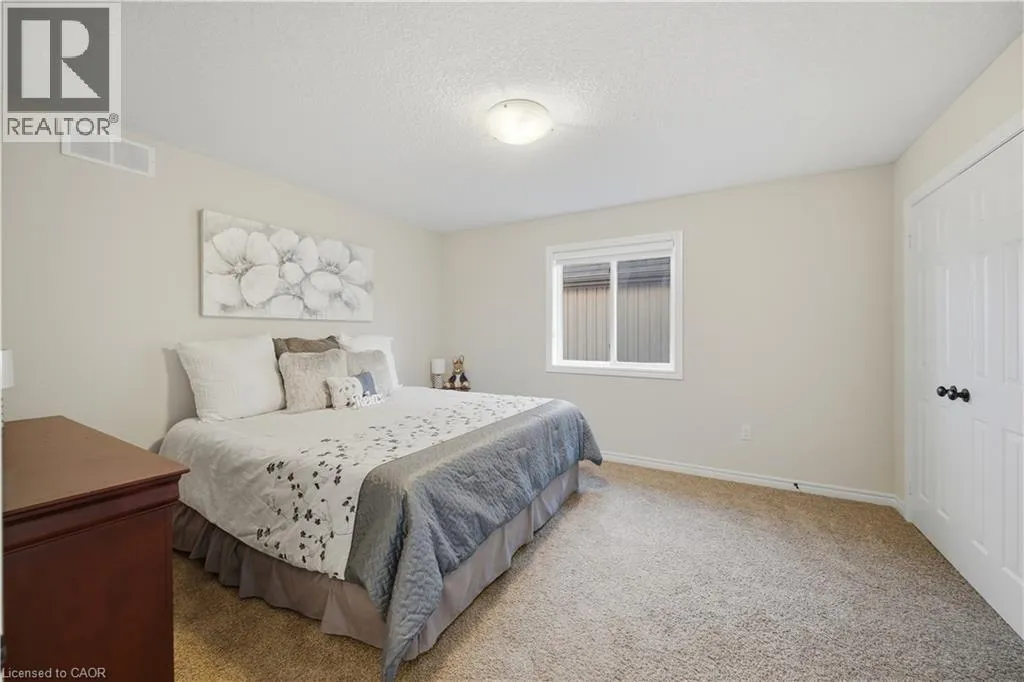
Bedroom
Second level
11'5'' x 12'11''
Bedroom
Second level
11'8'' x 12'11''
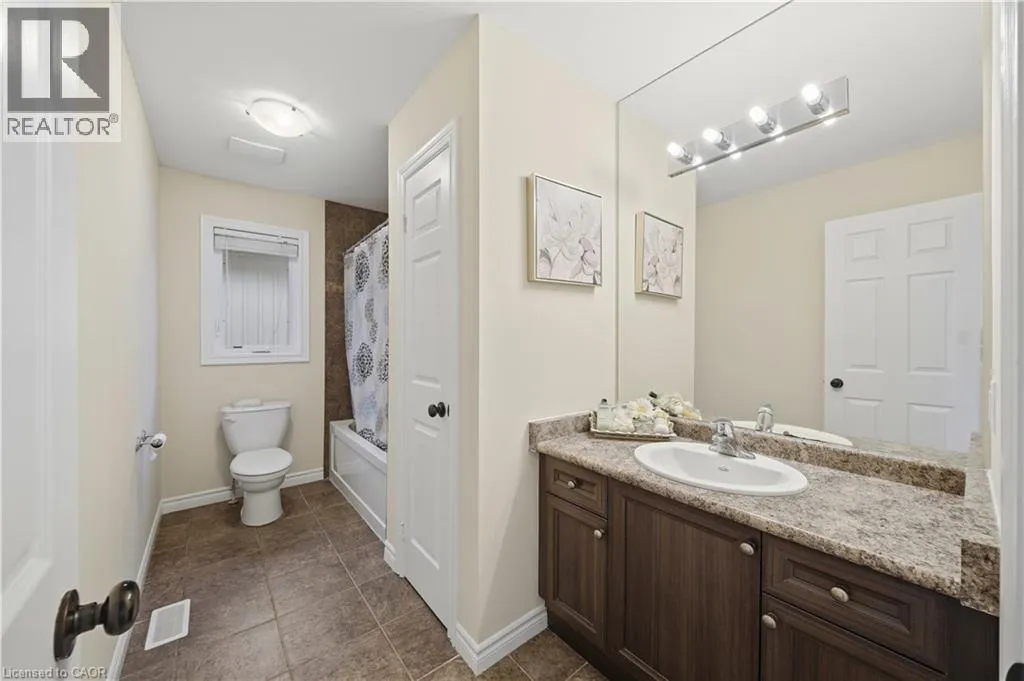
4pc Bathroom
Second level
Measurements not available
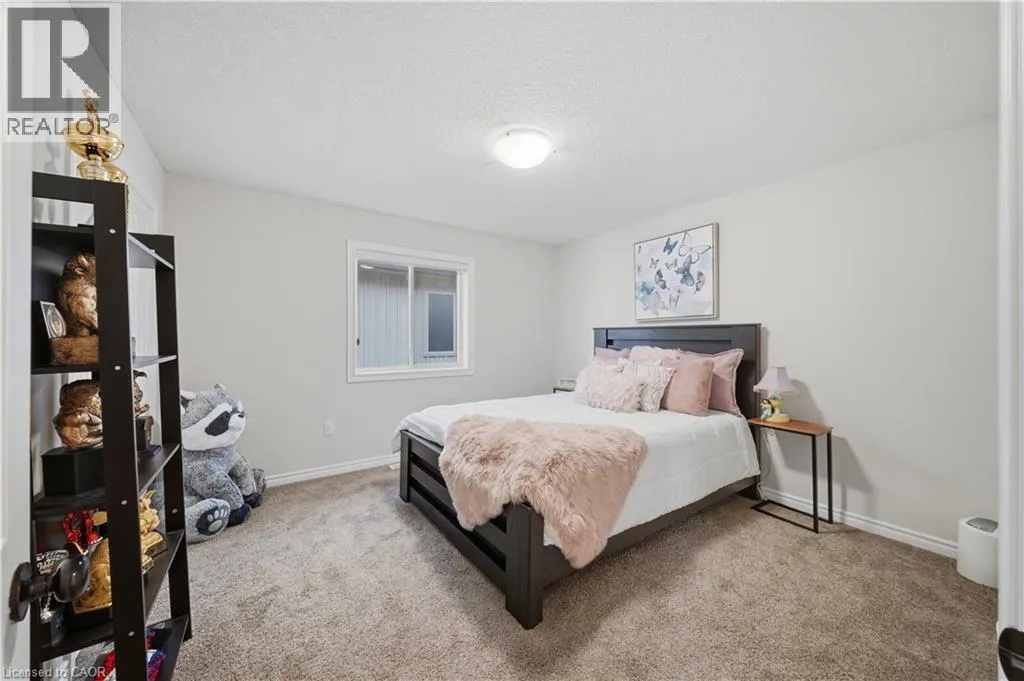
Primary Bedroom
Second level
17'1'' x 14'8''
Bedroom
Basement
11'7'' x 12'8''
Bedroom
Basement
11'7'' x 9'11''
Recreation room
Basement
17'1'' x 19'10''
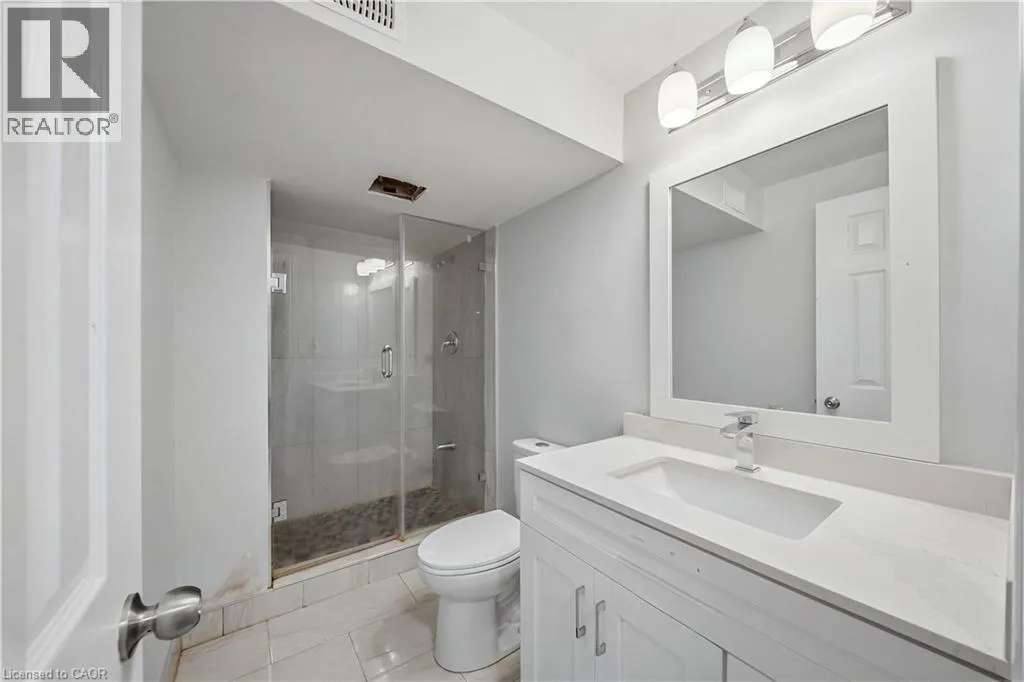
3pc Bathroom
Basement
Measurements not available
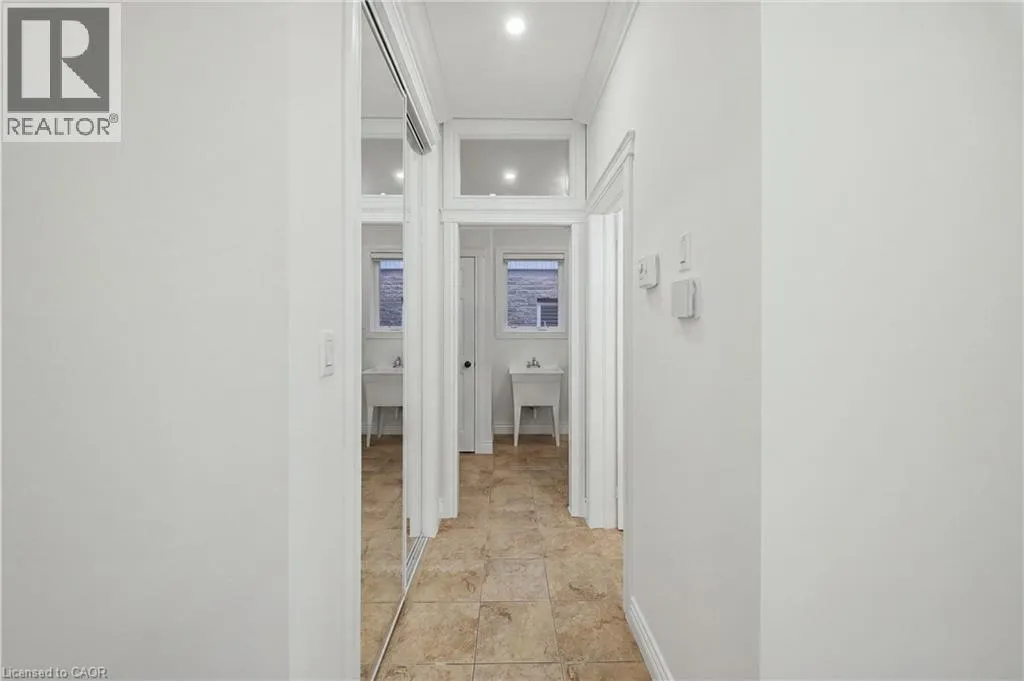
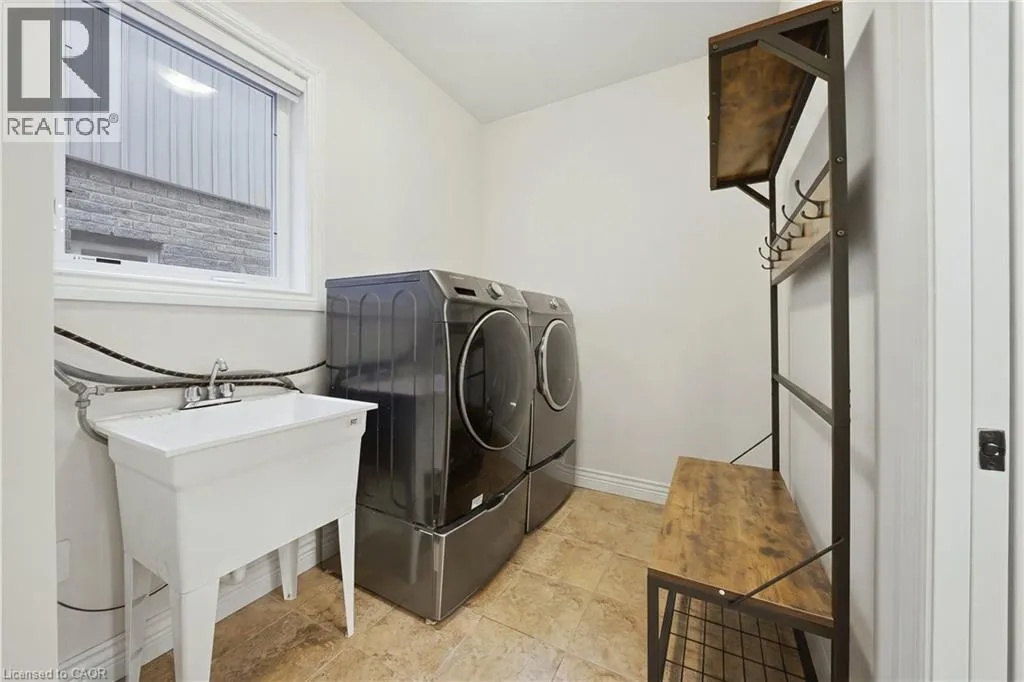
Laundry room
Main level
6'2'' x 11'3''
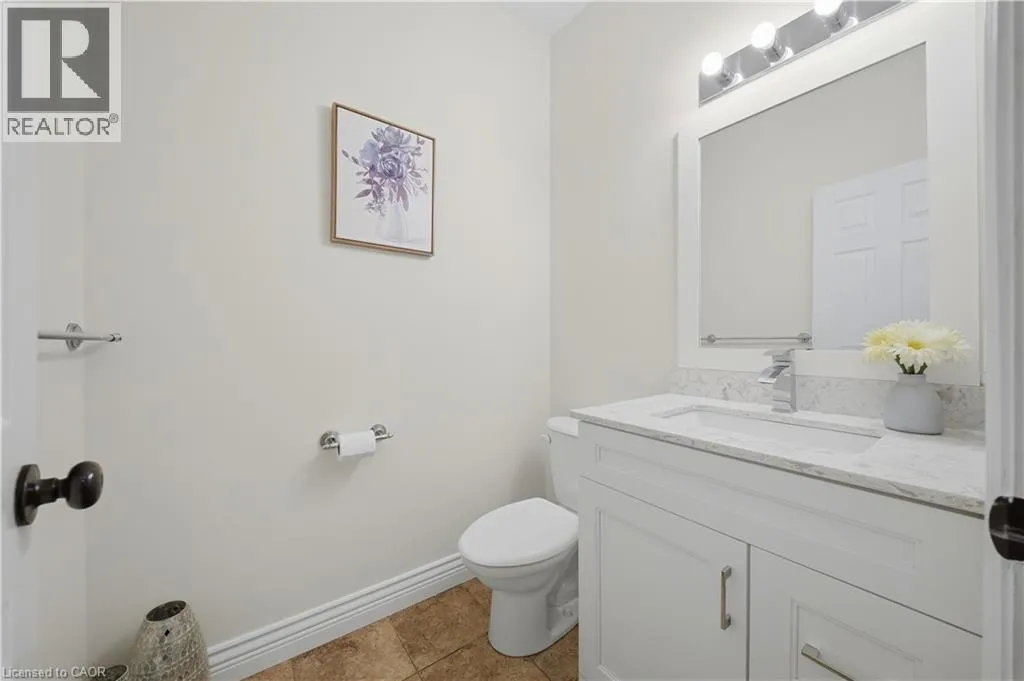
2pc Bathroom
Main level
Measurements not available
Kitchen
Main level
16'6'' x 18'8''
Dining room
Main level
12'2'' x 9'6''
Great room
Main level
12'2'' x 13'10''
Living room
Main level
16'6'' x 19'2''

Location

Learn more about this property
Listing provided by:
Re/Max Real Estate Centre Inc.
MLS® number:
40872390
Agent:
Randhir Dhaliwal
*Indicates required field
Name is required
Email is required
Please enter a valid phone number (e.g., 416-111-1111).