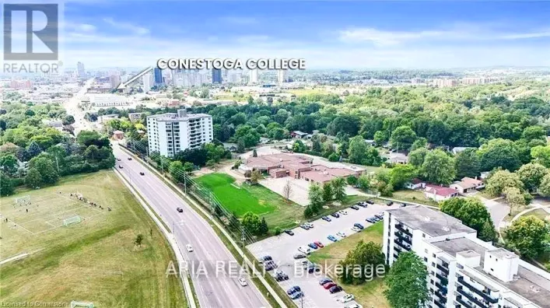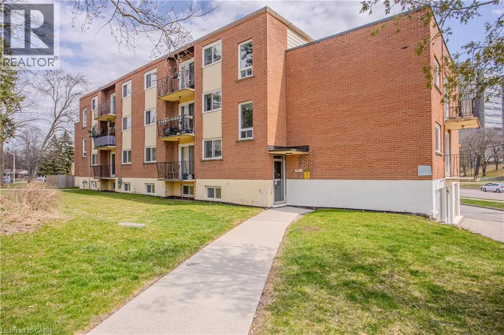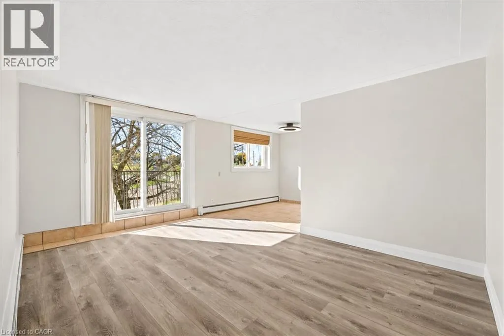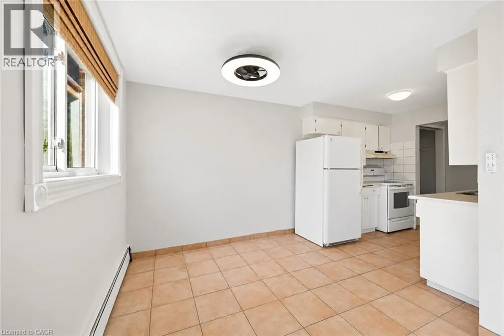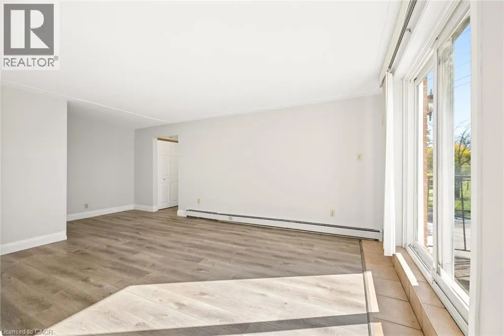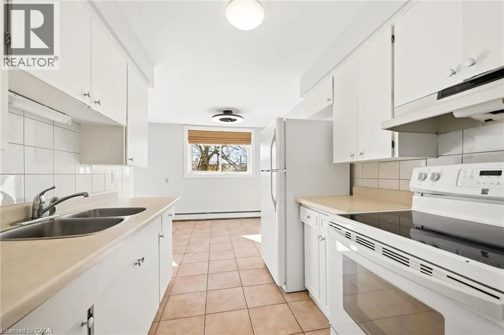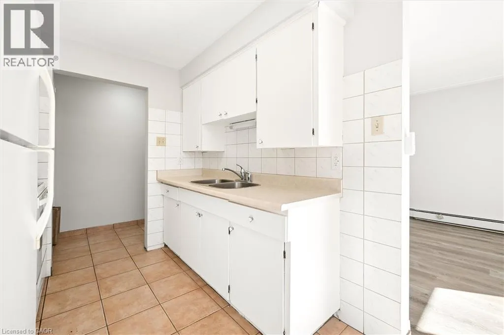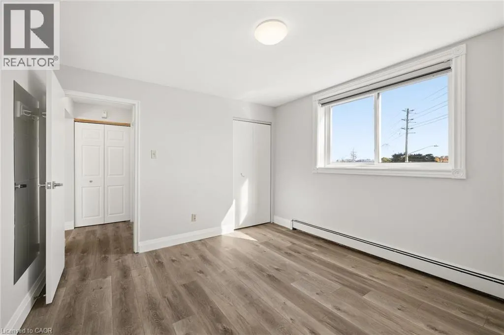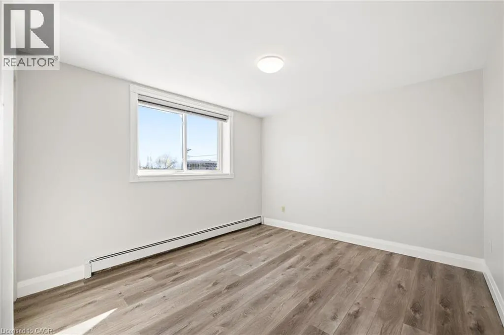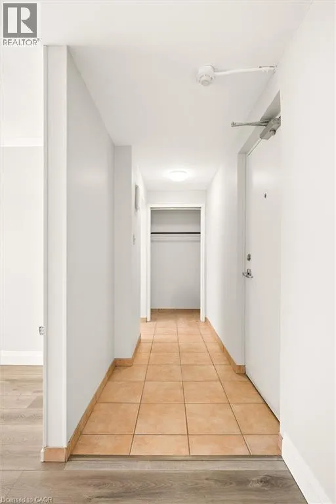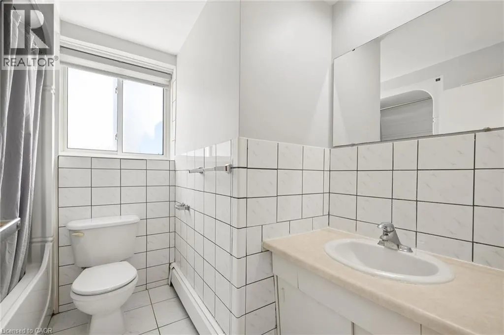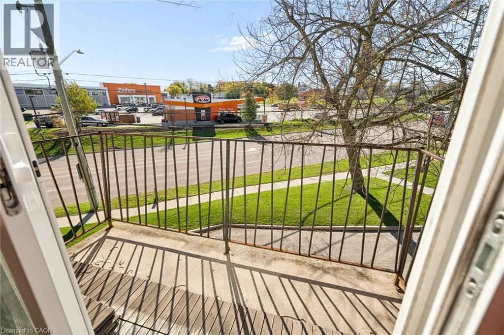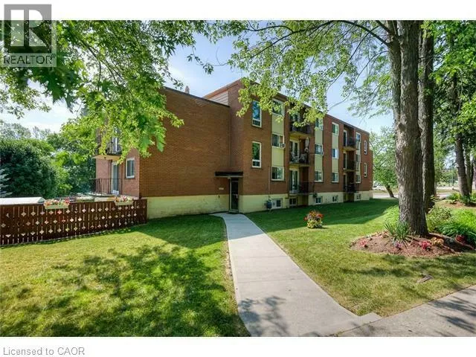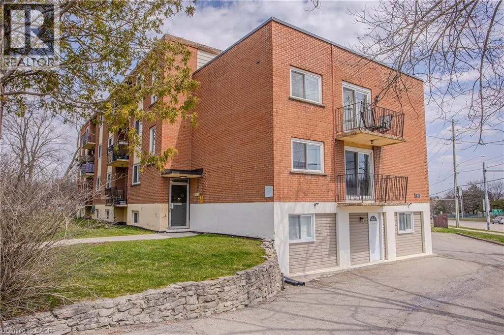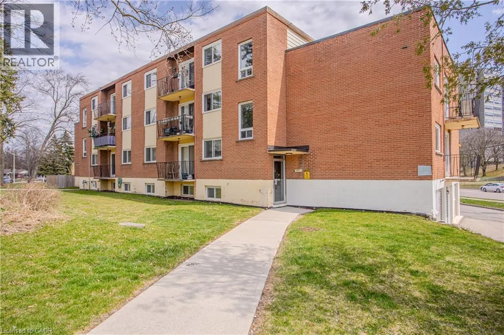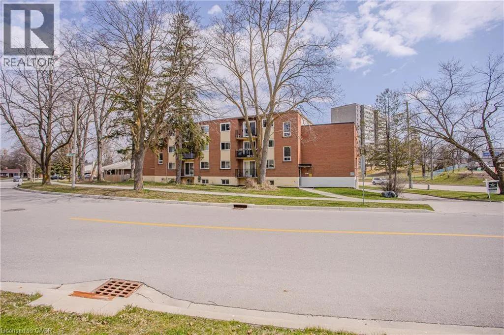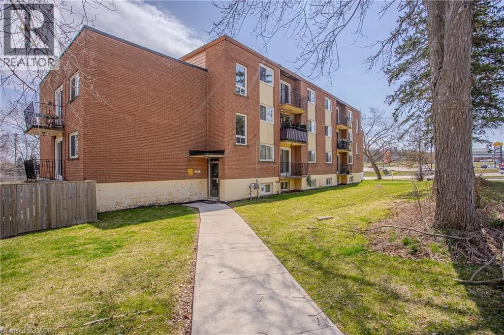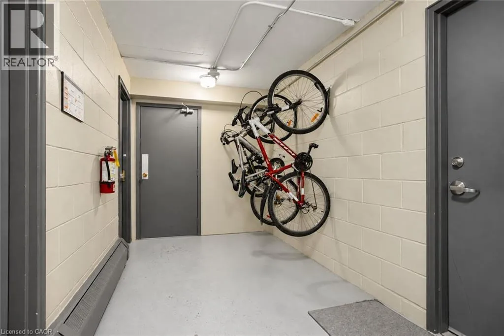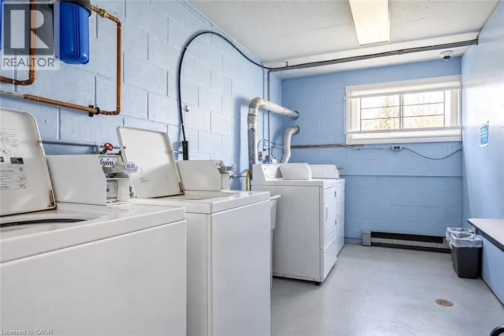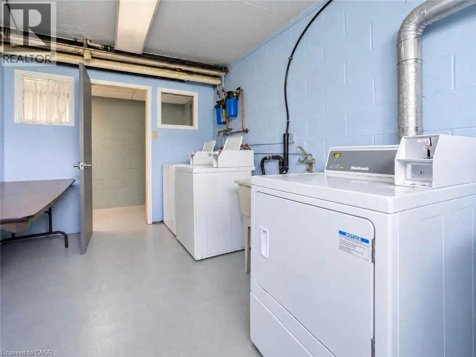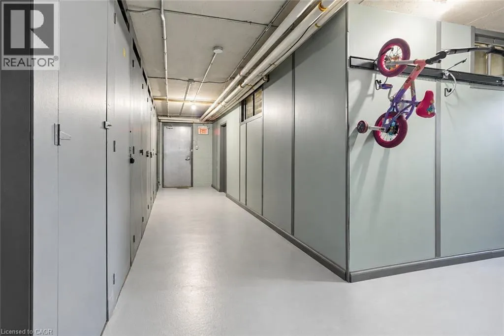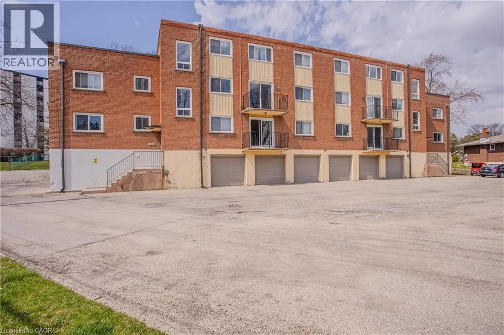
University Avenue to Dale Crescent Enjoy comfortable, convenient living in this bright and spacious one-bedroom apartment in a quiet, well-maintained Waterloo building! TWO designated parking spaces (one garage and one outdoor surface spot) are included, a fantastic bonus! Freshly painted with several recent updates, this inviting unit features a private balcony, perfect for enjoying some fresh air, along with a private basement storage locker and secure indoor bicycle storage. The building offers controlled key entry, visitor parking, on-site laundry, private garbage and recycling facilities, and softened water throughout. Heat and water are included in the rent! Location is another great feature! Situated at 371 Dale Crescent, directly across from Glenridge Plaza, with shopping, restaurants, groceries and everyday essentials close by. Convenient access to nearby Grand River Transit bus routes makes getting around Waterloo and Kitchener easy, with both universities and Uptown Waterloo just a short trip away. Commuters will appreciate the quick access to University Avenue East, Lincoln Road and the Conestoga Parkway (Highway 85), connecting you throughout Waterloo Region and beyond. Tucked into a quiet, established neighborhood while keeping transit, shopping and major routes close at hand, this apartment offers a wonderful combination of location, comfort, parking and value! (id:27476)