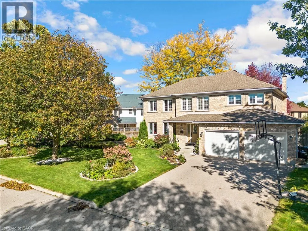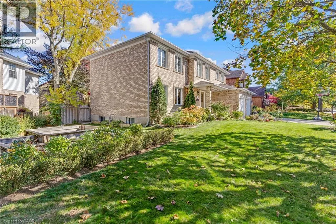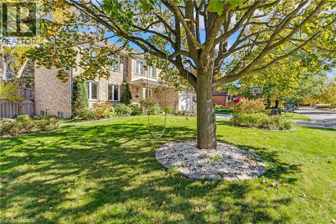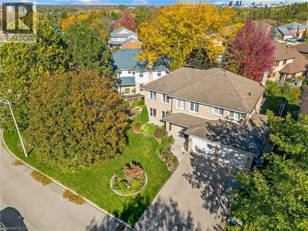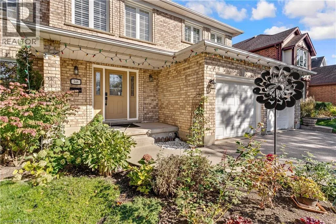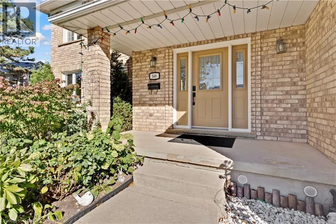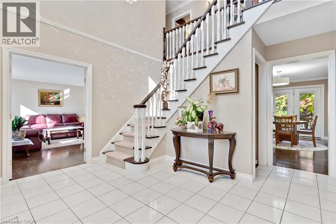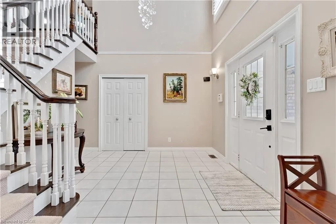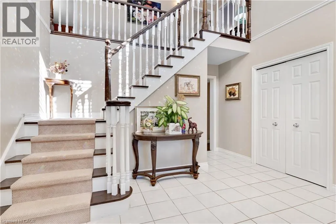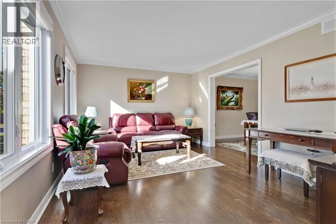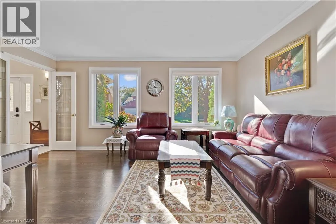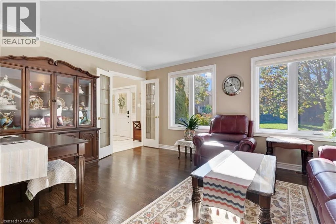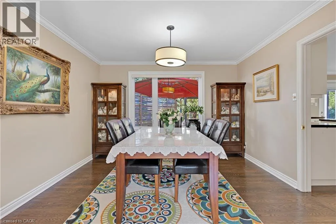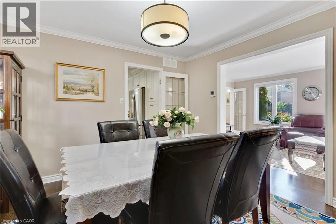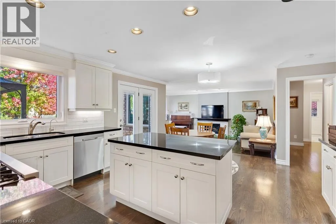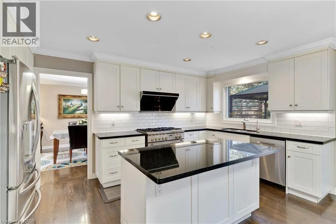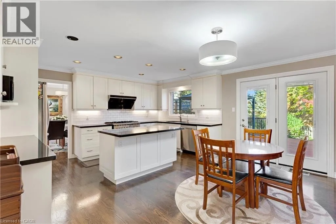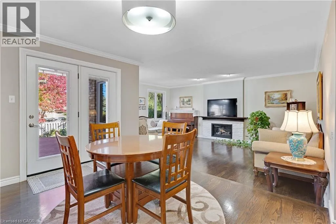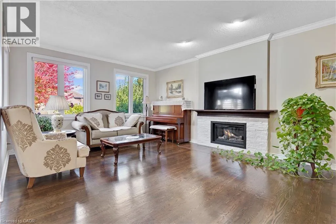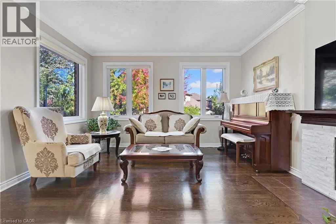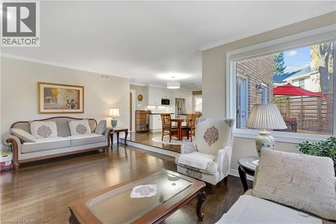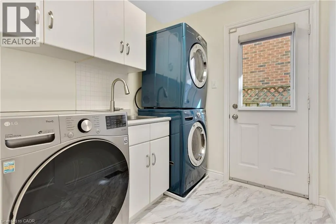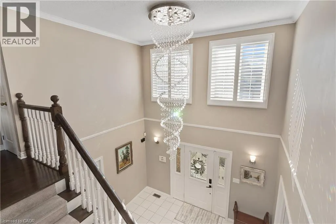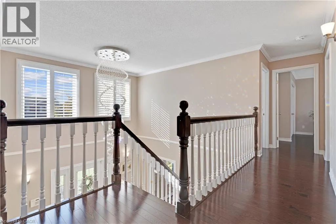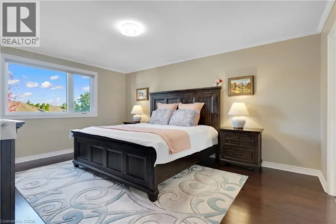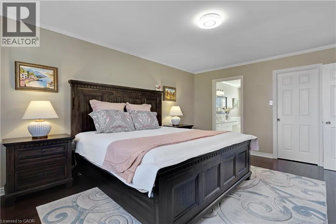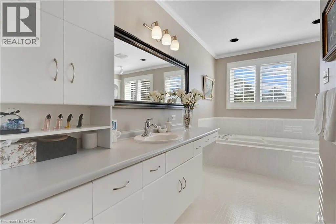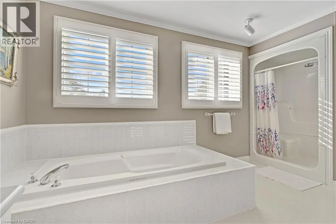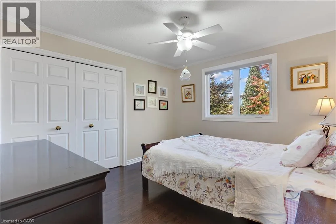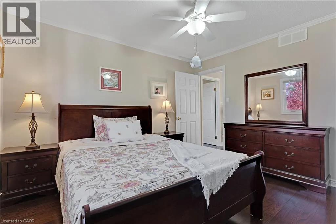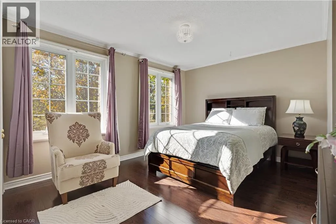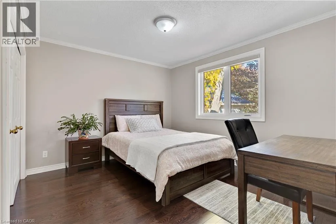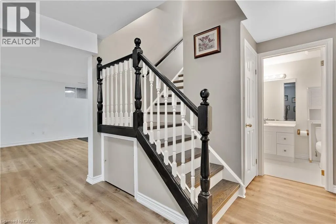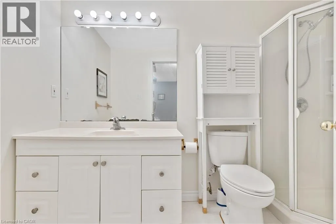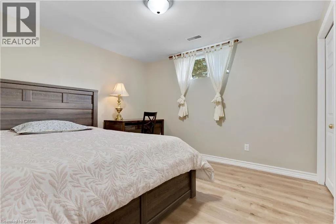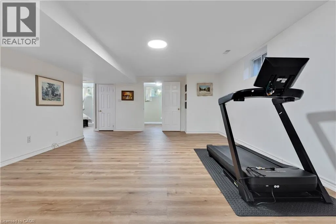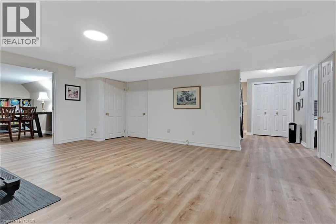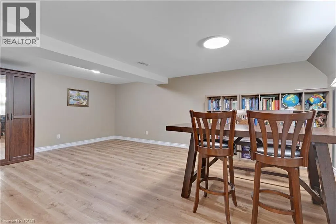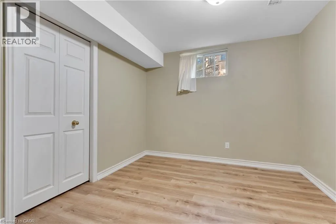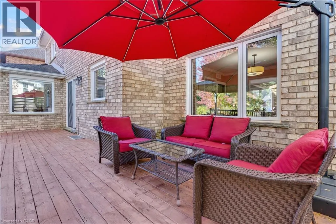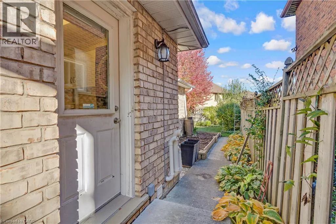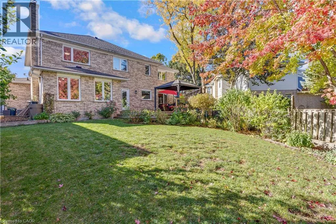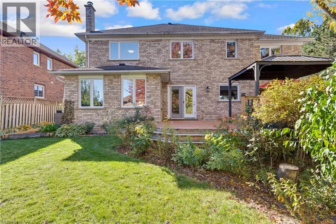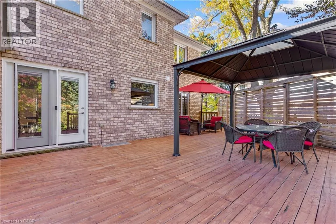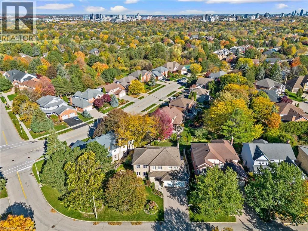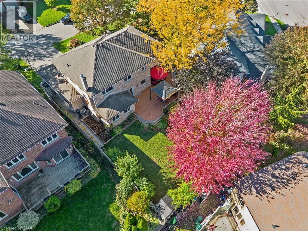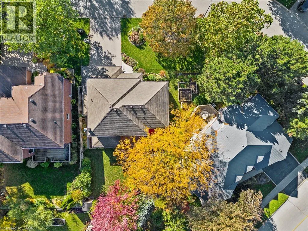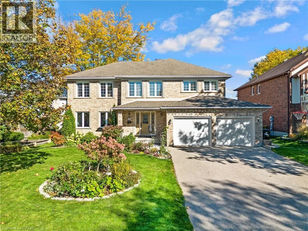
Welcome to this well-maintained family home on a quiet cul-de-sac in Upper Beechwood, one of Waterloo’s established residential communities. Offering four bedrooms above grade and two additional bedrooms in the finished lower level, this home provides ample space for family living and entertaining. According to iGUIDE measurements, the home offers approximately 2,624 sq. ft. of above-grade floor area and 1,300 sq. ft. of basement floor area, both measured to the exterior walls. The main floor features formal living and dining rooms, a spacious kitchen overlooking the family room, a gas fireplace and convenient main-floor laundry. Large windows overlook the private, beautifully landscaped and fenced backyard. A kitchen walkout leads to a custom deck, ideal for outdoor dining and entertaining. The second level offers four well-proportioned bedrooms, including a spacious primary bedroom. The finished lower level features a large recreation room, games room, two additional bedrooms and a full bathroom, providing flexible space for guests, teenagers or a home office. Additional features include solid-brick construction, an attached double garage, private driveway parking, central air conditioning, central vacuum, water softener and sump pump. Conveniently located near excellent schools, shopping, the University of Waterloo, Wilfrid Laurier University and Beechwood community amenities, this home offers space, functionality and a desirable location. Recent updates include 10 new windows on the east side of the home and a new high-powered range hood and dishwasher, all installed in 2022. The basement flooring and washing machine were also newly replaced in 2023. (id:27476)