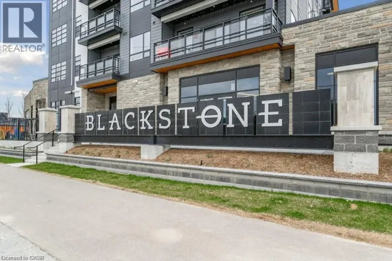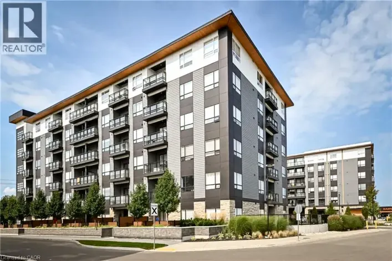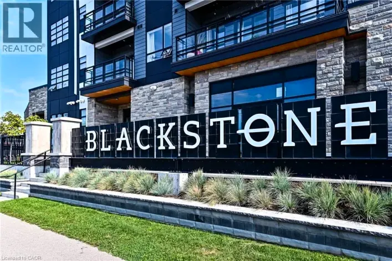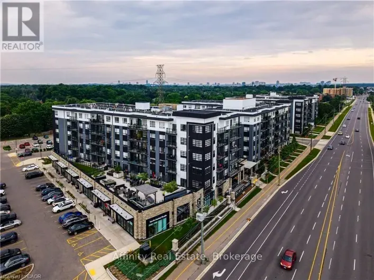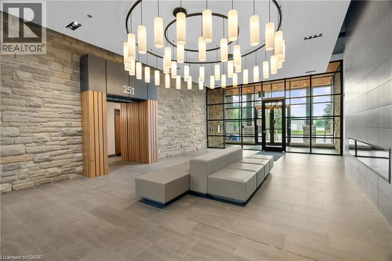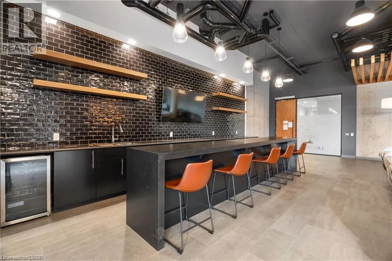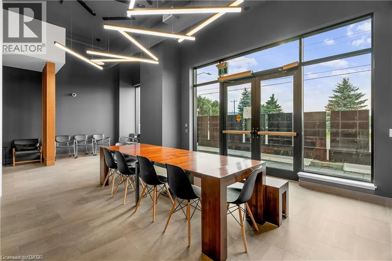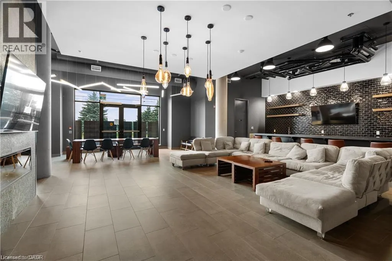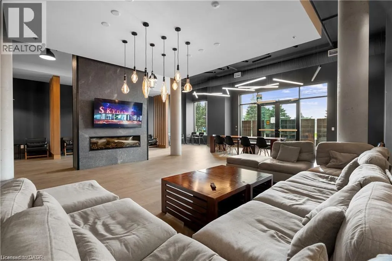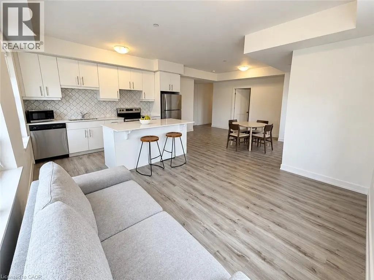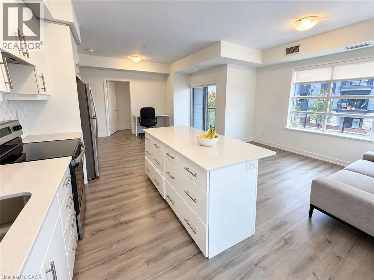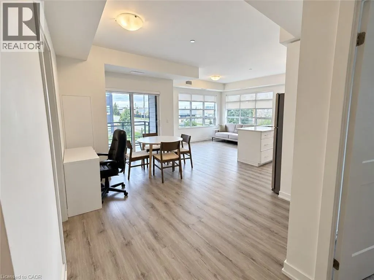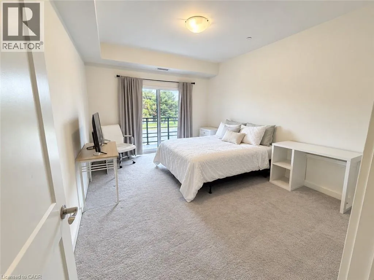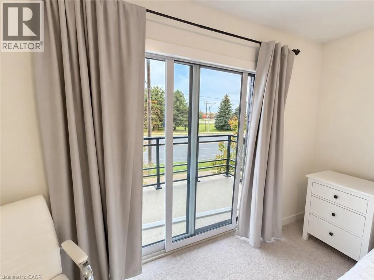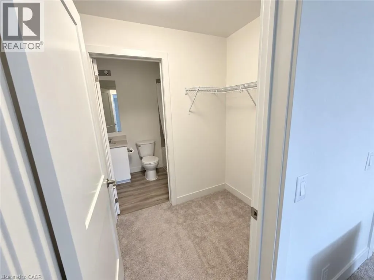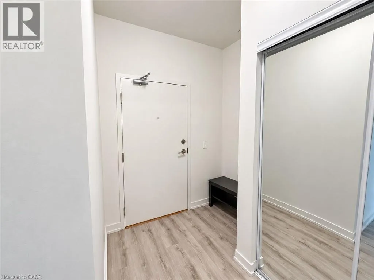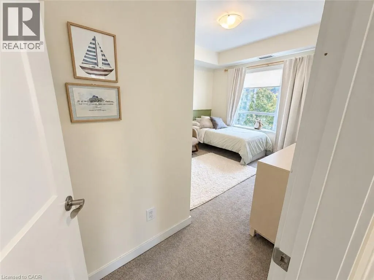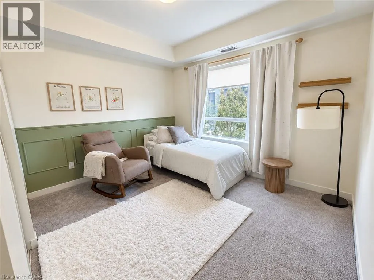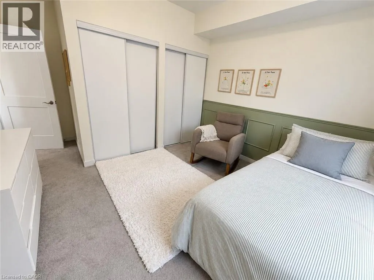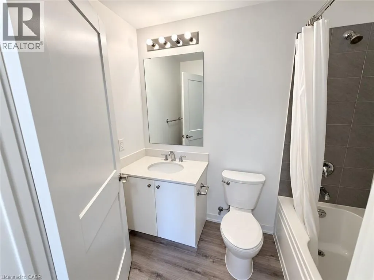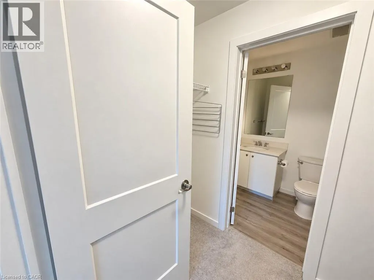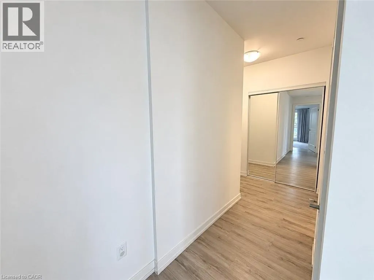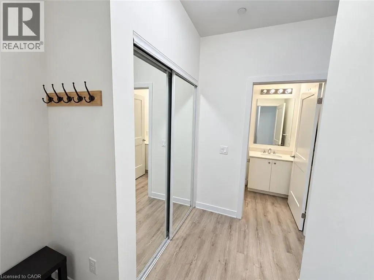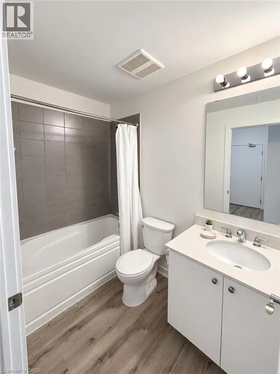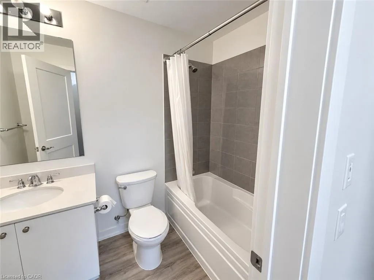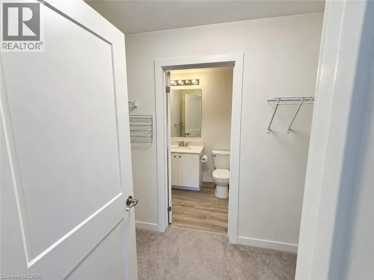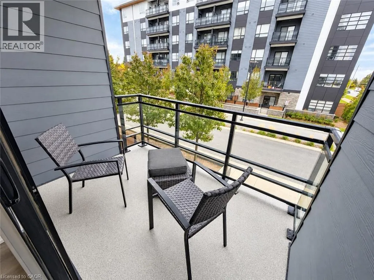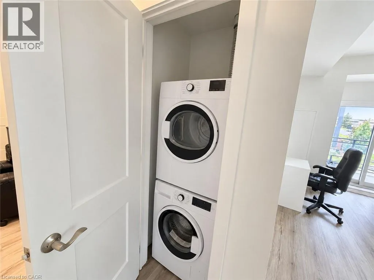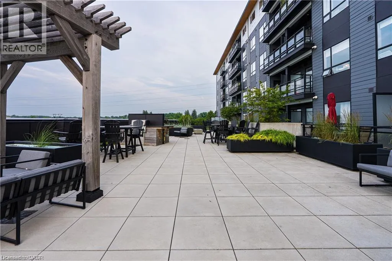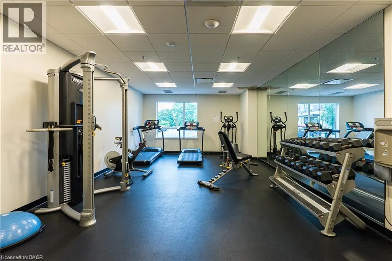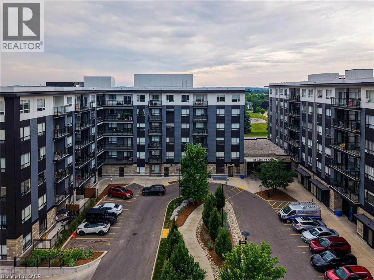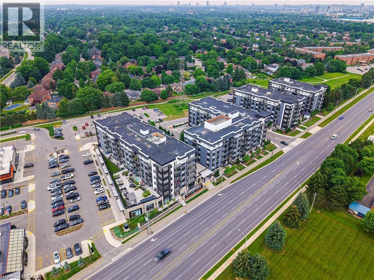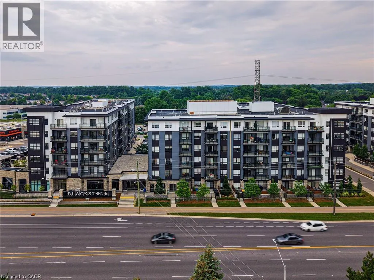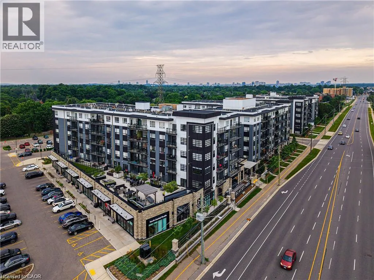
From Bridge St. W. to Northfield Dr. E. Welcome home to this warm and inviting 2-bedroom, 2-bathroom condo for lease in Waterloo’s sought-after Blackstone complex, where relaxed city living is inspired by Scandinavian design and the comforts of a modern farmhouse. Upgraded oak plank flooring flows seamlessly throughout, and over $30,000 in upgrades include a high-end stainless steel appliance package, upgraded cabinetry, and a huge quartz island that’s sure to become the heart of your home. Two full 4-piece bathrooms add everyday comfort, and a private open balcony gives you the perfect spot for morning coffee or unwinding at the end of the day. Life at Blackstone feels like a getaway every day, with resort-style amenities including a fully equipped gym, a vibrant party lounge, a relaxing hot tub, secure bike storage, and an expansive outdoor terrace with BBQ stations and a gas fire pit, ideal for summer evenings with friends. One surface parking spot is included, and internet is included in the lease for added ease and value. The location makes everyday life simple. You’re just minutes from St. Jacobs Farmers’ Market, Conestoga Mall, the LRT, expressway access, RIM Park, and scenic walking trails, and only a 10-minute drive to both the University of Waterloo and Wilfrid Laurier University. Comfortable, convenient, and move-in ready, this is modern Waterloo living at its best. Come see it for yourself. (id:27476)