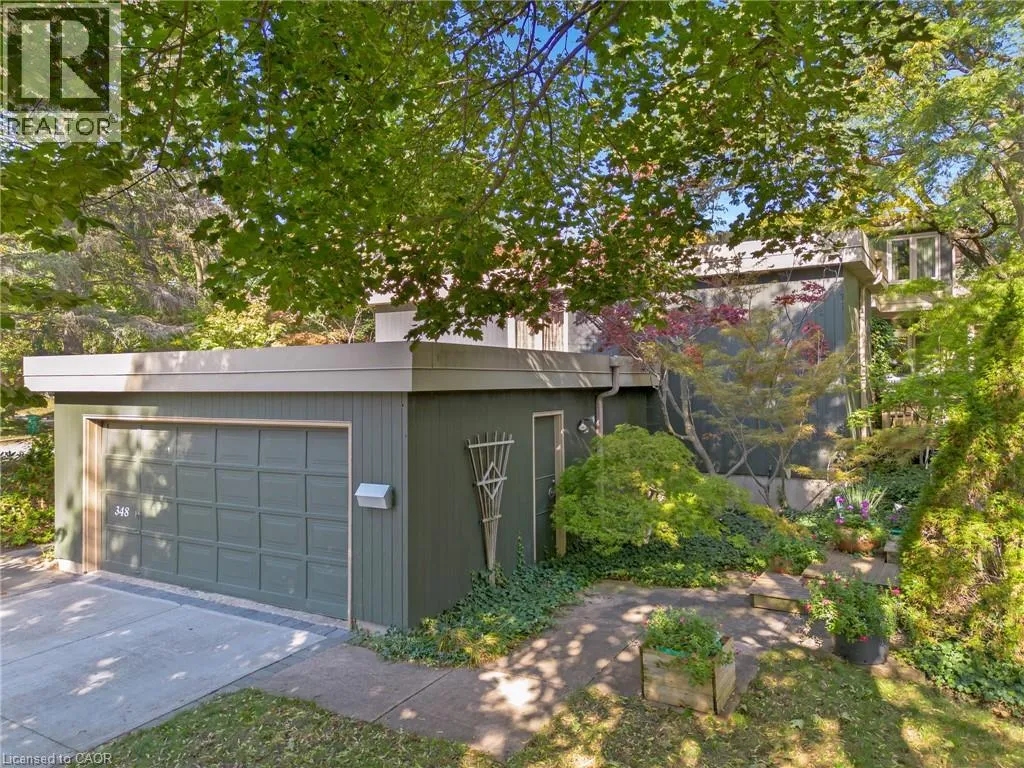
348 Browning Place, Waterloo, Ontario N2L 2W3

Listed for:
$1,589,000
4 beds
4 baths
Listed 23 days ago
House for rent: 348 Browning Place, Waterloo, Ontario N2L 2W3

View all 50 photos

About

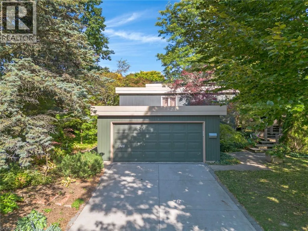
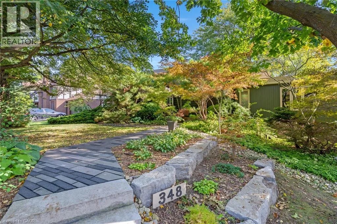
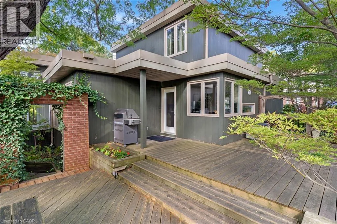
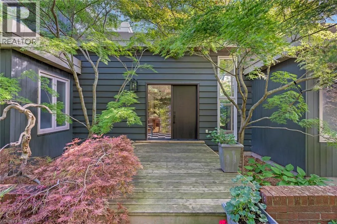
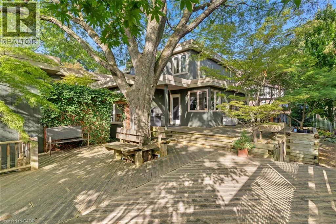
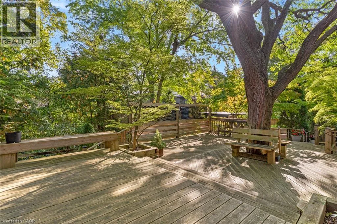
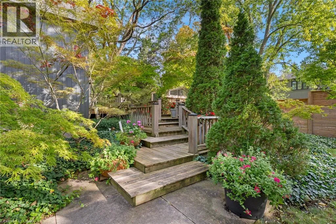
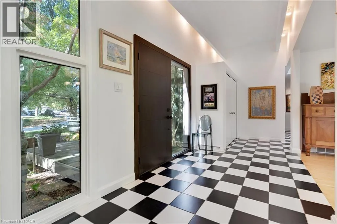
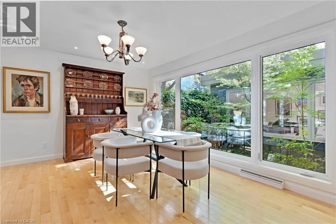
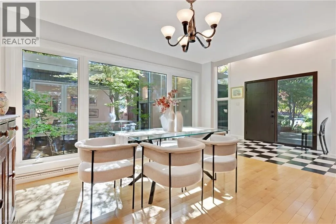
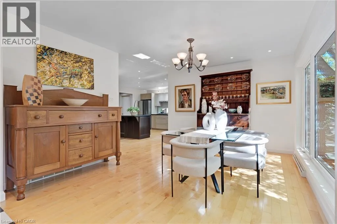
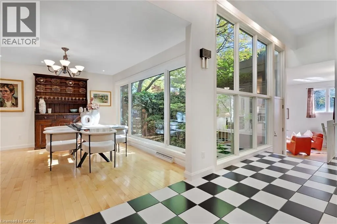
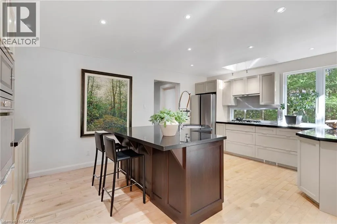
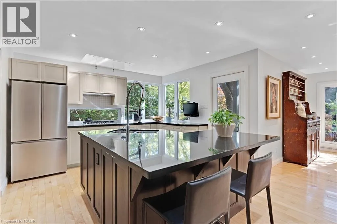
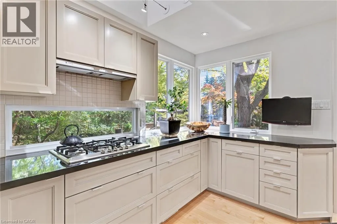
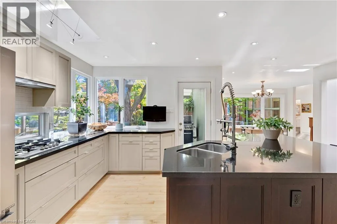
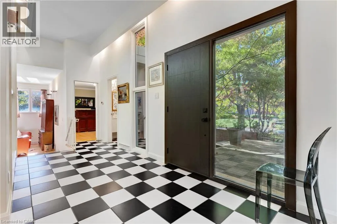
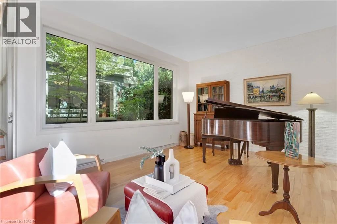
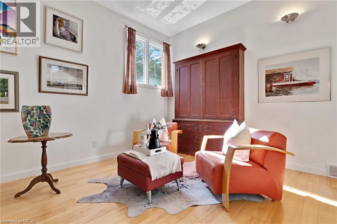
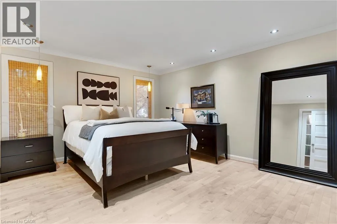
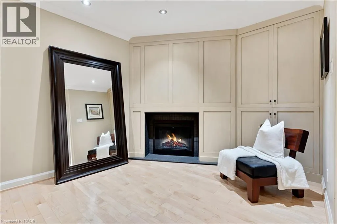
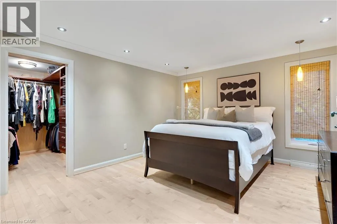
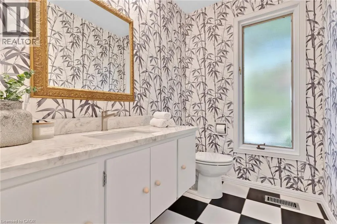
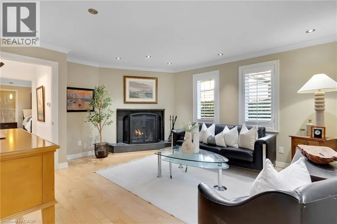
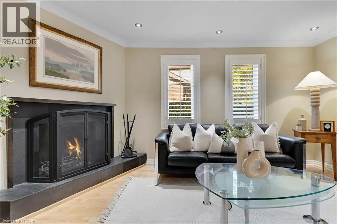
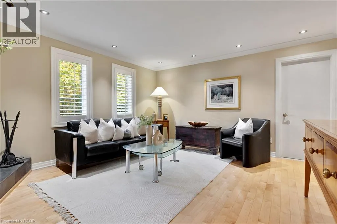
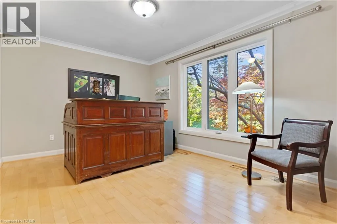
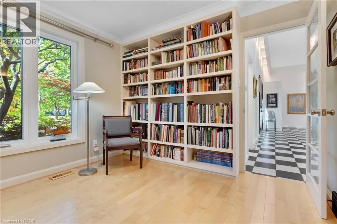
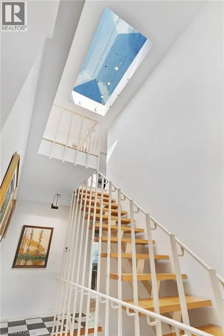
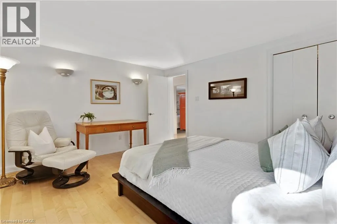
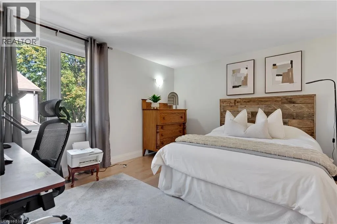
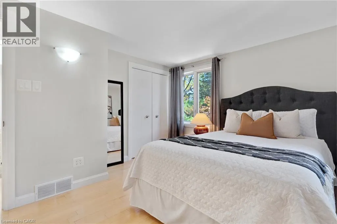
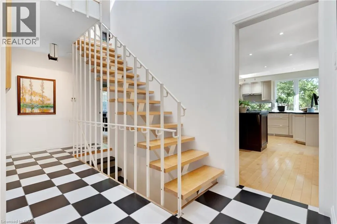
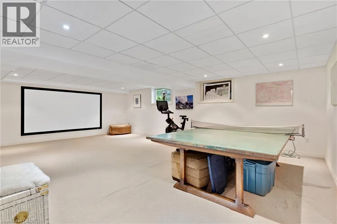
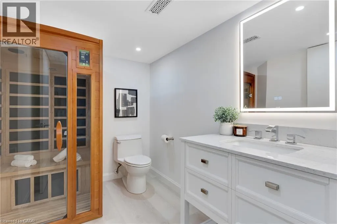
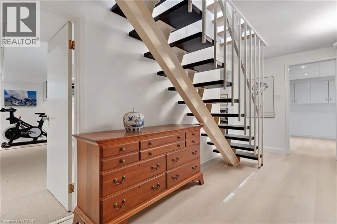
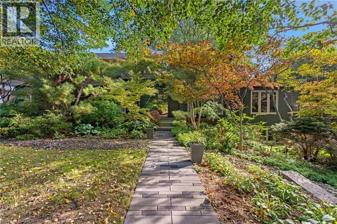
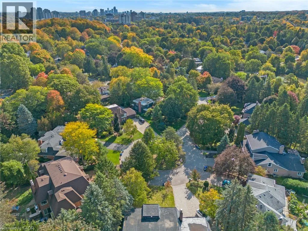
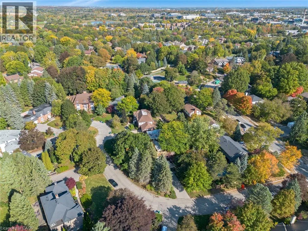
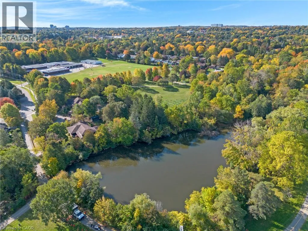
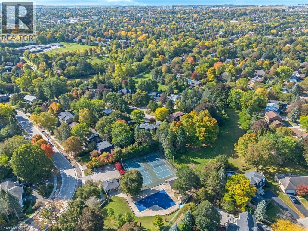
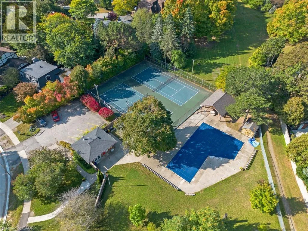
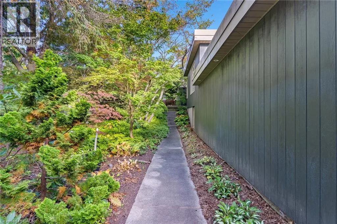
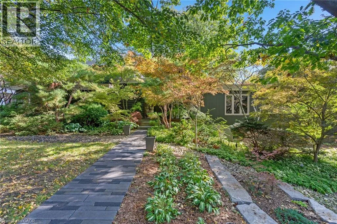
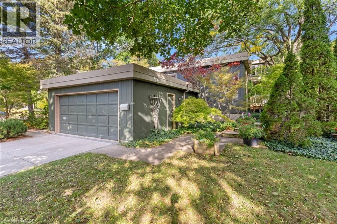
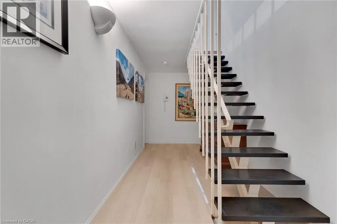
From Westmount to Longfellow, left on Shakespeare Drive, right onto Browning Place Designed by Peggy Wiebe in 1969 and cared for by the same owners for 38 years, 348 Browning Place is an original midcentury modern home built around a central courtyard that draws light into every room. On a quiet Beechwood cul de sac, 128 feet of frontage and a collection of thirty Japanese maples create a private garden setting, with decks and patios stepping down into the landscape. Inside, walls of glass and skylights frame the courtyard from both the dining area and the sunken living room. Two wood fireplaces anchor the main living spaces. The main floor primary suite allows for easy everyday living, with three additional bedrooms upstairs and four bathrooms in total. The finished walkout lower level adds a media room and recreation space, for 4,073 sq ft of finished living area. A double garage with inside entry and a six car driveway provide ample parking. Beechwood Park residents can join the neighbourhood association’s pool and tennis club, and trails lead to Clair Lake. The University of Waterloo, Wilfrid Laurier University, Waterloo Park and Uptown Waterloo are all close by. A prelisting home inspection is available. An architect designed original with a documented history, in one of Waterloo’s most established neighbourhoods. (id:27476)

Property Highlights

MLS® Number
40872509
Type
Single Family
Ownership Type
Freehold
Land Size
under 1/2 acre
Parking Space Total
8

Building

Building Type
House
Storeys
2.00
Square Footage
4073 sqft
Bathrooms Total
4
Bedrooms Above Ground
4
Bedrooms Total
4
Amenities
Park, Playground, Public Transit, Schools
Fireplace Present
Yes
Basement Type
Partial (Finished)
Basement Features
Building Heating Type
Forced air
Heating Fuel
Natural gas
Building Cooling Type
Central air conditioning

Utilities

Water
Municipal water
Utility Sewer
Municipal sewage system

Room Layout

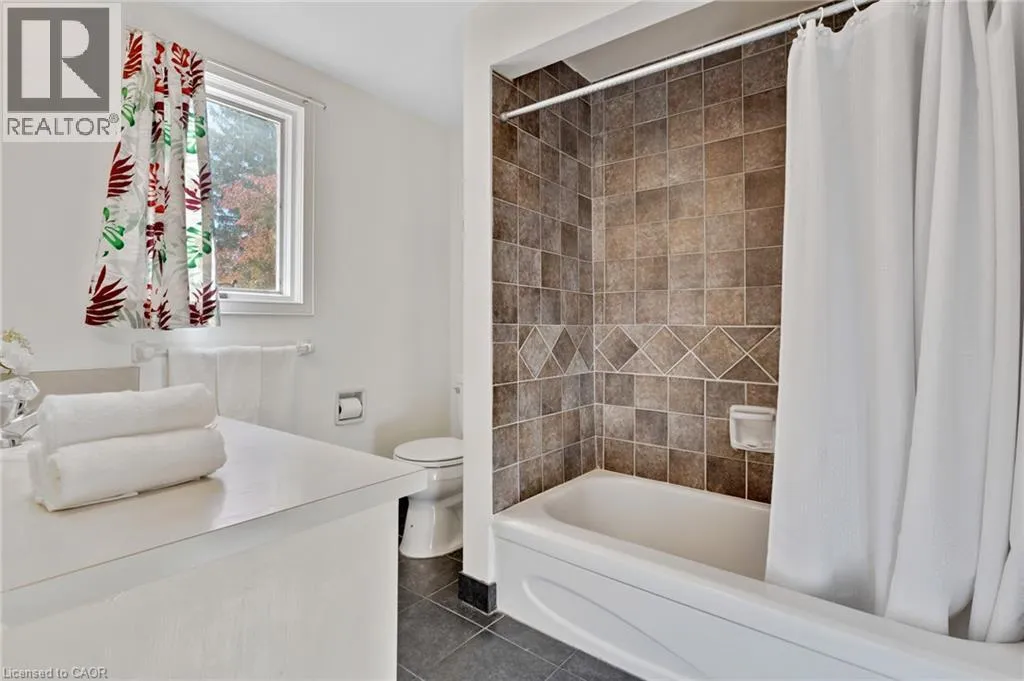
4pc Bathroom
Second level
7' x 8'3''
Bedroom
Second level
13'11'' x 12'4''
Bedroom
Second level
13'7'' x 11'7''
Bedroom
Second level
14'0'' x 11'8''
2pc Bathroom
Lower level
6'7'' x 8'7''
2pc Bathroom
Main level
7'2'' x 5'1''
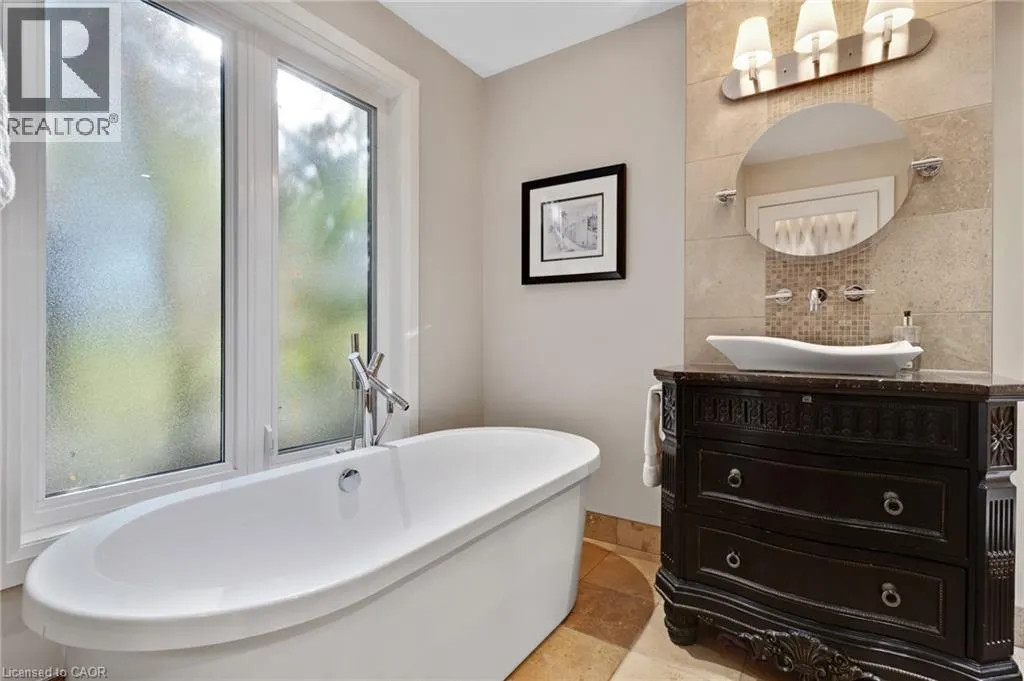
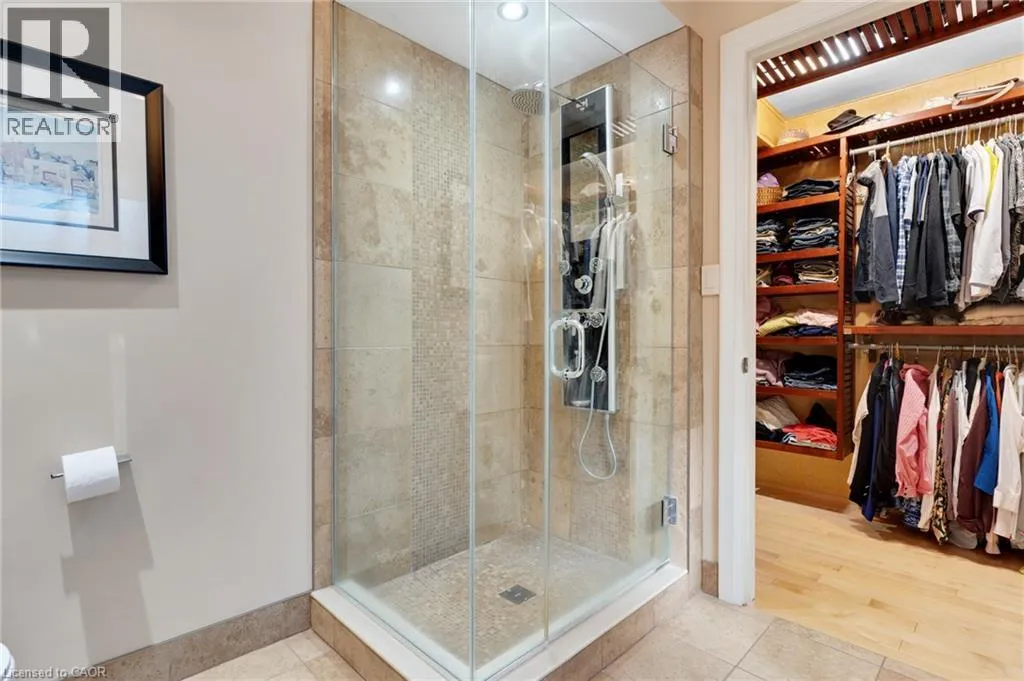
4pc Bathroom
Main level
8'8'' x 9'4''
Primary Bedroom
Main level
18'5'' x 13'0''
Office
Main level
10'6'' x 14'7''
Kitchen
Main level
18'1'' x 12'3''
Family room
Main level
19'8'' x 13'1''
Dining room
Main level
14'3'' x 11'11''

Location

Learn more about this property
Listing provided by:
Royal LePage Wolle Realty
MLS® number:
40872509
Agent:
Jd Zehr
*Indicates required field
Name is required
Email is required
Please enter a valid phone number (e.g., 416-111-1111).