352 Sauve Crescent, Waterloo, Ontario N2T 2Y8

Listed for:
$785,000
3 beds
3 baths
Listed 22 days ago
House for rent: 352 Sauve Crescent, Waterloo, Ontario N2T 2Y8

View all 32 photos

About

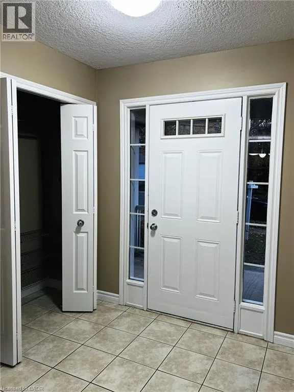
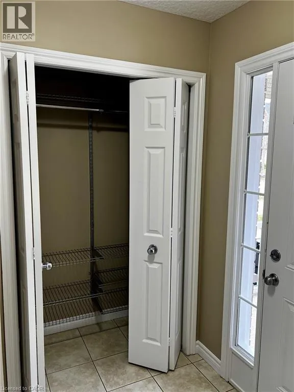
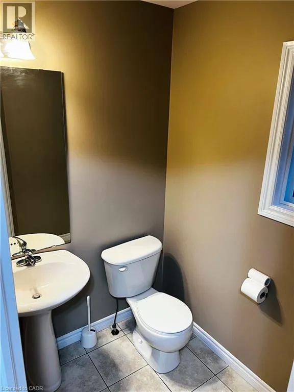
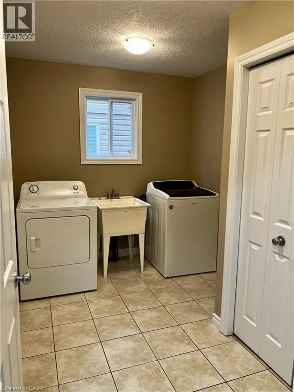
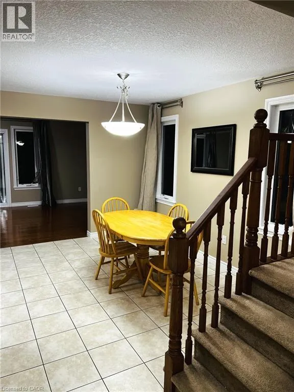
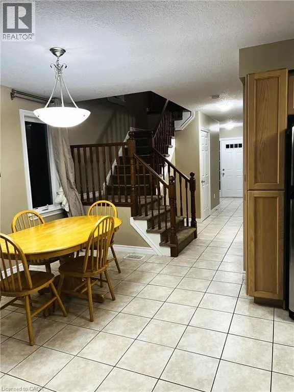
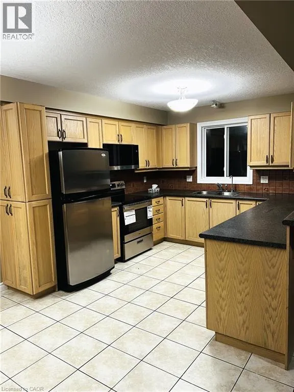
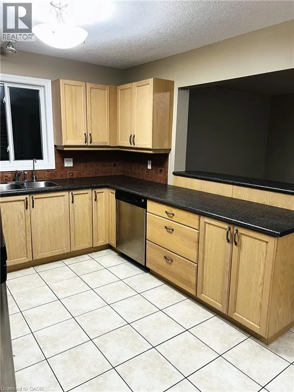
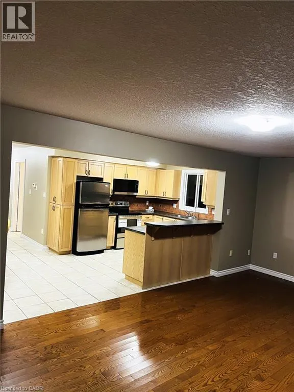
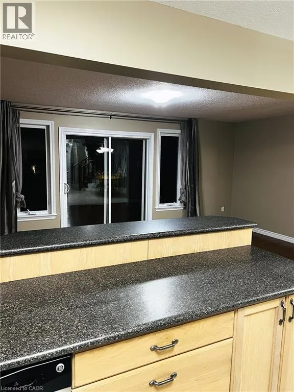
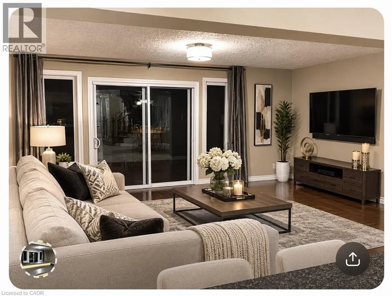
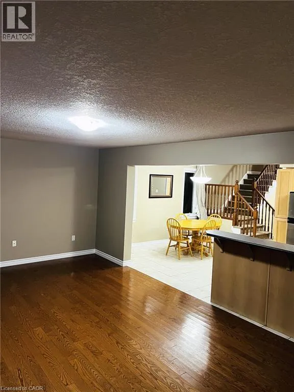
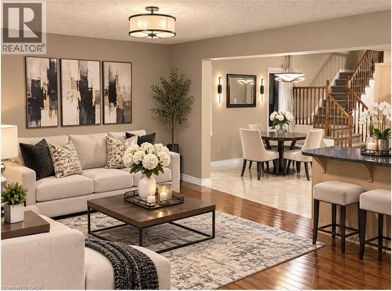
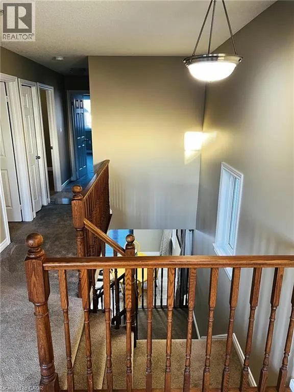
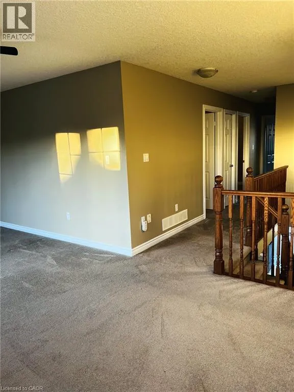
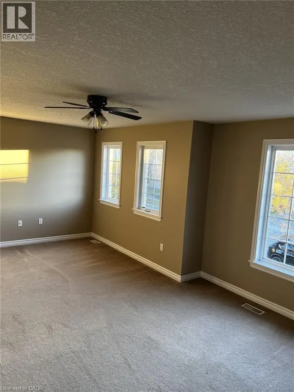
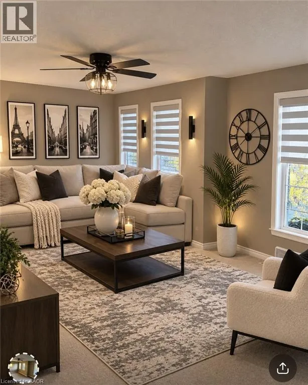
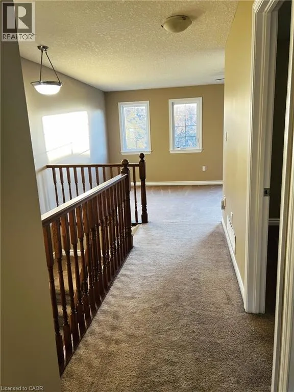
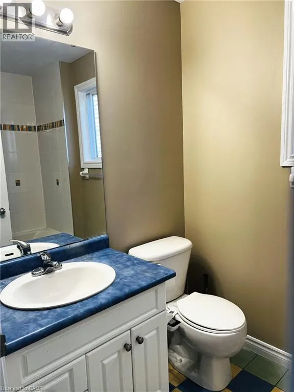
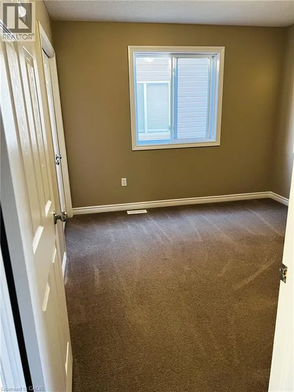
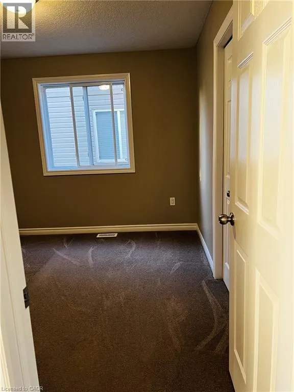
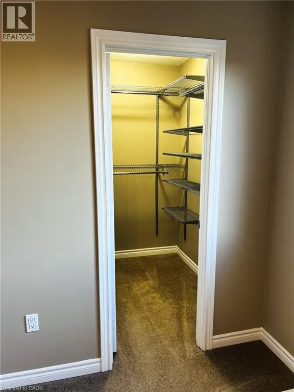
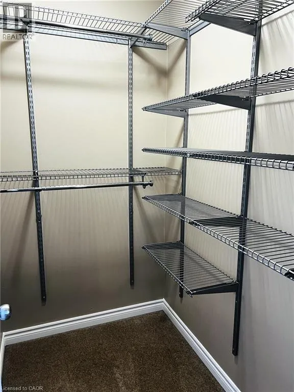
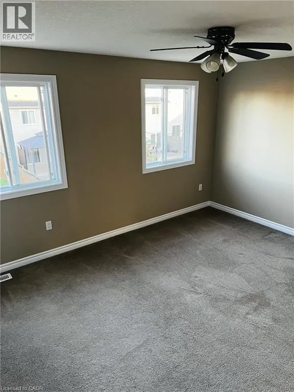
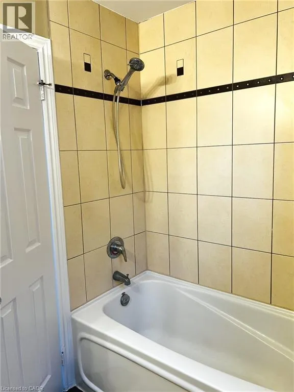
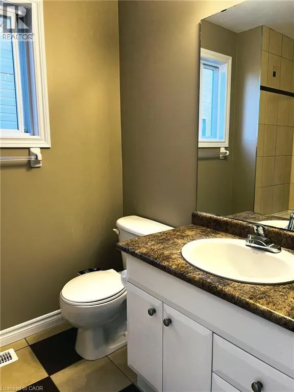
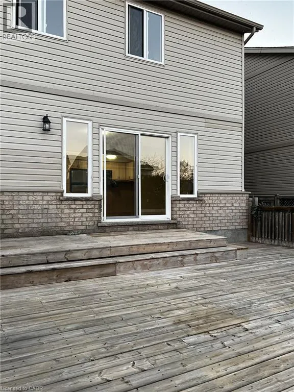
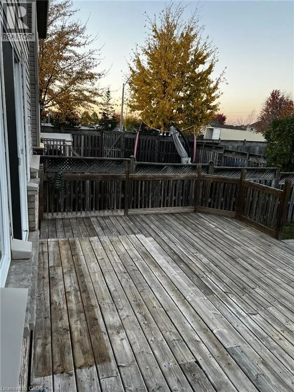
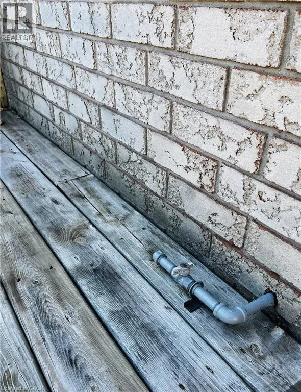
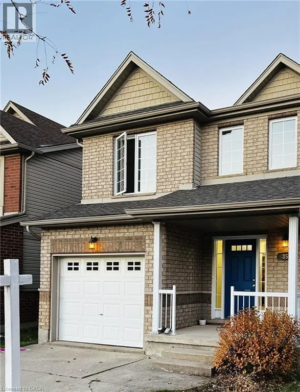
Bernay Drive Welcome to 352 SAUVE Crescent. This home has a great layout, lots to offer to all, including first time home buyers/investors. The residence offers distinct areas for both relaxation and everyday activity. The intuitive layout provides a clear separation between living spaces, promoting a sense of privacy and flow. The main floor provides an open-plan layout, including a washroom, spacious kitchen w/ a peninsula, dining room and family room leading to the fully fenced backyard for privacy and comfort with a gas BBQ hook up. A single car garage for a vehicle or extra storage accesses the mudroom/laundry for convenience. On the upper floor you'll find the primary bedroom w/ ensuite and 2 walk-in closets next to 2 other good sized bedrooms along with a 4-piece bathroom. The bonus room/home office completes the second floor. The home is well laid out. No condo fees and for peace of mind there have been some updates. . Not much to be done except move in. Great street to live on, close to shopping, schools and restaurants. Book your showing now. (id:27476)

Property Highlights

MLS® Number
40868996
Type
Single Family
Ownership Type
Freehold
Land Size
0|under 1/2 acre
Parking Space Total
3

Building

Building Type
House
Storeys
2.00
Square Footage
1893 sqft
Bathrooms Total
3
Bedrooms Above Ground
3
Bedrooms Total
3
Amenities
Golf Nearby, Hospital, Park, Place of Worship, Playground, Public Transit, Schools, Shopping, Ski area
Exterior Finish
Brick, Vinyl siding
Fireplace Present
No
Basement Type
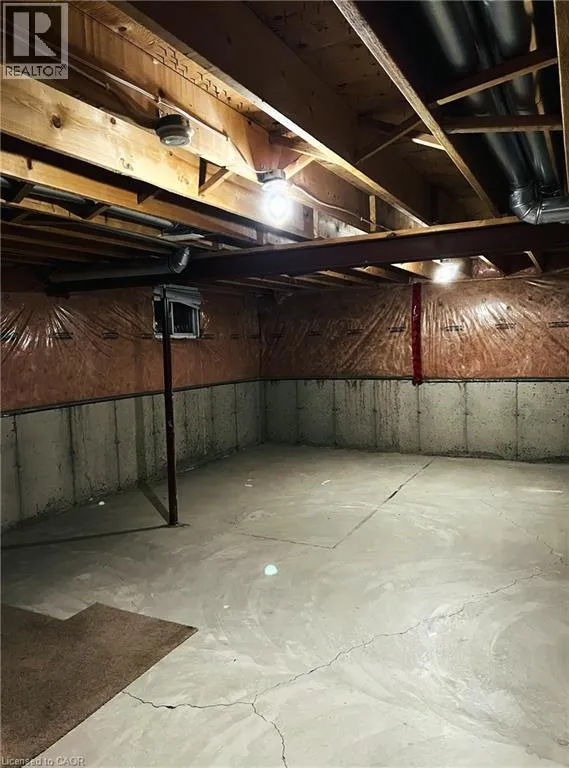
Full (Unfinished)
Basement Features
Building Heating Type
Forced air
Heating Fuel
Natural gas
Building Cooling Type
Central air conditioning

Utilities

Water
Municipal water
Utility Sewer
Municipal sewage system

Room Layout

Family room
Second level
11'0'' x 20'3''
4pc Bathroom
Second level
Measurements not available
Bedroom
Second level
10'0'' x 11'0''
Bedroom
Second level
10'3'' x 11'0''
4pc Bathroom
Second level
Measurements not available
Primary Bedroom
Second level
12'0'' x 14'0''
2pc Bathroom
Main level
Measurements not available
Laundry room
Main level
Measurements not available
Dining room
Main level
11'8'' x 9'0''
Kitchen
Main level
10'0'' x 11'0''
Living room
Main level
12'0'' x 20'2''

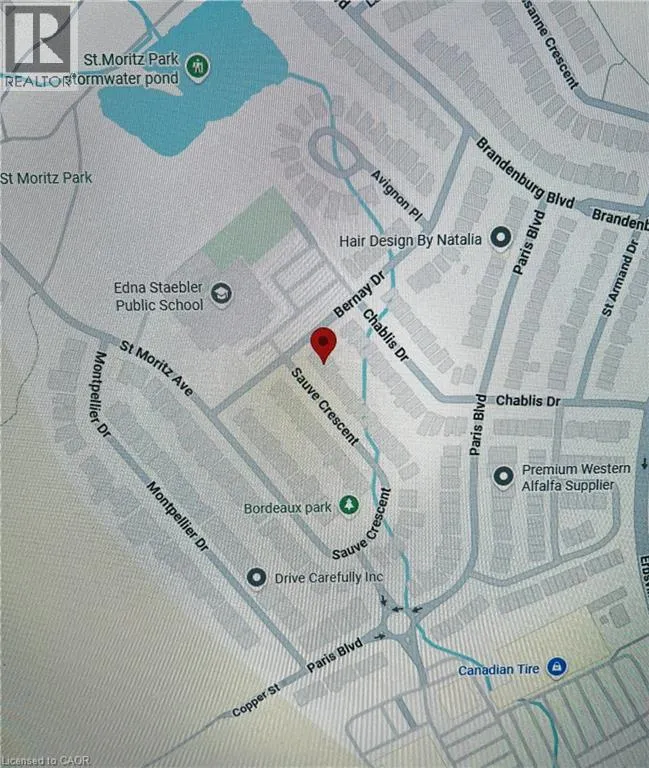
Location

Learn more about this property
Listing provided by:
RED AND WHITE REALTY INC.
MLS® number:
40868996
Agent:
Philippe Fonseca
*Indicates required field
Name is required
Email is required
Please enter a valid phone number (e.g., 416-111-1111).