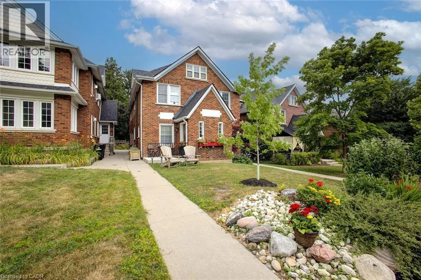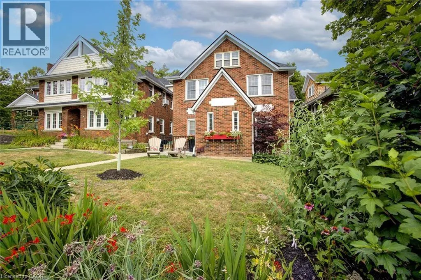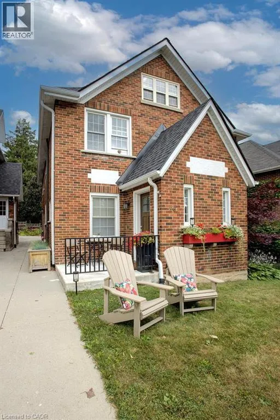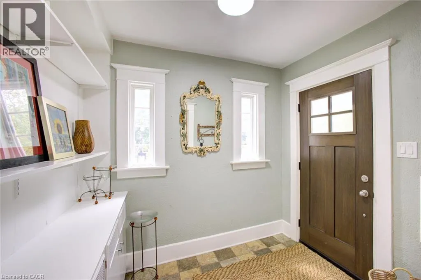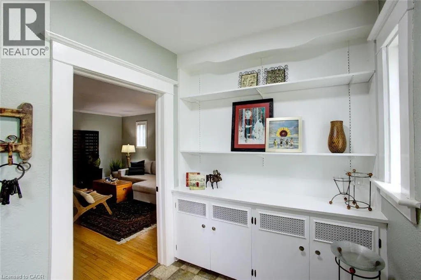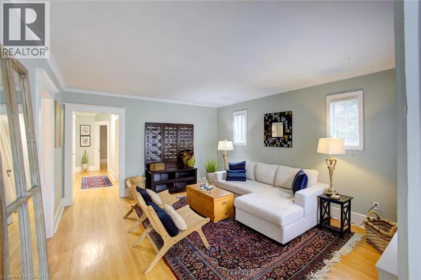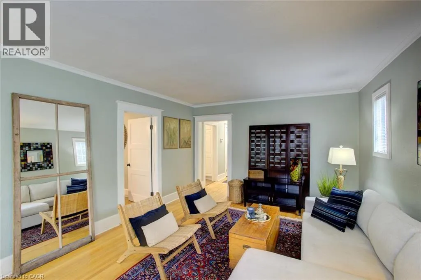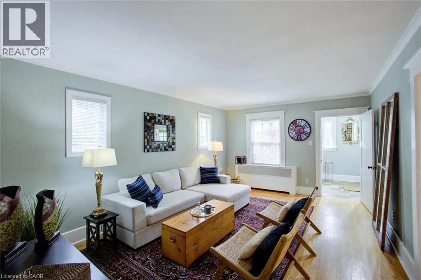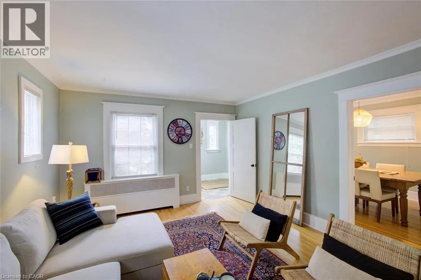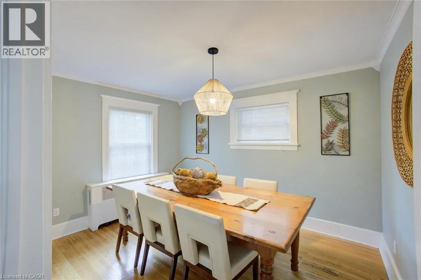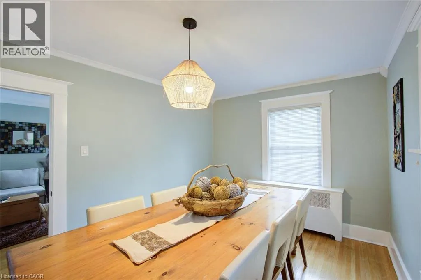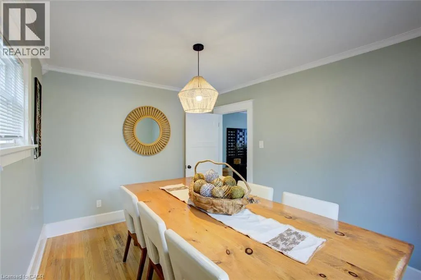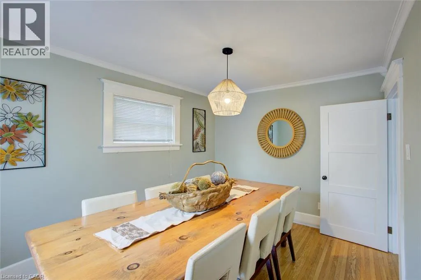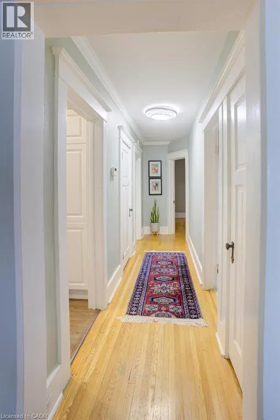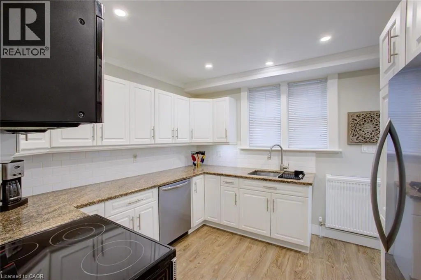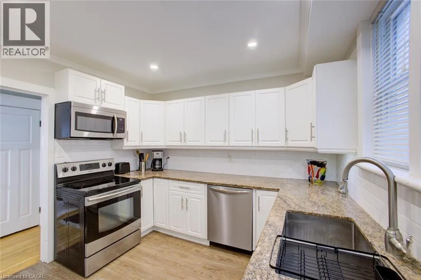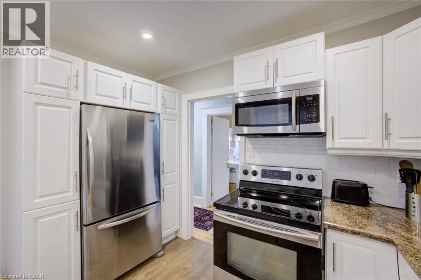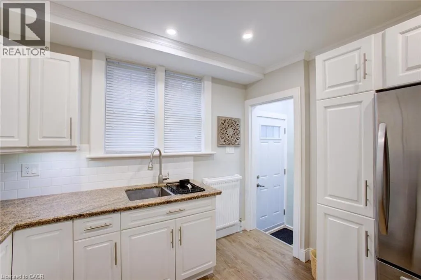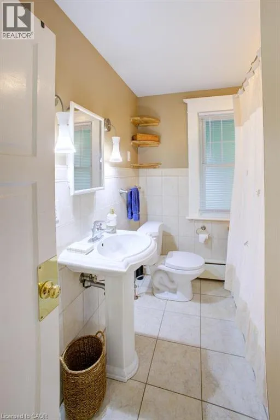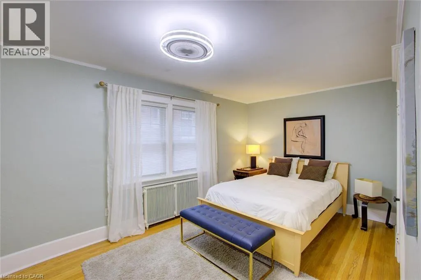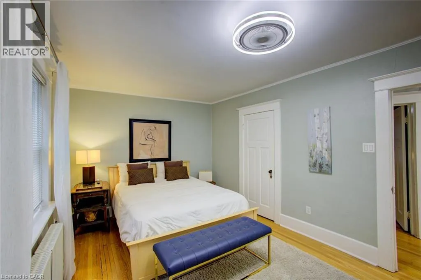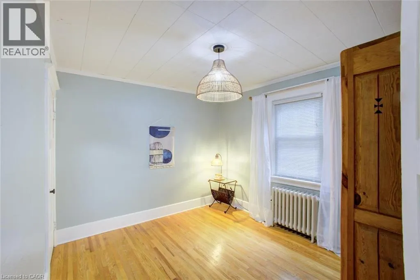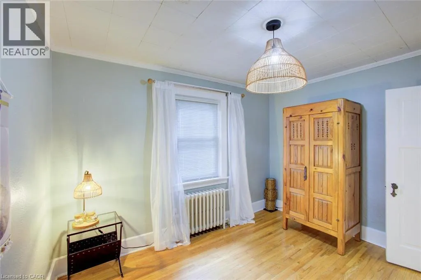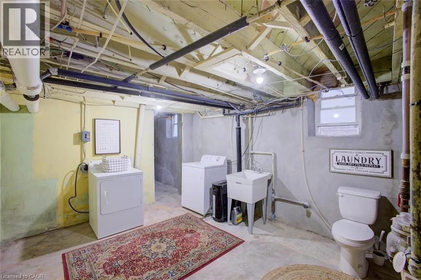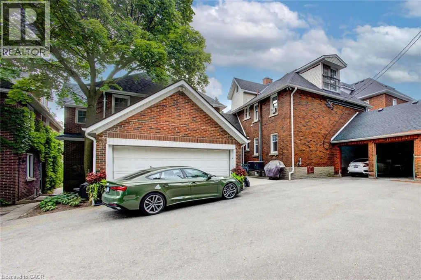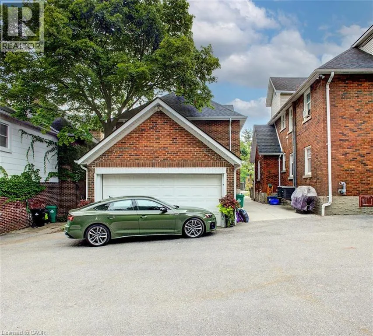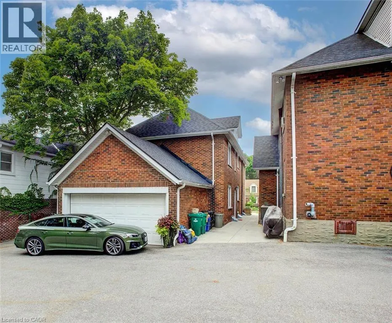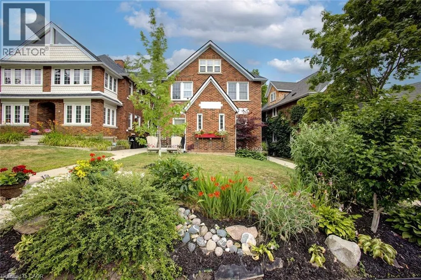
Westmount Rd S to John St W Executive 2-Bedroom Rental in Prestigious Westmount, Waterloo. Available December 1 | Heat Included. This beautifully updated 2-bedroom home offers the perfect blend of charm, modern convenience, and functionality—ideal for professionals seeking a welcoming place to call home. Surrounded by mature trees, picturesque streets, and upscale homes, this residence enjoys a prime location within walking distance of Grand River Hospital and just minutes from Uptown Waterloo’s shops, restaurants, cafés, and everyday amenities. Step inside to a bright, open-concept living space featuring large windows that fill the home with natural light. The inviting layout is perfect for relaxing after a busy day or entertaining guests. The spacious dining area also offers the flexibility to serve as a dedicated home office—ideal for today’s work-from-home lifestyle. The beautifully renovated kitchen features: Stainless steel appliances, Elegant granite countertops, Ample cabinetry for storage. Two generously sized bedrooms provide comfortable retreats, while the updated bathroom showcases modern finishes and everyday practicality. In-suite laundry, Private side entrance, Generous basement storage, Heat included in the rent. Tenant responsible for: Hydro (electricity), Water, Water heater rental ($25), Internet. The owner occupies the second unit of this exceptionally well-maintained property, reflecting the care and pride taken in maintaining the home. If you’re looking for a comfortable, well-maintained home in a prime Waterloo location, this exceptional rental is worth a closer look. Contact us for more information or to arrange a viewing! (id:27476)