603 Mountain Maple Avenue, Waterloo, Ontario N2V 2P4

Listed for:
$3,150
4 beds
3 baths
Listed 18 days ago
House for rent: 603 Mountain Maple Avenue, Waterloo, Ontario N2V 2P4

View all 26 photos

About

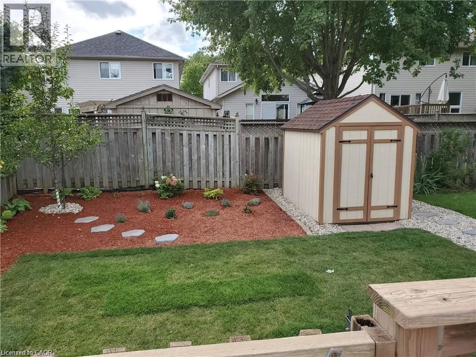
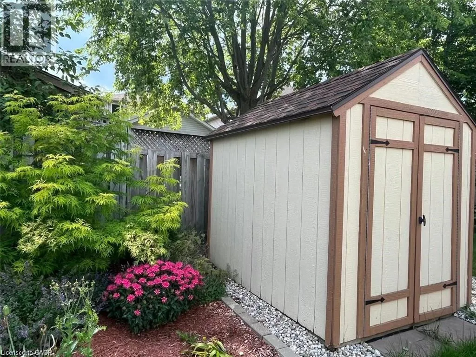
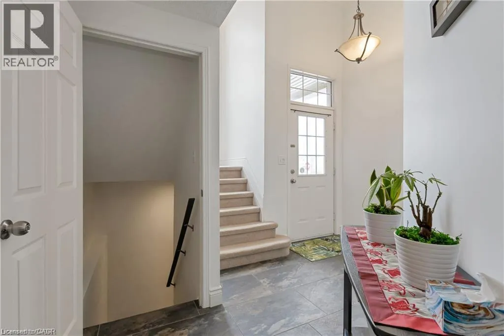
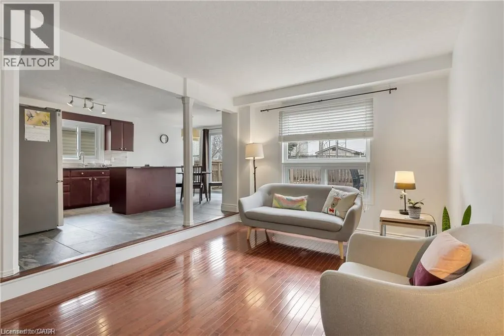
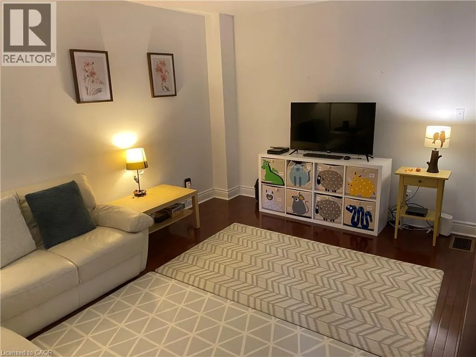
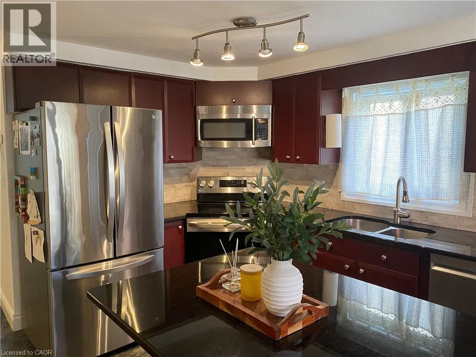
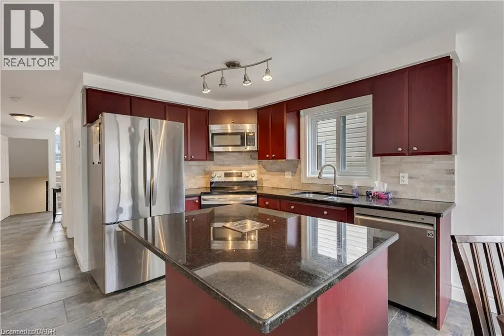
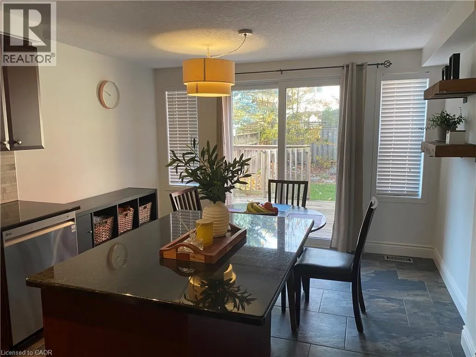
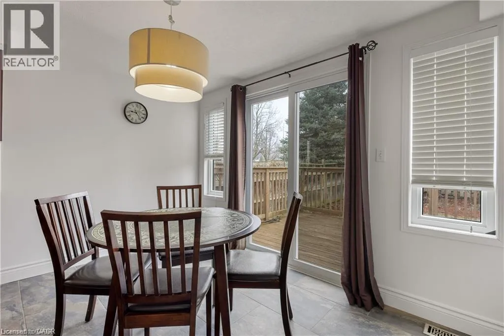
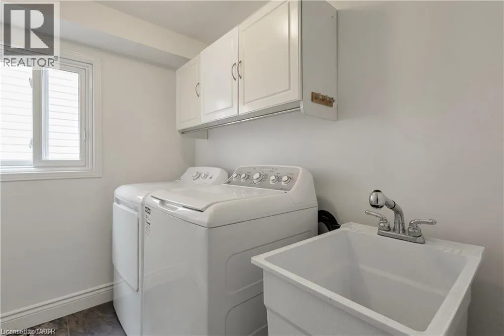
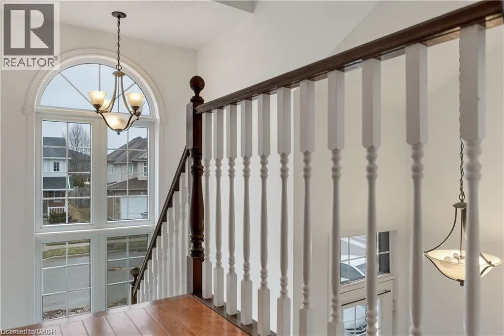
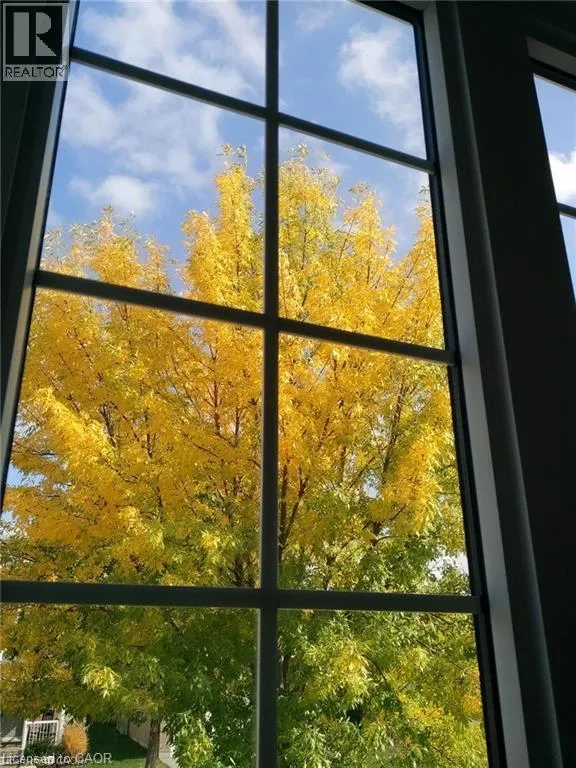
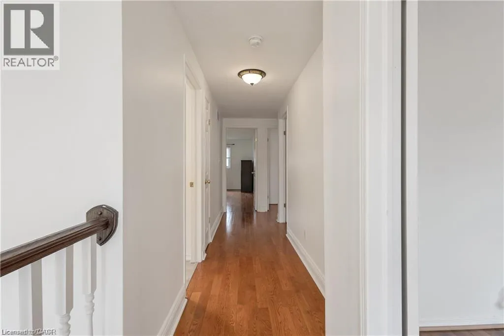
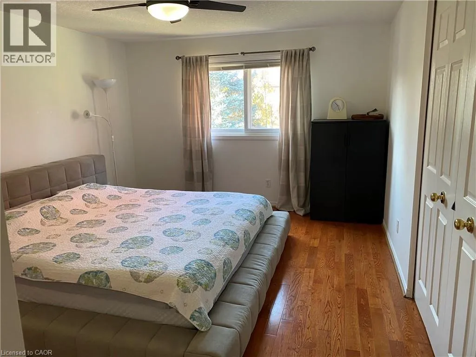
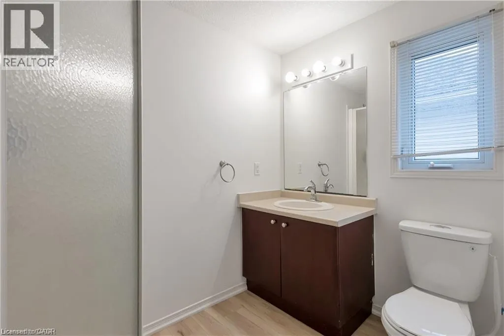
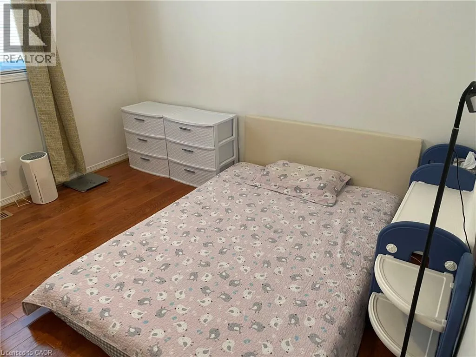
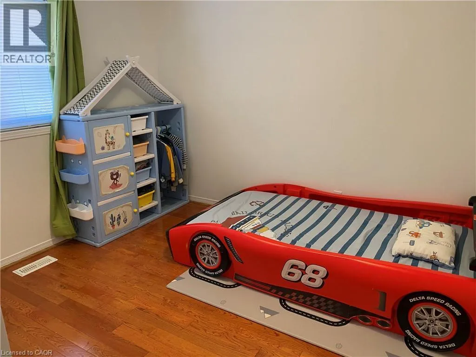
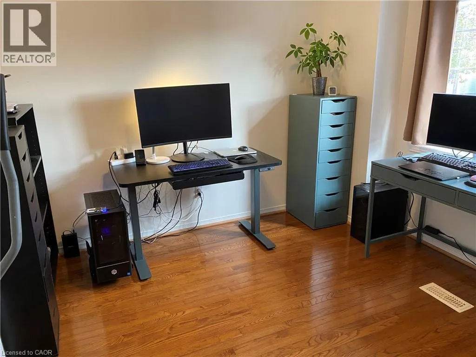
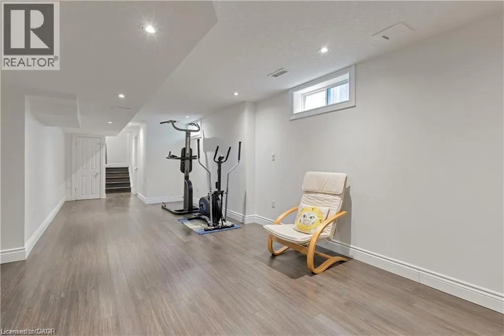
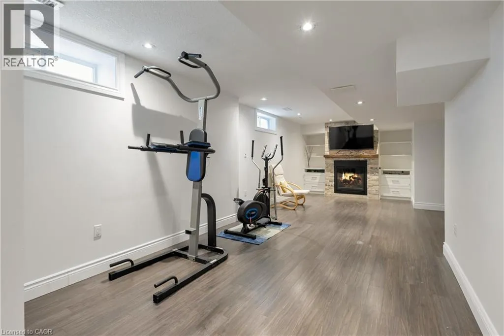
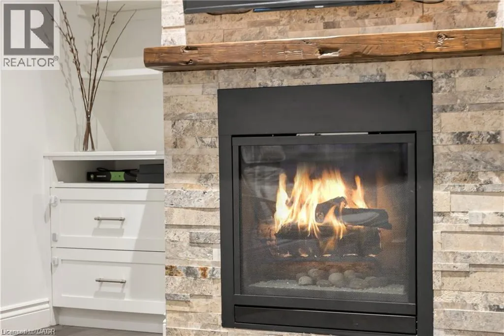
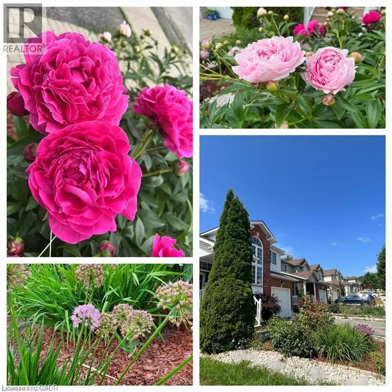
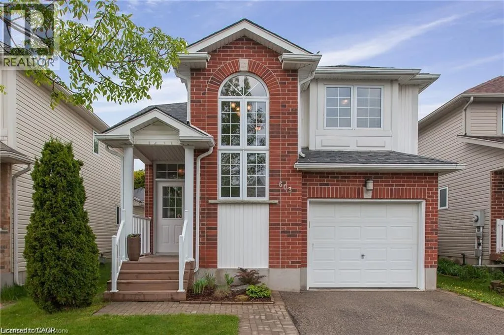
Columbia Forest Blvd. Limited-Time Rental Offer! Enjoy a special monthly rent of $3,100 for a lease starting in December 2026. For leases starting in January 2027, the monthly rent will be $3,300. This beautifully finished 4 Bedroom home (with the complete set of great furniture and appliances) in Columbia Forest is in a neighbourhood surrounded by trees and trails and it feeds to some of the top-ranked schools in the region. The grand foyer entrance boasts cathedral ceilings and extra-large, high-quality ceramic tile that extends into the main living areas. The open concept main floor has plenty of kitchen cupboard space, granite counters, a movable island and a sunken living room. Extend your living space through the dining room patio doors onto the large deck that expands the width of the house. New landscaping in the front and back yards was newly accomplished in 2021. The finished basement (2015) is gorgeous! Wood floors, gas fireplace with custom pine mantel and beautiful built-ins. This home is also carpet-free (except stairs to the second floor) which includes hardwood in the living room and bedrooms. Main floor laundry, ensuite, and more (newly replaced Refrigerator, Dishwasher, and Stove in 2021; newly replaced washing machine in 2026)! (id:27476)

Property Highlights

MLS® Number
40874056
Type
Single Family
Ownership Type
Freehold
Land Size
under 1/2 acre
Parking Space Total
3

Building

Building Type
House
Storeys
2.00
Square Footage
2357 sqft
Bathrooms Total
3
Bedrooms Above Ground
4
Bedrooms Total
4
Amenities
Park, Playground, Public Transit, Schools, Shopping
Exterior Finish
Brick, Vinyl siding
Fireplace Present
Yes
Basement Type
Full (Finished)
Basement Features
Building Heating Type
Forced air
Heating Fuel
Building Cooling Type
Central air conditioning

Utilities

Water
Municipal water
Utility Sewer
Municipal sewage system

Room Layout

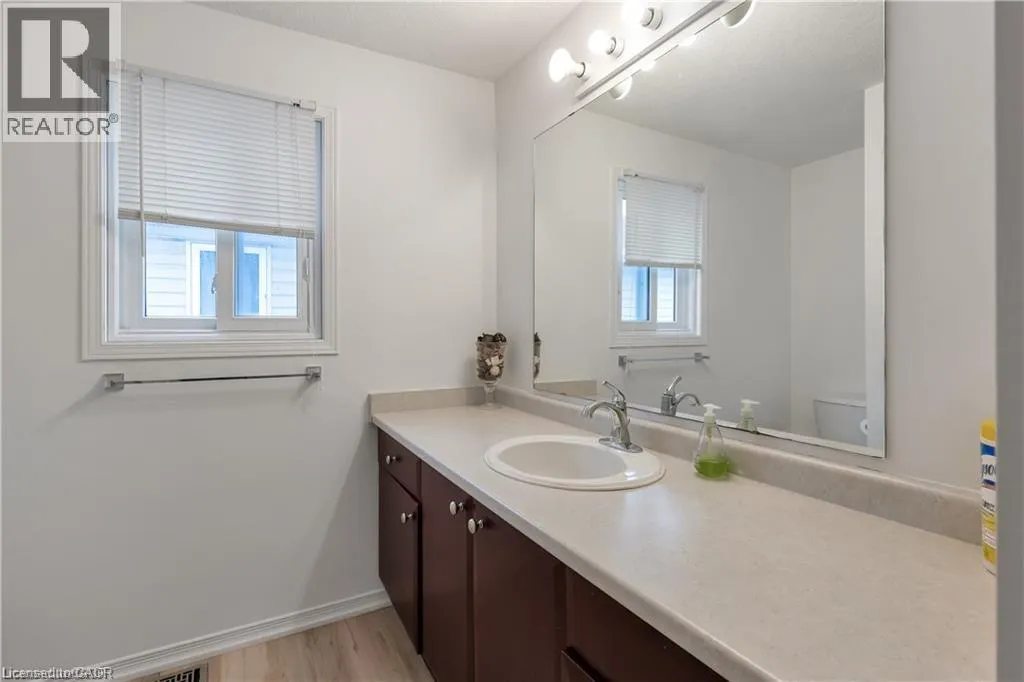
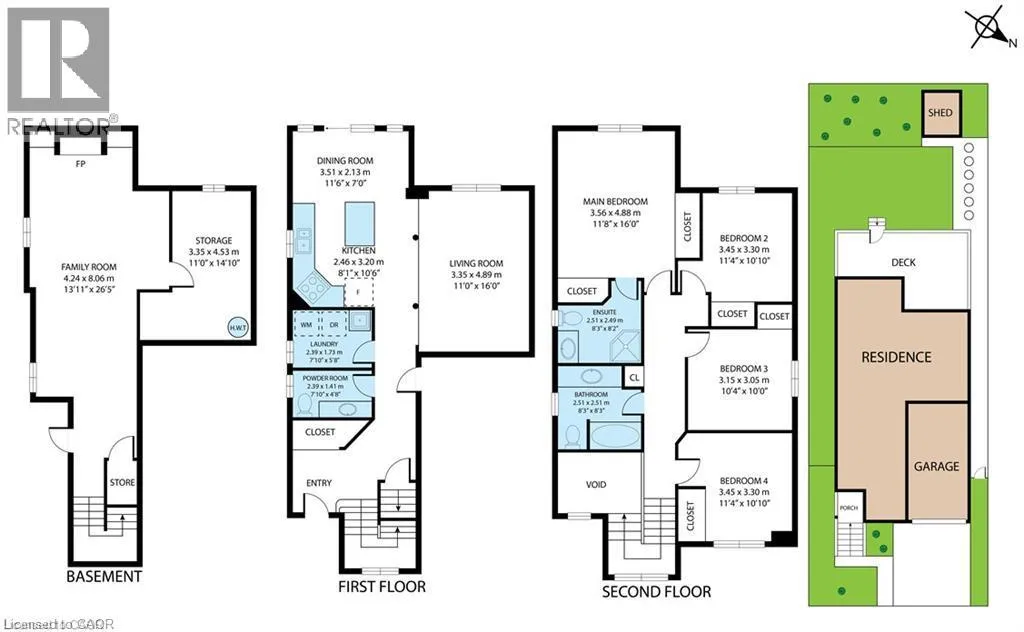
4pc Bathroom
Second level
7'9'' x 8'1''
Bedroom
Second level
10'9'' x 11'5''
Bedroom
Second level
10'4'' x 10'9''
Bedroom
Second level
11'4'' x 10'8''
Primary Bedroom
Second level
16'10'' x 11'5''
3pc Bathroom
Second level
8'3'' x 8'3''
Storage
Basement
11'0'' x 14'10''
Recreation room
Basement
13'9'' x 26'6''
Kitchen/Dining room
Main level
11'5'' x 17'4''
Living room
Main level
16'0'' x 11'0''
Laundry room
Main level
7'10'' x 5'8''
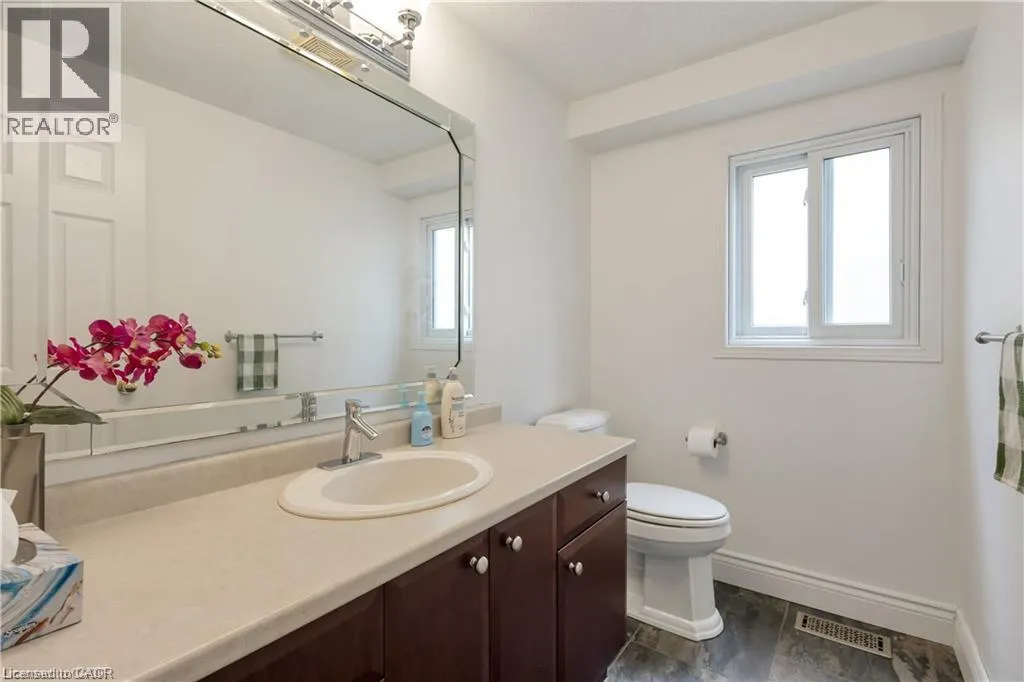
2pc Bathroom
Main level
7'10'' x 4'8''

Location

Learn more about this property
Listing provided by:
Homelife Landmark Realty Inc Brokerage 103b
MLS® number:
40874056
Agent:
Brian Hu
*Indicates required field
Name is required
Email is required
Please enter a valid phone number (e.g., 416-111-1111).