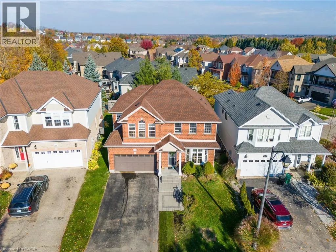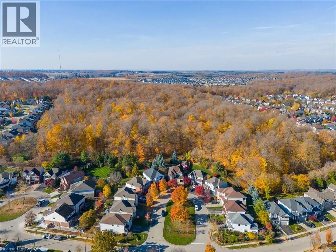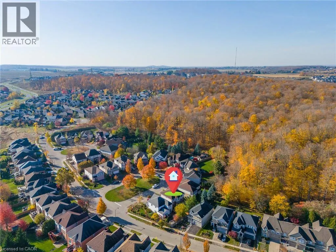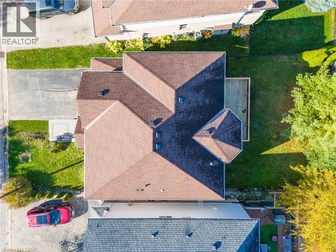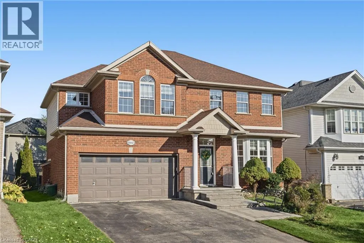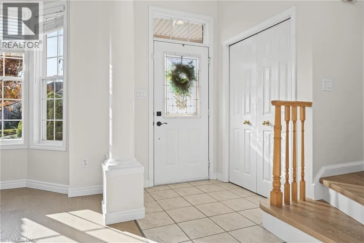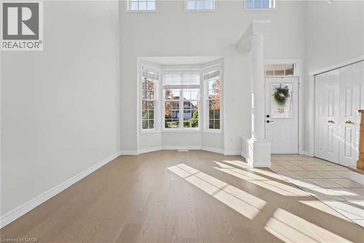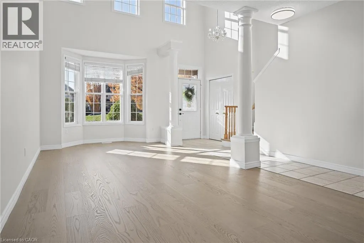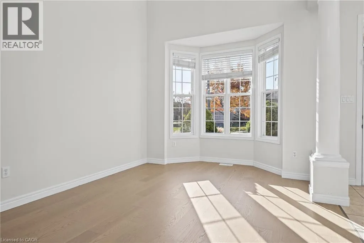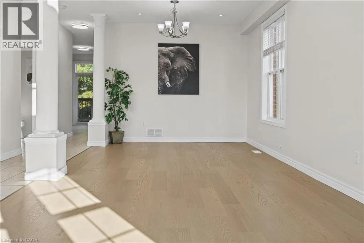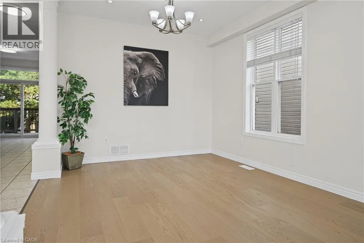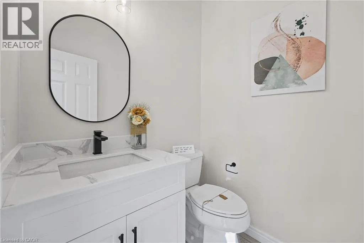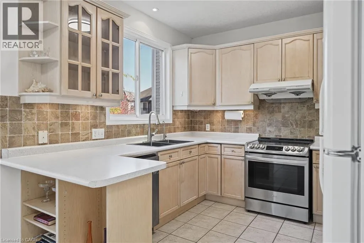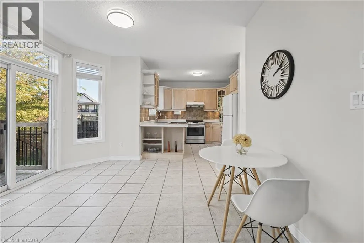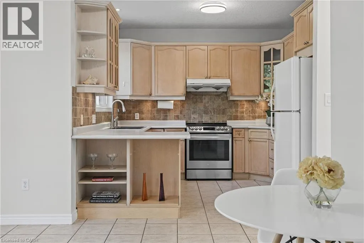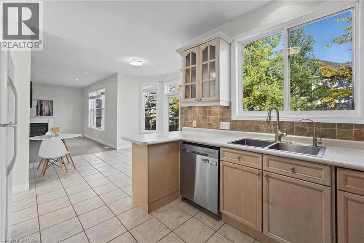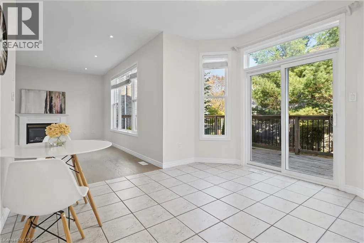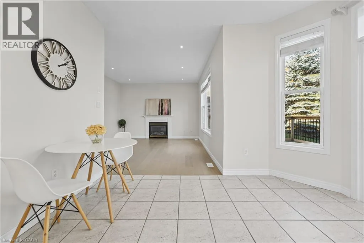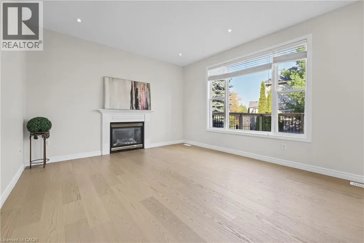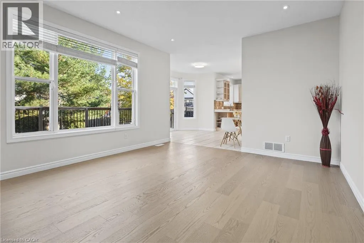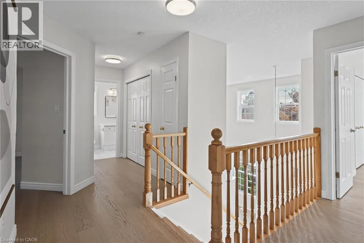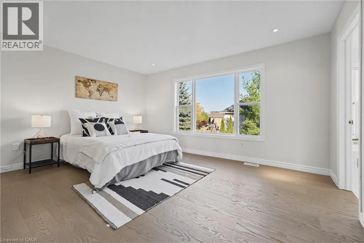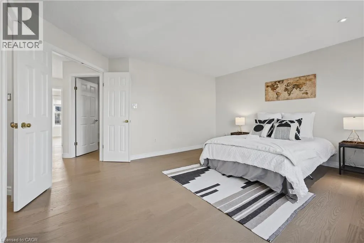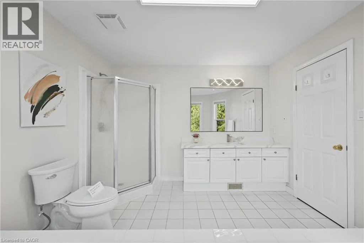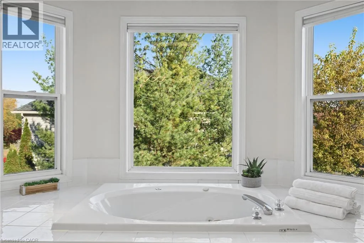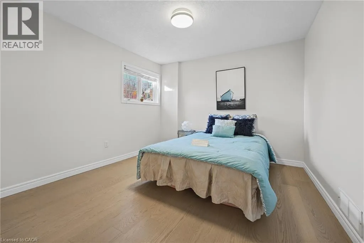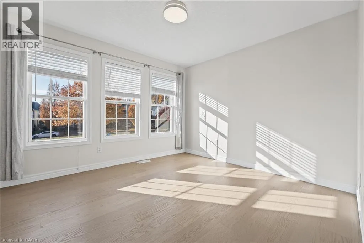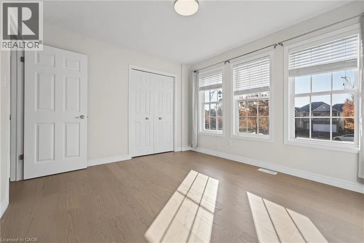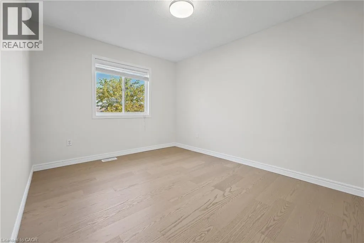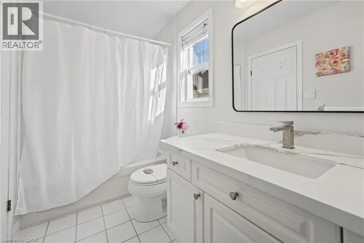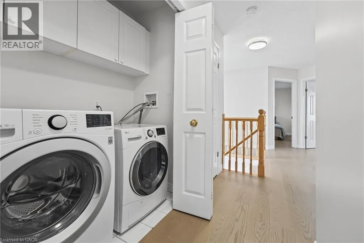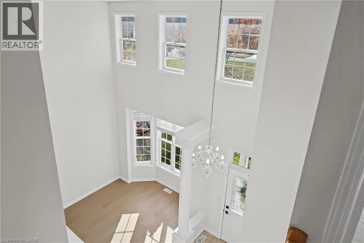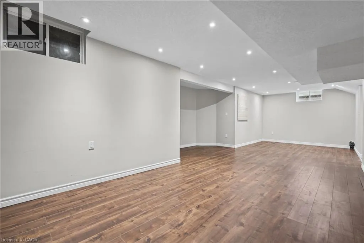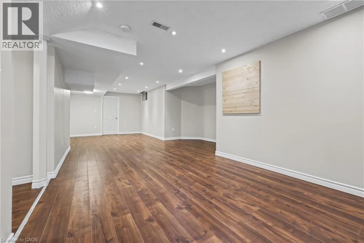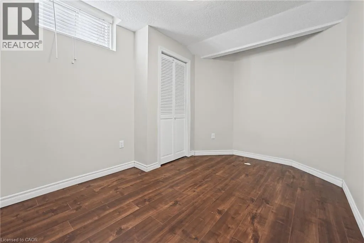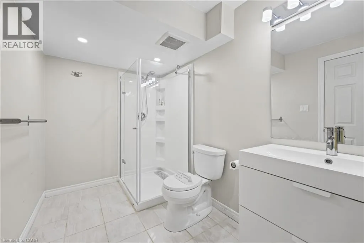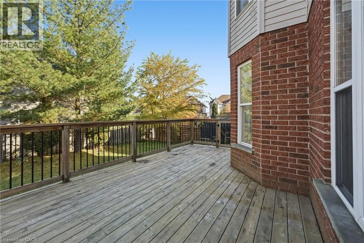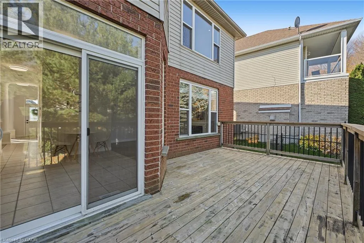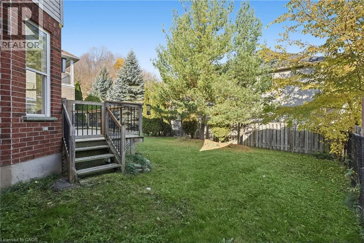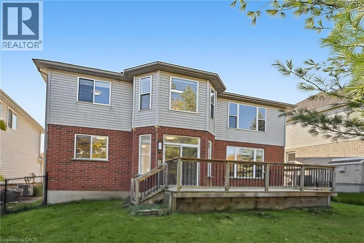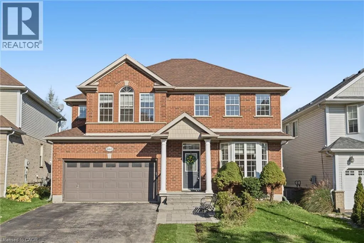
Nestled in a quiet court in the sought-after Clair Hills neighbourhood, this charming two-storey home offers 4 bedrooms, 3.5 bathrooms, and beautiful woodland views throughout the home. Blending timeless charm with extensive main- and second-floor renovations, this home is move-in ready and thoughtfully updated for comfortable, worry-free living. Freshly painted throughout, highlights include a soaring 2-storey foyer, 9' main floor ceilings, pot lights, a brand-new main floor powder room, and an open-concept main layout seamlessly linking the kitchen, dining, and family room. The well-equipped kitchen features solid maple cabinetry, task lighting, glass doors, and included appliances. Unwind by the cozy gas fireplace or step out to the deck and private, fully fenced yard. The upper level offers updated vanities in the bathrooms, a convenient 2nd-floor laundry room, and a sprawling primary suite complete with a walk-in closet and 4-piece spa-inspired ensuite with a whirlpool tub and neo-angle shower. Extensively updated for worry-free ownership: Heat Pump (2024), Owned Water Heater (2025), Water Softener & Humidifier (2024), New Windows (2026), New Flooring & Stairs (2026), Patio Door (2025), and Front Patio/Walkway (2023). Ideally located near Vista Hills Public School, Larel Height Public School, and the University of Waterloo, with easy access to Costco and the shopping, dining, and medical services at The Boardwalk. Enjoy the added convenience of no sidewalk maintenance, a welcoming community, and right by the beautiful Geo Time Trail. Combining extensive updates, inviting living spaces, and a wonderful natural setting, this Clair Hills home is an opportunity you won't want to miss! (id:27476)