706 Autumn Willow Drive, Waterloo, Ontario N2V 0H8

Listed for:
$1,014,900
4 beds
3 baths
Listed 15 days ago
House for rent: 706 Autumn Willow Drive, Waterloo, Ontario N2V 0H8

View all 3 photos

About

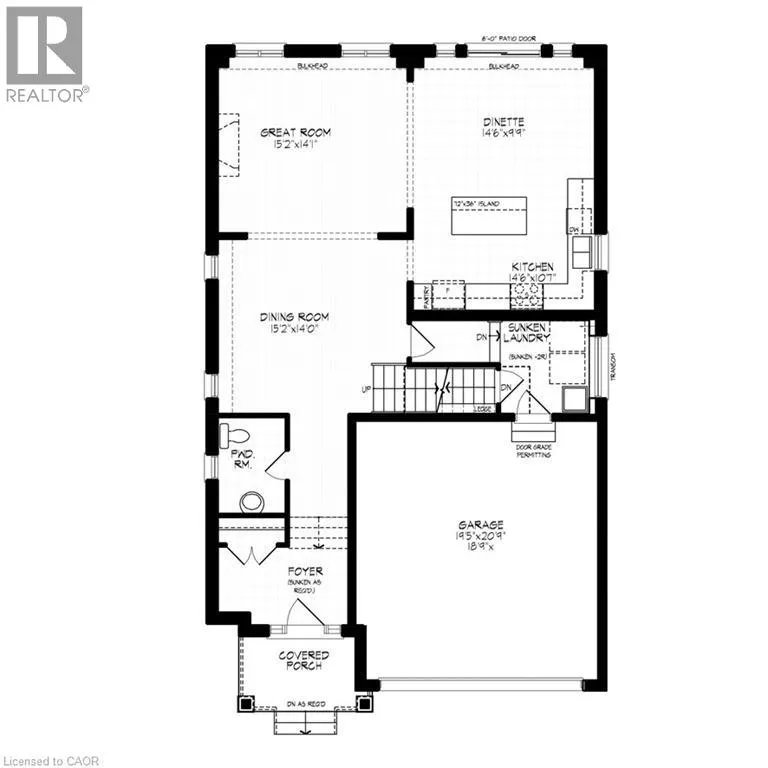
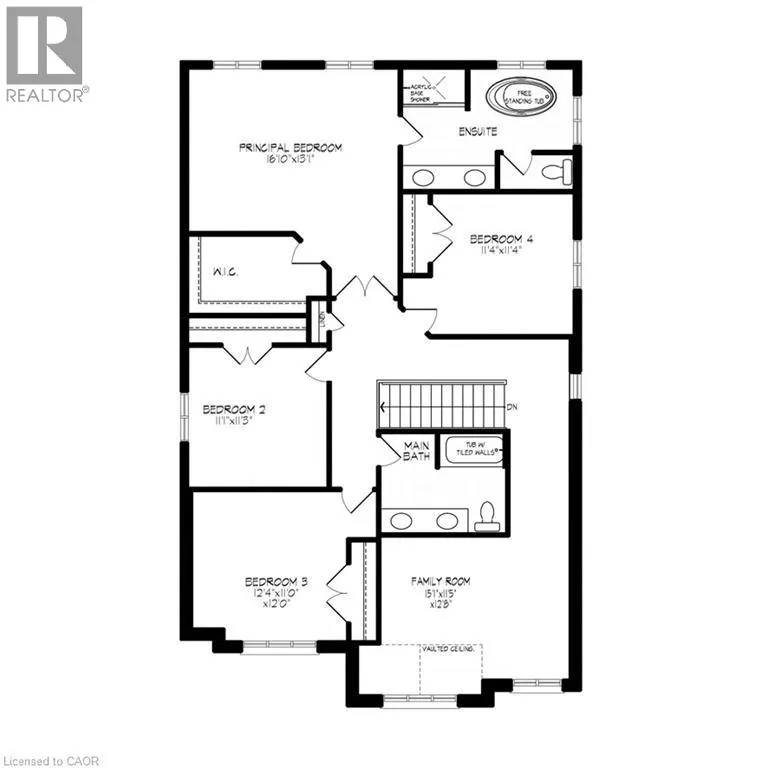
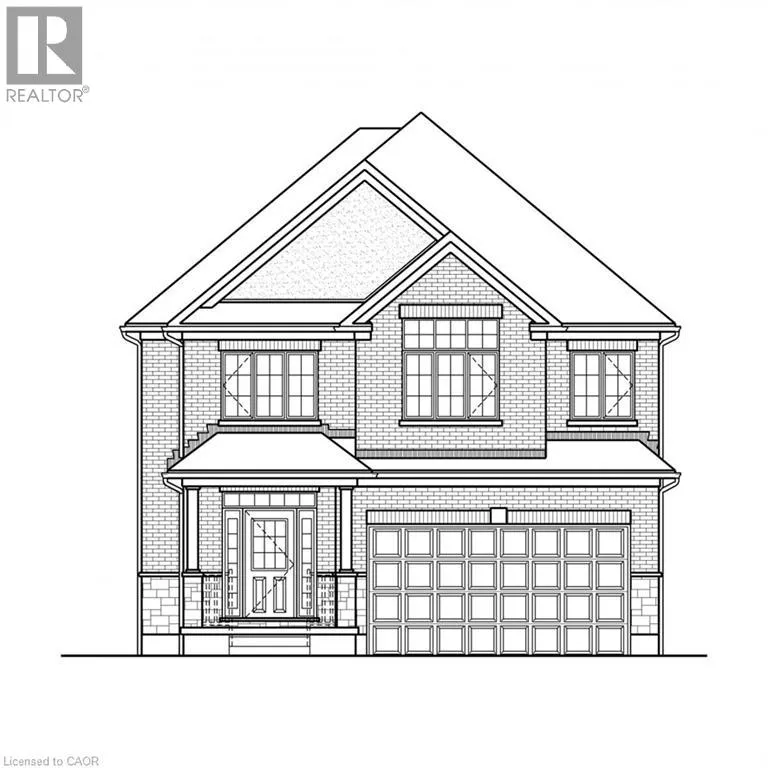
The Lucas by Activa at 706 Autumn Willow Drive in Waterloo's Vista Hills. This quick closing Net Zero Ready home offers 2,751 sq ft with 4 bedrooms and 2.5 baths on a 40 ft look-out lot. The main floor has 9 ft ceilings, hardwood, an open great room, dinette and kitchen, a seperate dining room, powder room and laundry. The kitchen features quartz counters, a 103 x 36 peninsula, 45.5 inch uppers, under cebinet lighting and two-tone cabinetry. Upstairs you'll find a primary bedroom with walk-in closet and ensuite, three more bedrooms, a main bath and a family room. Triple-pane window, ERV, high-efficiency furnace and large egress basement windows. The unfinished basement has a bathroom rough in. (id:27476)

Property Highlights

MLS® Number
40875262
Type
Single Family
Ownership Type
Freehold
Land Size
under 1/2 acre
Parking Space Total
4

Building

Building Type
House
Storeys
2.00
Square Footage
2751 sqft
Bathrooms Total
3
Bedrooms Above Ground
4
Bedrooms Total
4
Amenities
Park, Schools
Exterior Finish
Aluminum siding, Brick Veneer, Stone
Fireplace Present
No
Basement Type
Full (Unfinished)
Basement Features
Building Heating Type
Forced air, Heat Pump
Heating Fuel
Natural gas
Building Cooling Type

Utilities

Water
Municipal water
Utility Sewer
Municipal sewage system

Room Layout

4pc Bathroom
Second level
Measurements not available
5pc Ensuite bath
Second level
Measurements not available
Family room
Second level
15'1'' x 11'5''
Bedroom
Second level
11'4'' x 11'4''
Bedroom
Second level
12'4'' x 11'0''
Bedroom
Second level
11'1'' x 11'3''
Primary Bedroom
Second level
16'10'' x 13'1''
2pc Bathroom
Main level
Measurements not available
Dining room
Main level
15'2'' x 14'0''
Kitchen
Main level
14'6'' x 10'7''
Dinette
Main level
14'6'' x 9'9''
Great room
Main level
15'2'' x 14'1''

Location

Learn more about this property
Listing provided by:
Peak Realty Ltd.
MLS® number:
40875262
Agent:
Greg Metcalfe
*Indicates required field
Name is required
Email is required
Please enter a valid phone number (e.g., 416-111-1111).