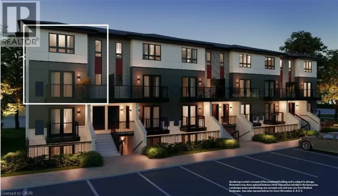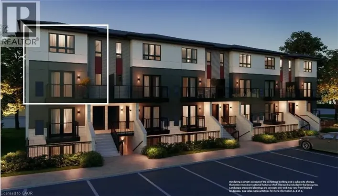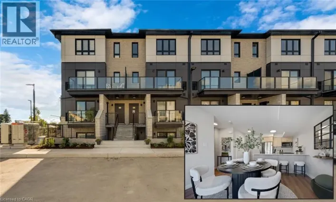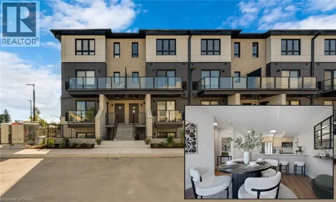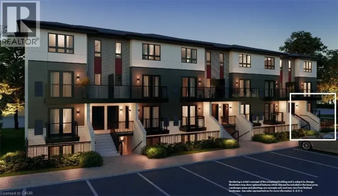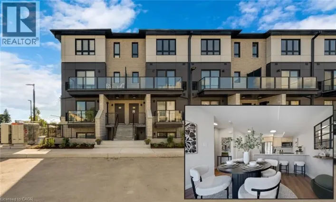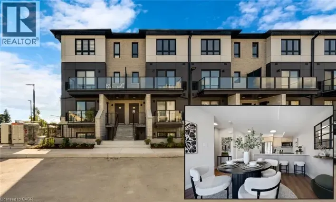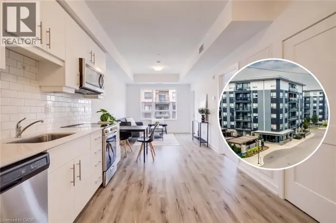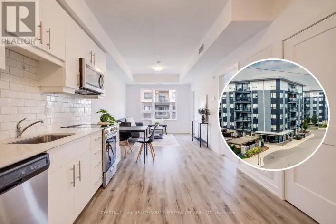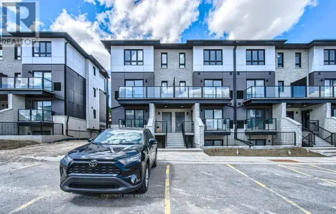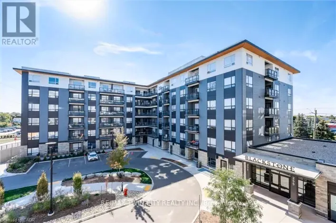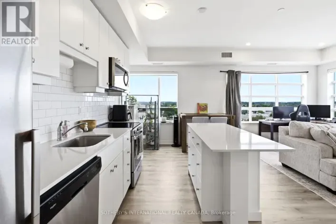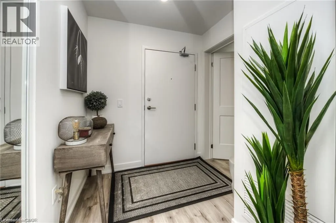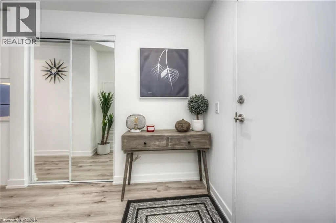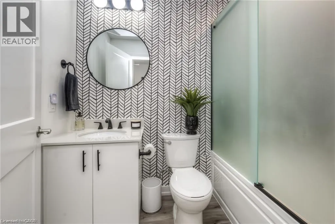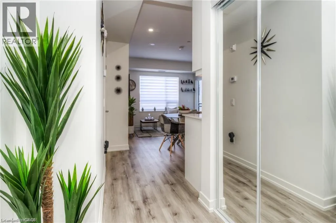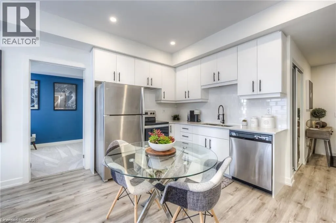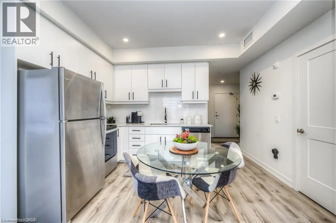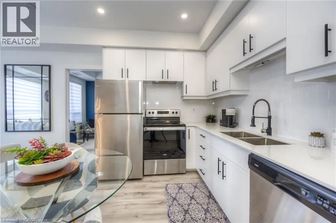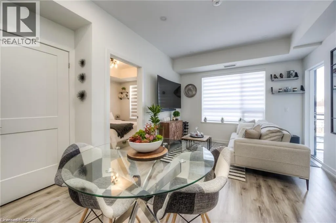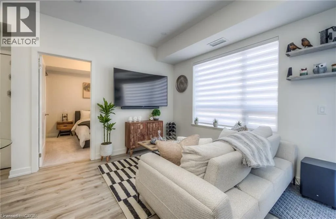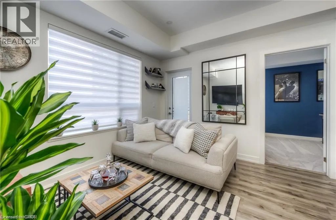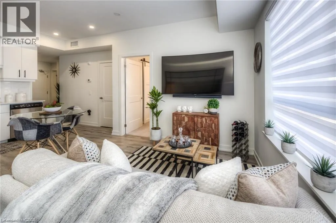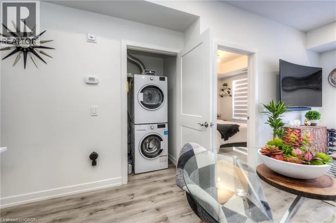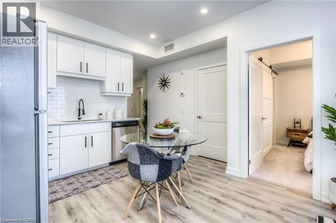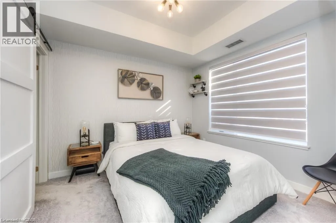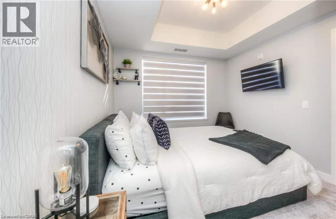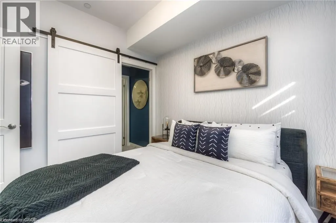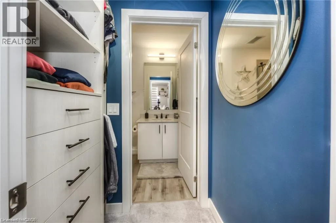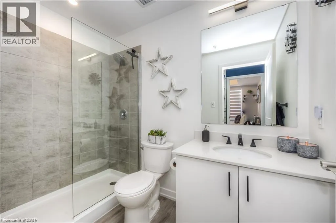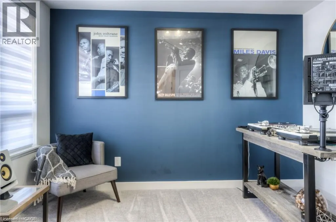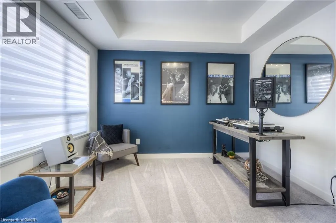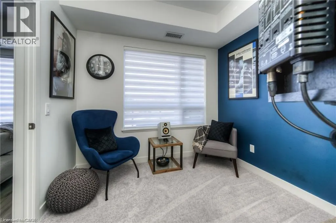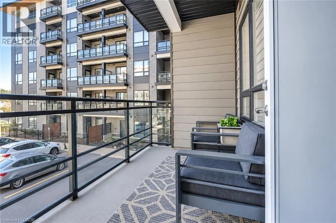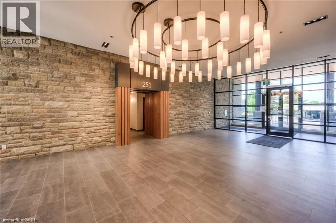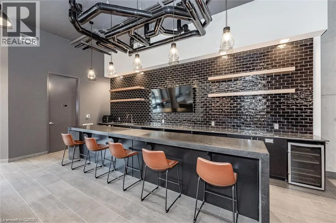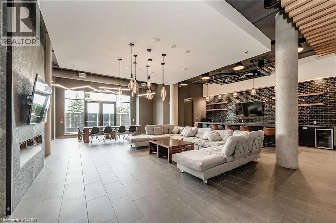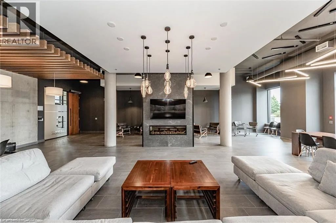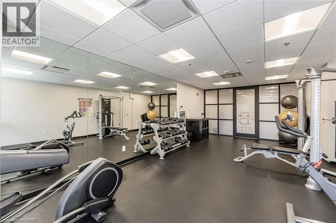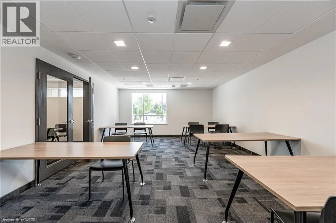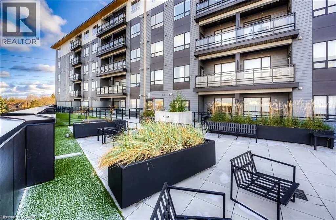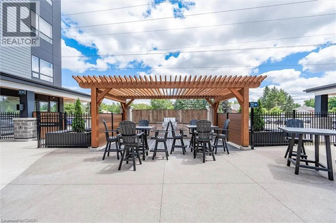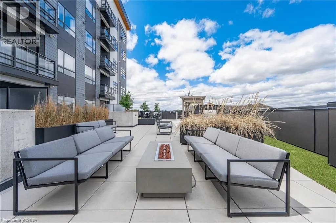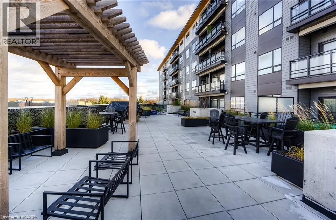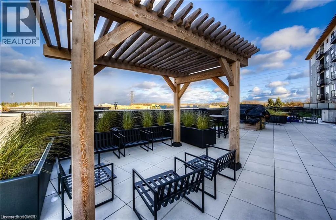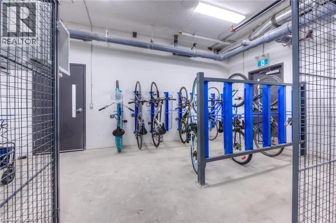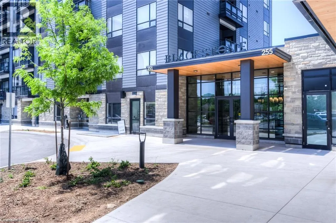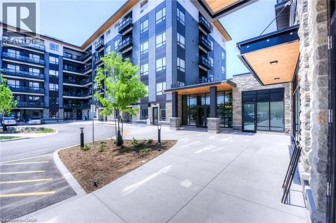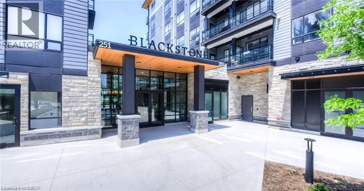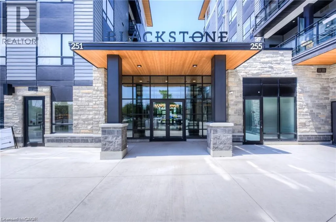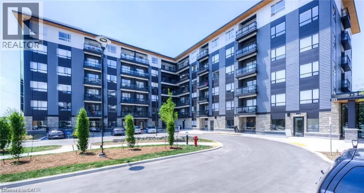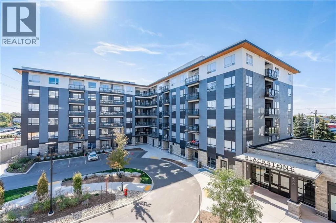
BEST two bedroom SPLIT FLOORPLAN with all the perks of EASTERN EXPOSURE and the side of the building that faces Colonial Acres Neighbourhood!! *convenient second floor location....scoot up to your unit via the stairwell entrance or enter through the fancy lobby and take the elevator with your guests *Dedicated parking spot right out front of your unit *Condo fee which includes the cost of gas for heating the unit as well as internet and use of the exercise facility (no gym membership needed!) *Split floorplan means one bedroom on each side of the living area...perfect for privacy *Open concept living/dining with trendy flooring, lots of potlights and a sleek white kitchen *Luxury Primary Suite with barn door, walk through closet with custom built ins and updated ensuite with glass shower *Second bedroom with use of additional updated four piece bathroom down the hall *Ensuite Laundry with high end Washer/Dryer included *Stainless Steel Kitchen appliances and Custom Window Coverings Included! Check out the photos! The building amenities are perfect for entertaining and include a fantastic party room, an amazing oudoor terrace with stainless steel barbecues, a gas fire pit & loungers, a working space, an exercise room and bicycle storage. Ideal location in northeast Waterloo close to Conestoga Mall, the LRT with restaurants and amenities right at your doorstep. The perfect opportunity to own a two bedroom home in the heart of the action with everything you need! (id:27476)