134 Greenbrier Drive, Waterloo, Ontario N2L 4B5

Listed for:
$899,900
4 beds
4 baths
Listed 12 days ago
House for rent: 134 Greenbrier Drive, Waterloo, Ontario N2L 4B5

View all 41 photos

About

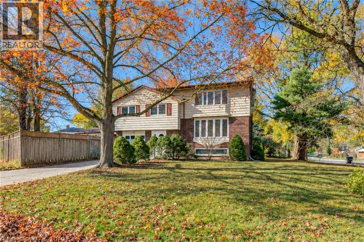
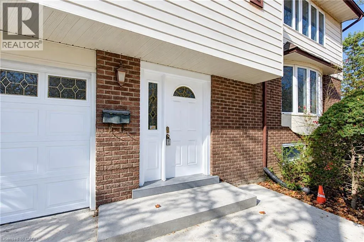
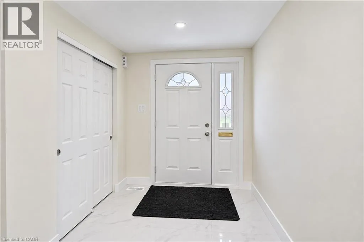
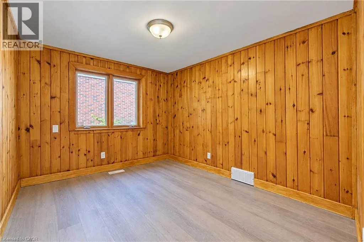
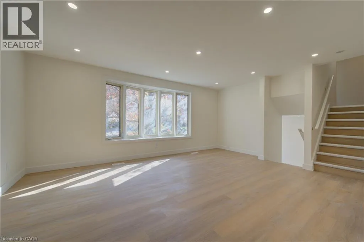
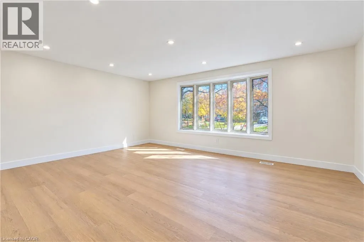
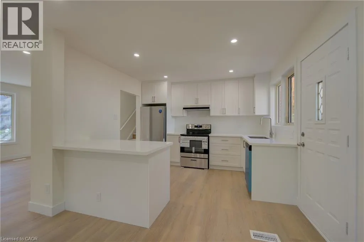
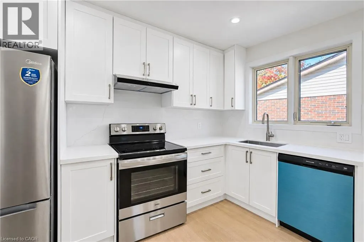
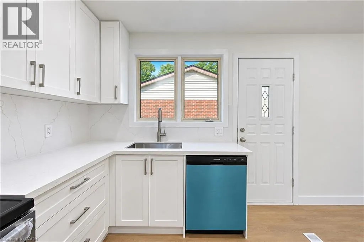
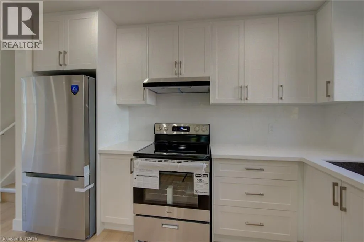
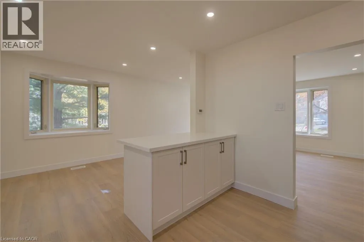
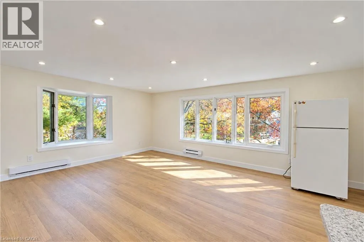
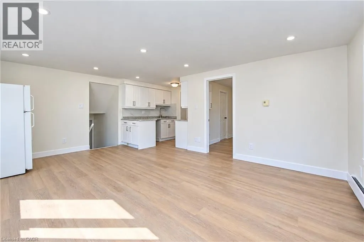
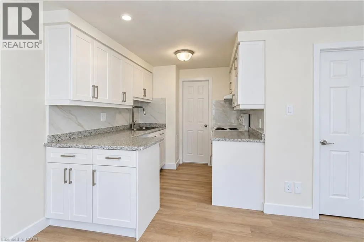
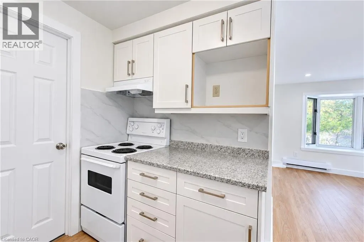
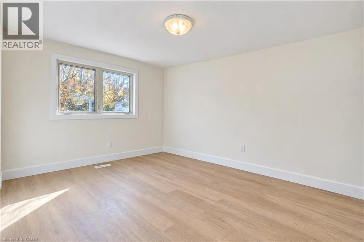
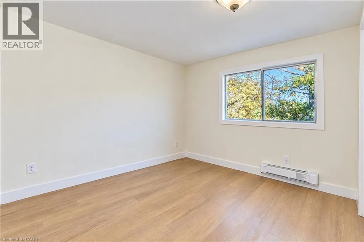
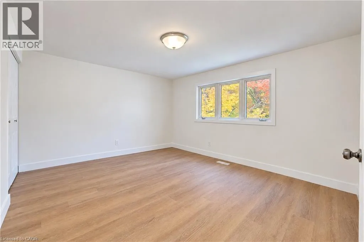
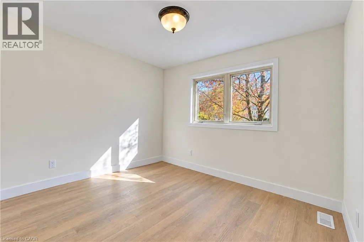
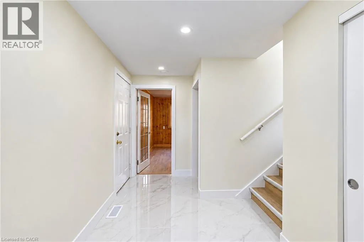
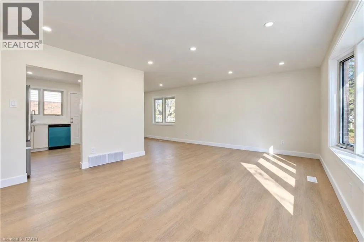
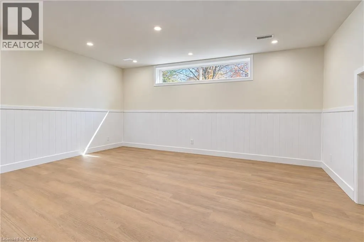
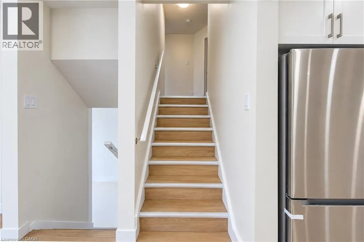
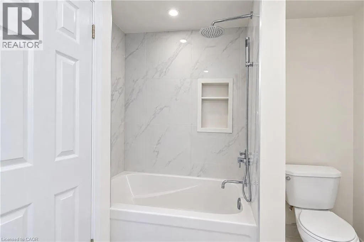
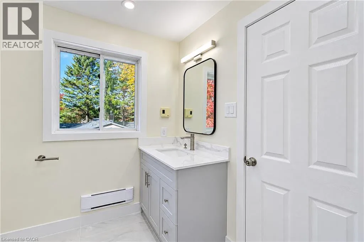
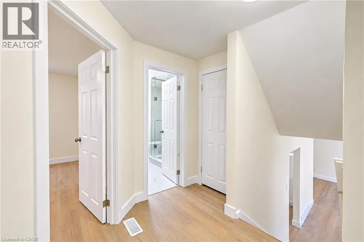
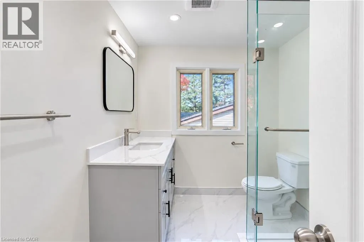
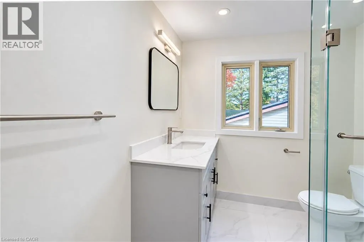
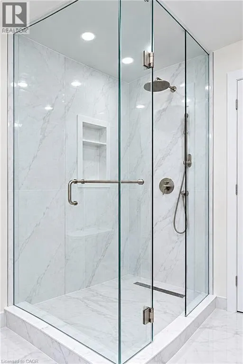
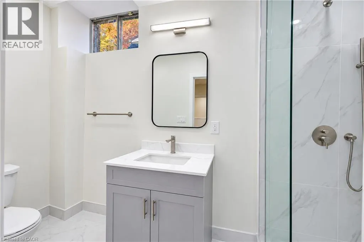
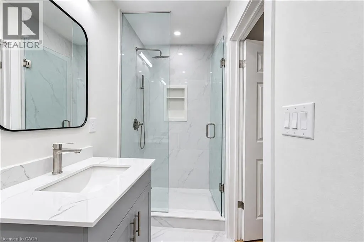
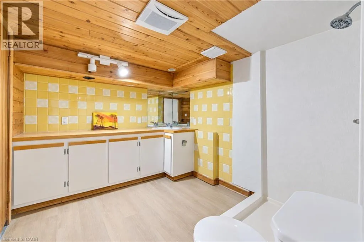
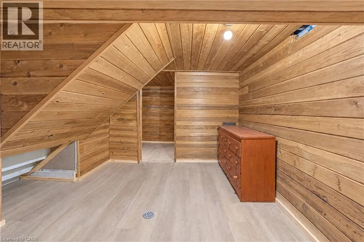
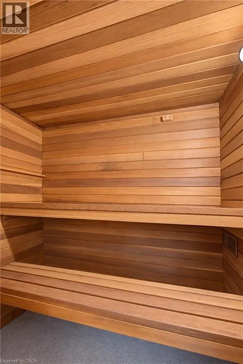
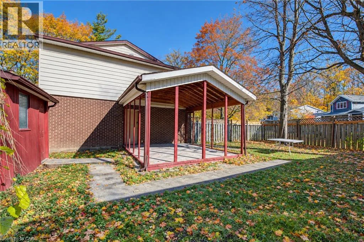
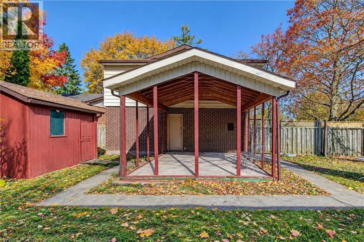
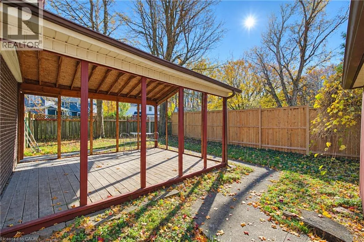
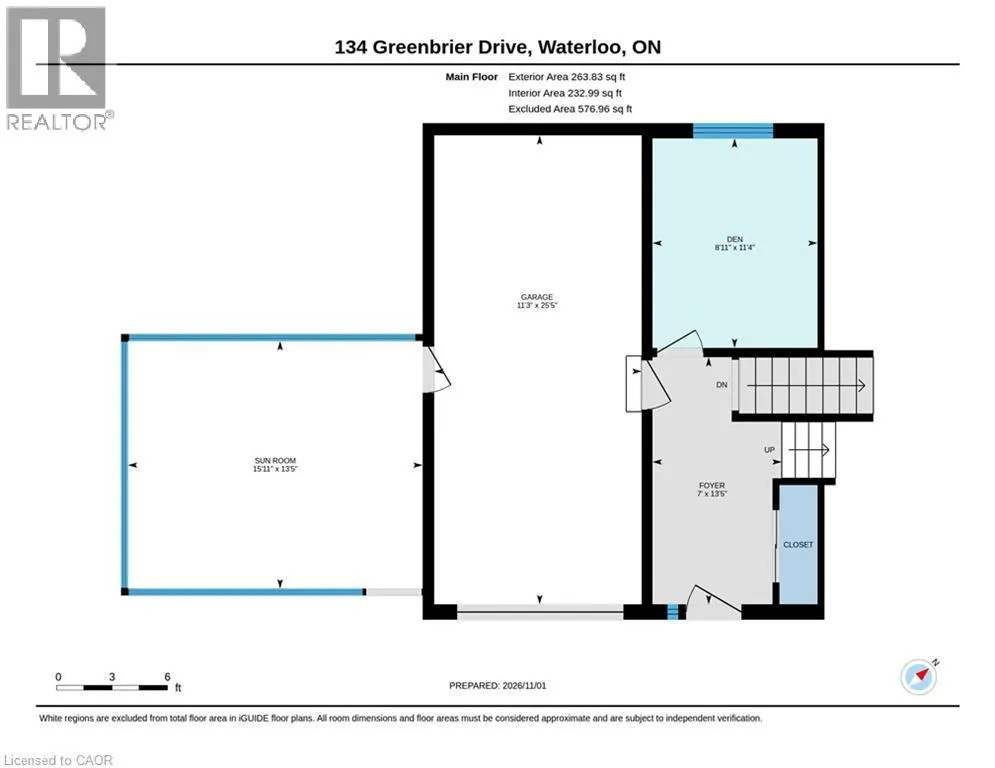
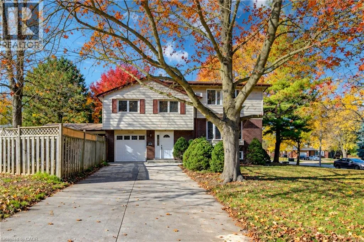
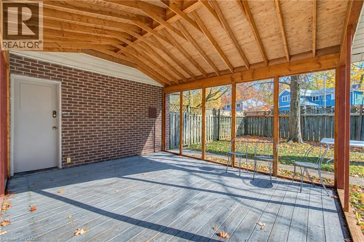
Longwood Drive & Albert St Rarely found fully legal duplex with nanny/in-law suite or large families at a price of single family house! almost totally renovated and just move in and enjoy. Mature and demanding neighborhood. Close to bus stop( 180 meters), 5 minutes drive to universities and convenient to to other amenities. Upper unit has another one bedrooms, a living room, a kitchen and a four piece bath room. Beautiful sunroom off of extended single car garage. Office/den off of foyer on main floor. Wide driveway can accommodate four cars, . basement has a Rec room with brand new 3 pc bathroom plus another bonus 3 pc bath ( still in working condition) , sauna( as is condition) and extra storage room. some newer windows, newer dryer, and washer, new appliances on main floor, up to date insulation, on Large lot for your landscaping. don't miss this one out! (id:27476)

Property Highlights

MLS® Number
40875488
Type
Single Family
Ownership Type
Freehold
Land Size
0|under 1/2 acre
Parking Space Total
4

Building

Building Type
House
Storeys
3.00
Square Footage
1950 sqft
Bathrooms Total
4
Bedrooms Above Ground
4
Bedrooms Total
4
Amenities
Park, Place of Worship, Public Transit, Schools, Shopping
Exterior Finish
Aluminum siding, Brick
Fireplace Present
No
Basement Type
Full (Finished)
Basement Features
Building Heating Type
Forced air
Heating Fuel
Natural gas
Building Cooling Type
Central air conditioning

Utilities

Water
Municipal water
Utility Sewer
Municipal sewage system

Room Layout

3pc Bathroom
Second level
Measurements not available
Bedroom
Second level
10'5'' x 8'10''
Bedroom
Second level
13'6'' x 10'3''
Primary Bedroom
Second level
13'8'' x 11'11''
4pc Bathroom
Third level
Measurements not available
Bedroom
Third level
12'0'' x 10'9''
Living room/Dining room
Third level
18'11'' x 13'8''
Kitchen
Third level
9'1'' x 7'8''
Storage
Basement
10'7'' x 9'
3pc Bathroom
Basement
Measurements not available
3pc Bathroom
Basement
Measurements not available
Recreation room
Basement
18'0'' x 13'3''
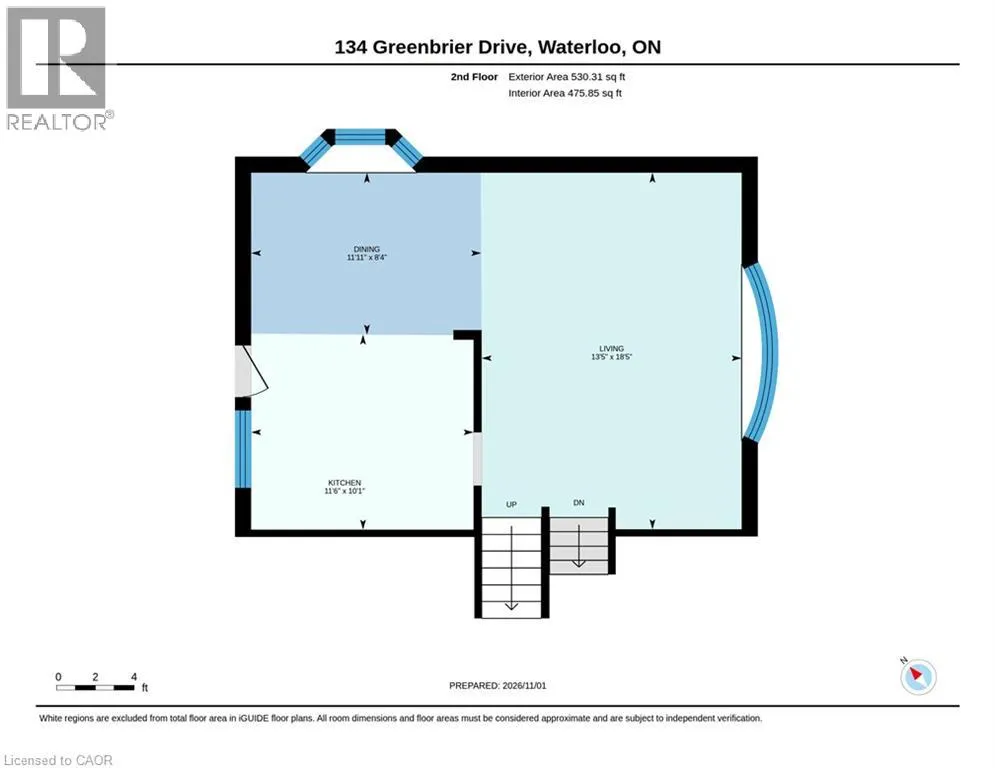
Kitchen
Main level
11'6'' x 10'1''
Dining room
Main level
11'11'' x 8'4''
Living room
Main level
18'5'' x 13'5''
Den
Main level
11'4'' x 8'9''

Location

Learn more about this property
Listing provided by:
Green City Realty Inc.
MLS® number:
40875488
Agent:
Li Li
*Indicates required field
Name is required
Email is required
Please enter a valid phone number (e.g., 416-111-1111).